8 Ewen St, Kawartha Lakes, Ontario K0M 2B0
Contact us about this property
Highlights
Estimated valueThis is the price Wahi expects this property to sell for.
The calculation is powered by our Instant Home Value Estimate, which uses current market and property price trends to estimate your home’s value with a 90% accuracy rate.Not available
Price/Sqft$935/sqft
Monthly cost
Open Calculator
Description
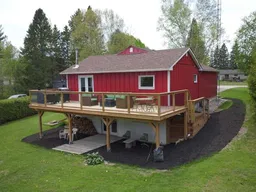
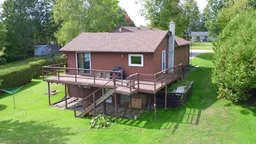
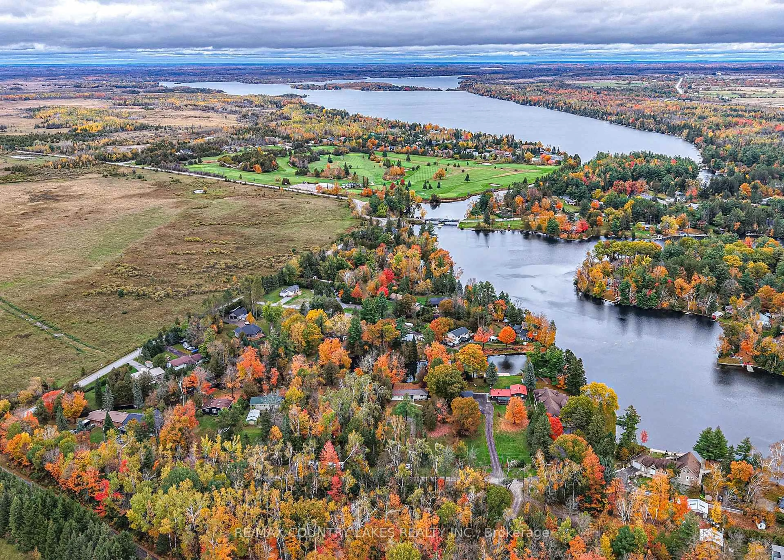
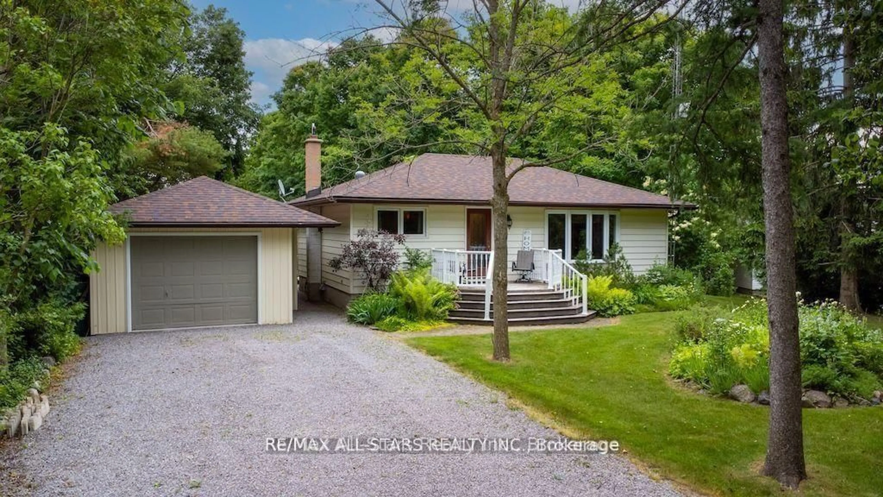
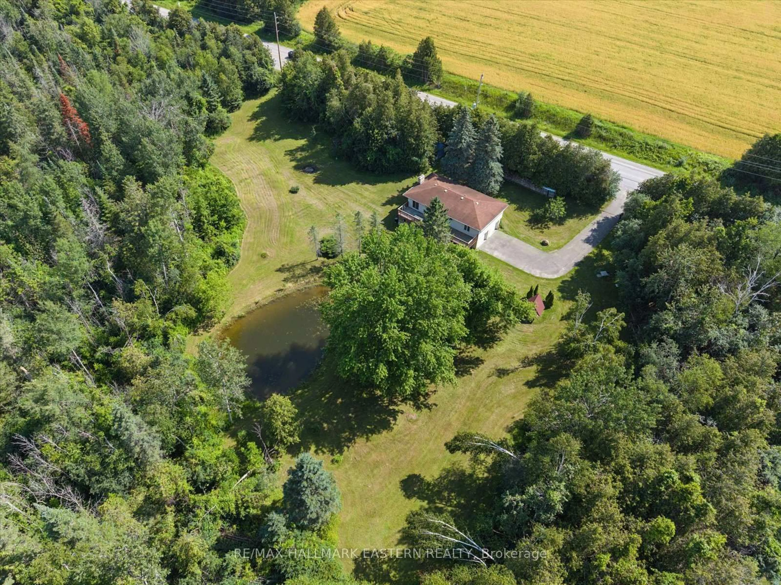
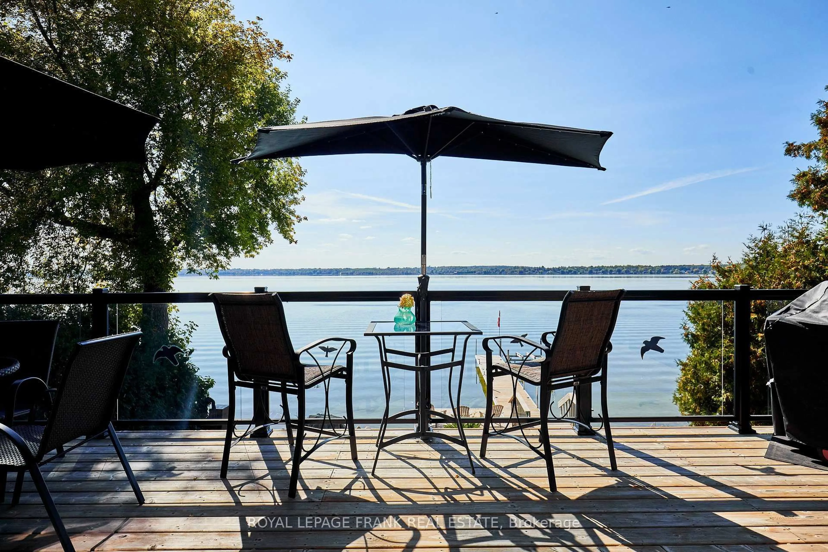
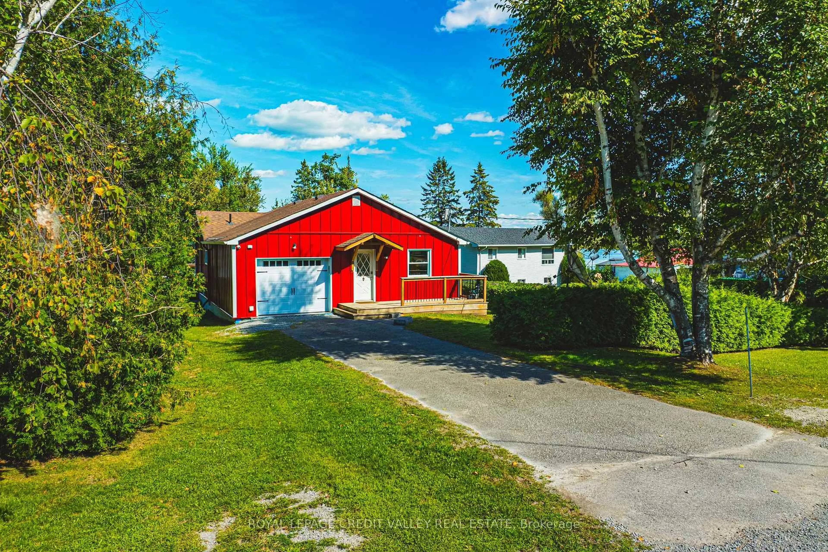
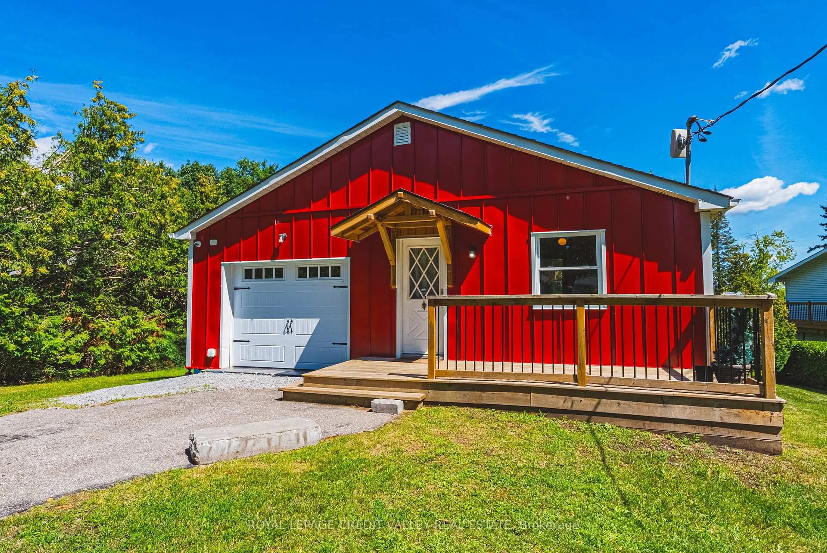
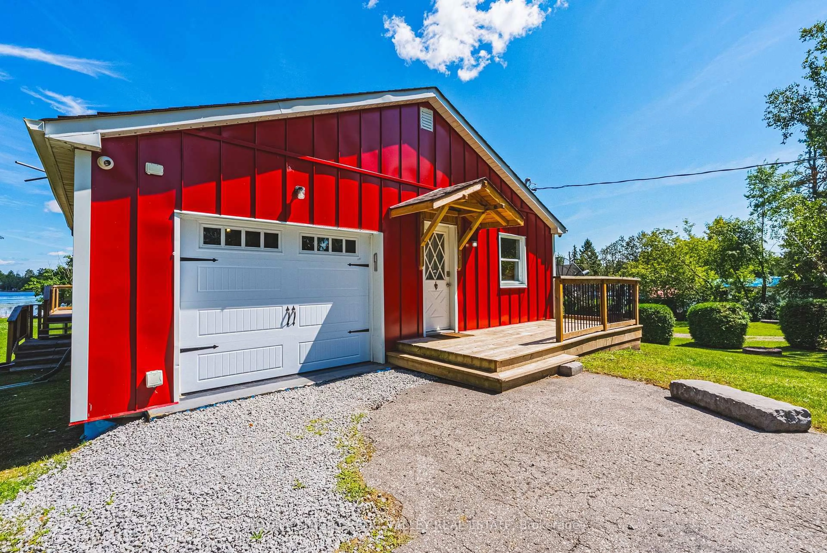
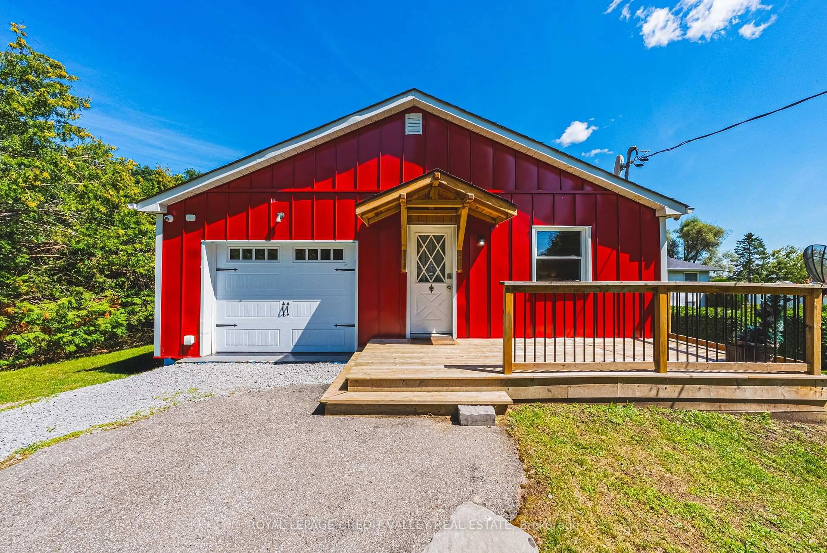
Mitchell Lake Waterfront Retreat - Four Season Living !!!Welcome to this charming FULLY FURNISHED & RENOVATED 2+2 bedroom waterfront home sitting on over half an acre on beautiful Mitchell Lake in the Kawartha's, offering stunning lake views and just over 50 feet of direct waterfront access. The main level features 2 bedrooms, a 4PCbathroom, a spacious kitchen, and a comfortable living area with a walkout to the deck - the perfect spot to relax and take in the peaceful surroundings and views. The completely finished lower level offers excellent flexibility with its own kitchen, two additional bedrooms, an additional 4PC bathroom, with another living area and walkout to a patio, ideal for extended family, guests or entertaining. Outside, enjoy the covered bar pavilion complete with a blackstone flat top grill and bar fridge, perfect for summer gatherings by the lake. At night warm up by the fire pit and roast some marshmallows watching the sunset. Located on a municipally maintained road, this inviting property is ideal as a year-round home or four-season retreat, with boating, fishing, swimming and everything the Kawartha's lifestyle has to offer right at your doorstep.
Property Details
Interior
Features
Main Floor
Kitchen
4.03 x 3.16Laminate / Open Concept / Pot Lights
Living
5.26 x 3.91Laminate / Pot Lights / W/O To Deck
Br
3.46 x 2.78Laminate / Window / Double Closet
Br
3.63 x 3.46Laminate / Window / Closet
Exterior
Features
Parking
Garage spaces 1
Garage type Built-In
Other parking spaces 3
Total parking spaces 4
Property History
 50
50