79 Oakdene Cres, Kawartha Lakes, Ontario K0M 2C0
Contact us about this property
Highlights
Estimated valueThis is the price Wahi expects this property to sell for.
The calculation is powered by our Instant Home Value Estimate, which uses current market and property price trends to estimate your home’s value with a 90% accuracy rate.Not available
Price/Sqft$841/sqft
Monthly cost
Open Calculator
Description
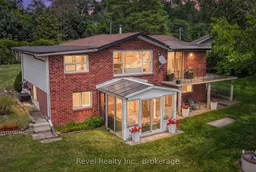
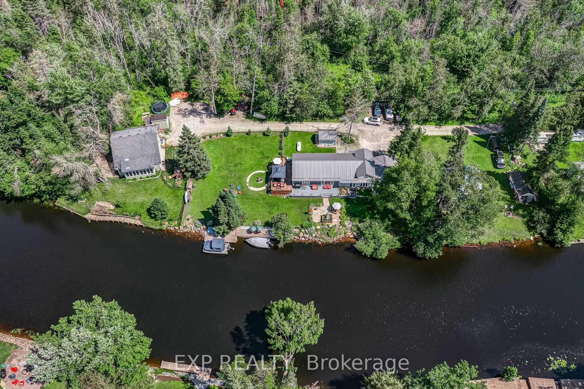
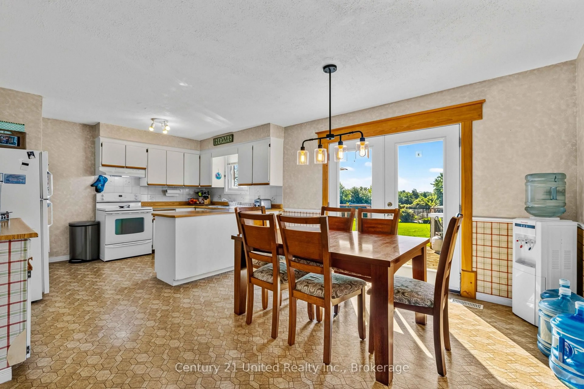
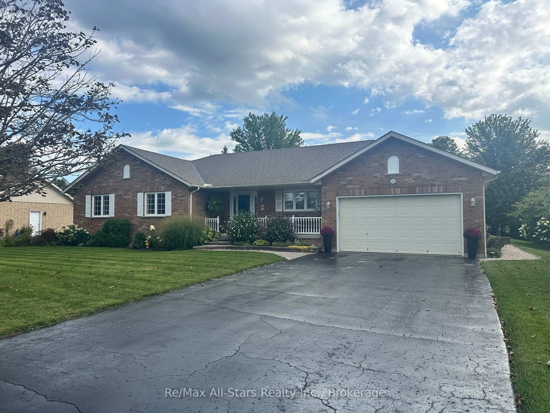
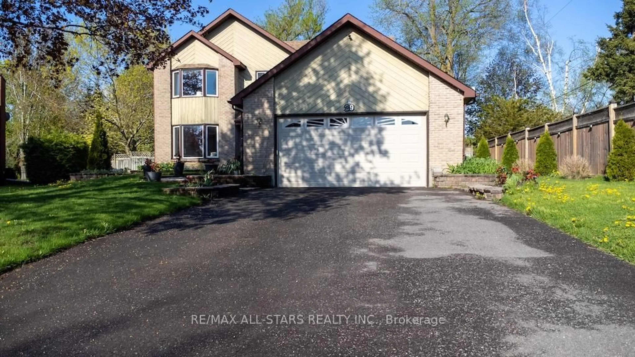
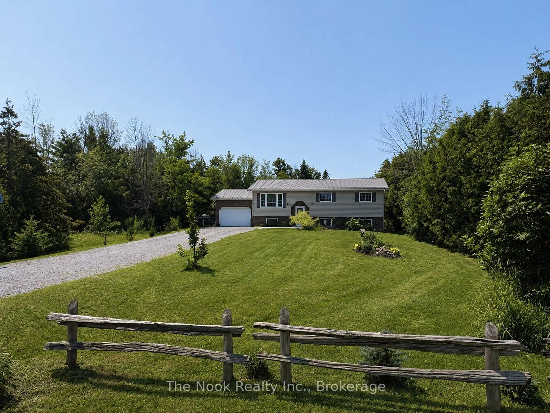
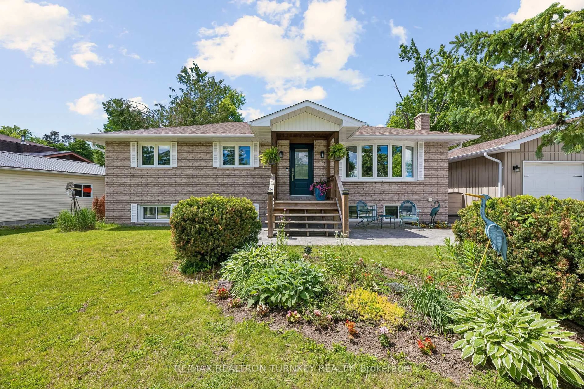
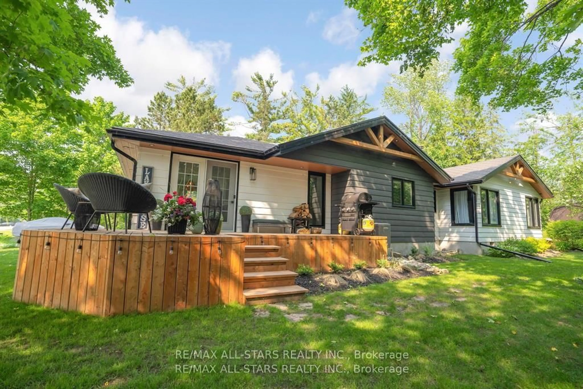
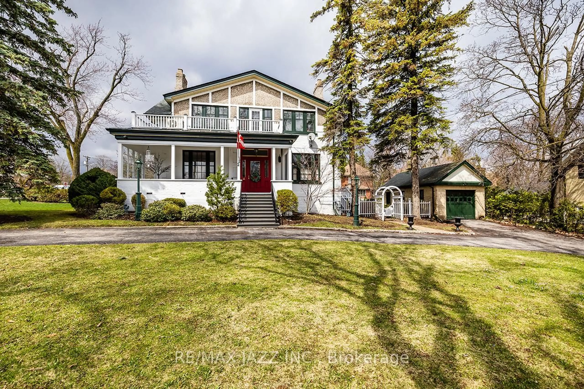
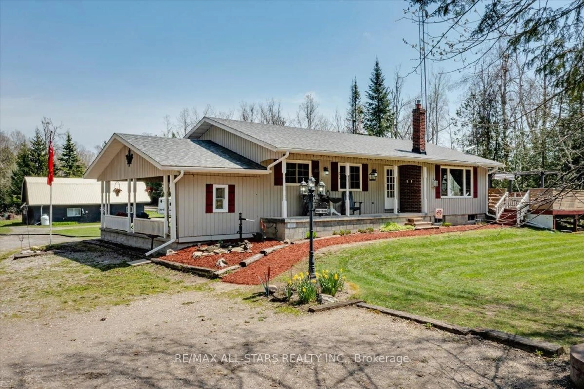
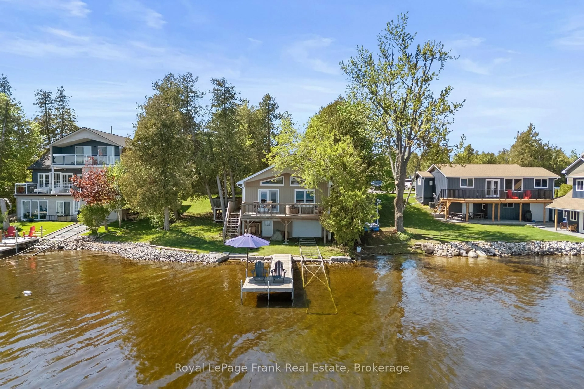
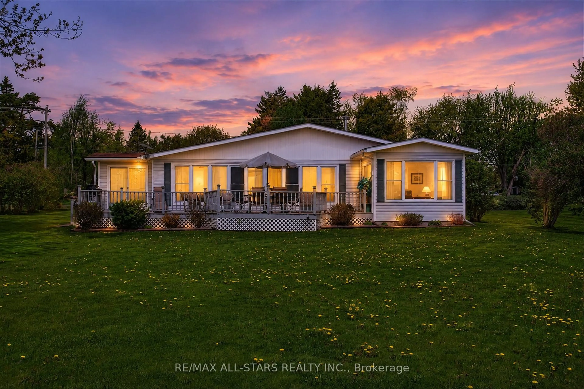
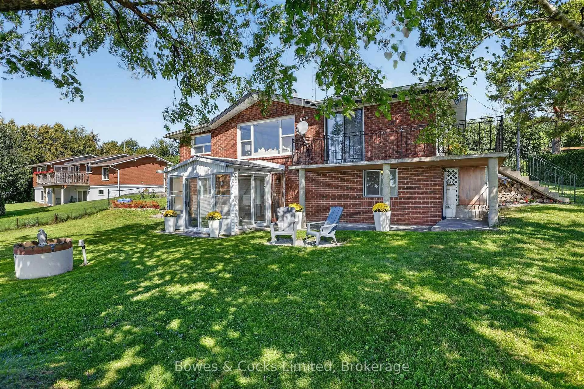
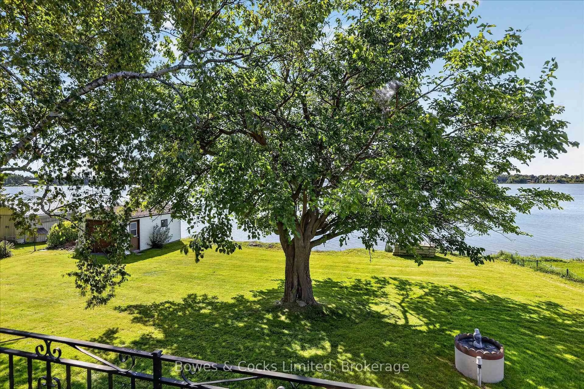
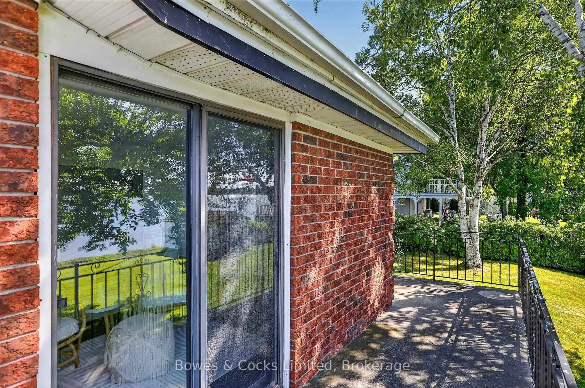
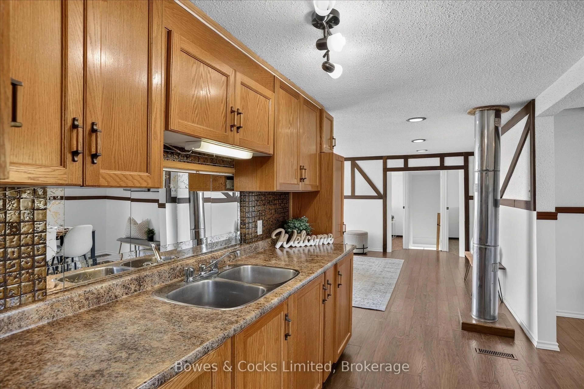
Welcome to a peaceful waterfront retreat on beautiful Lake Scugog, where expansive lake views, mature shade trees and a quiet setting with wonderful neighbours create the perfect place to call home or cottage. Located on the Trent-Severn Waterway, you can enjoy incredible boating with access from Lake Ontario all the way to Georgian Bay. This fully finished, year-round raised bungalow offers plenty of space for family and guests with 4 bedrooms, 2 bathrooms and kitchens on both levels, providing excellent potential for an in-law suite, multi-generational living, or purely for entertaining. The lower level features a walkout to the lakeside patio, while the upper level opens to a wraparound balcony-the perfect spot to relax and take in the view. A 3-season sunroom on the lake side provides another inviting space to enjoy the waterfront setting. There is abundant storage throughout, plus a dry boathouse/garage at the water's edge offering convenient storage for kayaks, paddleboards, fishing gear and other water toys. A public boat launch is also located nearby. Whether you are looking for a year-round waterfront home, a family cottage or a property with space for extended family, this Lake Scugog property offers tremendous possibilities. Ideally located between Port Perry and Lindsay in the beautiful Kawartha Lakes, with the peace and quiet of waterfront living and easy access to nearby amenities. https://pages.finehomesphoto.com/79-Oakdene-Crescent/idx
Property Details
Interior
Features
Main Floor
Foyer
2.0 x 1.3Kitchen
2.1 x 2.88Dining
2.73 x 3.64Living
4.34 x 5.56Exterior
Features
Parking
Garage spaces 1
Garage type Detached
Other parking spaces 6
Total parking spaces 7
Property History
 45
45