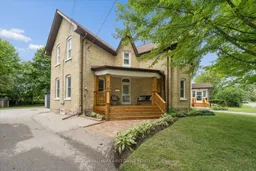
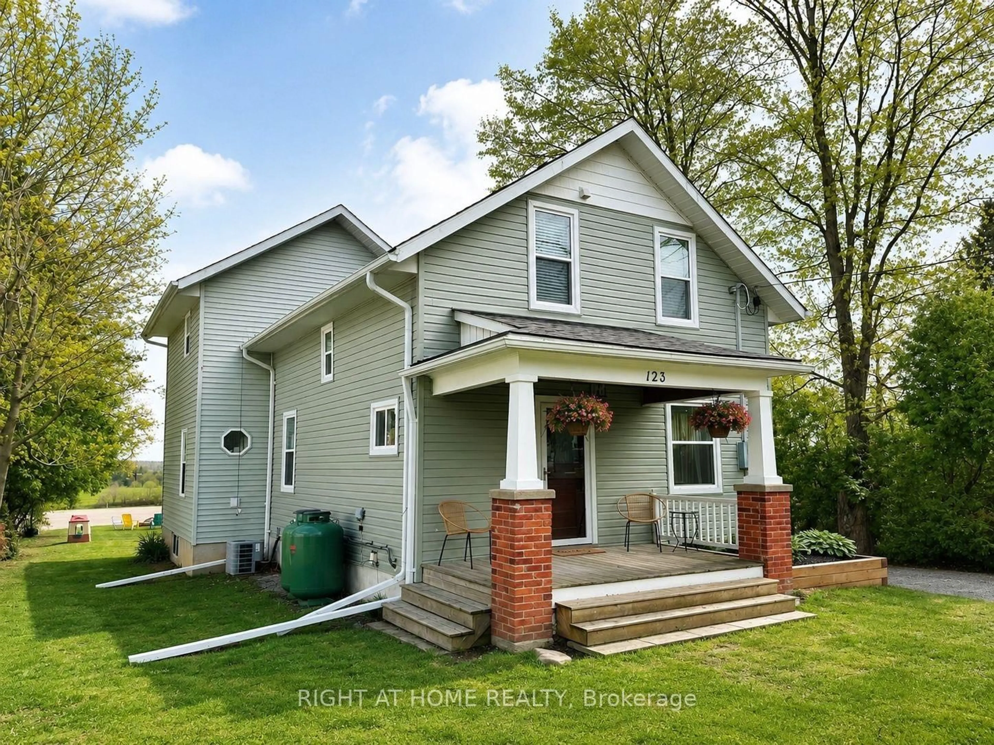
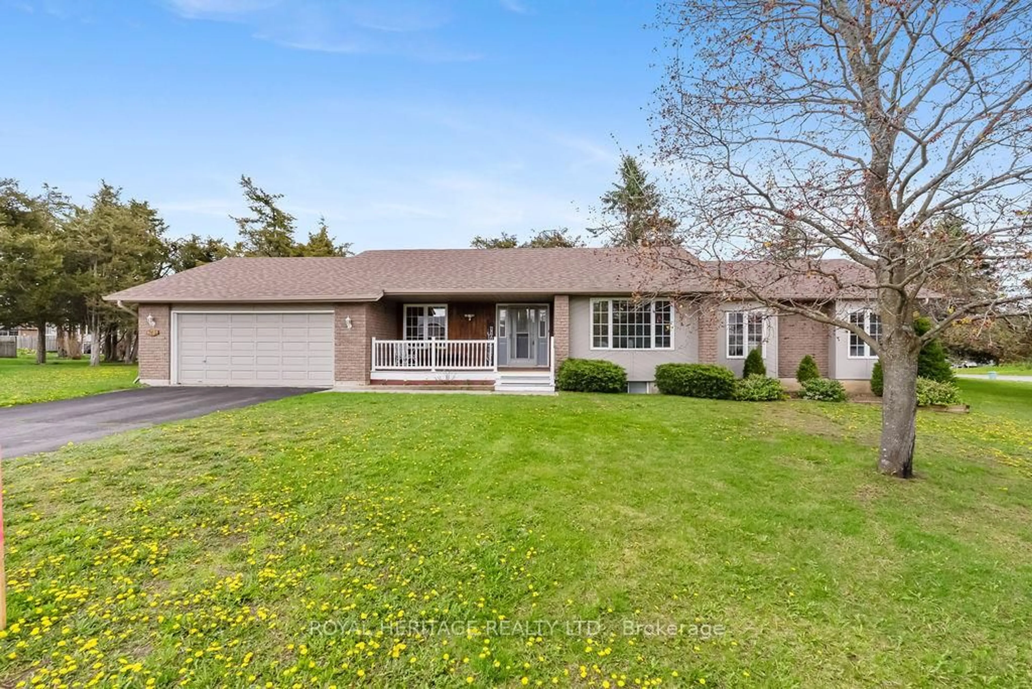
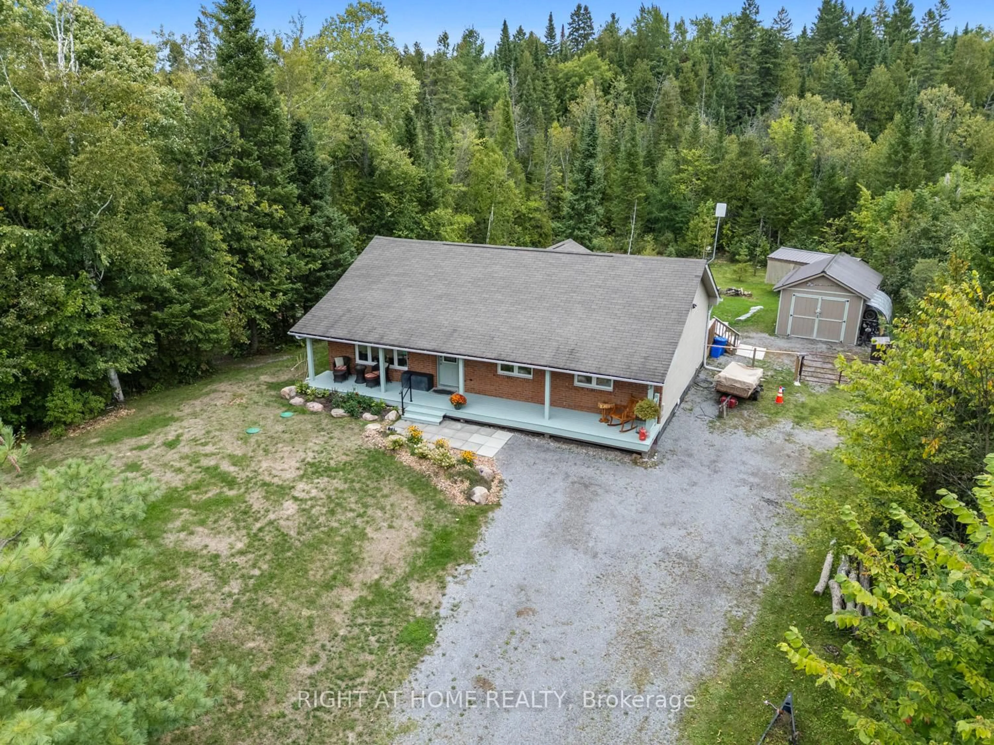
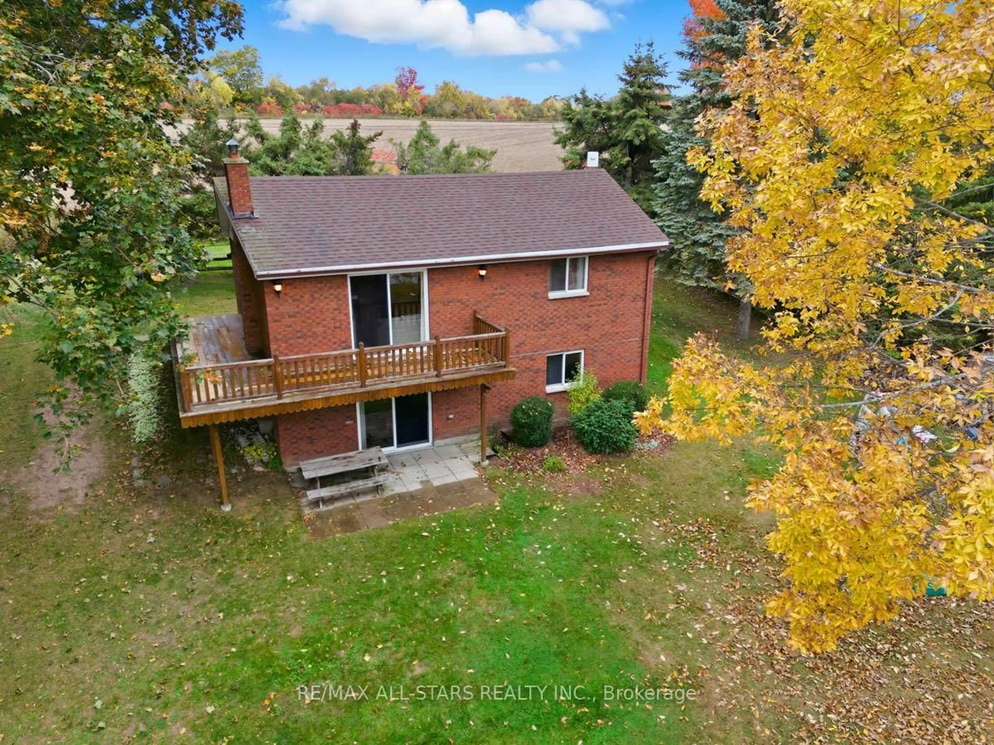
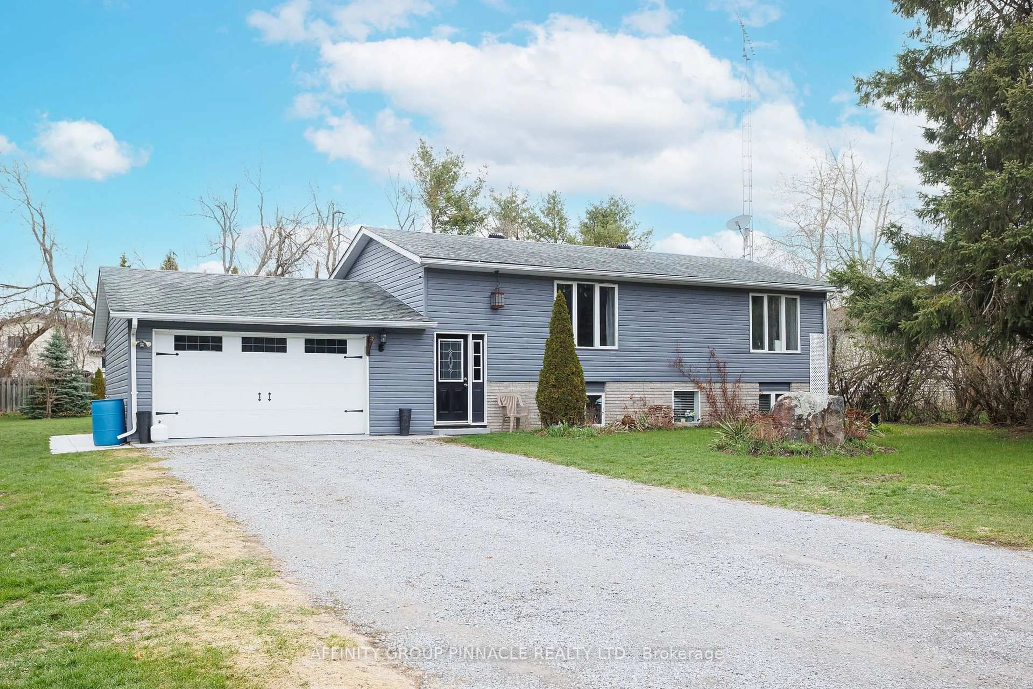
Home with brick exterior material, street for 33 Adelaide St, Kawartha Lakes Ontario K9V 4K8
Re-listed 12 days ago

33 Adelaide St, Kawartha Lakes, Ontario K9V 4K8

Detached
3
2
~2000-2500 sqft
$•••,•••
$609,999
Get pre-qualifiedPowered by nesto
Detached
3
2
~2000-2500 sqft

Contact us about this property

Call

Highlights

Property Estimate

Days on market12 days

Total days on market
22 days

Estimated valueNot available

Price/Sqft$274/sqft

Monthly cost

Open Calculator

Description

Set on an incredible 168-foot deep lot in the heart of Lindsay, this beautifully updated century home has managed to keep everything you love about homes from this era while making everyday living feel effortless. From the moment you step into the grand front foyer, the original staircase, oversized trim, wide baseboards and timeless character immediately make an impression.The main floor was designed for gathering. Cozy up in the formal living room, host holiday dinners in the dining room, or spend your mornings in the bright eat-in kitchen, thoughtfully renovated in 2022. Just beyond, the family room steals the show with its exposed brick wall and oversized sliding doors that flood the space with natural light and open directly onto the backyard, creating the perfect flow for entertaining. Upstairs, you'll find three spacious bedrooms and a stunning bathroom renovation featuring a freestanding soaker tub, a glass walk-in shower, and finishes that feel more boutique hotel than century home.The updates continue throughout, including a refreshed main floor powder room (2025), vinyl flooring (2025), new carpet (2025), fresh paint (2026), furnace and A/C (2021), plus the convenience of main floor laundry. Outside is where the possibilities really open up. The private, mature backyard stretches an impressive 168 feet, offering room for gardens, backyard games, summer BBQs, a firepit, or simply space to breathe. Whether you're entertaining friends or watching the kids play, this is the kind of yard that's becoming harder and harder to find. This home offers character where it counts, & modern where it matters. A home that's been thoughtfully cared for and beautifully brought into today while honouring everything that made it special in the first place.


Property Details

Style2-Storey
View-
Age of property-
SqFt~2000-2500 SqFt
Lot Size9,240 SqFt(168 x 55)
Parking Spaces5
MLS ®NumberX13592284
Community NameCity of Kawartha Lakes
Data SourceTRREB
Listing byRE/MAX HALLMARK FIRST GROUP REALTY LTD.

Features

Heating: Forced Air
Cooling: Central Air
Basement: Full, Unfinished

Main Floor

Foyer

2.2 x 3.86

Vinyl Floor

Kitchen

3.02 x 4.85

Eat-In Kitchen / Vinyl Floor / Window

Living

4.22 x 4.11

Family

7.25 x 4.2

W/O To Deck


Features

Lot size: 9,240 SqFt

Parking

Garage spaces -

Garage type -

Total parking spaces 5


Property History

Login required
Price changeActive
$•••,•••
Login required
Re-listed
$•••,•••
12 days on market
history photo preview47
Listing by trreb®
Property listed by RE/MAX HALLMARK FIRST GROUP REALTY LTD., Brokerage
Agent Banner Image
Interested in this property?Get in touch to get the inside scoop.
Market Data - City of Kawartha Lakes

Geo Zone Map ThumbnailCity of Kawartha Lakes

Strong Buyer's Market

View Market Data

Detached house - for the past 30 days

Buyer's market Seller's market

Avg. Days on Market

Past 30 days

47 days

Compared to

2025

40 days

2024

41 days

2023

27 days

New Listings

Past 30 days

300 listings

Compared to

2025

321 listings

2024

325 listings

2023

430 listings

Units sold

Past 30 days

123 units

Compared to

2025

125 units

2024

102 units

2023

201 units

Median Sold Price

Past 30 days

$602,000

Compared to

2025

$685,000

2024

$740,000

2023

$751,900


What’s nearby?Essentials within 5 km

Local Logic

Transportation Scores

Estimated Budget