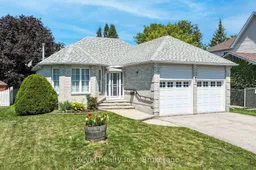
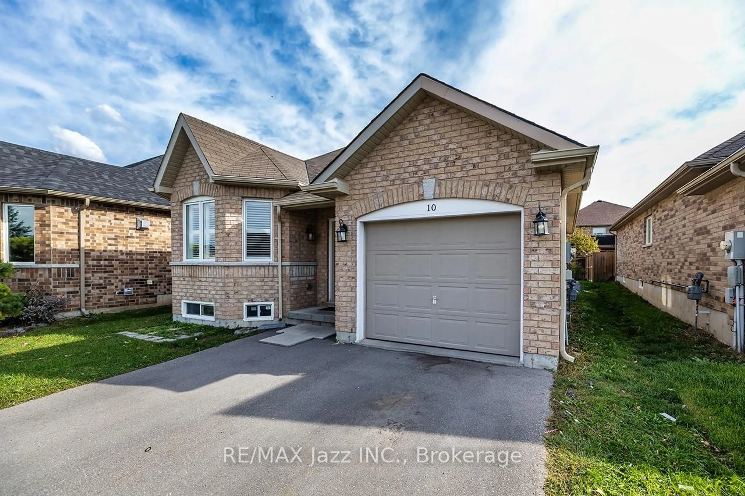
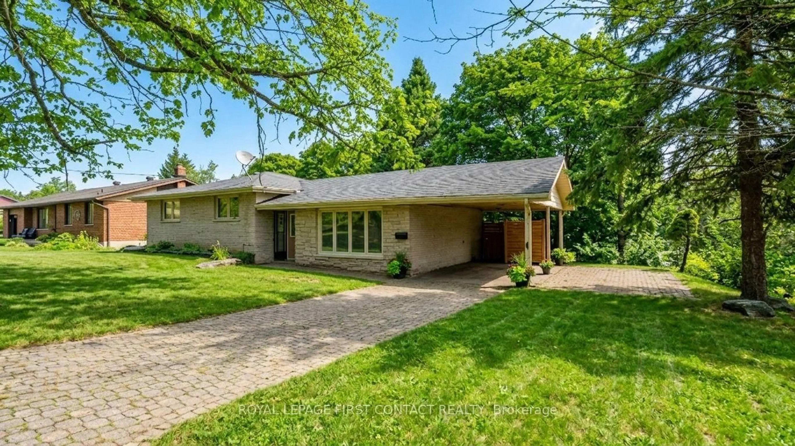
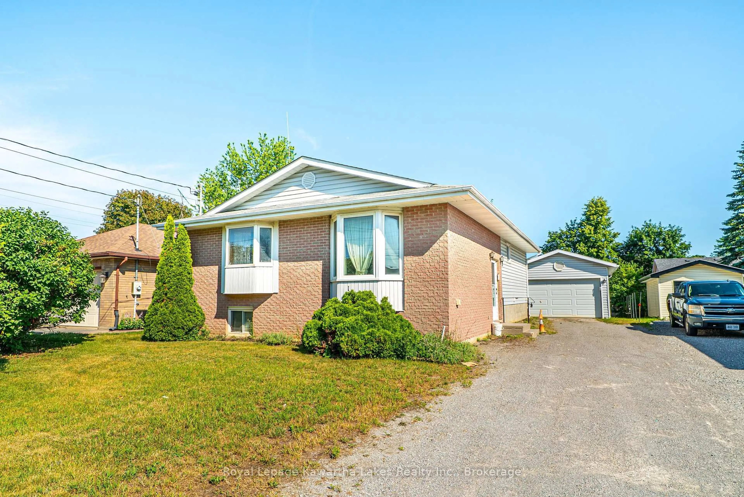
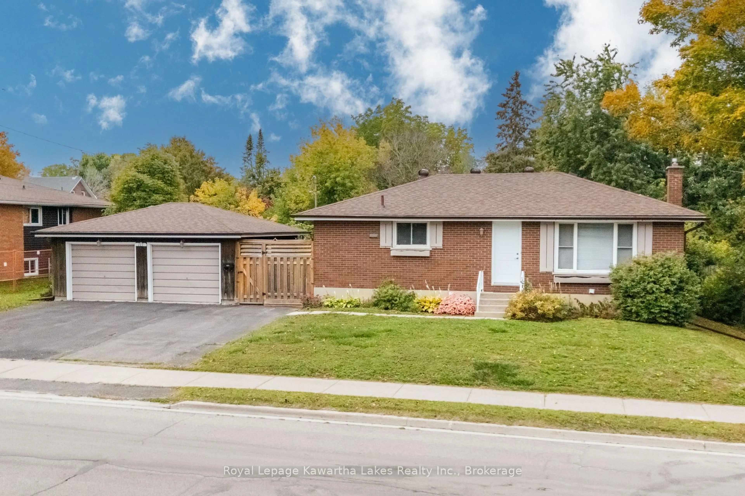
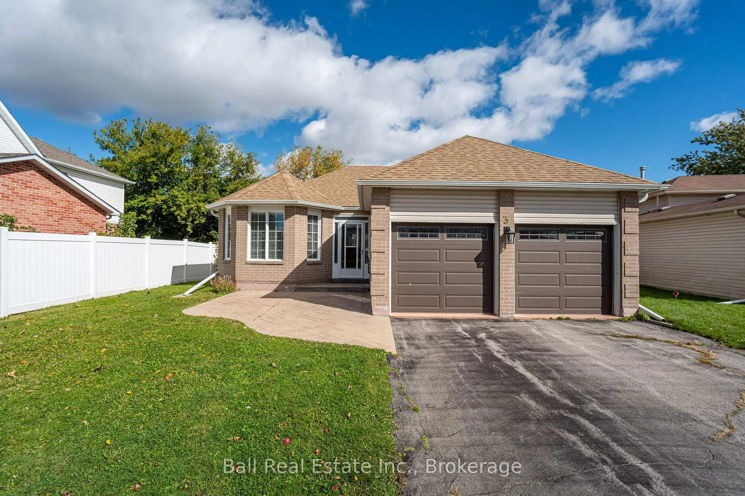
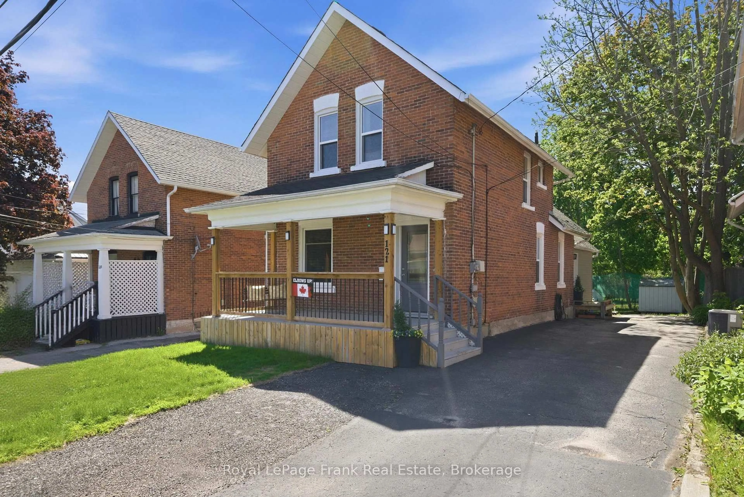
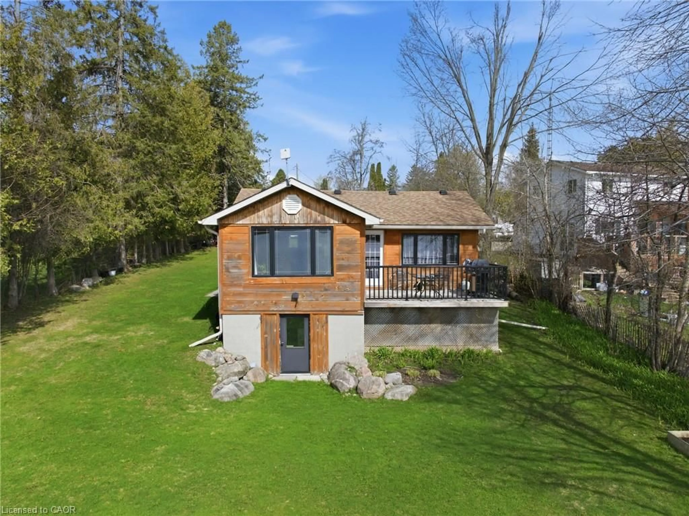
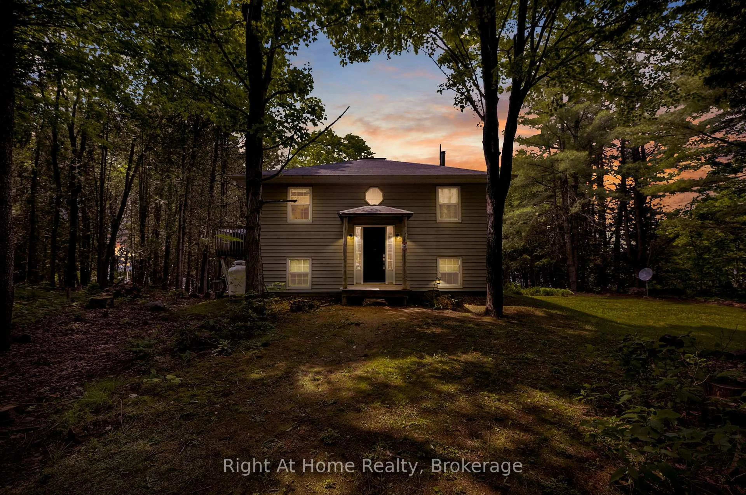
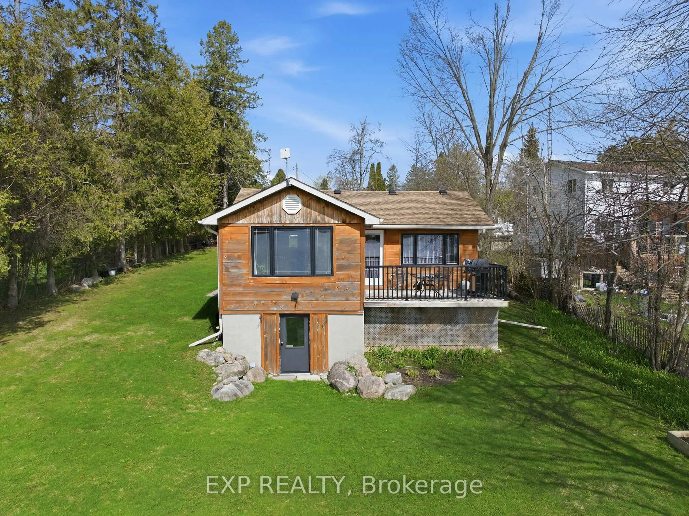
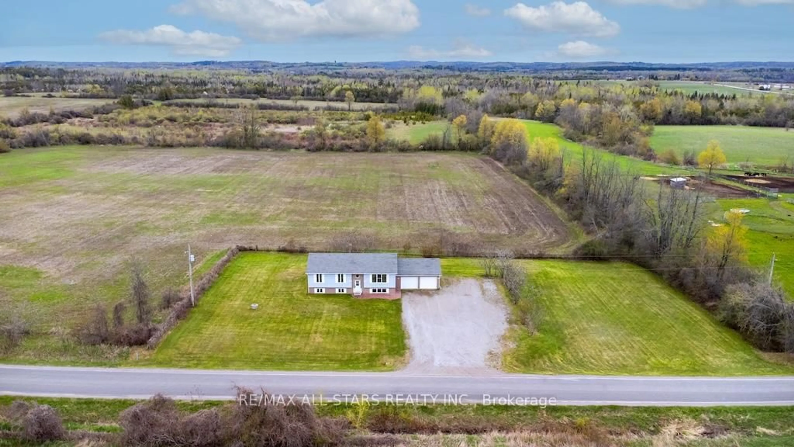
Home with vinyl exterior material, street for 164 Elgin St, Kawartha Lakes Ontario K9V 6B3
1 day on Market

164 Elgin St, Kawartha Lakes, Ontario K9V 6B3

Detached
3
1
~1100-1500 sqft
$539,000
Get pre-qualifiedPowered by nesto
Detached
3
1
~1100-1500 sqft

Contact us about this property

Call

Highlights

Property Estimate

Days on market1 day

Estimated valueNot available

Price/Sqft$425/sqft

Monthly cost

Open Calculator

Description

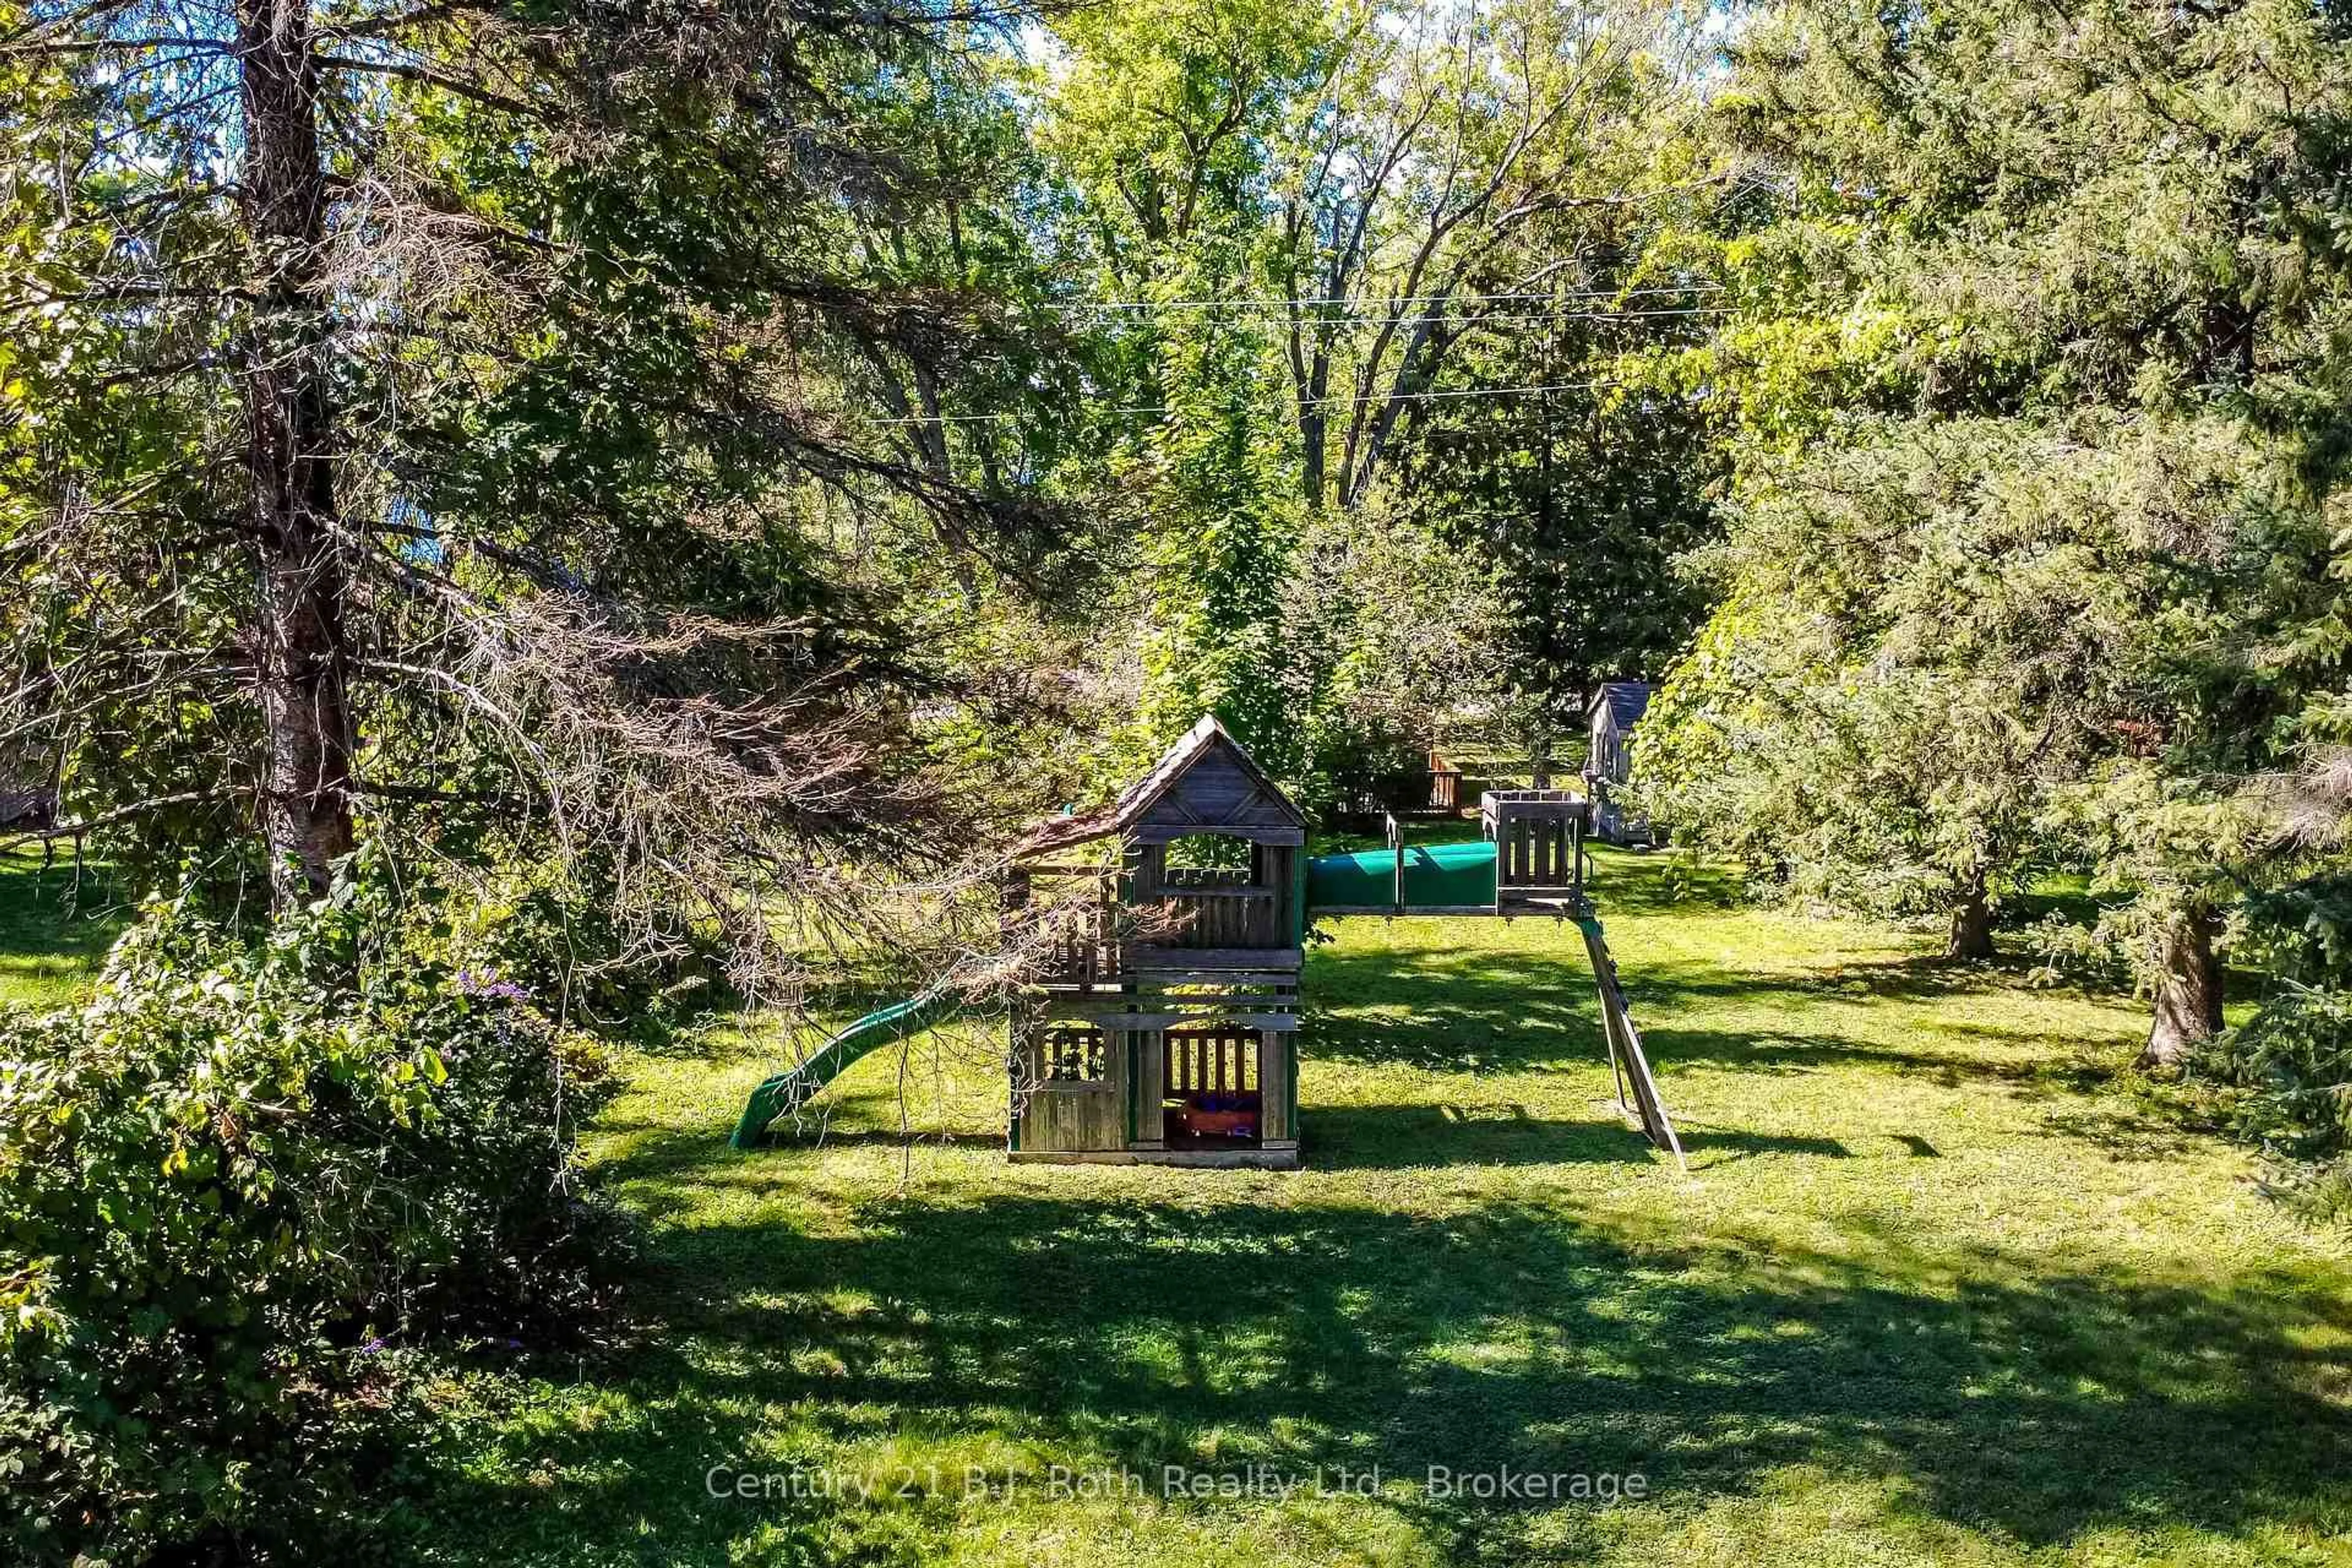
Welcome to 164 Elgin Street, a well-cared-for brick bungalow offering comfortable one-level living in an established Lindsay neighborhood. Featuring 3 bedrooms, 1 bathroom and an attached double-car garage, this home offers a practical layout, generous storage and plenty of potential for the next owner to make it their own.The bright and inviting main floor is designed for easy everyday living, with three comfortable bedrooms providing flexibility for family, guests, or a home office. A newer shingled roof is a valuable update, while the attached double-car garage provides convenient covered parking and additional storage.The unfinished basement adds even more usable space and possibilities, complete with a workshop, laundry area, and plenty of storage. Keep it as a functional workspace or bring your ideas and create additional living space to suit your needs.Outside, enjoy the backyard and deck, perfect for morning coffee, summer barbecues, or simply relaxing outdoors. Elgin Park, playground and splash pad are nearby, along with schools, public transit, Ross Memorial Hospital, shopping, and everyday amenities.Ideal for first-time buyers, downsizers, or anyone looking for the ease of bungalow living with room to grow, 164 Elgin Street offers comfort, convenience, and opportunity in a location that keeps you connected to everything Lindsay has to offer.


Property Details

StyleBungalow
View-
Age of property31-50
SqFt~1100-1500 SqFt
Lot Size5,227 SqFt(107.27 x 48.73)
Parking Spaces4
MLS ®NumberX13694726
Community NameCity of Kawartha Lakes
Data SourceTRREB
Listing byRevel Realty Inc.

Features

Heating: Forced Air
Cooling: Central Air
Basement: Unfinished

Main Floor

Living

3.26 x 5.95

Kitchen

4.0 x 2.91

2nd Br

2.73 x 3.79

Bathroom

2.57 x 1.76


Features

Lot size: 5,227 SqFt

Parking

Garage spaces 2

Garage type Attached

Other parking spaces 2

Total parking spaces 4


Property History

Aug 20, 2026
ListedActive
$539,000
1 day on market
history photo preview50
Listing by trreb®
Property listed by Revel Realty Inc., Brokerage
Agent Banner Image
Interested in this property?Get in touch to get the inside scoop.
Market Data - City of Kawartha Lakes

Geo Zone Map ThumbnailCity of Kawartha Lakes

Strong Buyer's Market

View Market Data

Detached house - for the past 30 days

Buyer's market Seller's market

Avg. Days on Market

Past 30 days

47 days

Compared to

2025

40 days

2024

41 days

2023

27 days

New Listings

Past 30 days

300 listings

Compared to

2025

321 listings

2024

325 listings

2023

430 listings

Units sold

Past 30 days

123 units

Compared to

2025

125 units

2024

102 units

2023

201 units

Median Sold Price

Past 30 days

$602,000

Compared to

2025

$685,000

2024

$740,000

2023

$751,900


What’s nearby?Essentials within 5 km

Local Logic

Transportation Scores

Estimated Budget