Open: Sat, 12PM to 2PM
Blurry image for 321 Avery Point Rd, Kawartha Lakes Ontario L0K 1W0
19 hours on Market

321 Avery Point Rd, Kawartha Lakes, Ontario L0K 1W0

Detached
3
2
~1100-1500 sqft
$709,990
Get pre-qualifiedPowered by nesto
Detached
3
2
~1100-1500 sqft

Contact us about this property

Call

Highlights

Property Estimate

Days on market19 hours

Estimated valueNot available

Price/Sqft$559/sqft

Monthly cost

Open Calculator

Description

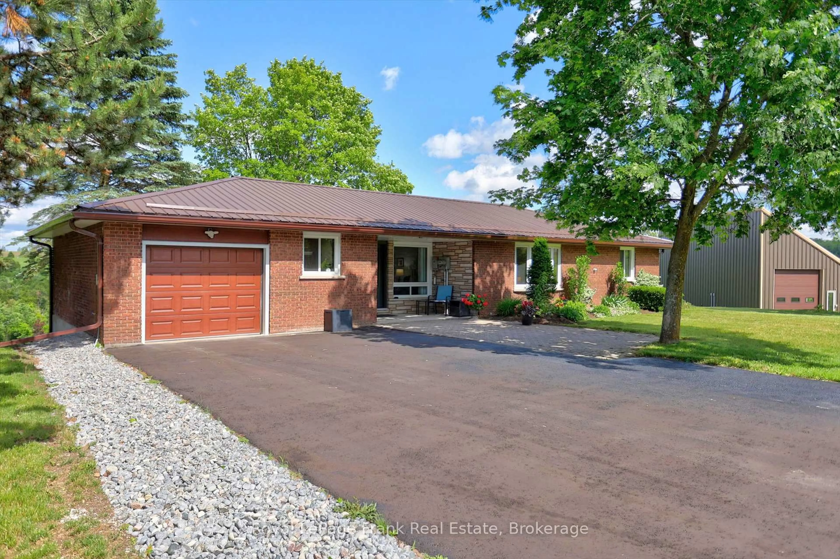
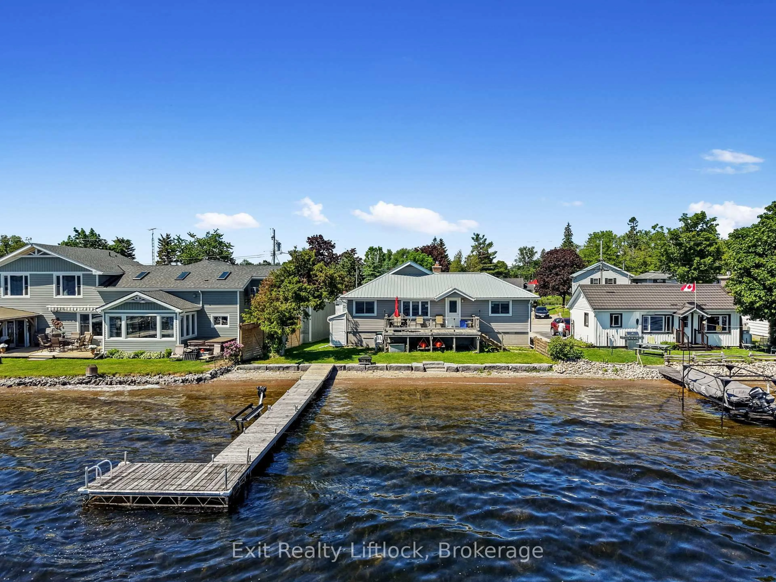
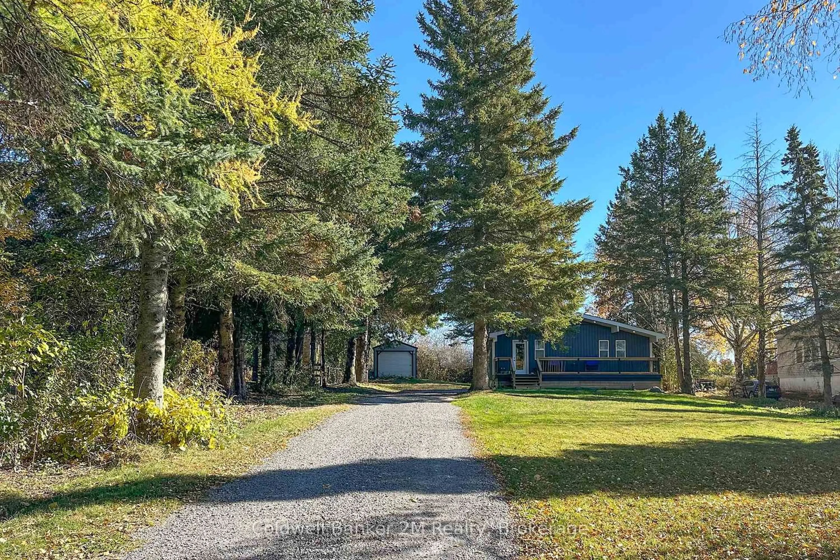
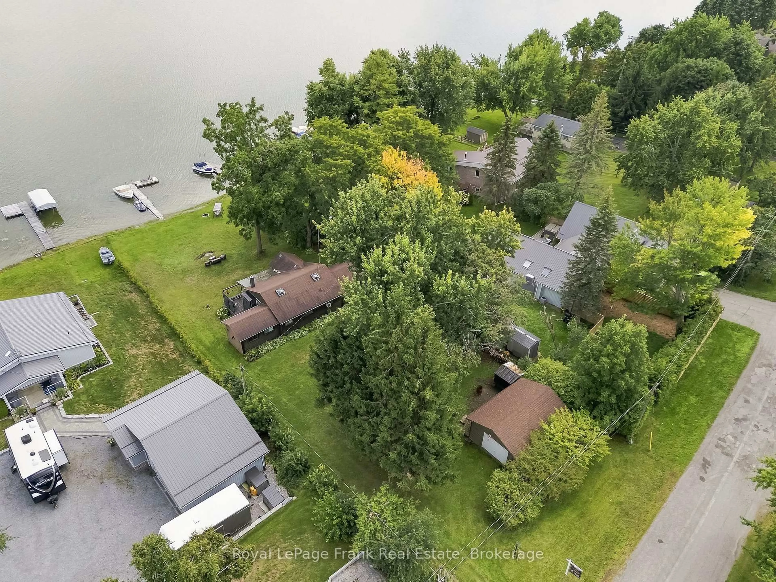
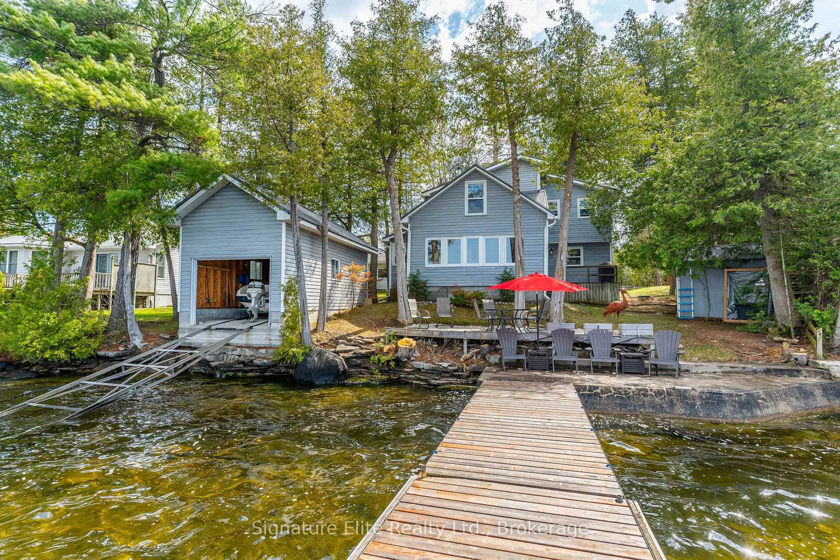
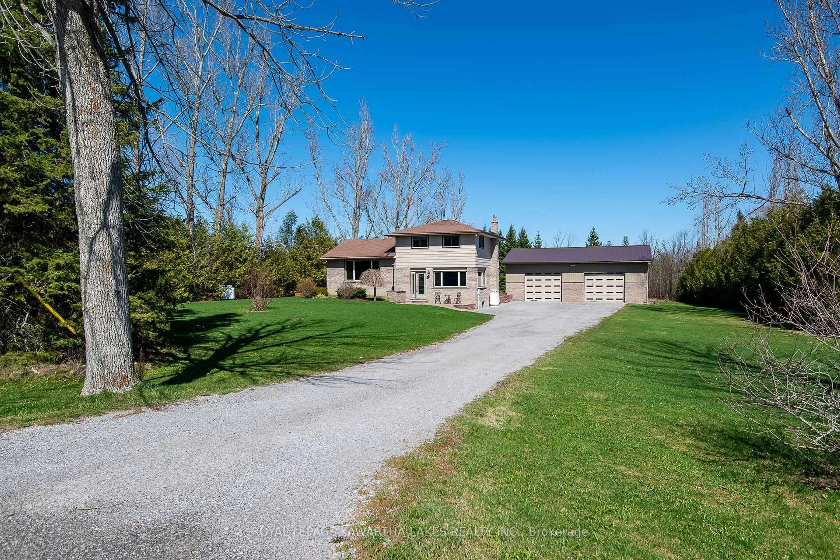
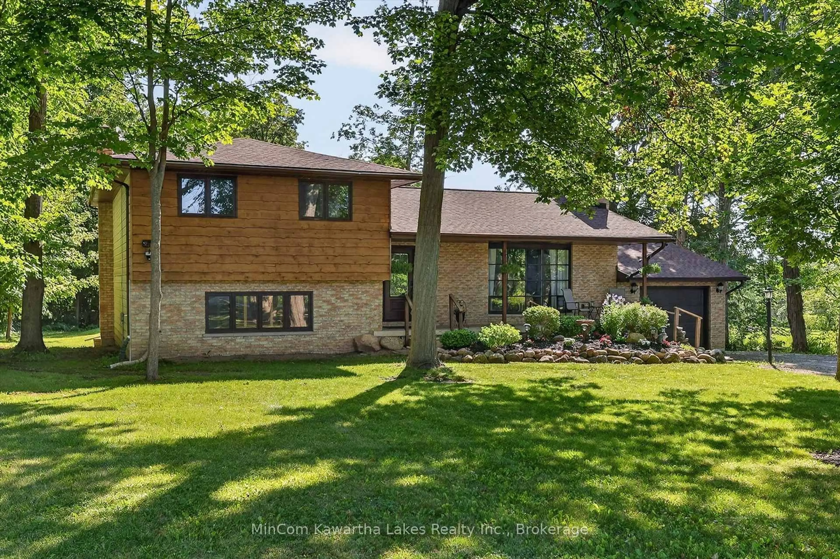
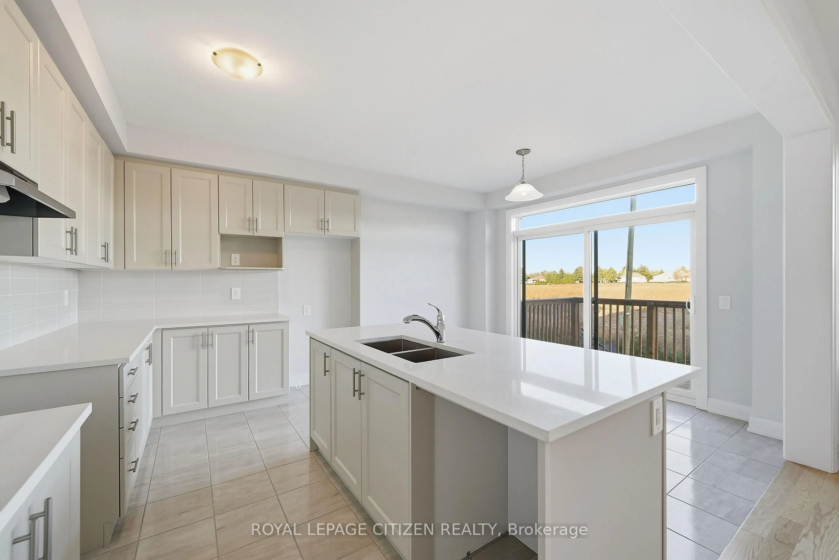
Sunrise and sunset over the water same shoreline, two very different kinds of beautiful. That's everyday life at 321 Avery Point on Lake Dalrymple, where mornings start with coffee and mist off the lake, and evenings wind down with the sky doing all the work for you. This 3-bed, 2-bath home sits on approx. 100 ft x 123.72 ft and 1,145 sq ft of updated living space move-in ready, with new vinyl flooring, fresh carpet, and a freshly painted main floor throughout. Bright, clean, and ready for its next chapter. Downstairs, the basement's walk-up access opens the door to in-law potential extra space to grow into, whether that's a family suite, a rec room retreat, or simply room to spread out. A short drive to Orillia or Brechin, but a world away once you're on the water mornings on the dock, afternoons on the boat, evenings watching the colour spill across the lake. This is Lake Dalrymple living at its best, and it's ready for you to make it yours.


Upcoming Open Houses

Jul 12Sun1:00 PM - 3:00 PM
Jul 11Sat12:30 PM - 2:30 PM

Property Details

StyleBungalow
View-
Age of property-
SqFt~1100-1500 SqFt
Lot Size12,373 SqFt(123.73 x 100)
Parking Spaces8
MLS ®NumberX13531750
Community NameCity of Kawartha Lakes
Data SourceTRREB
Listing byROYAL LEPAGE SIGNATURE REALTY

Features

Heating: Baseboard
Fireplace
Basement: Full, Walk-Up

Main Floor

Sunroom

3.42 x 3.33

Living

4.27 x 7.13

Kitchen

3.28 x 11.7

Dining

3.28 x 3.53


Features

Lot size: 12,373 SqFt

Parking

Garage spaces 1

Garage type Detached

Other parking spaces 7

Total parking spaces 8


Property History

Jul 7, 2026
ListedActive
$709,990
19 hours on market
history photo preview45
Listing by trreb®
Property listed by ROYAL LEPAGE SIGNATURE REALTY, Brokerage
Agent Banner Image
Interested in this property?Get in touch to get the inside scoop.
Market Data - City of Kawartha Lakes

Geo Zone Map ThumbnailCity of Kawartha Lakes

Strong Buyer's Market

View Market Data

Detached house - for the past 30 days

Buyer's market Seller's market

Avg. Days on Market

Past 30 days

39 days

Compared to

2025

31 days

2024

35 days

2023

28 days

New Listings

Past 30 days

352 listings

Compared to

2025

375 listings

2024

381 listings

2023

504 listings

Units sold

Past 30 days

124 units

Compared to

2025

113 units

2024

117 units

2023

200 units

Median Sold Price

Past 30 days

$650,000

Compared to

2025

$679,000

2024

$670,000

2023

$680,000


What’s nearby?Essentials within 5 km

Local Logic

Transportation Scores

Estimated Budget