
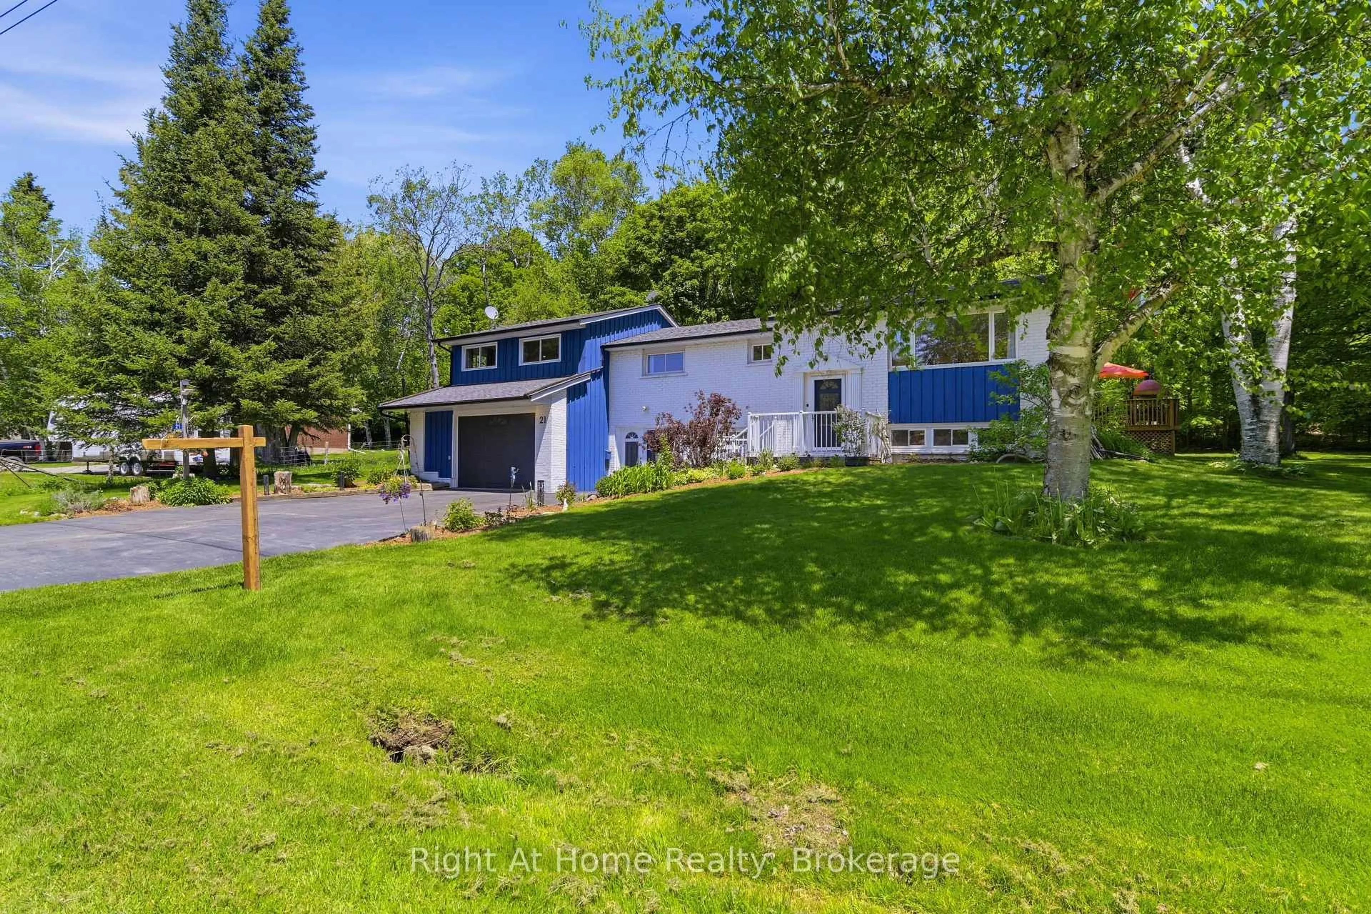
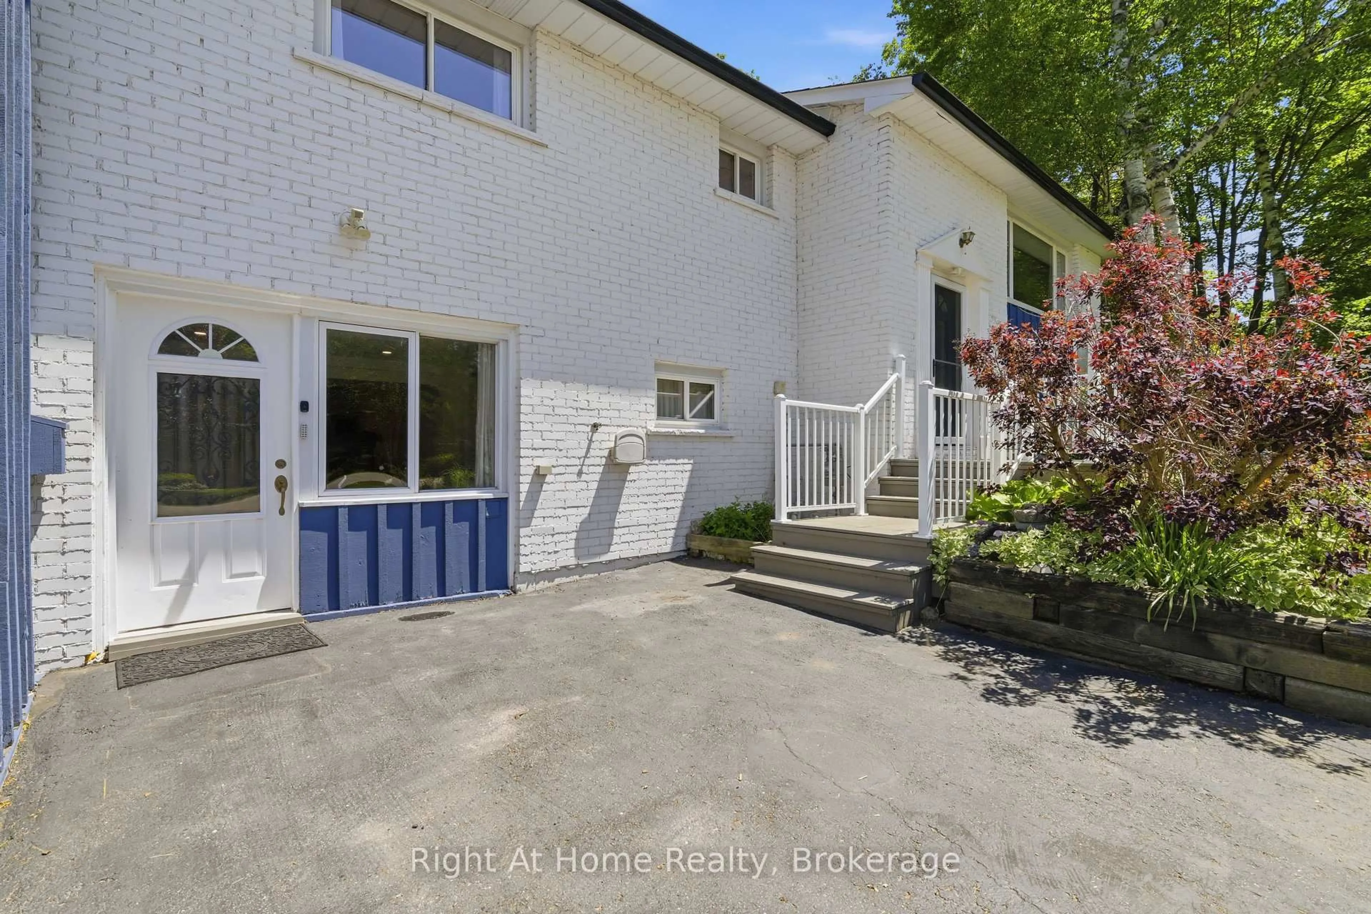
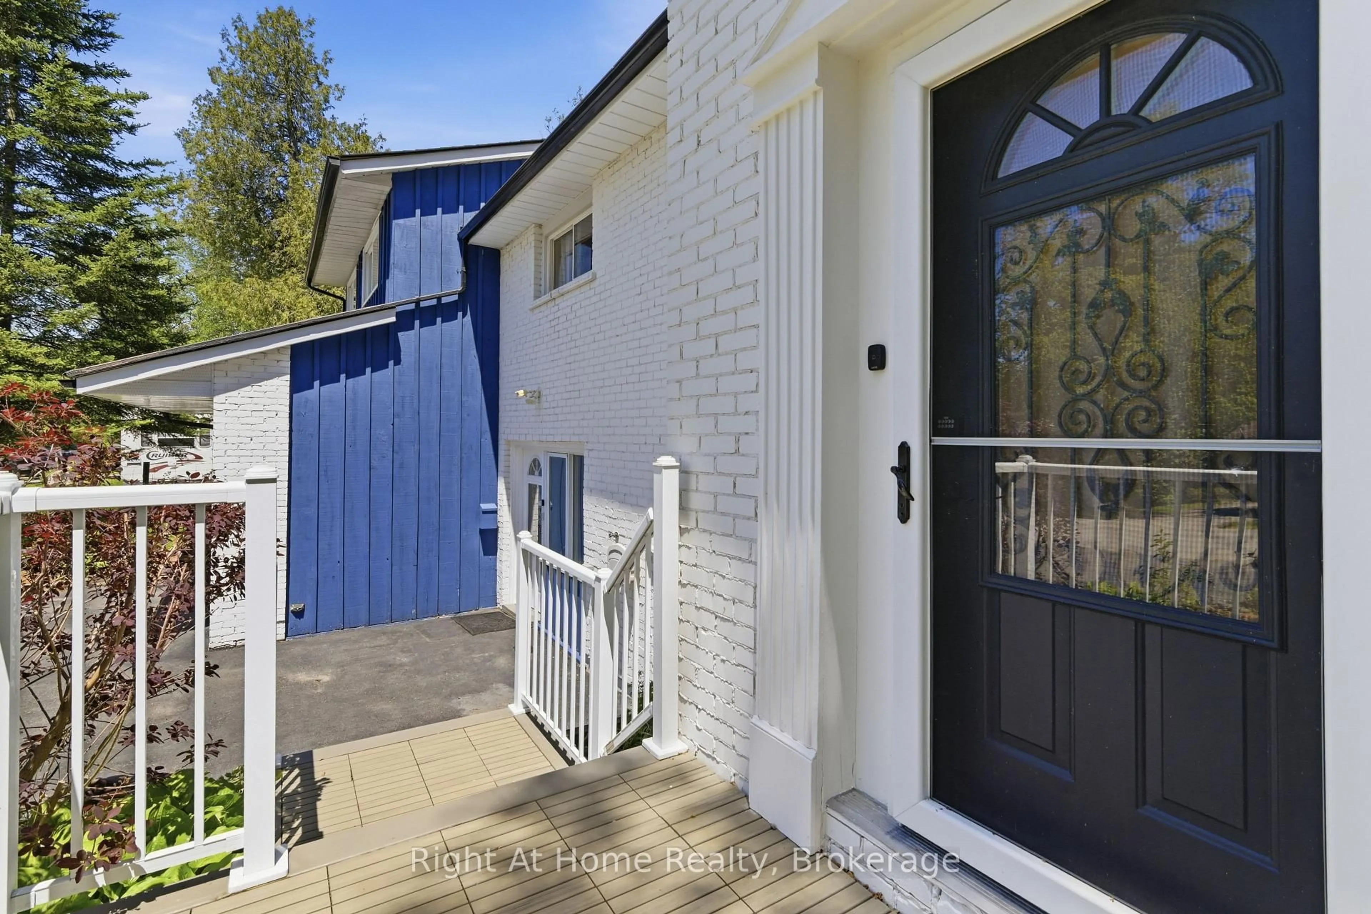
Unknown for 21 Nonquon Dr, Kawartha Lakes Ontario L0C 1G0
Re-listed 1 day ago

21 Nonquon Dr, Kawartha Lakes, Ontario L0C 1G0

Detached
3
2
~1500-2000 sqft
$•••,•••
$874,700
Get pre-qualifiedPowered by nesto
Detached
3
2
~1500-2000 sqft

Contact us about this property

Call

Highlights

Property Estimate

Days on market1 day

Total days on market
68 days

Estimated valueNot available

Price/Sqft$510/sqft

Monthly cost

Open Calculator

Description

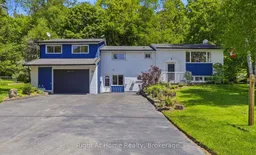
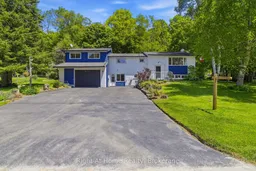
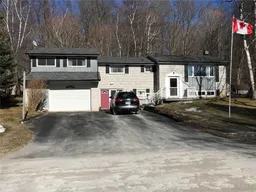
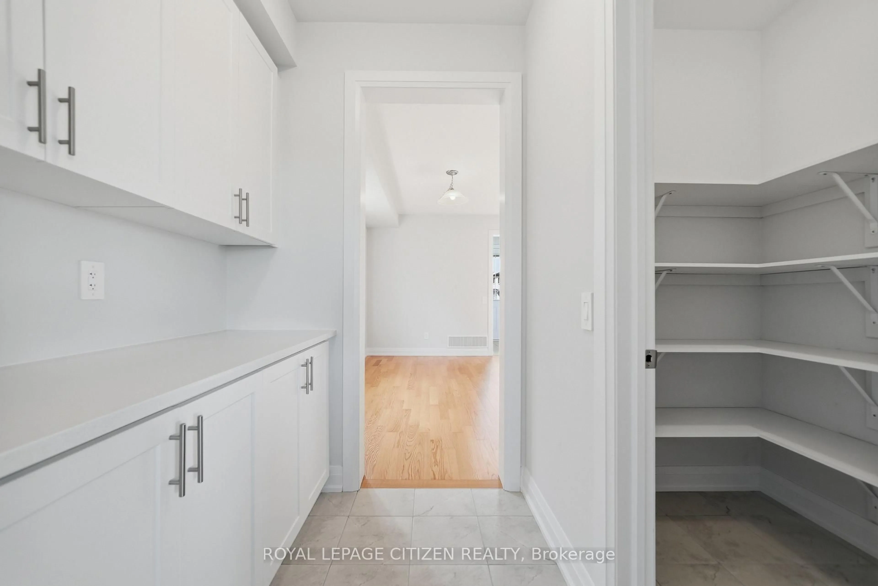
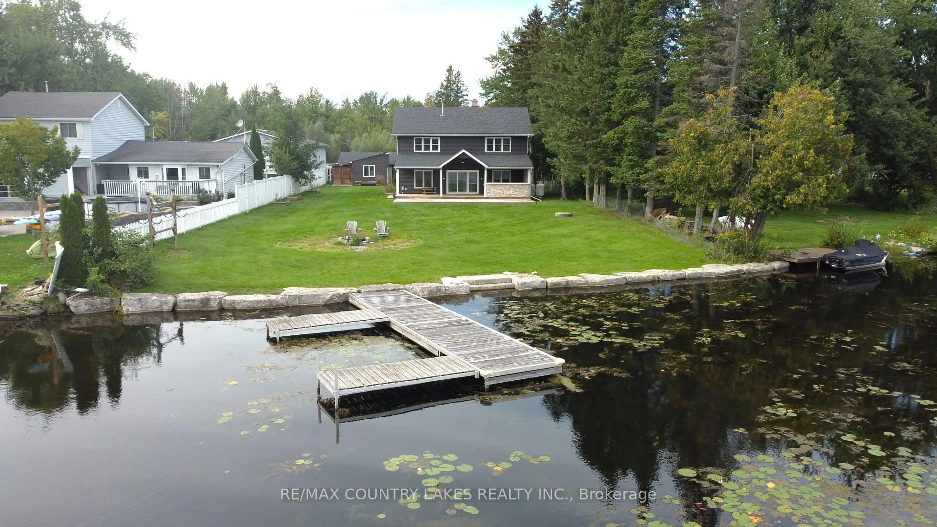
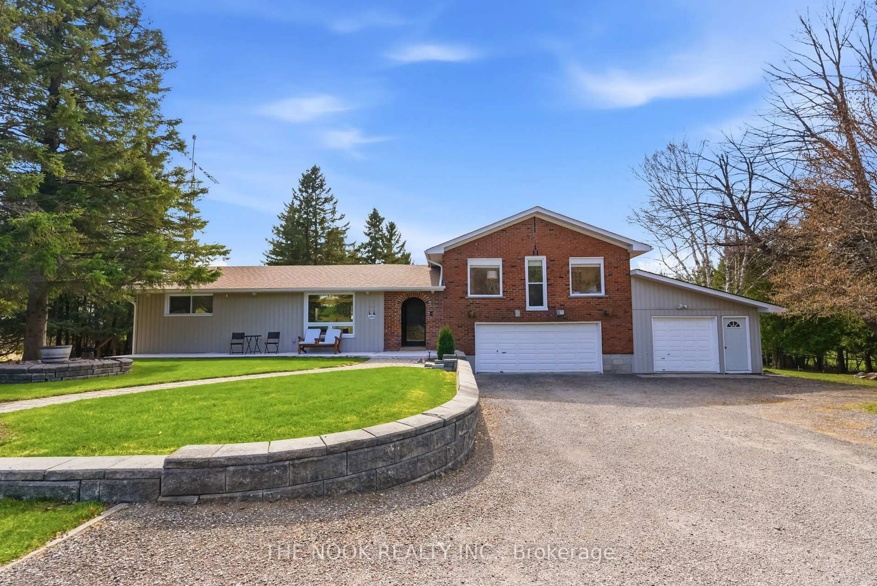
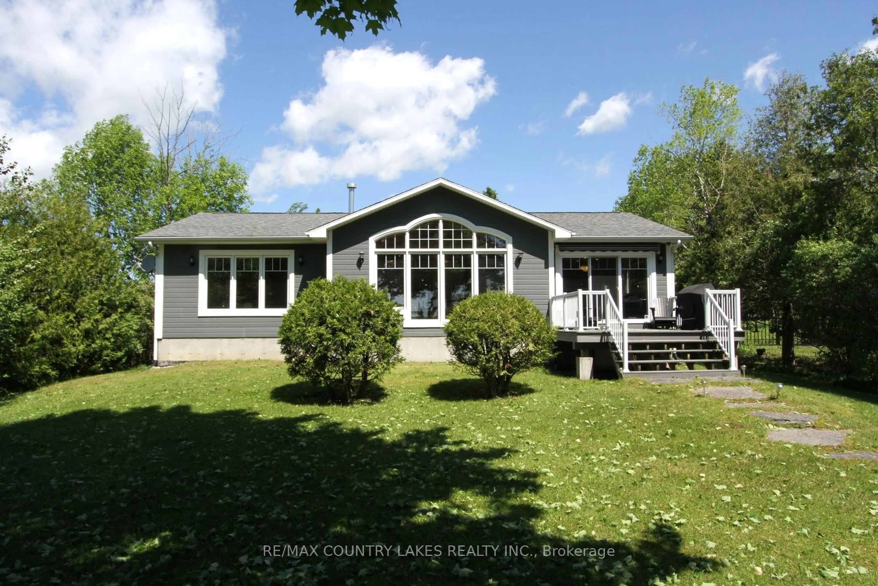
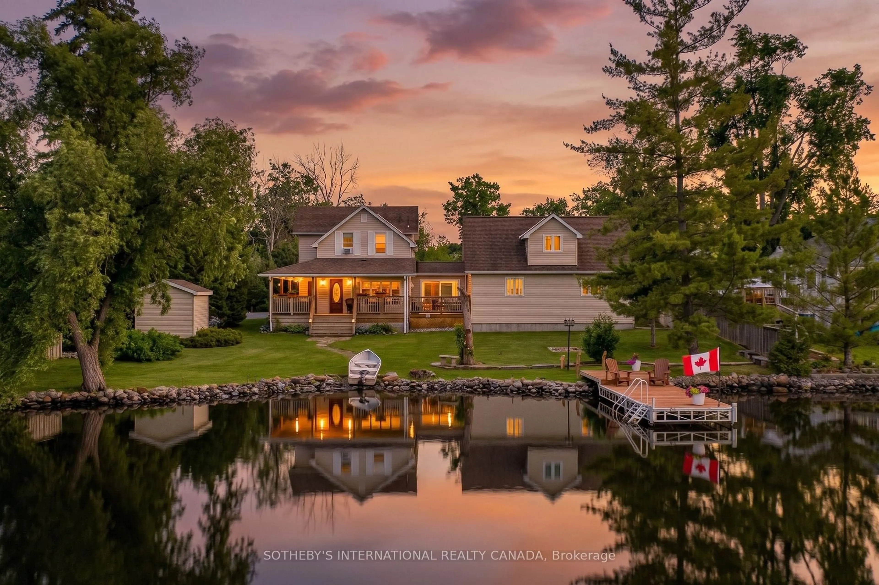
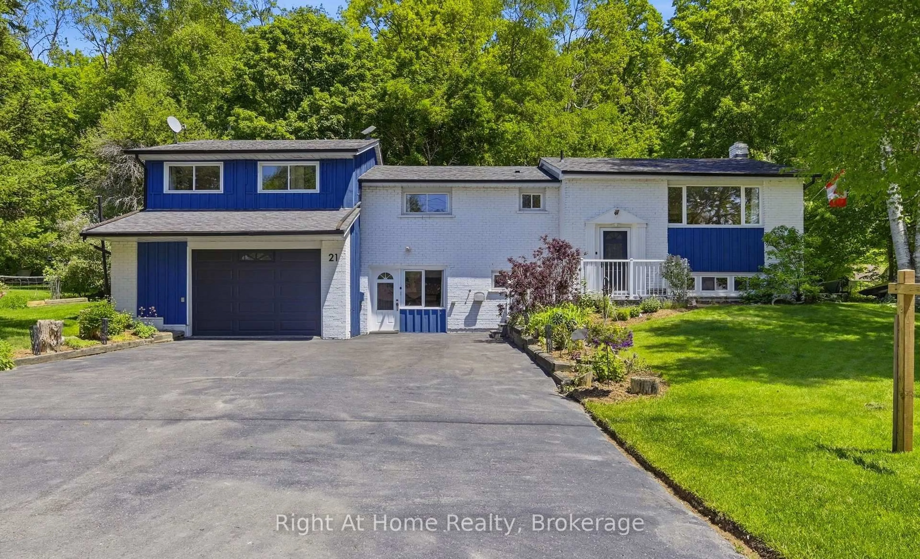
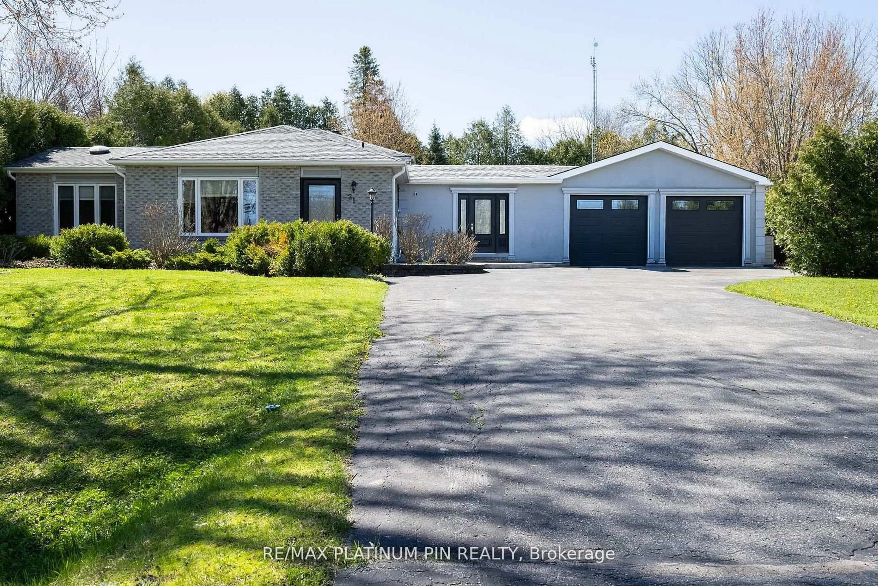
Welcome to 21 Nonquon Dr., nestled on a quiet cul-de-sac in the charming community of Seagrave, just 10 minutes north of the picturesque town of Port Perry. Located just steps from the water, this beautifully updated 3-bedroom, 2-bath home offers the perfect blend of tranquility, comfort, and functionality. Thoughtfully renovated throughout, this move-in ready home features updated bathrooms, kitchen, basement, and bedrooms, offering stylish finishes and pride of ownership from top to bottom. The basement adds additional living space and flexibility for families, guests, or entertaining. A standout feature is the massive garage with 10ft ceilings - a dream space for any car enthusiast, complete with ample room for storage, hobbies, and even a home gym setup. Step outside to your own private retreat, where a large canopy of mature trees surrounds the expansive back deck, creating a peaceful and secluded setting perfect for relaxing or entertaining family and friends. Nothing to do but move in and enjoy everything this exceptional property and location have to offer. Please Note: House is no longer staged.


Property Details

StyleBungalow-Raised
View-
Age of property31-50
SqFt~1500-2000 SqFt
Lot Size22,354 SqFt(149.39 x 149.64)
Parking Spaces9
MLS ®NumberX13677766
Community NameCity of Kawartha Lakes
Data SourceTRREB
Listing byRight At Home Realty

Features

Heating: Forced Air
Cooling: Central Air
Fireplace
Basement: Sep Entrance, Finished

Main Floor

Kitchen

4.0 x 2.8

Centre Island / Open Concept / Backsplash

Dining

3.0 x 3.5

Laminate / W/O To Deck / Combined W/Kitchen

Living

4.7 x 5.0

Large Window / Combined W/Dining / Laminate

2nd Br

3.7 x 2.9

Window / Laminate


Features

Lot size: 22,354 SqFt

Parking

Garage spaces 3

Garage type Attached

Other parking spaces 6

Total parking spaces 9


Property listed by Right At Home Realty, Brokerage
Agent Banner Image
Interested in this property?Get in touch to get the inside scoop.
Market Data - City of Kawartha Lakes

Geo Zone Map ThumbnailCity of Kawartha Lakes

Strong Buyer's Market

View Market Data

Detached house - for the past 30 days

Buyer's market Seller's market

Avg. Days on Market

Past 30 days

47 days

Compared to

2025

40 days

2024

41 days

2023

27 days

New Listings

Past 30 days

300 listings

Compared to

2025

321 listings

2024

325 listings

2023

430 listings

Units sold

Past 30 days

123 units

Compared to

2025

125 units

2024

102 units

2023

201 units

Median Sold Price

Past 30 days

$602,000

Compared to

2025

$685,000

2024

$740,000

2023

$751,900


What’s nearby?Essentials within 5 km

Local Logic

Transportation Scores

Estimated Budget