21671 Brunon Ave, Kawartha Lakes, Ontario L0C 1G0
Contact us about this property
Highlights
Estimated valueThis is the price Wahi expects this property to sell for.
The calculation is powered by our Instant Home Value Estimate, which uses current market and property price trends to estimate your home’s value with a 90% accuracy rate.Not available
Price/Sqft$583/sqft
Monthly cost
Open Calculator
Description
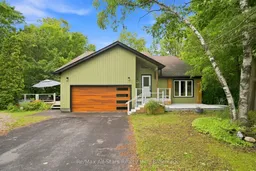
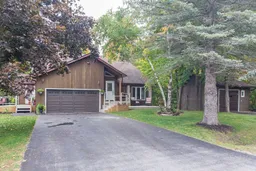
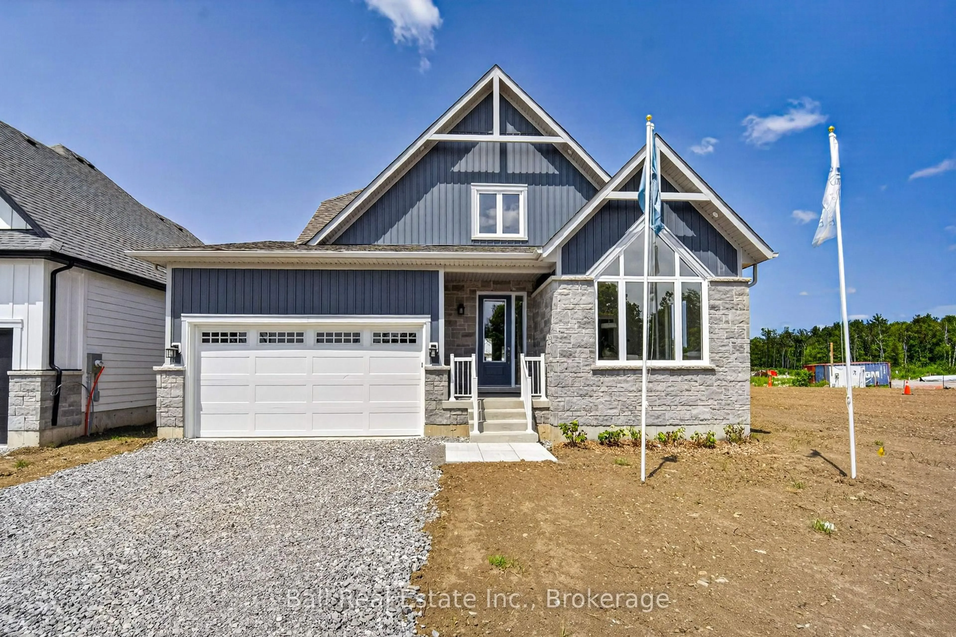
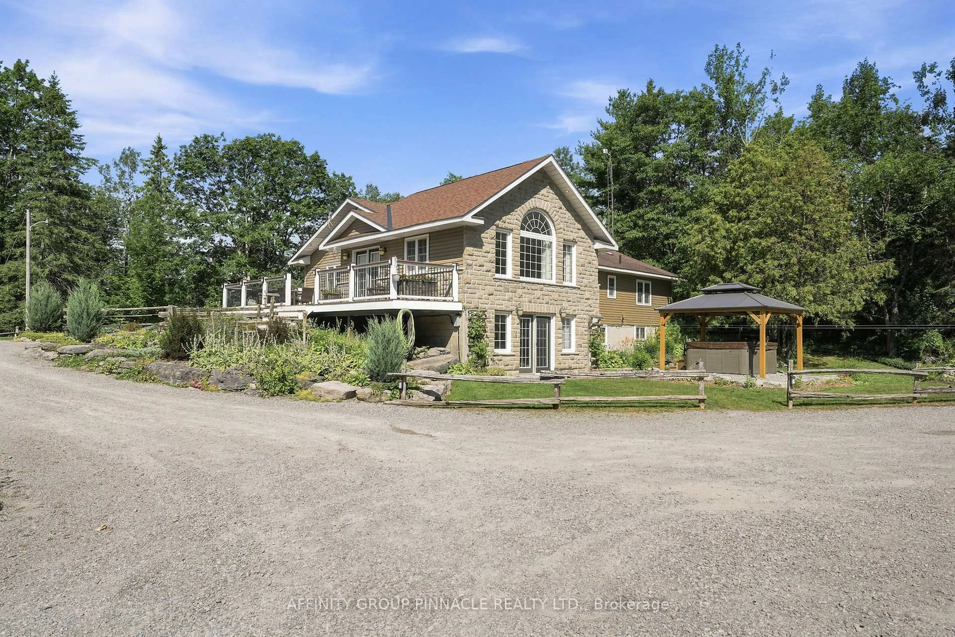
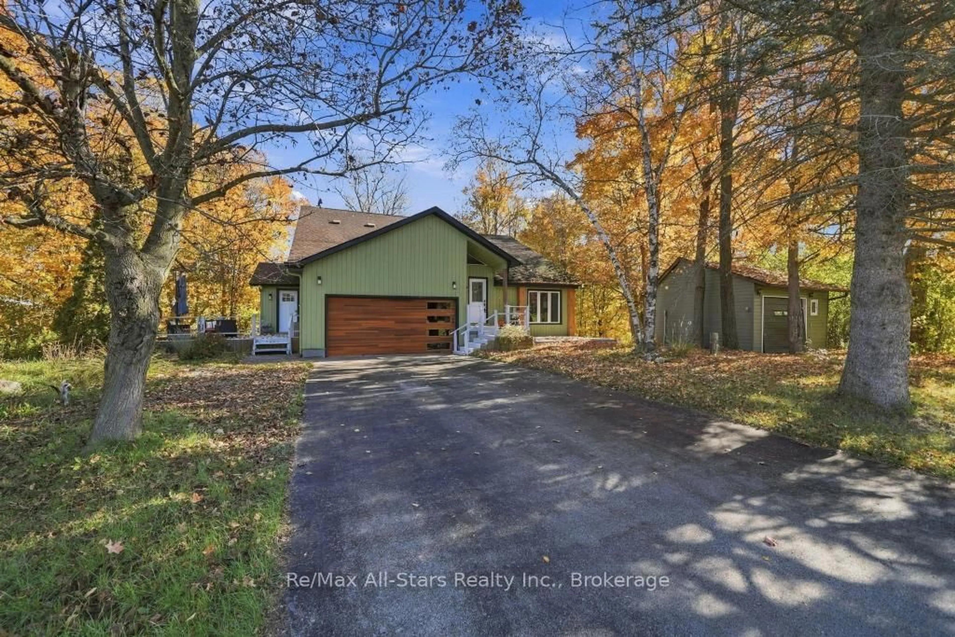
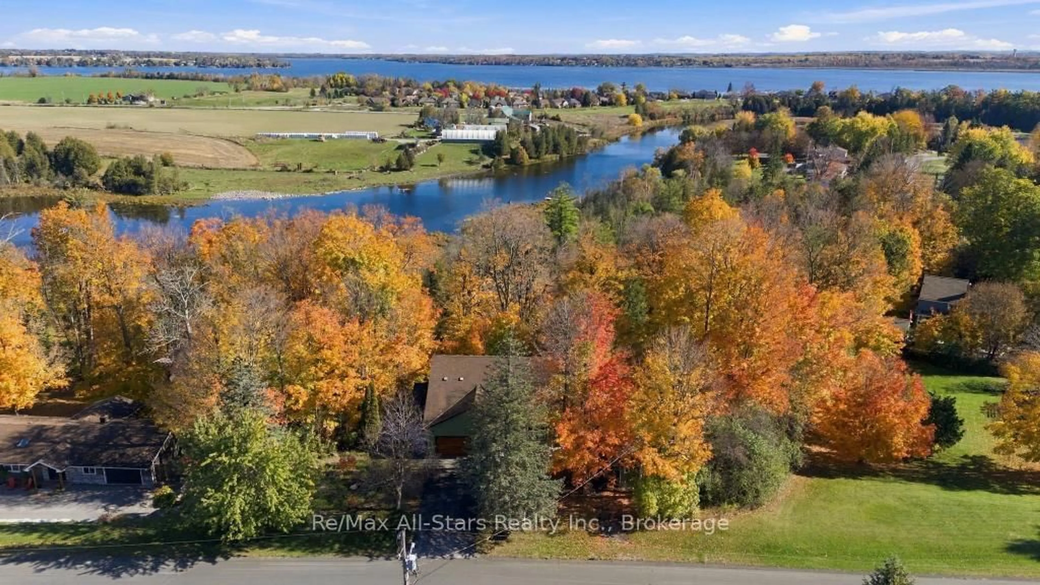
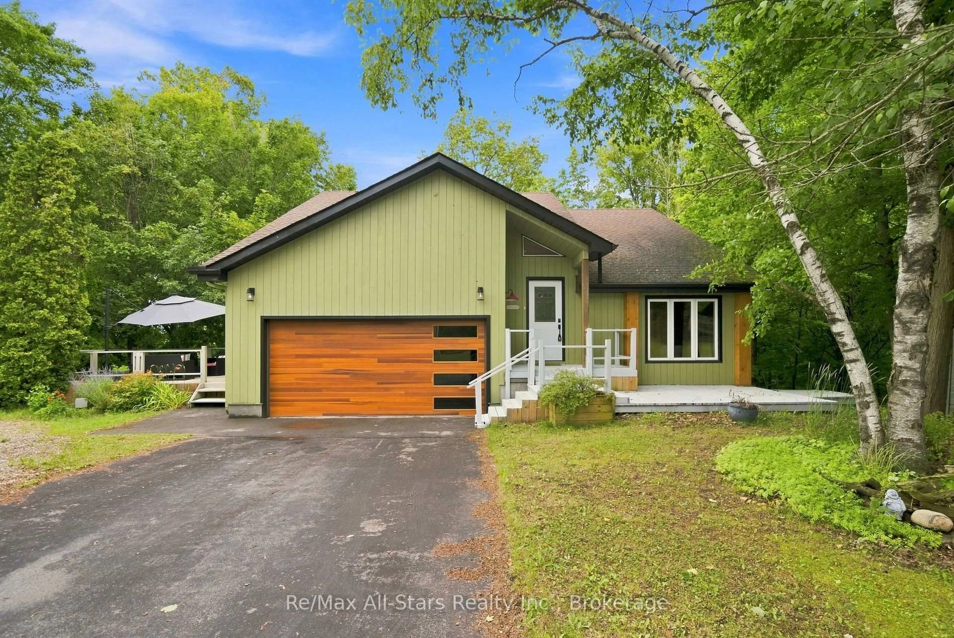
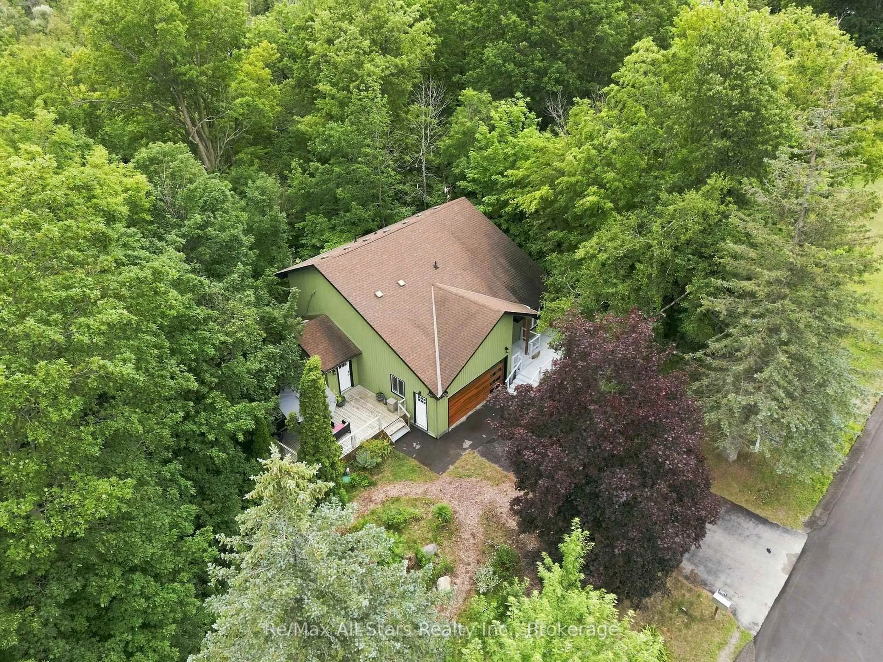
Discover waterfront living at 21671 Brunon Avenue in the desirable Robinglade Estates community of Seagrave, Kawartha Lakes, just 9 minutes north of Port Perry. Set on over one acre of wooded, ravine-like property with approximately 50 feet of frontage on the Nonquon River, this detached two-storey home offers direct boating access to Lake Scugog and the Trent-Severn Waterway. Enjoy peaceful forest and water views, exceptional privacy and four-season recreation right from your backyard. The inviting main floor features maple hardwood flooring, a living room with gas fireplace and a spacious chef's kitchen with walnut cabinetry, quartz countertops, two islands and stainless steel appliances. A dramatic sliding glass wall in the dining room connects indoor living to the elevated deck and scenic natural surroundings. Upstairs, the primary bedroom offers a private balcony and four-piece ensuite, accompanied by two additional bedrooms and a family bathroom. The finished walkout lower level adds a fourth bedroom, recreation and games space, a second gas fireplace and direct access outdoors. Follow the stairs through the wooded landscape to the boardwalk and private dock, where kayaking, paddleboarding, fishing and boating await. In winter, explore snowmobiling and cross-country skiing in the surrounding countryside. An attached double garage and generous parking add convenience. Located on a quiet cul-de-sac in a sought-after waterfront neighbourhood, this minutes north of Port Perry property combines country living, year-round comfort and easy access to Port Perry shops, restaurants and amenities, with Highway 407 approximately 25 minutes away. A rare opportunity to enjoy a private riverfront retreat with access to the wider Kawartha Lakes / Trent Severn waterways.
Property Details
Interior
Features
Main Floor
Kitchen
7.11 x 8.44Quartz Counter / Centre Island / Updated
Dining
3.45 x 3.59Sliding Doors / hardwood floor
Living
4.09 x 5.29hardwood floor / Gas Fireplace
Exterior
Features
Parking
Garage spaces 2
Garage type Attached
Other parking spaces 4
Total parking spaces 6
Property History
 48
48