6 hours on Market

16 Lawrence St, Kawartha Lakes, Ontario K9J 6X3

Detached
3
2
~1500-2000 sqft
$899,000
Get pre-qualifiedPowered by nesto
Detached
3
2
~1500-2000 sqft

Contact us about this property

Call

Highlights

Property Estimate

Days on market6 hours

Estimated valueNot available

Price/Sqft$524/sqft

Monthly cost

Open Calculator

Description

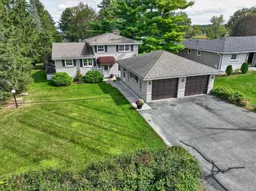
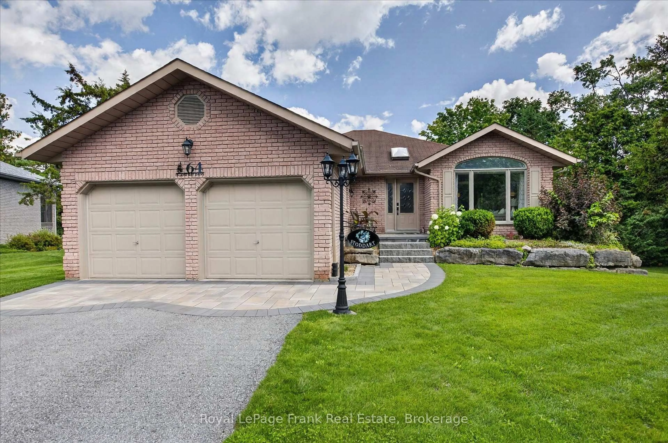
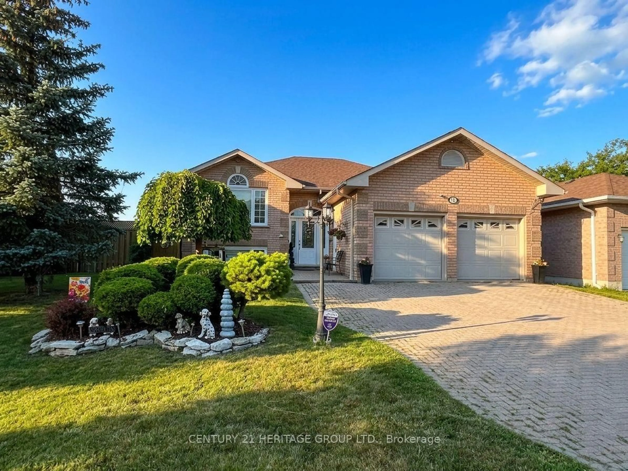
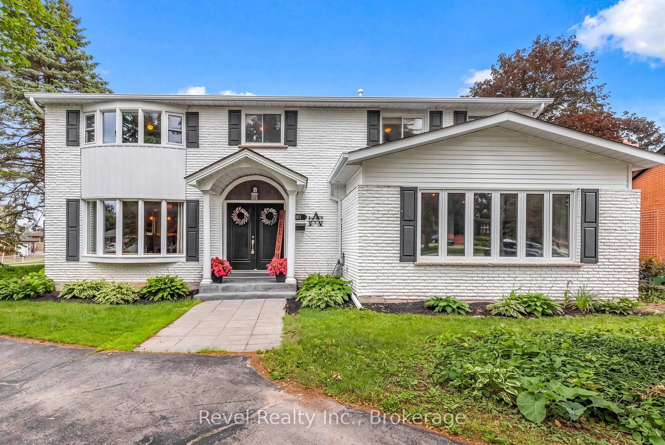
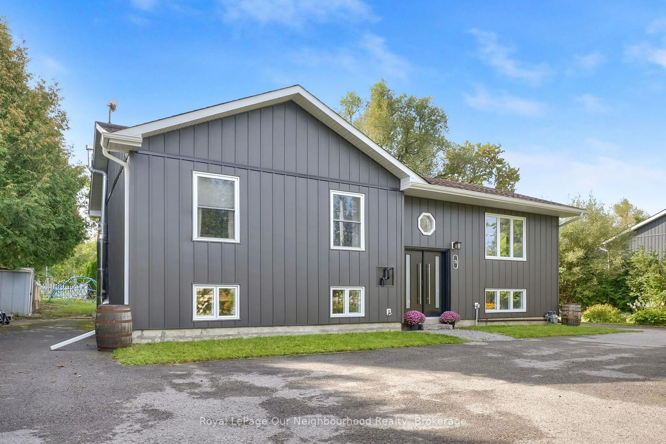
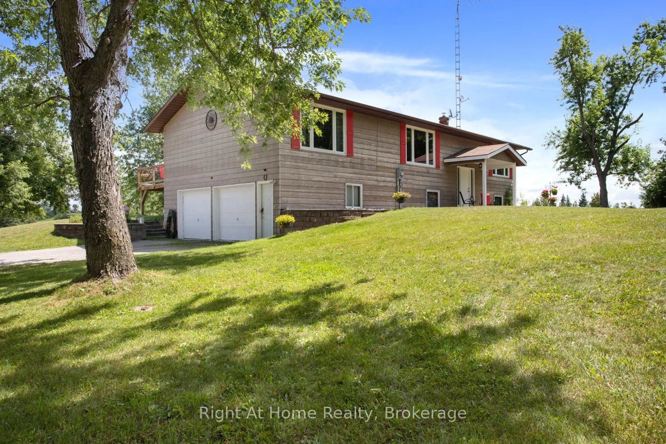
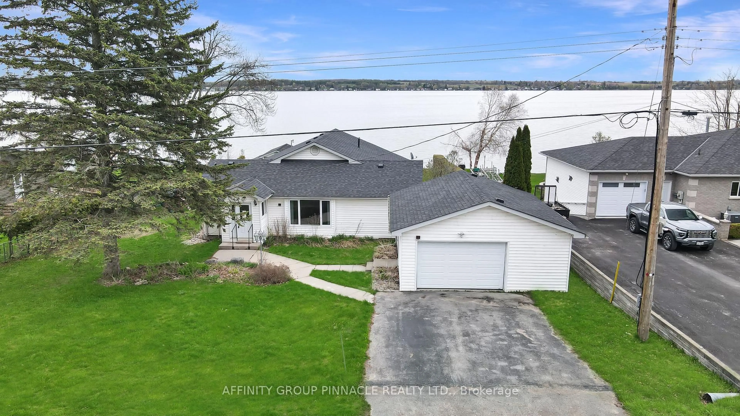
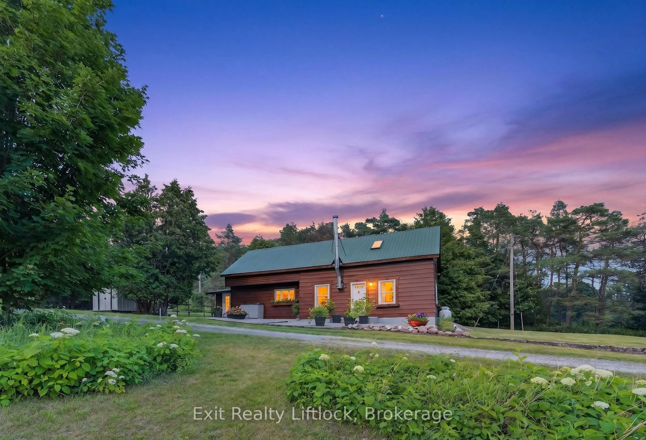
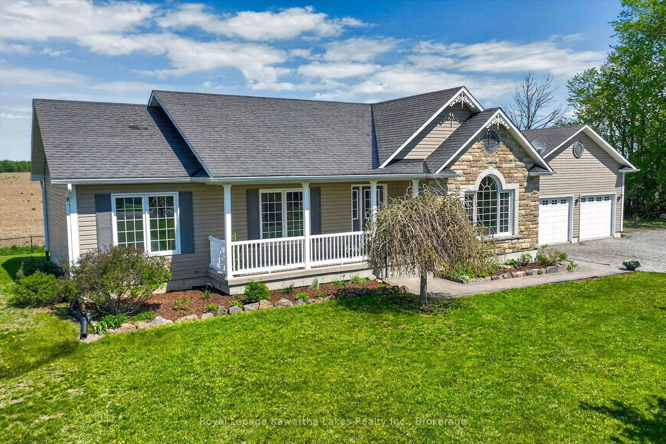
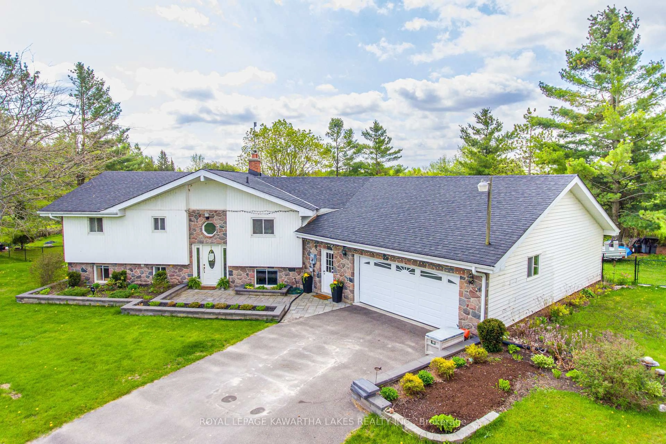
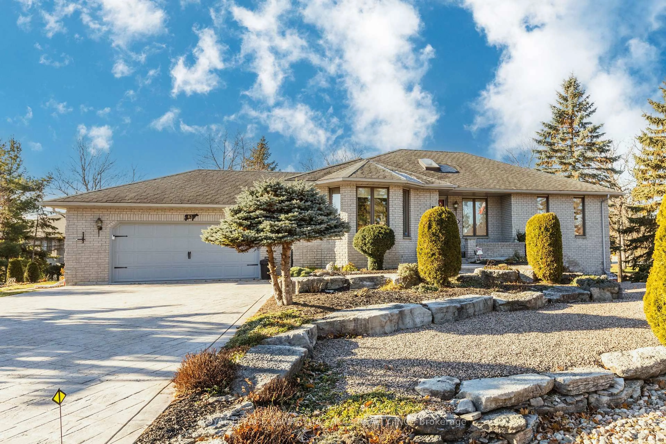
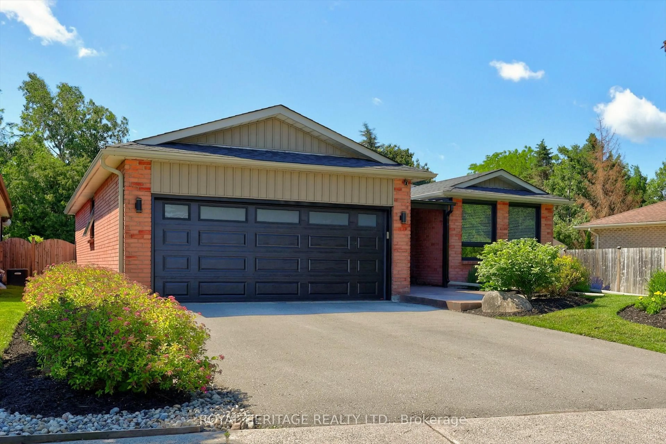
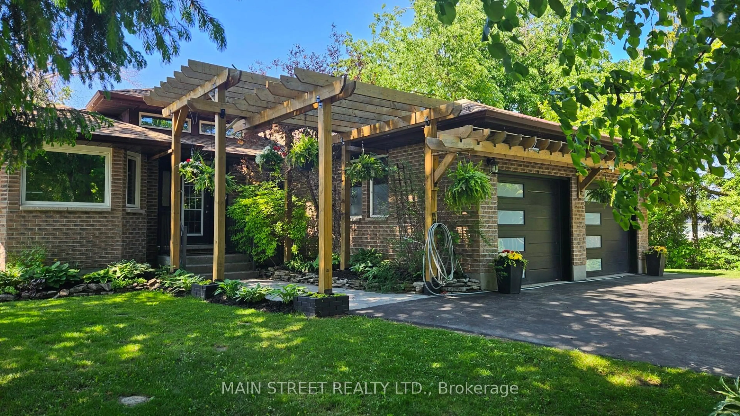
Lakeside living at its best. Step off your dock onto your pontoon boat and cruise lock-free on Chemong, Buckhorn and Pigeon Lakes with easy access to everything the Trent Severn waterway has to offer. Sit on your dock with your morning coffee and watch the mist travel across the water as the sun rises over the lake. Being 375 feet deep, this beautiful property has room for gardens, a pool, and, for golf enthusiasts, a putting green. Separate entry to the back of the property via the laneway/street beside the house also allows for private entry for a new garden suite close to the water. The three-bedroom solid brick home exudes pride of ownership throughout. Crown moulding, leaded glass doors and hardwood flooring add warmth and charm. On cold winter nights, grab a cup of hot chocolate and enjoy the wood burning stove in your cozy living room. In the summer, open the huge sliding doors to extend your living room to the outdoors. New furnace 2026, new owned on-demand water heater 2026. Most windows 2015. This home is ideal for family living or as a weekend getaway property as it is less than 90 minutes from Toronto. With the huge backyard, outdoor fireplace and pergola-covered patio, this home is an entertainer's dream. Just pack your bags and move right in. It is ready to go!


Property Details

StyleSidesplit
ViewLake
Age of property-
SqFt~1500-2000 SqFt
Lot Size30,000 SqFt(375 x 80)
Parking Spaces6
MLS ®NumberX13799374
Community NameCity of Kawartha Lakes
Data SourceTRREB
Listing byROYAL LEPAGE SIGNATURE REALTY

Features

Heating: Forced Air
Central Vacuum
Cooling: Central Air
Fireplace
Basement: Finished

Main Floor

Kitchen

5.18 x 2.44

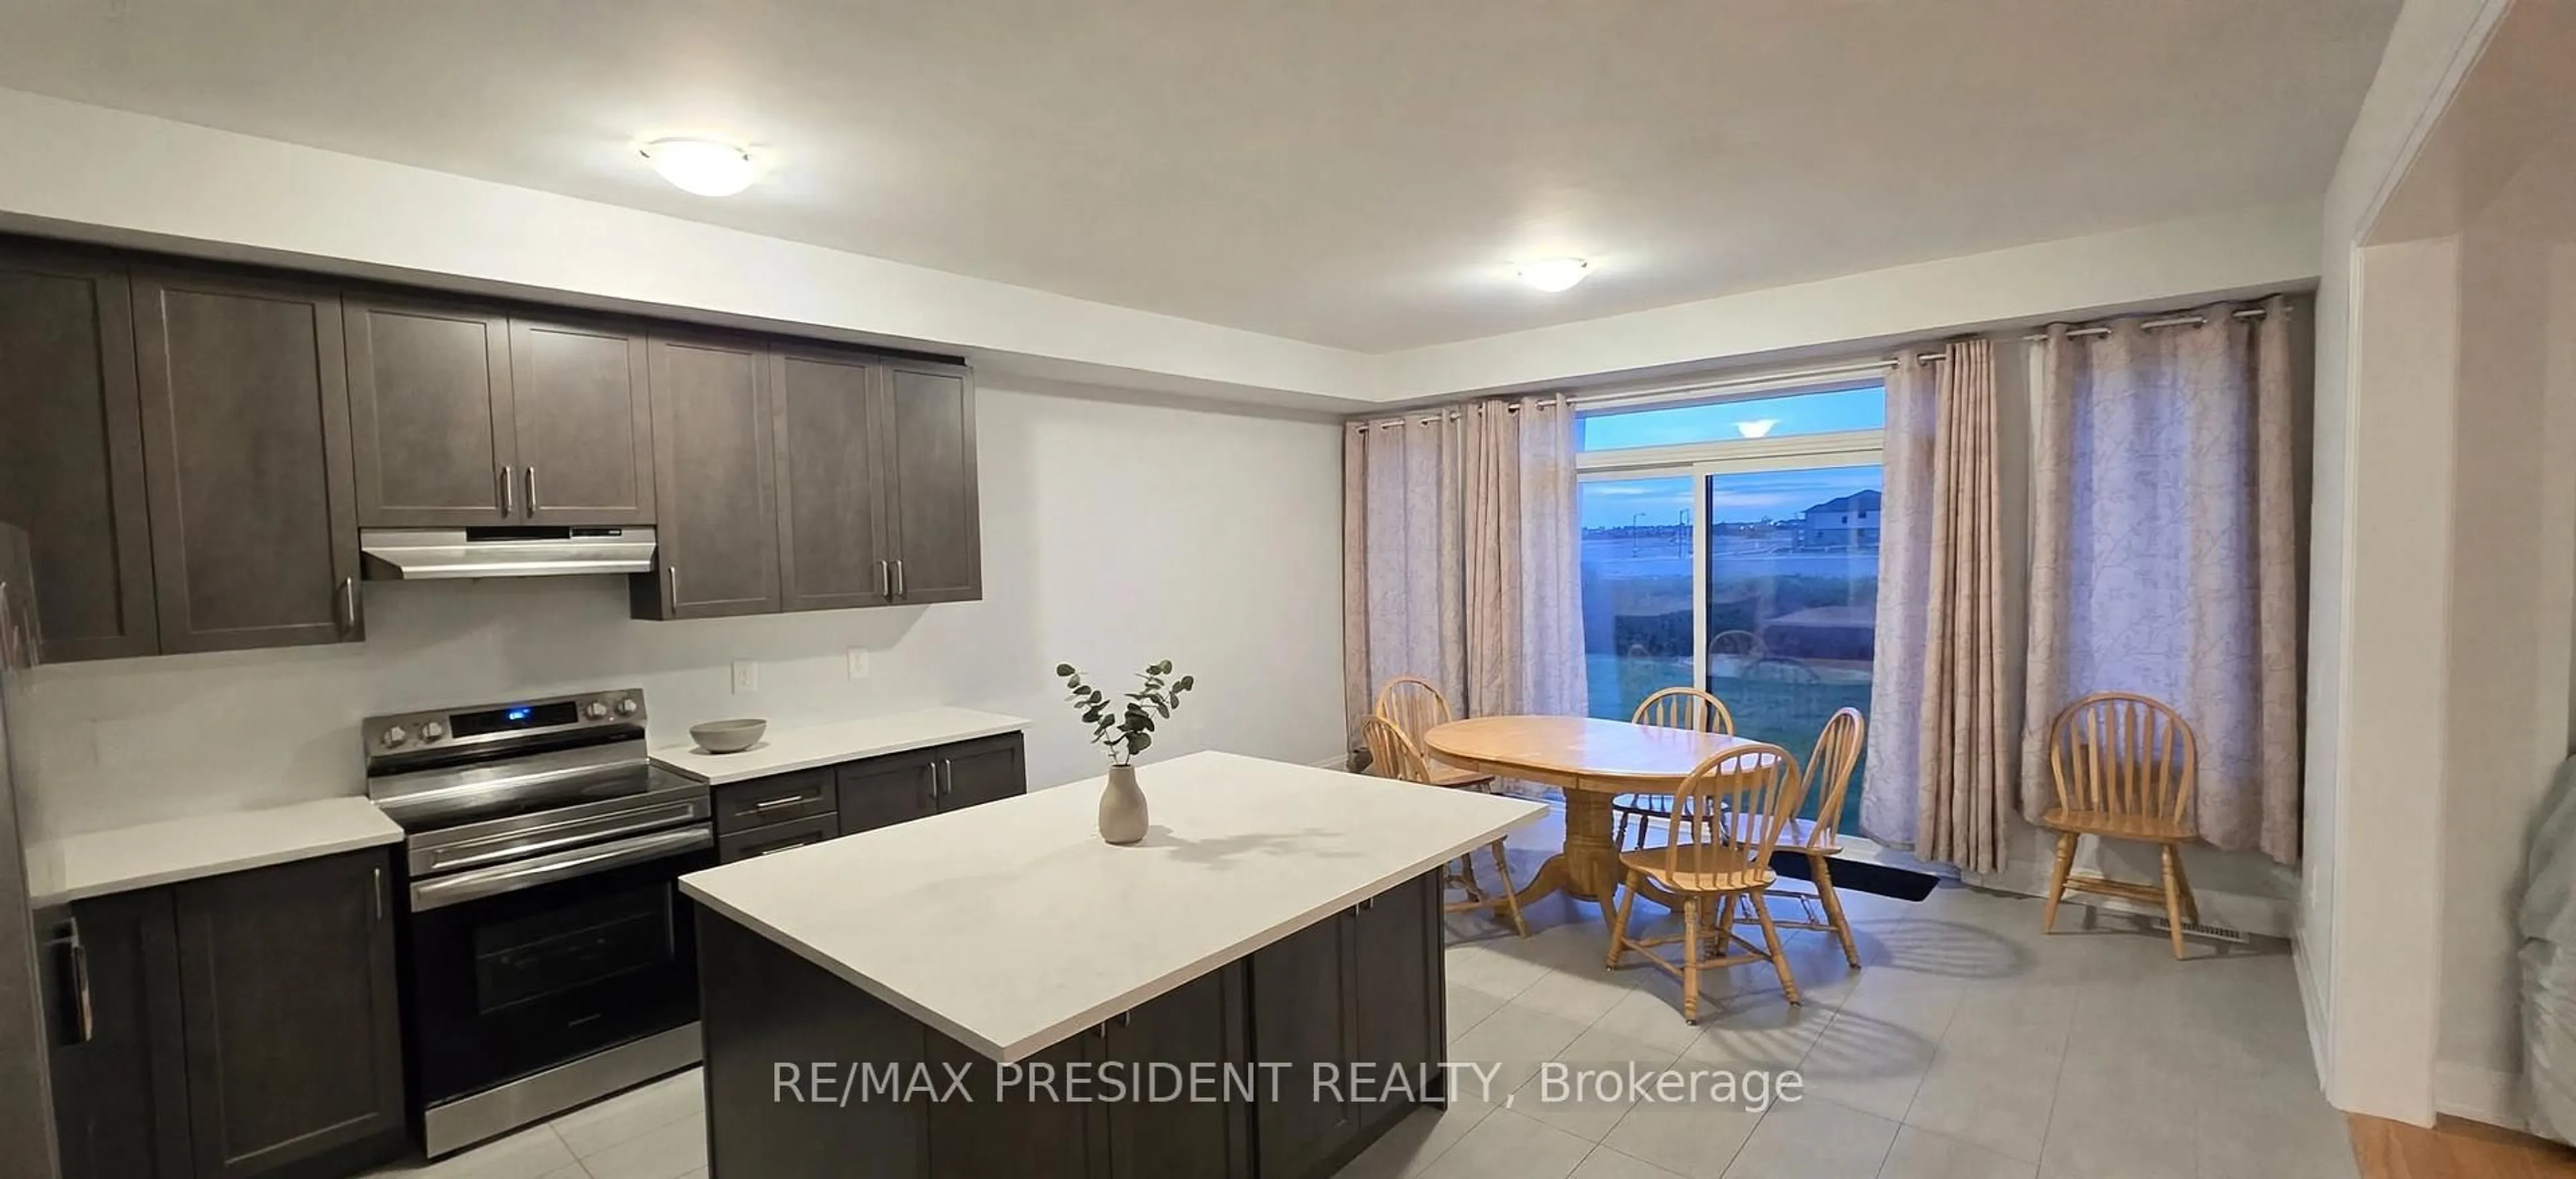
Breakfast Area / Large Window / Stainless Steel Appl

Breakfast

3.07 x 2.34

W/O To Balcony / Double Doors

Dining

5.21 x 3.35

hardwood floor / Bay Window / Separate Rm


Features

Lot size: 30,000 SqFt

Parking

Garage spaces 2

Garage type Detached

Other parking spaces 4

Total parking spaces 6


Property History

Sep 18, 2026
ListedActive
$899,000
6 hours on market
history photo preview41
Listing by trreb®
Property listed by ROYAL LEPAGE SIGNATURE REALTY, Brokerage
Agent Banner Image
Interested in this property?Get in touch to get the inside scoop.
Market Data - City of Kawartha Lakes

Geo Zone Map ThumbnailCity of Kawartha Lakes

Strong Buyer's Market

View Market Data

Detached house - for the past 30 days

Buyer's market Seller's market

Avg. Days on Market

Past 30 days

46 days

Compared to

2025

44 days

2024

49 days

2023

34 days

New Listings

Past 30 days

275 listings

Compared to

2025

256 listings

2024

315 listings

2023

356 listings

Units sold

Past 30 days

110 units

Compared to

2025

120 units

2024

129 units

2023

204 units

Median Sold Price

Past 30 days

$571,250

Compared to

2025

$624,500

2024

$637,500

2023

$650,000


What’s nearby?Essentials within 5 km

Local Logic

Transportation Scores

Estimated Budget