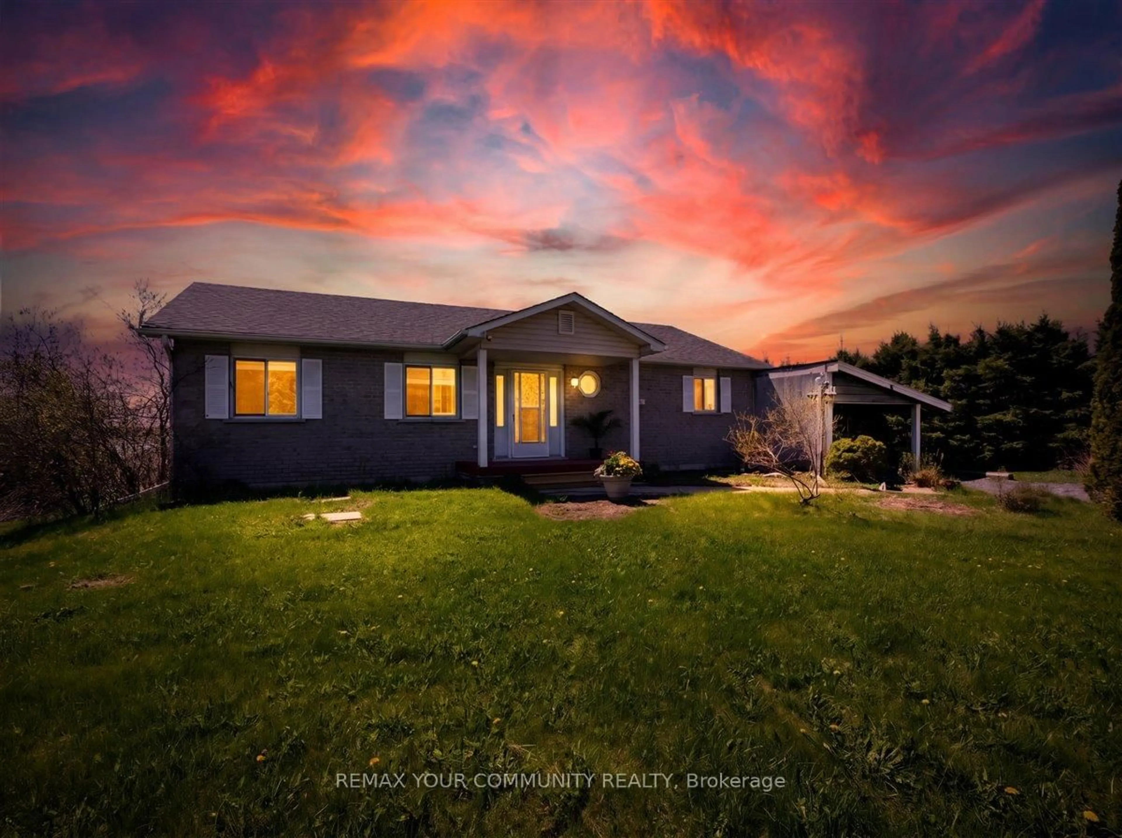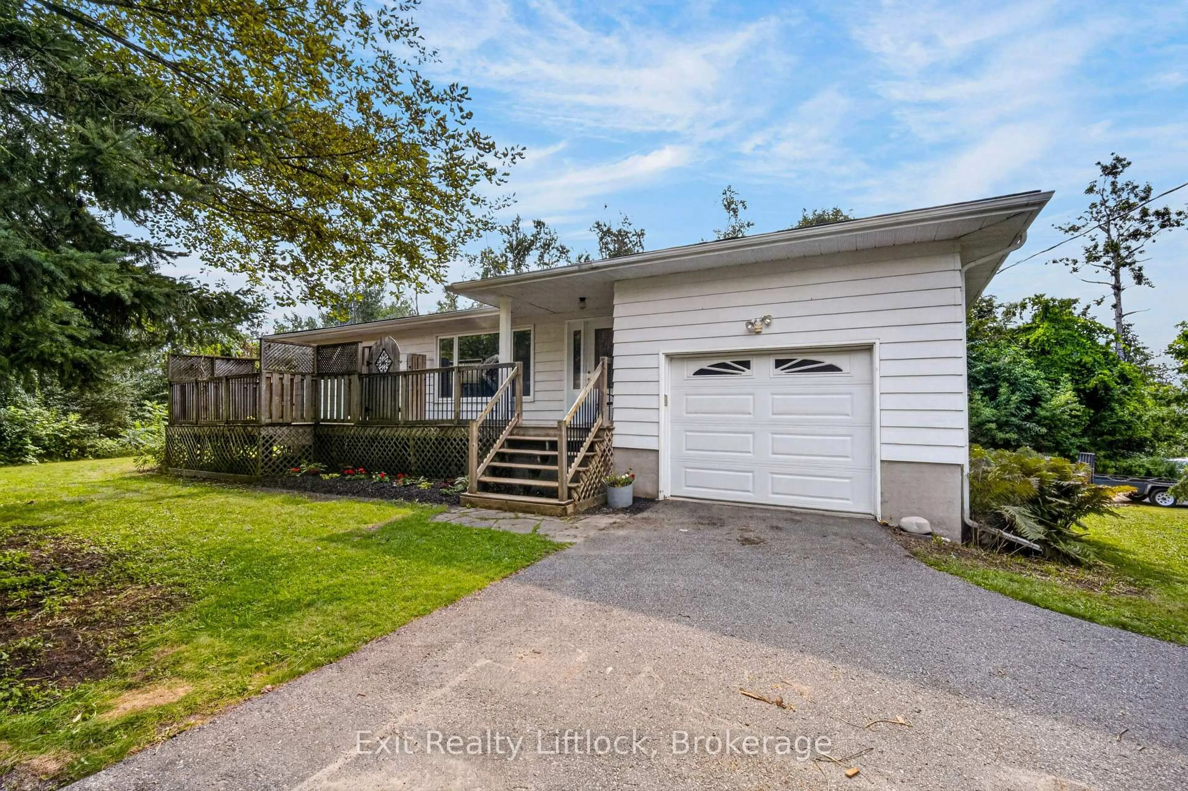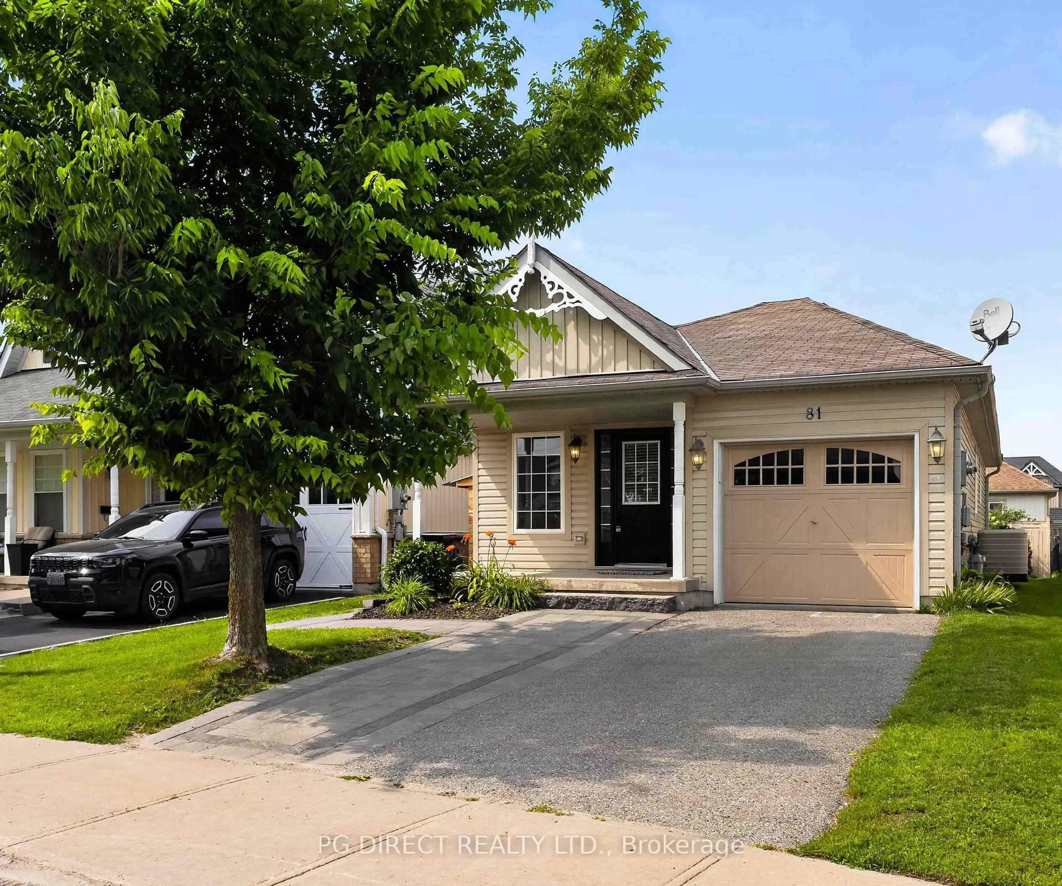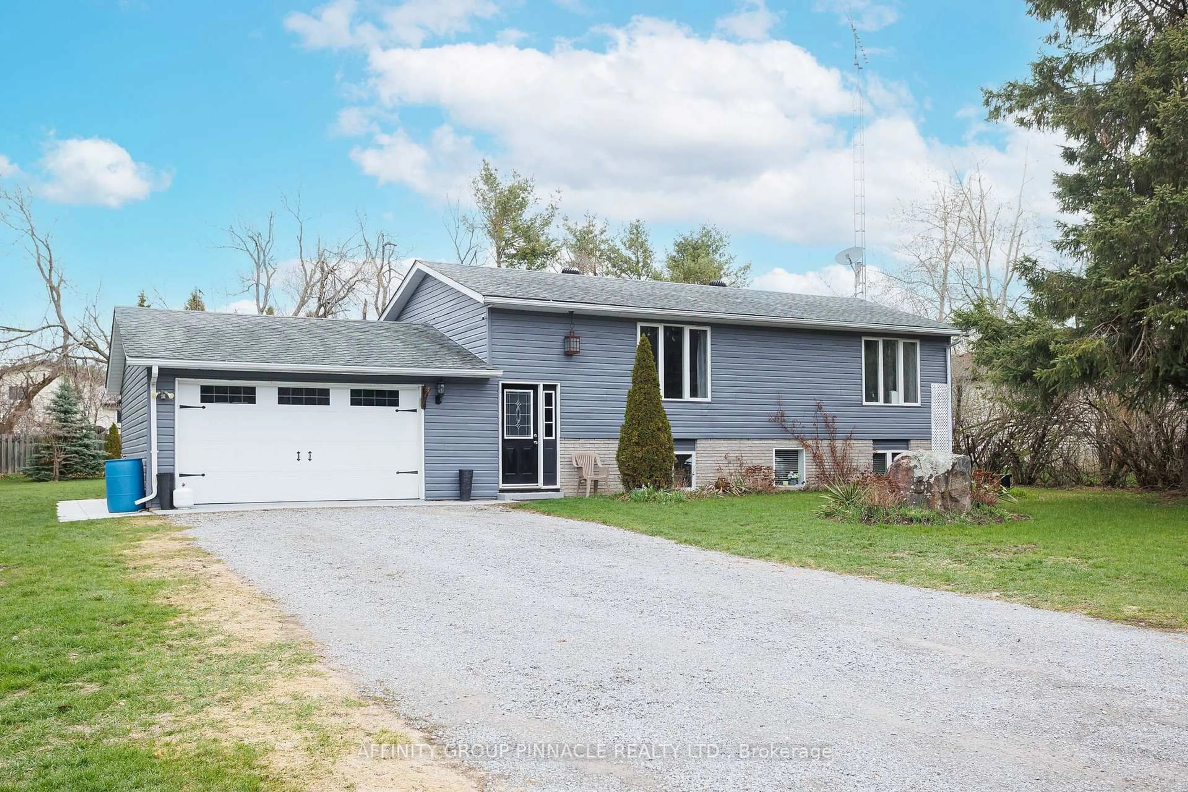
142 Sanderling Cres, Kawartha Lakes, Ontario K9V 5L2
Contact us about this property
Highlights
Estimated valueThis is the price Wahi expects this property to sell for.
The calculation is powered by our Instant Home Value Estimate, which uses current market and property price trends to estimate your home’s value with a 90% accuracy rate.Not available
Price/Sqft$701/sqft
Monthly cost
Open Calculator
Description
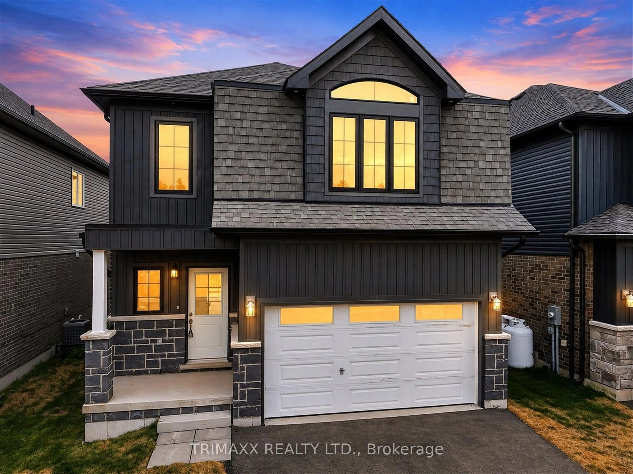
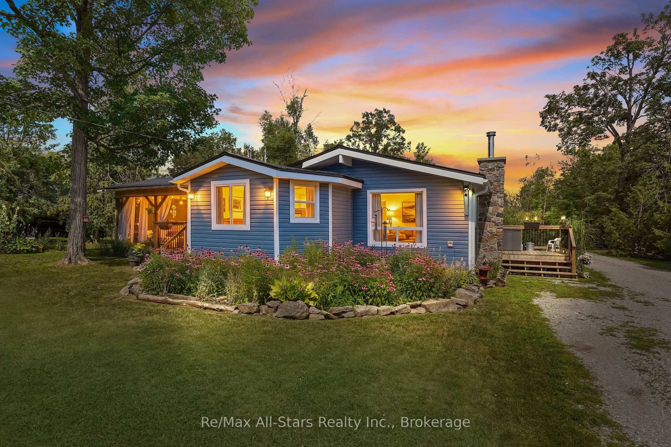
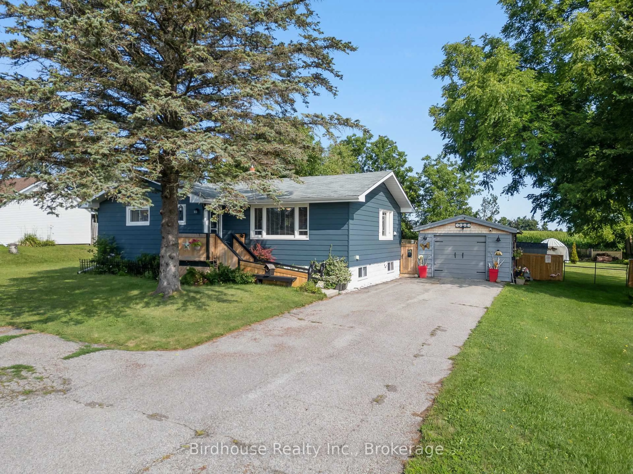
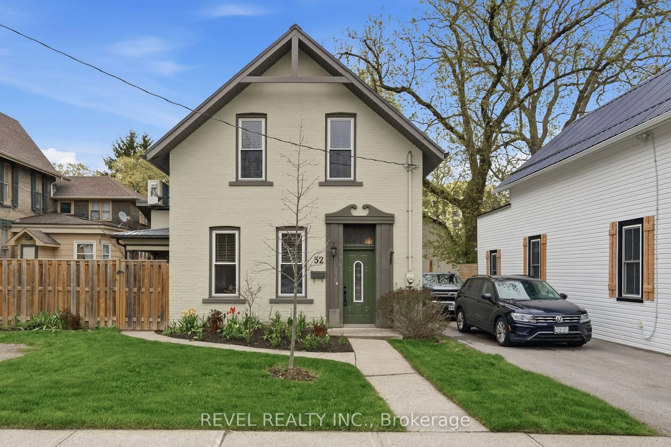
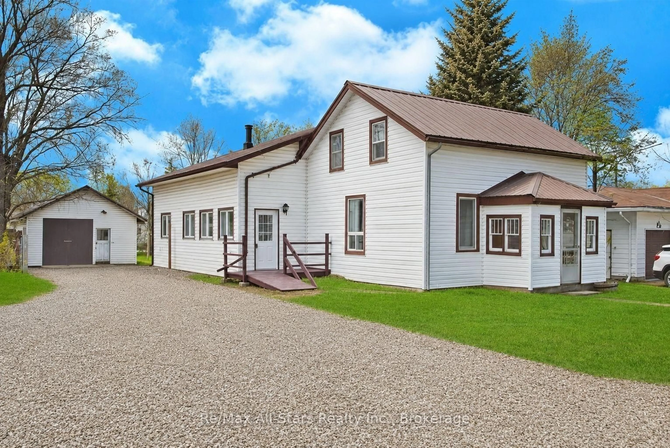
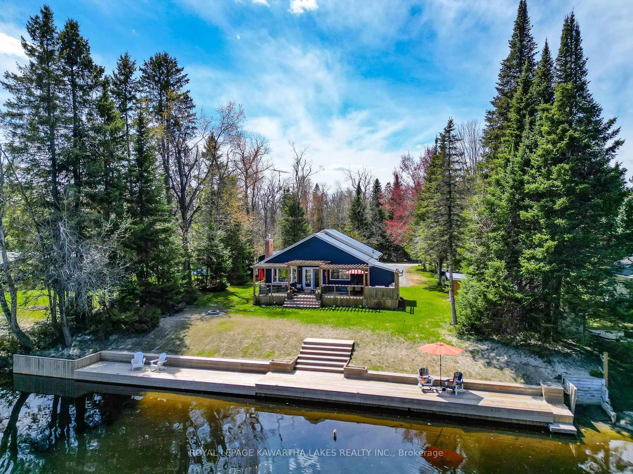

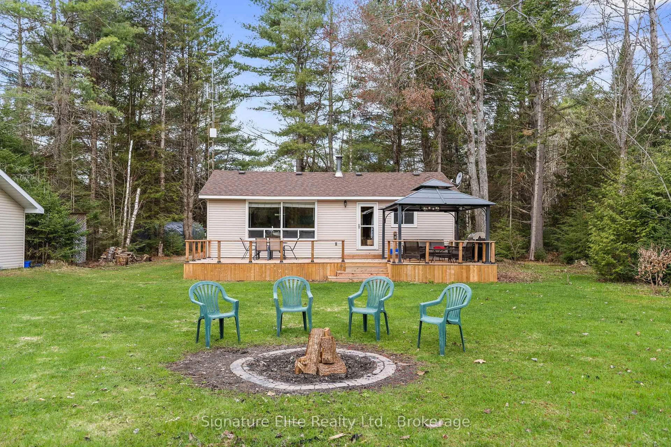
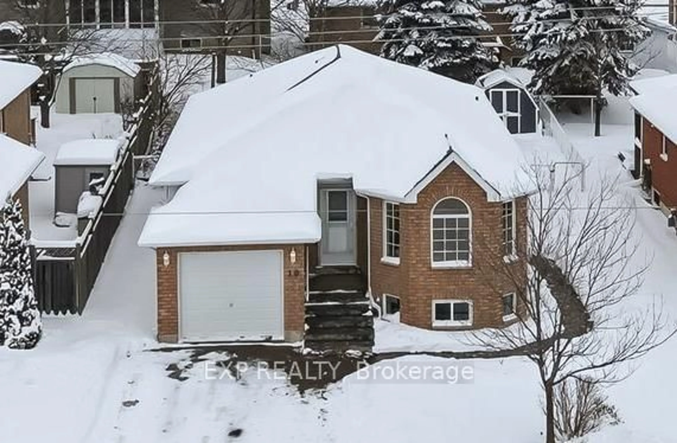
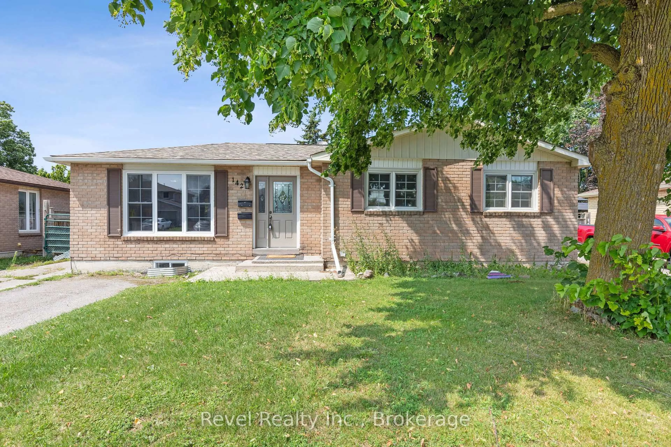
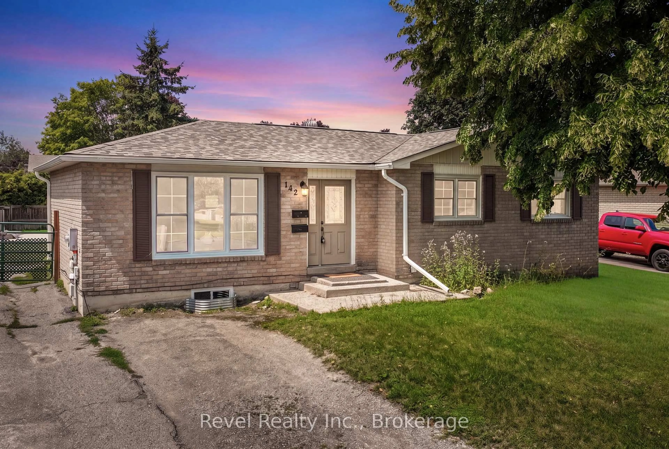
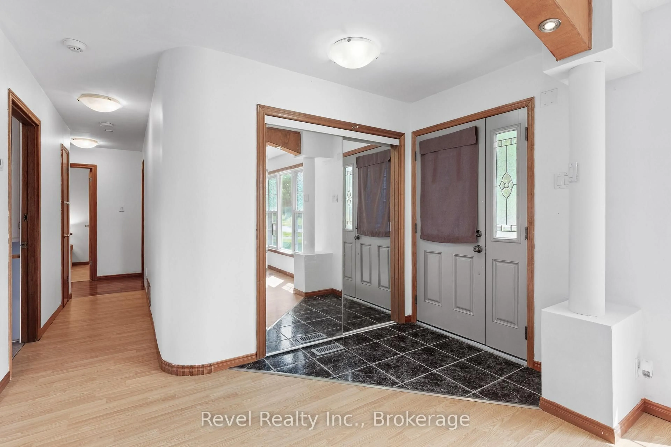
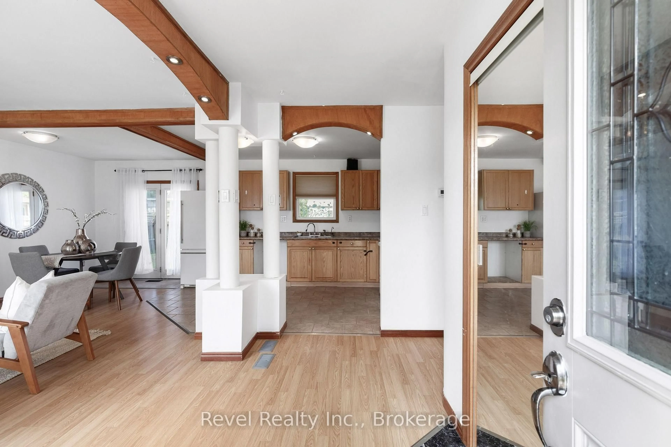
Opportunity knocks at 142 Sanderling Crescent, where immediate income meets long-term investment potential. Located in one of Lindsay's most desirable neighbourhoods, this fully detached bungalow offers the rare advantage of a City-registered and approved Additional Residential Unit (ARU) a highly sought-after feature that provides confidence, compliance, and exceptional value. The home features two fully self-contained living spaces, offering a total of 4 bedrooms and 2 full bathrooms. The main floor offers a functional open concept layout with spacious principal room, ideal for families. The bright lower-level suite enjoys its own private entrance and oversized egress windows, creating a welcoming and comfortable living environment. Outside, enjoy a fully fenced backyard, a storage shed, and parking for up to four vehicles, adding convenience and appeal for both occupants. Situated on a quiet crescent in Lindsay's highly desirable North Ward, this property is within walking distance of parks, schools, shopping, and everyday amenities, making it an attractive location that supports strong tenant demand and long-term appreciation. Whether you're a seasoned investor or a first-time buyer looking to offset your mortgage with rental income, this home offers the perfect blend of immediate returns, legal compliance, and future appreciation in one of Kawartha Lakes' strongest rental markets.
Property Details
Interior
Features
Main Floor
Dining
2.17 x 2.74W/O To Garden
Family
3.91 x 3.65Window
Primary
6.75 x 4.41Window / W/I Closet
2nd Br
2.4 x 5.08Window / Closet
Exterior
Features
Parking
Garage spaces -
Garage type -
Total parking spaces 4
Property History
 50
50