919 Jamieson Rd, Quinte West, Ontario K0K 3M0
Contact us about this property
Highlights
Estimated valueThis is the price Wahi expects this property to sell for.
The calculation is powered by our Instant Home Value Estimate, which uses current market and property price trends to estimate your home’s value with a 90% accuracy rate.Not available
Price/Sqft$495/sqft
Monthly cost
Open Calculator
Description
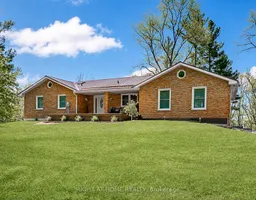
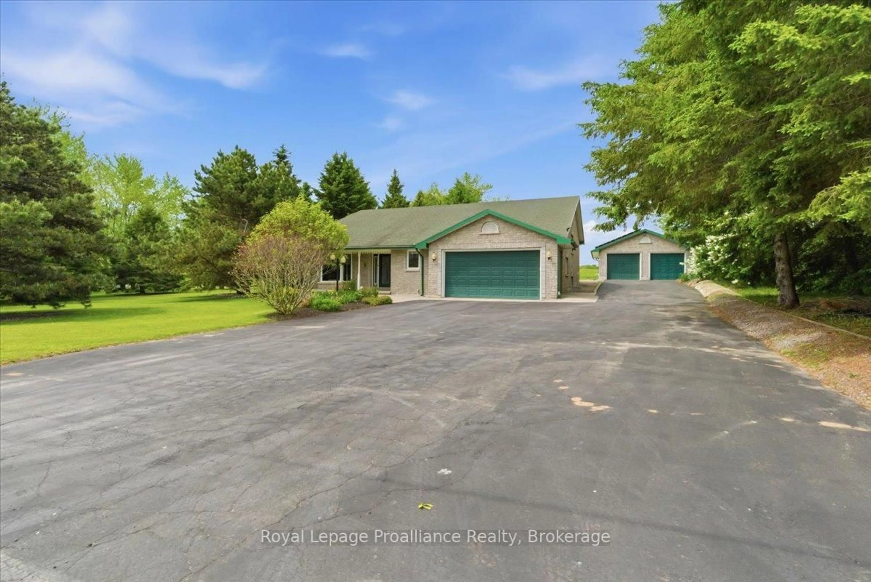
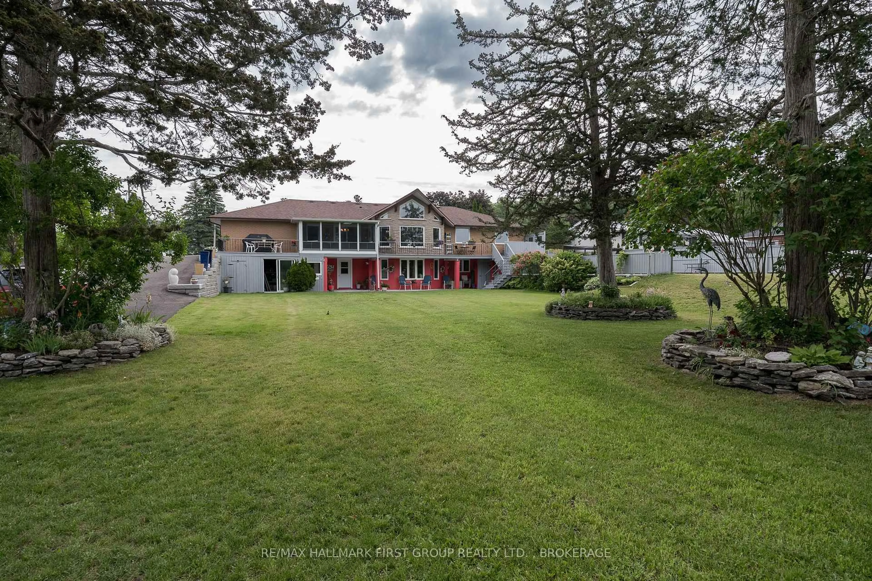
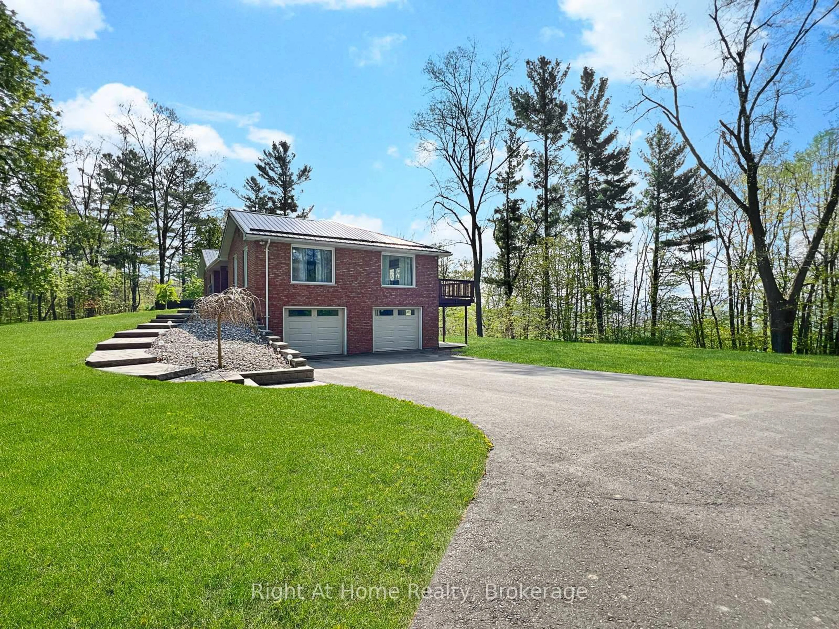
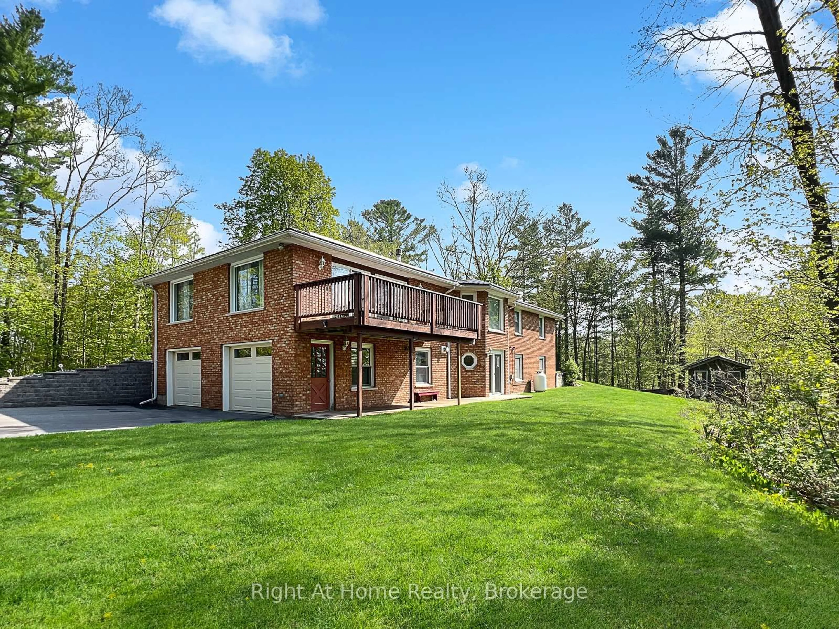
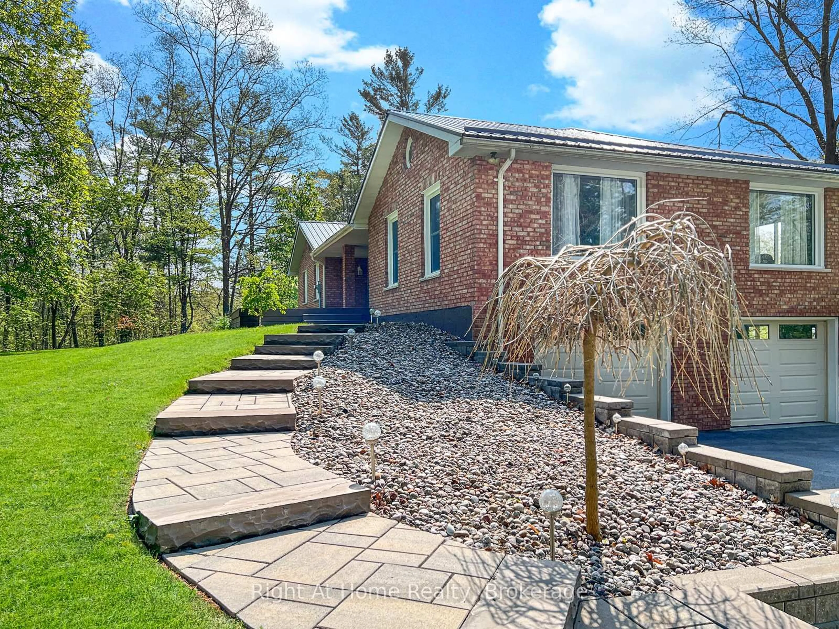
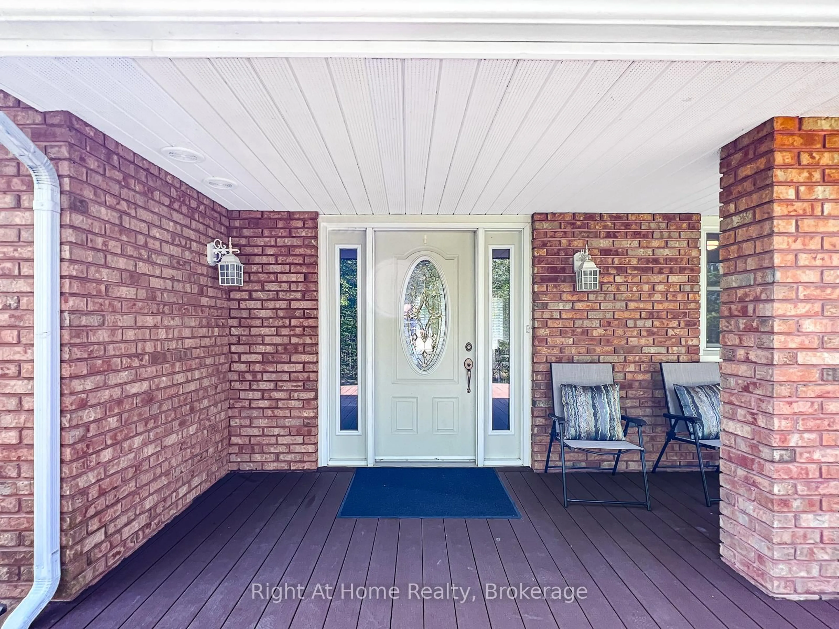
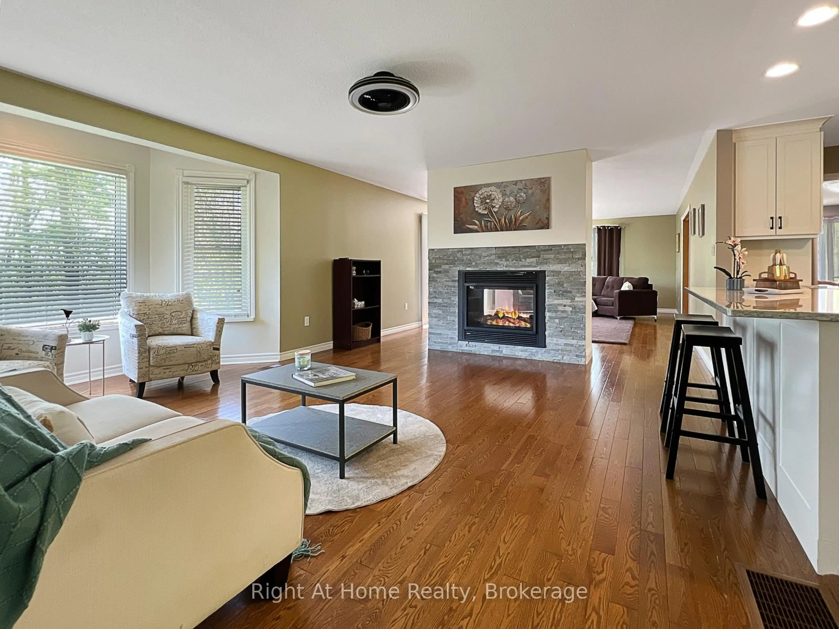
Spacious country bungalow on 4.86 acres, just minutes to Hwy 401. Set well back from the road for peace and privacy, this large bungalow overlooks a picturesque farmer's field, creating a quiet rural retreat with easy commuting access. Built by the previous owner and enjoyed by the current owners for the past 22 years, the home offers bright, spacious living areas with expansive windows and a cozy two-way propane fireplace between the main rooms. A large front deck invites you in to the spacious foyer. A south facing deck is perfect for morning coffee, outdoor dining and enjoying the peaceful country views. The beautifully updated kitchen features quartz countertops, a generous island with seating, a large pantry and excellent storage. The main level offers three bedrooms, including a primary suite with a 3-piece ensuite bath. The lower level features a versatile 2-bedroom in-law suite with it's own rear patio door entrance, optional access from the garage, making it ideal for extended family, guests or flexible living arrangements. The lower level also includes a second propane fireplace for added warmth and comfort. Outside, the property offers open vistas, privacy, nature and room to roam with frequent wildlife sightings adding to the peaceful country setting. Geothermal heating and cooling provide economical year-round comfort with hydro averaging approximately $234 per month from May 2024 to May 2026, based on seller supplied utility bills. According to the sellers, hydro is the primary utility bill aside from propane used for the two fireplaces. Propane tank rental is $65 + HST. Newer garage doors, windows and exterior doors and metal roof add further value and peace of mind. The double attached garage and ample driveway parking add everyday convenience. A 12 x 20 storage shed is also included. With acreage, modern updates, flexible living space and quick access to Hwy 401, this property offers the best of rural living without sacrificing convenience.
Property Details
Interior
Features
Main Floor
Dining
6.11 x 4.21Kitchen
4.99 x 2.68Pantry / Quartz Counter
Family
5.28 x 5.252 Way Fireplace
Primary
3.71 x 4.213 Pc Ensuite / Double Closet
Exterior
Features
Parking
Garage spaces 2
Garage type Attached
Other parking spaces 10
Total parking spaces 12
Property History
 46
46