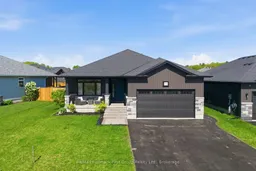
Home with brick exterior material, street for 12 Ambrosia Terr, Quinte West Ontario K8V 0G6
3 hours on Market

12 Ambrosia Terr, Quinte West, Ontario K8V 0G6

Detached
2 + 2
2
~1500-2000 sqft
$739,900
Get pre-qualifiedPowered by nesto
Detached
2 + 2
2
~1500-2000 sqft

Contact us about this property

Call

Highlights

Property Estimate

Days on market3 hours

Estimated valueNot available

Price/Sqft$431/sqft

Monthly cost

Open Calculator

Description

Welcome to Orchard Lane in one of Trenton's sought-after communities. Designed with executive bungalows by Diamond Homes, this beautifully upgraded model offers over 1500 sqft of thoughtfully designed main-floor living with premium finishes and exceptional craftsmanship throughout. Situated on a premium park lot, this 2-bedroom, 2-bath bungalow features a covered front porch, 9' ceilings with transom windows and doors, tray ceilings, oversized windows for abundant natural light, and an open-concept layout ideal for both entertaining and everyday living. The kitchen showcases ceiling-height cabinetry with crown moulding, upgraded quartz countertops, a large island, pantry storage, servery w/ glass cabinets, double uppers throughout, and premium finishes, overlooking the formal dining area, while the expansive living room offers a walkout to the covered 12 x 14 rear deck w/ metal ballisters, which leads to the landscaped yard w/ storage shed and perennial gardens! The spacious primary suite includes a walk-in closet and upgraded ensuite with a custom tile and glass shower, frosted ensuite window, upgraded vanity and double sinks. The secondary bedroom is serviced by a 4 pc. bath while the enhanced main floor laundry room w/ utility sink & custom cabinets offers inside entry to the attached, double car garage. The full, partially finished basement is ready for your touch- with the framing, electrical and drywall completed, you have the ability to create 2 additional bedrooms, a large bathroom and a spacious recroom w/ gas fireplace rough-in without compromising storage space! Appreciate central air, HRV, and high-efficiency gas furnace in addition to no carpet throughout! All set close to Highway 401, CFB Trenton and area amenities. This is a great neighbourhood for your family, offering the perfect blend of style, comfort, and low-maintenance living.


Property Details

StyleBungalow
ViewPond, Park/Greenbelt
Age of property6-15
SqFt~1500-2000 SqFt
Lot Size6,902 SqFt(109.06 x 63.29)
Parking Spaces6
MLS ®NumberX13176206
Community NameQuinte West
Data SourceTRREB
Listing byRe/Max Hallmark First Group Realty Ltd.

Features

Heating: Forced Air
Cooling: Central Air
Basement: Full, Part Fin

Main Floor

Foyer

2.37 x 4.94

Dining

3.46 x 3.18

Kitchen

4.67 x 3.1

Living

4.92 x 5.86


Features

Lot size: 6,902 SqFt

Parking

Garage spaces 2

Garage type Attached

Other parking spaces 4

Total parking spaces 6


Property History

May 26, 2026
ListedActive
$739,900
3 hours on market
history photo preview40
Listing by trreb®
Property listed by Re/Max Hallmark First Group Realty Ltd., Brokerage
Agent Banner Image
Interested in this property?Get in touch to get the inside scoop.

Market Data - Quinte West

Geo Zone Map ThumbnailQuinte West

Balanced Market

View Market Data

Detached house - for the past 30 days

Buyer's market Seller's market

Avg. Days on Market

Past 30 days

38 days

Compared to

2025

25 days

2024

24 days

2023

37 days

New Listings

Past 30 days

151 listings

Compared to

2025

151 listings

2024

147 listings

2023

233 listings

Units sold

Past 30 days

64 units

Compared to

2025

70 units

2024

74 units

2023

153 units

Median Sold Price

Past 30 days

$551,000

Compared to

2025

$542,500

2024

$605,500

2023

$620,000


Population and Demographics

Overview

Total population 47132
Average household income $106,396

Age (%)

0 to 19
21%
20 to 34
17%
35 to 49
17%
50 to 64
23%
65 and plus
22%

Household composition (%)

Single family
69%
Single person
27%
Multi person
4%
Multi family
0%

Mother tongue (%)

English
93%
French
4%
Others
3%

House tenancy (%)

Owners
75%
Renters
25%

What’s nearby?Essentials within 5 km

Local Logic

Transportation Scores

Estimated Budget