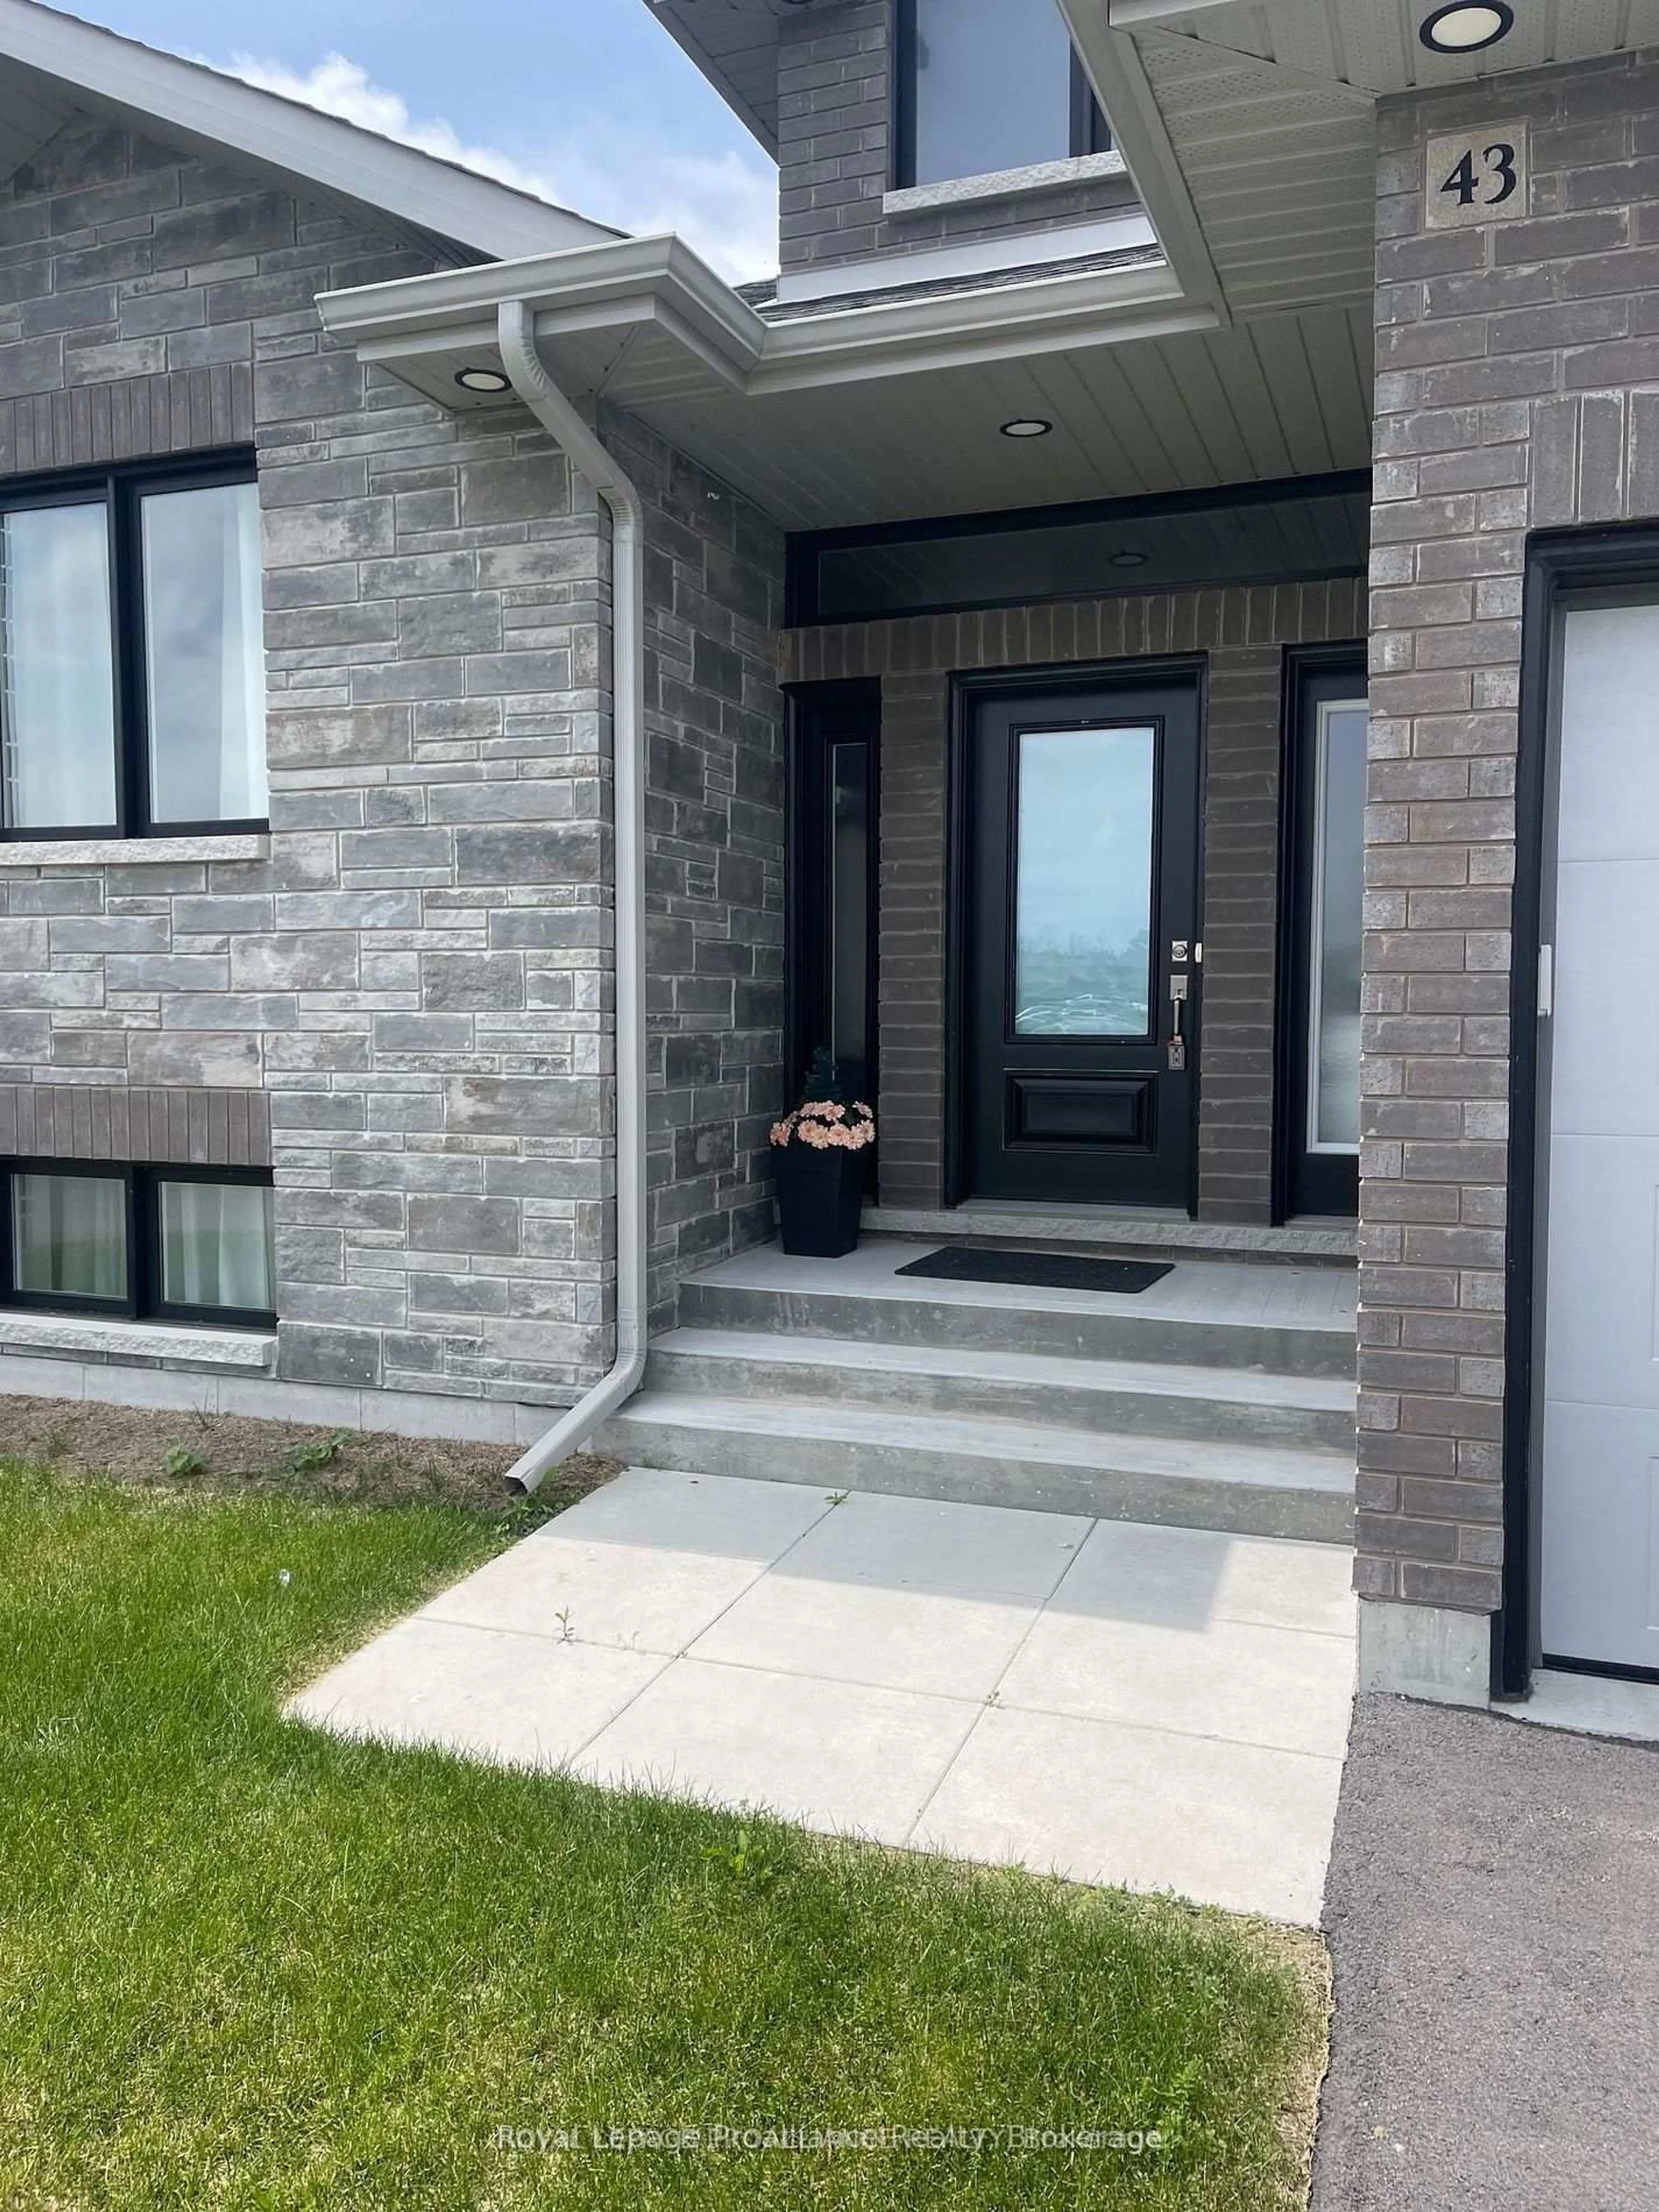
43 Cattail Cres, Quinte West, Ontario K8V 0J3
Contact us about this property
Highlights
Estimated valueThis is the price Wahi expects this property to sell for.
The calculation is powered by our Instant Home Value Estimate, which uses current market and property price trends to estimate your home’s value with a 90% accuracy rate.Not available
Price/Sqft$466/sqft
Monthly cost
Open Calculator
Description

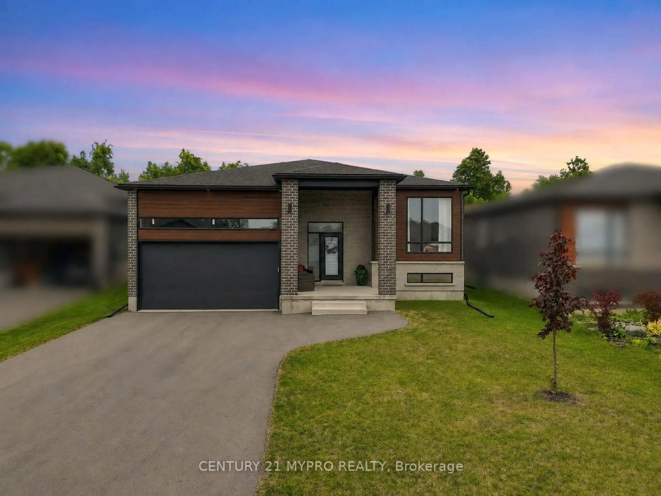
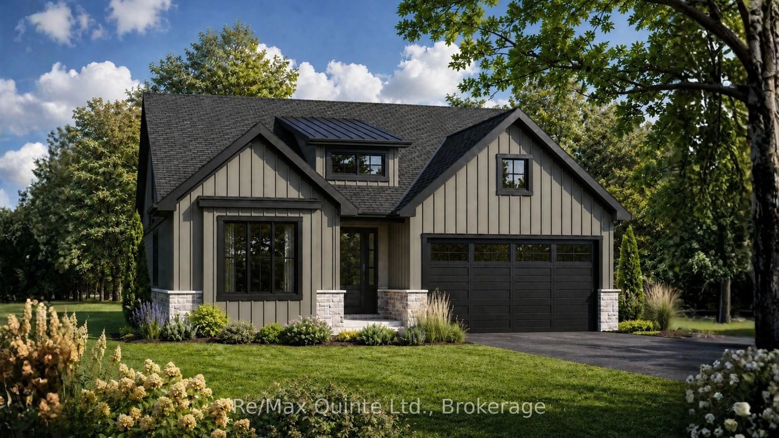
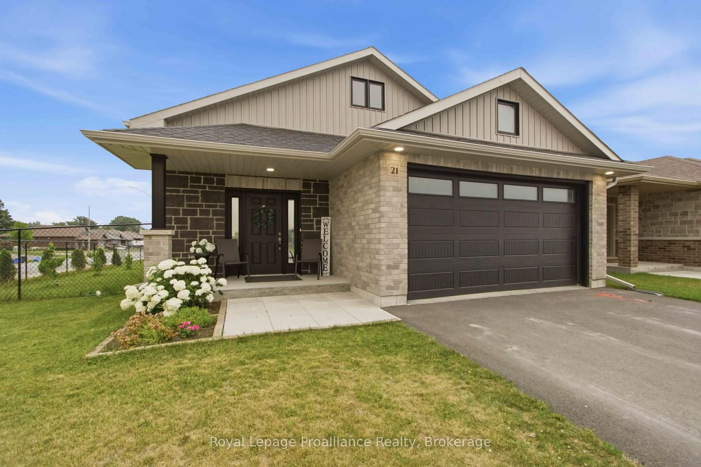
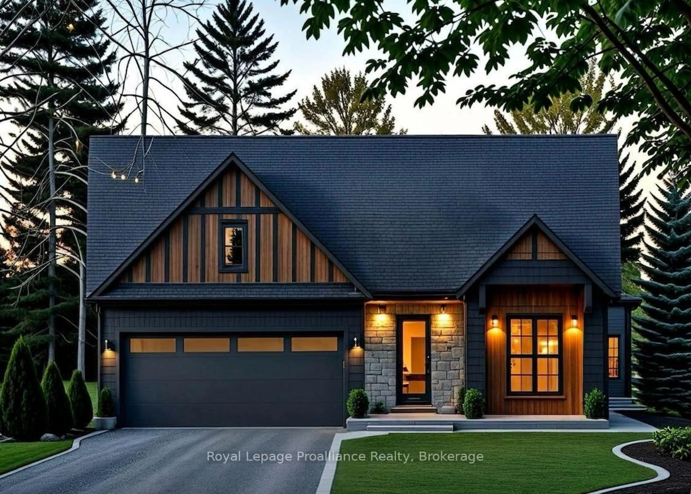
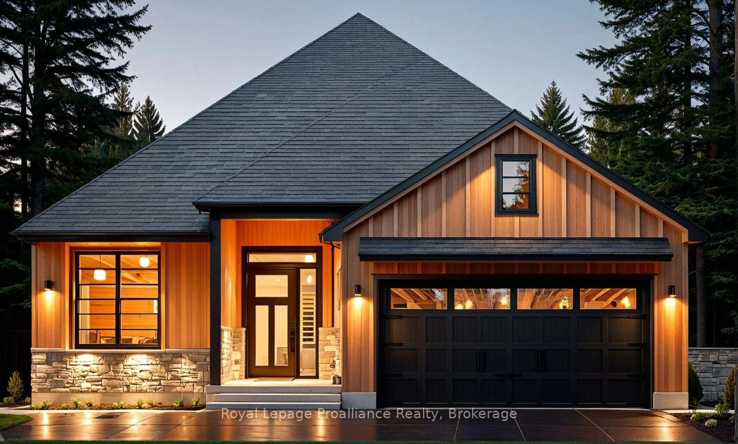
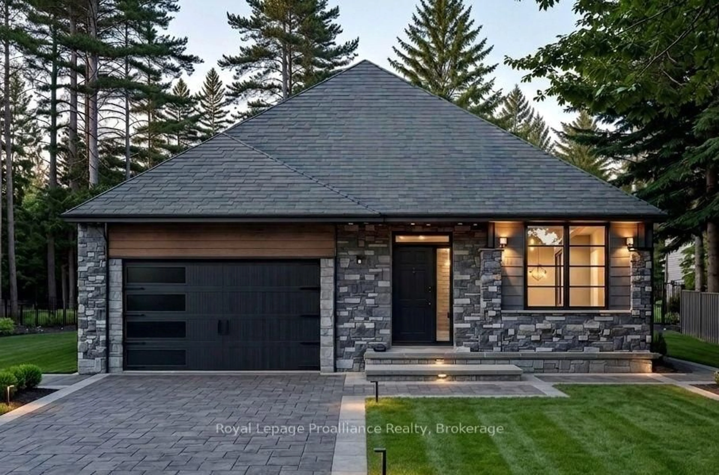
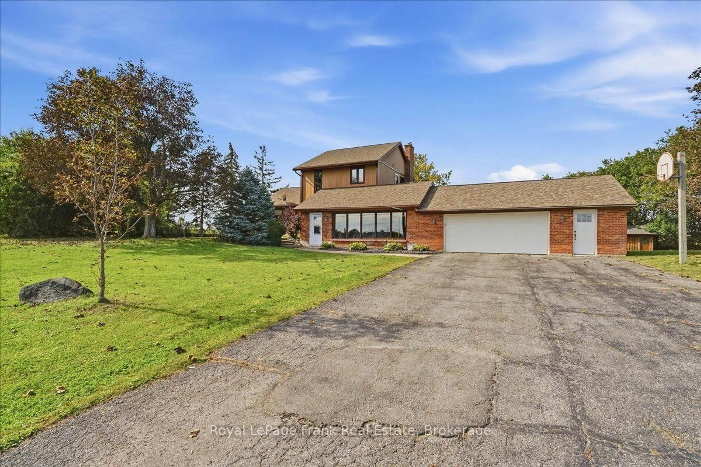
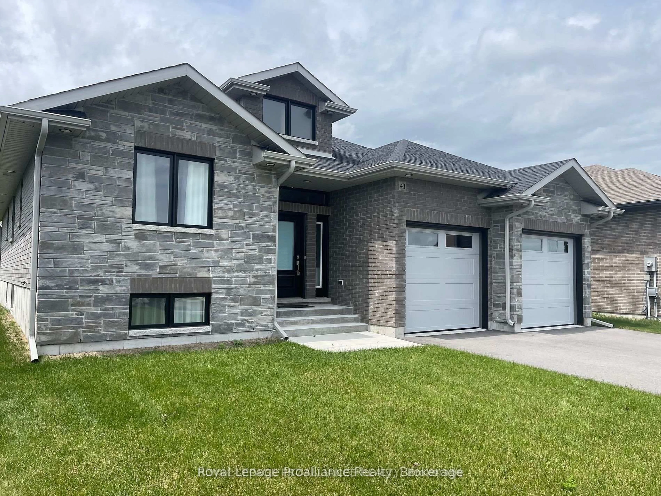
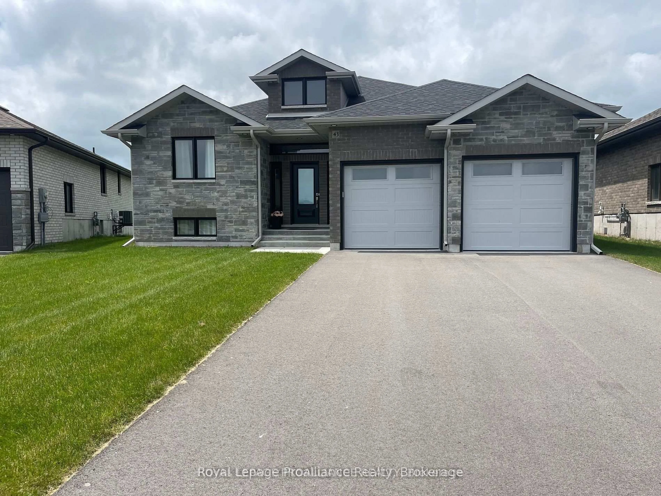
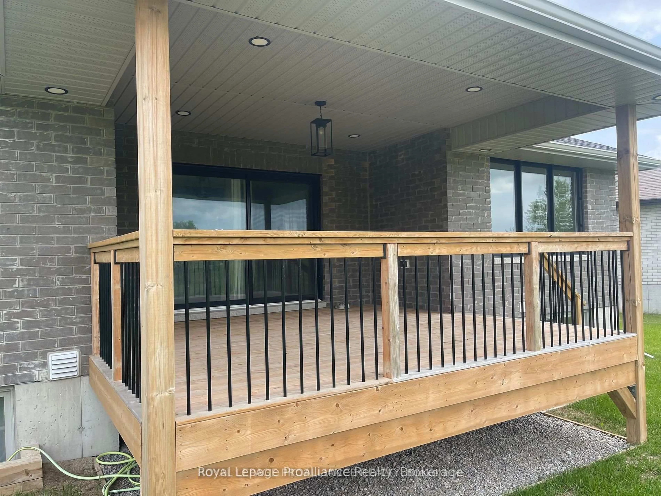
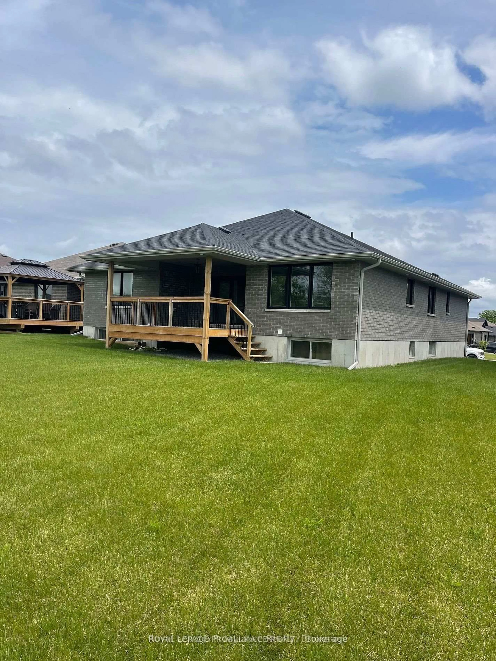
Stunning 5-Bedroom Family Home in a Prime Location. Welcome to 43 Cattail Crescent-a beautifully maintained home that perfectly blends space, comfort, and style in one of the area's most desirable neighborhoods. Situated on an oversized pie-shaped lot, this bright and spacious 5-bedroom, 3-bathroom home is designed with family living and entertaining in mind. Offering nearly 1,700 sq. ft. on the main level, plus a fully finished basement, there's room for everyone to enjoy. Highlights Include:5 spacious bedrooms and 3 full bathrooms. Nearly 1,700 sq. ft. on the main level, plus a fully finished basement with abundant storage. Expansive recreation room-perfect for family movie nights, games, or entertaining. Elegant formal dining room for hosting family gatherings and special occasions. Cozy breakfast nook overlooking the backyard. Custom kitchen featuring a large centre island, ideal for cooking, dining, and gathering. Bright, open-concept living spaces filled with natural light. Private primary suite with a luxurious ensuite featuring a glass walk-in shower. Large covered deck overlooking the spacious backyard-perfect for relaxing or entertaining in any season. Attached double-car garage with plenty of room for vehicles and storage. Located just minutes from excellent schools, shopping, parks, and everyday amenities, this exceptional home offers the perfect balance of convenience and comfort. Don't miss your opportunity to make 43 Cattail Crescent your next home.
Property Details
Interior
Features
Main Floor
Primary
4.14 x 3.3Living
5.51 x 4.63Dining
4.8 x 2.77Kitchen
3.96 x 3.39Exterior
Features
Parking
Garage spaces 2
Garage type Attached
Other parking spaces 2
Total parking spaces 4
Property History
 28
28