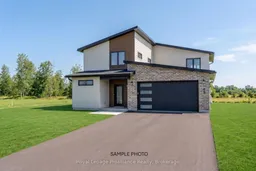
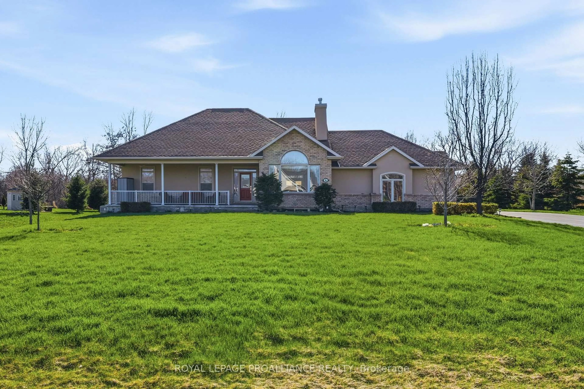
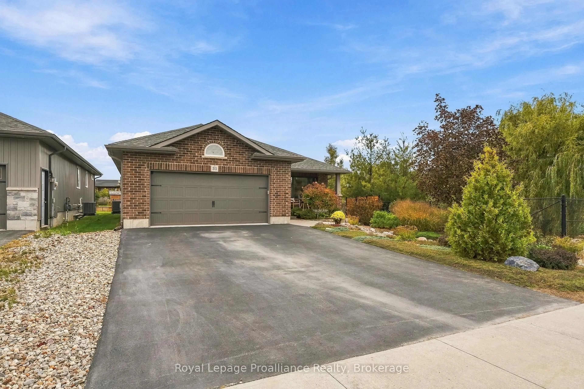
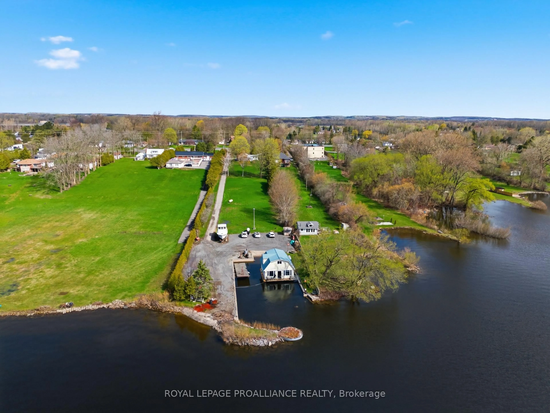
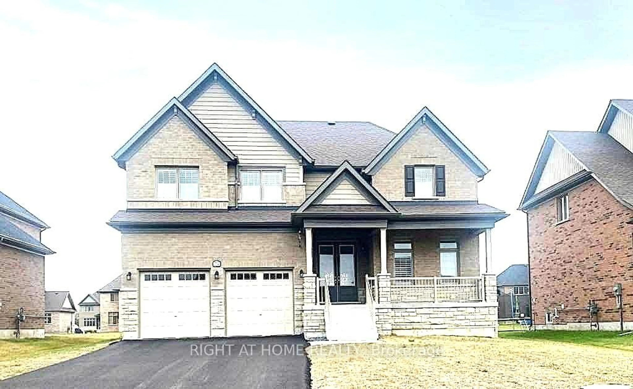
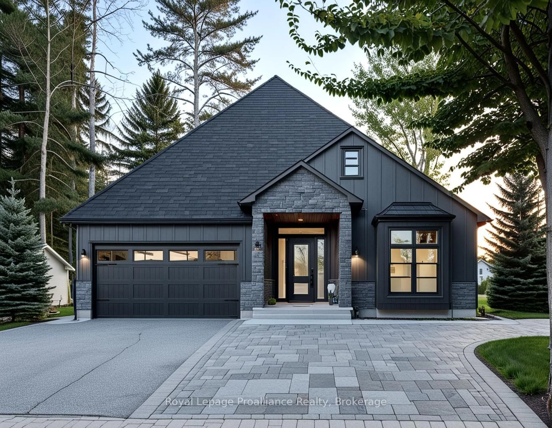
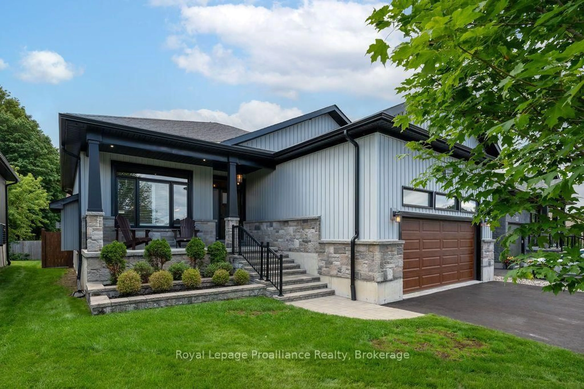
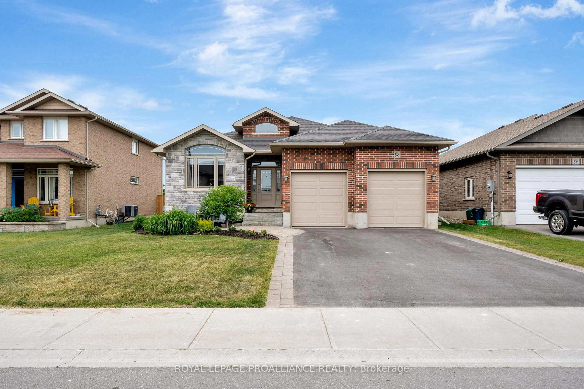
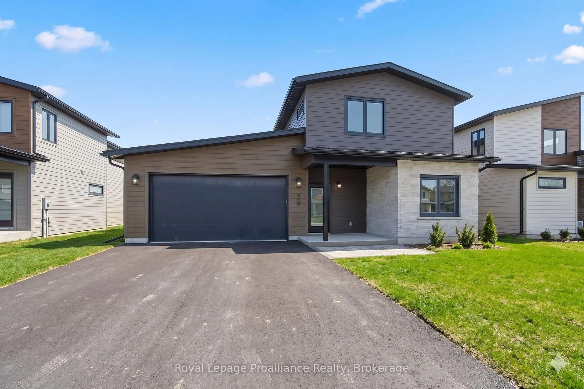
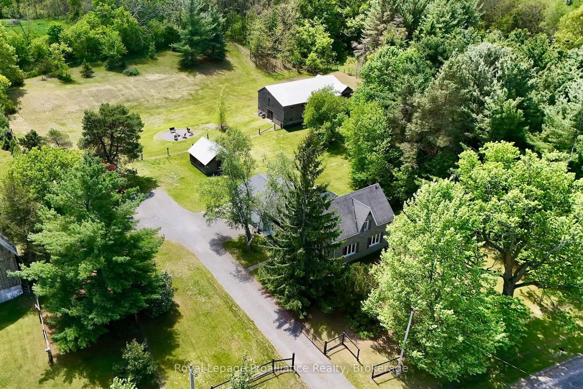
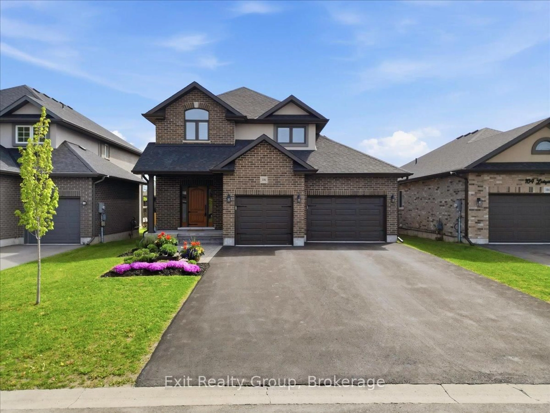
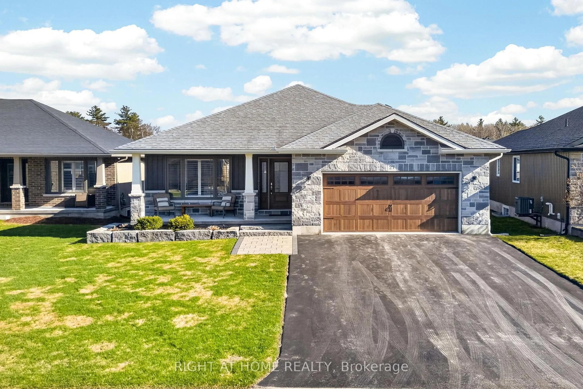
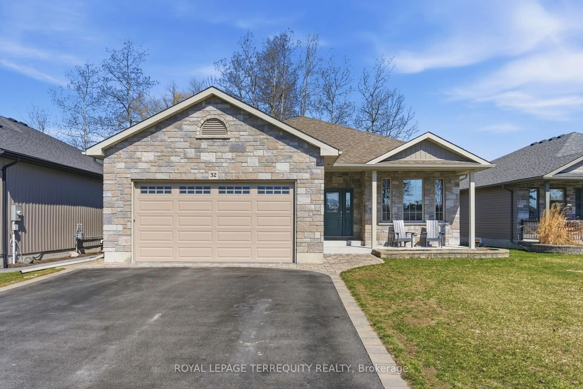
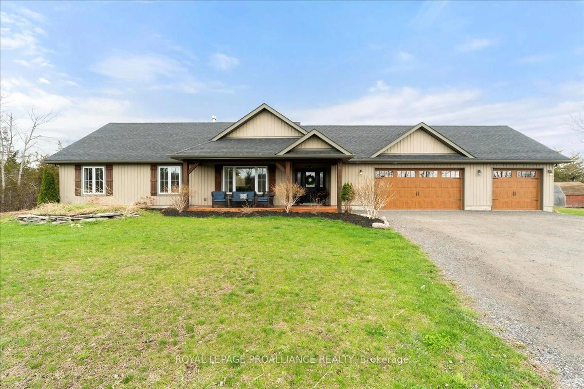
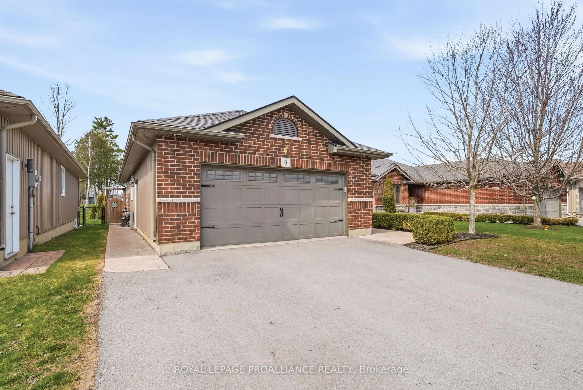
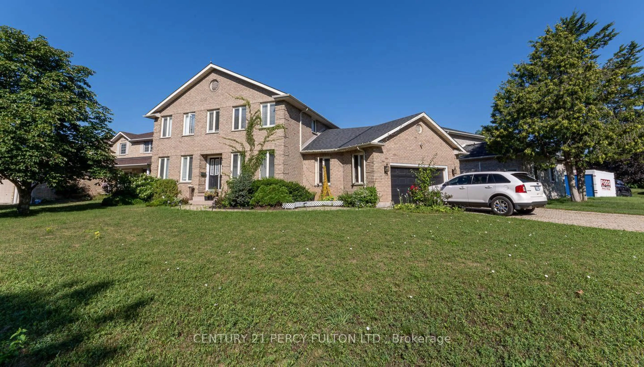
Home with brick exterior material, street for 28 Fraser Dr, Quinte West Ontario K0K 1E0
1 day on Market

28 Fraser Dr, Quinte West, Ontario K0K 1E0

Detached
3
3
~2500-3000 sqft
$799,900
Get pre-qualifiedPowered by nesto
Detached
3
3
~2500-3000 sqft

Contact us about this property

Call

Highlights

Property Estimate

Days on market1 day

Estimated valueNot available

Price/Sqft$293/sqft

Monthly cost

Open Calculator

Description

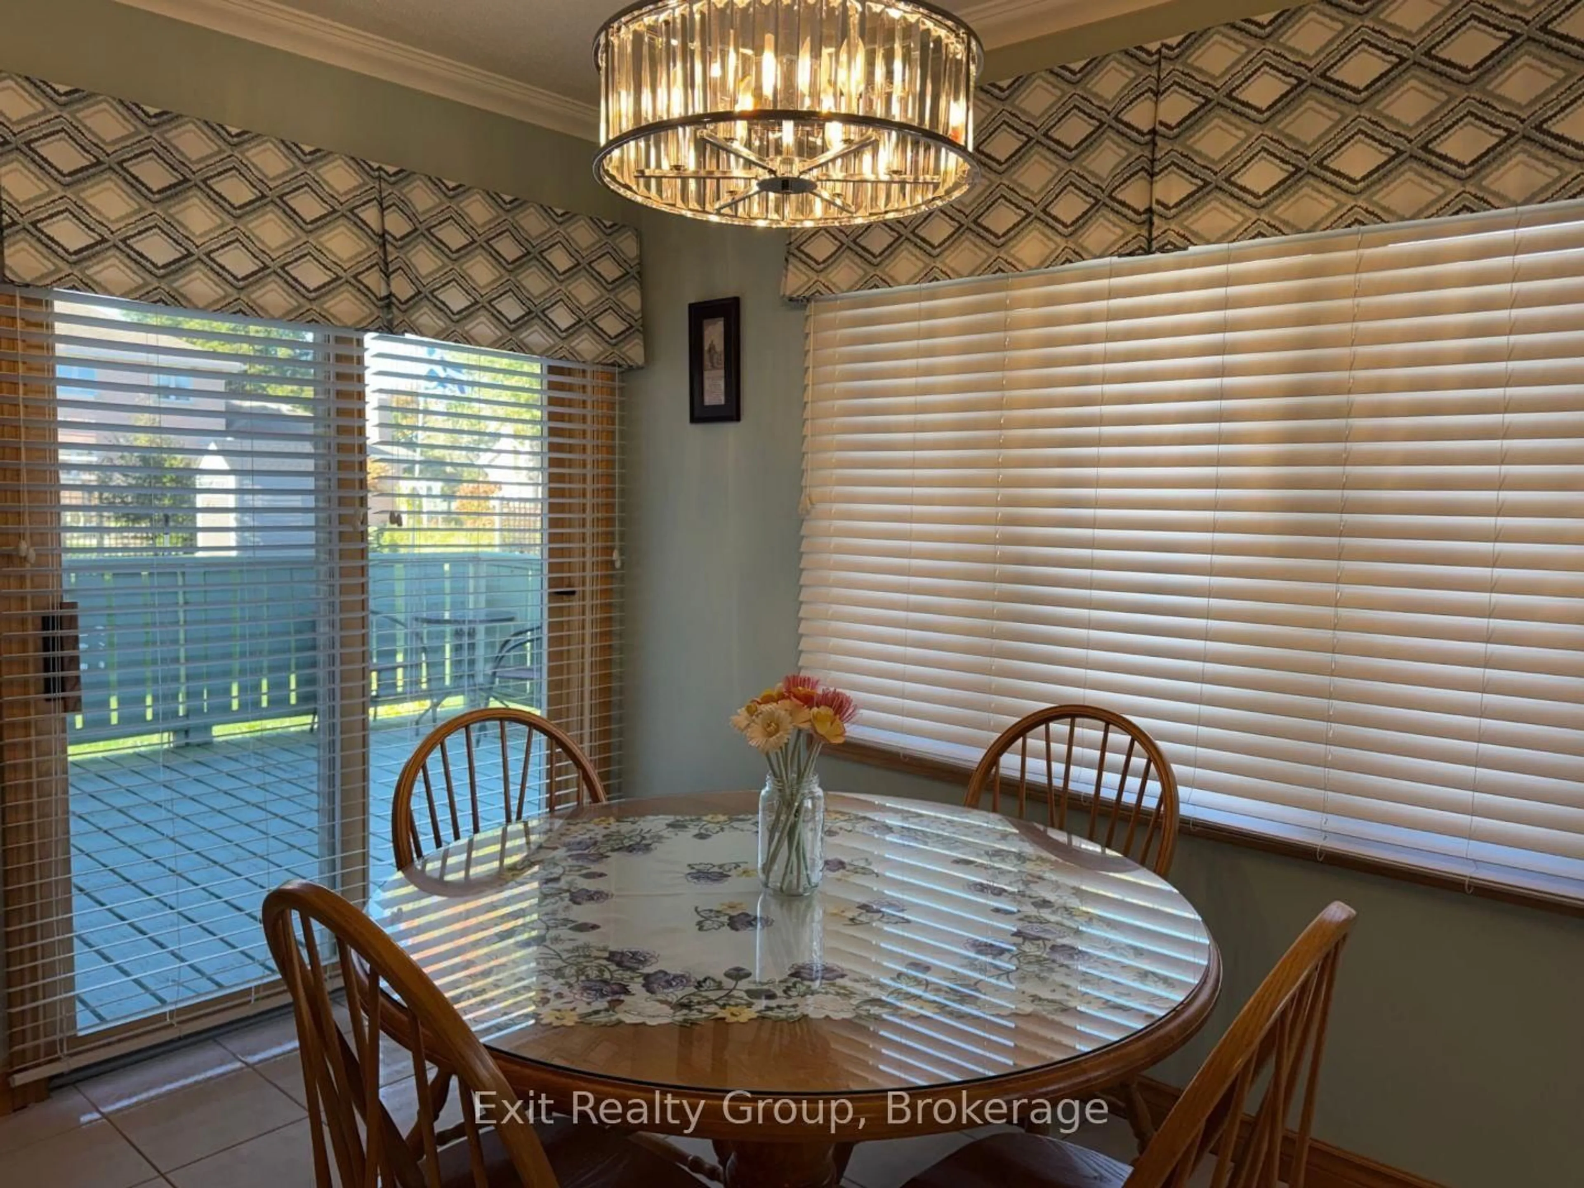
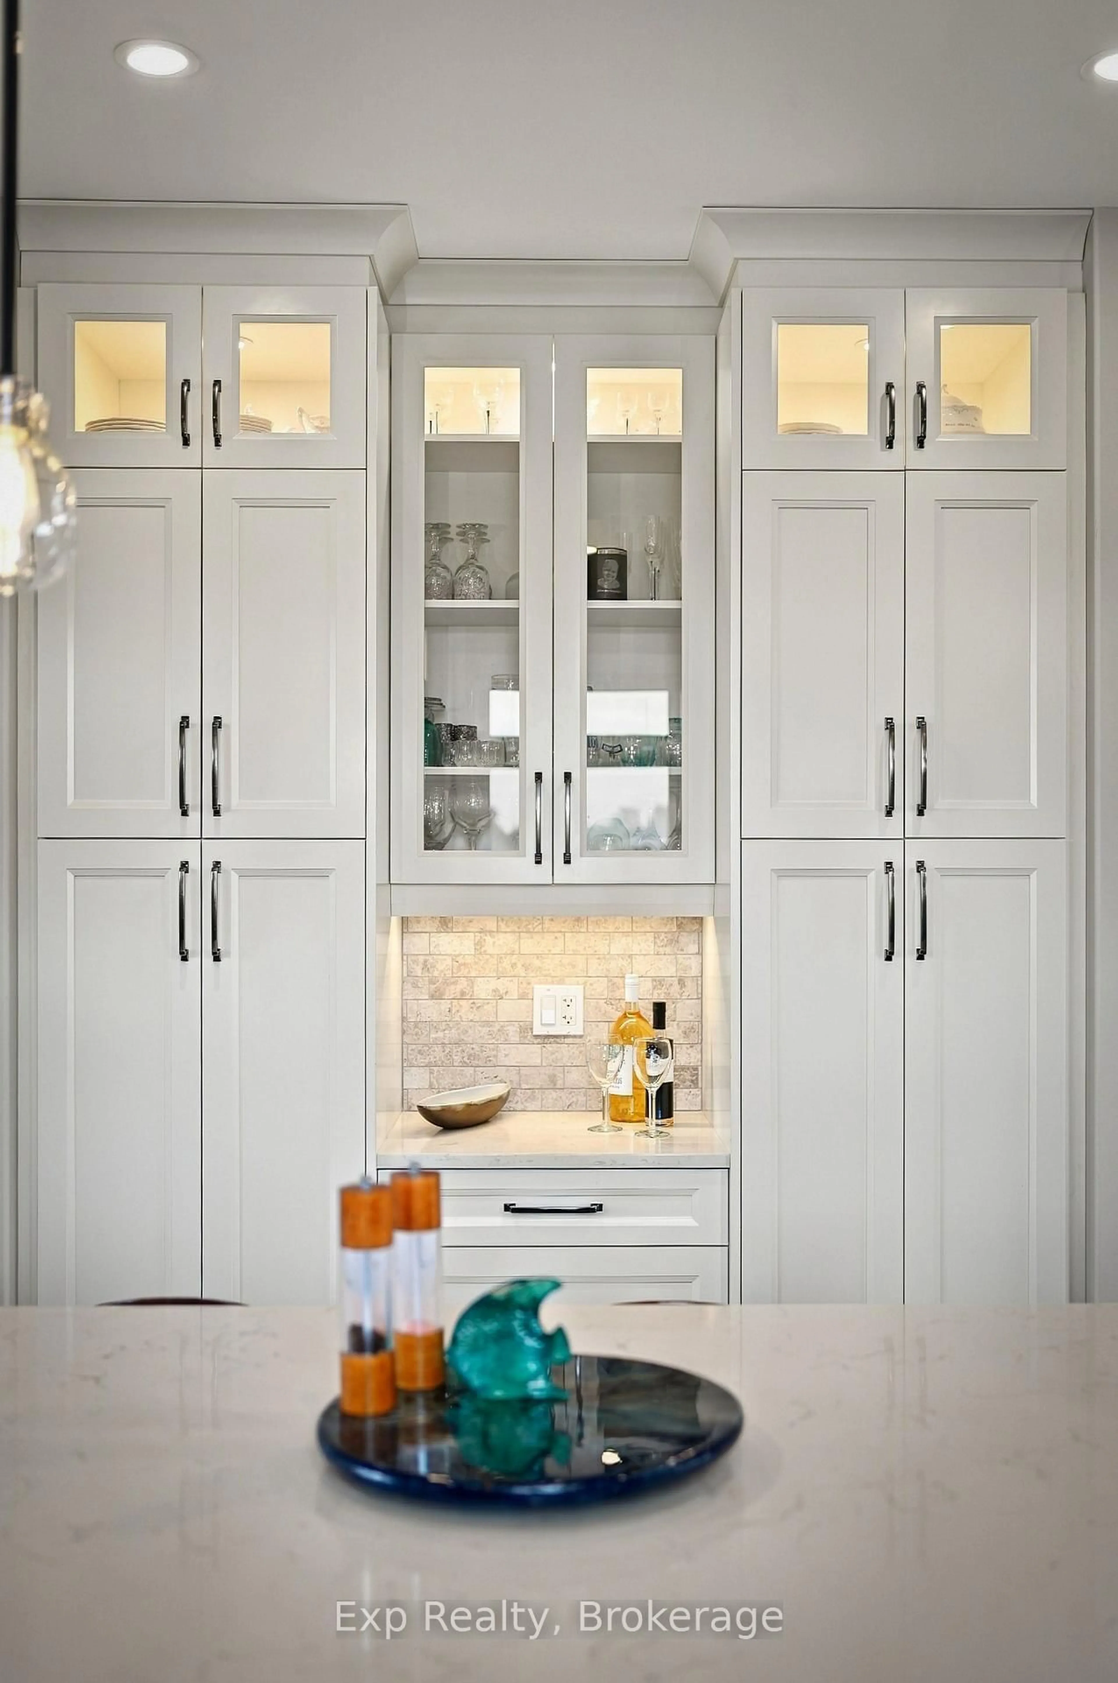
Welcome to The Gokatta, 2345 sq ft, family-friendly model where modern style meets everyday comfort. You'll love the open-concept design and how naturally each space flows into the next. Cozy up in the living area by the sleek gas fireplace or gather in the spacious kitchen-complete with an island perfect for entertaining and a hardy pantry. From the dining room walk out the sliding doors to a covered back porch, the perfect spot for relaxing outdoors in your own private backyard. The versatile room tucked off of the main living area, is the perfect spot to work from home or playroom for the kids. Plus, you'll appreciate the convenience of the mudroom and direct garage entry to hide all the shoes and sports equipment. Head upstairs to your peaceful suite, featuring a luxurious ensuite bathroom and a spacious walk-in closet. Two more roomy bedrooms share a thoughtfully-designed main bath, and a bonus room gives you extra space for family hangouts, movie nights, or playtime. All this, set in the charming, historic Batawa Community-a place designed for you to live, work, and play. From spring through fall, explore scenic trails along the Trent River, perfect for hikes, leisurely strolls, or bike rides. In winter, hit the slopes right at Batawa's own ski hill. Come join a friendly community and enjoy everything it has to offer! Extras include a paved driveway, landscaped sod, and a 7-year warranty for peace of mind.


Property Details

Style2-Storey
ViewClear, Hills
Age of propertyNew
SqFt~2500-3000 SqFt
Lot Size11,755 SqFt(171.36 x 68.6)
Parking Spaces4
MLS ®NumberX13550444
Community NameQuinte West
Data SourceTRREB
Listing byRoyal Lepage Proalliance Realty

Features

Heating: Forced Air
Cooling: Central Air
Fireplace

Main Floor

Foyer

1.55 x 3.35

Living

5.18 x 5.18

Dining

2.43 x 3.65

Kitchen

2.43 x 3.35


Features

Lot size: 11,755 SqFt

Parking

Garage spaces 2

Garage type Attached

Other parking spaces 2

Total parking spaces 4


Property History

Jul 10, 2026
ListedActive
$799,900
1 day on market
history photo preview35
Listing by trreb®
Property listed by Royal Lepage Proalliance Realty, Brokerage
Agent Banner Image
Interested in this property?Get in touch to get the inside scoop.
Market Data - Quinte West

Geo Zone Map ThumbnailQuinte West

Balanced Market

View Market Data

Detached house - for the past 30 days

Buyer's market Seller's market

Avg. Days on Market

Past 30 days

43 days

Compared to

2025

31 days

2024

29 days

2023

35 days

New Listings

Past 30 days

160 listings

Compared to

2025

126 listings

2024

128 listings

2023

248 listings

Units sold

Past 30 days

77 units

Compared to

2025

68 units

2024

64 units

2023

153 units

Median Sold Price

Past 30 days

$545,000

Compared to

2025

$599,450

2024

$556,000

2023

$535,000


Population and Demographics

Overview

Total population 47132
Average household income $106,396

Age (%)

0 to 19
21%
20 to 34
17%
35 to 49
17%
50 to 64
23%
65 and plus
22%

Household composition (%)

Single family
69%
Single person
27%
Multi person
4%
Multi family
0%

Mother tongue (%)

English
93%
French
4%
Others
3%

House tenancy (%)

Owners
75%
Renters
25%

What’s nearby?Essentials within 5 km

Local Logic

Transportation Scores

Estimated Budget