Contact us about this property
Highlights
Estimated valueThis is the price Wahi expects this property to sell for.
The calculation is powered by our Instant Home Value Estimate, which uses current market and property price trends to estimate your home’s value with a 90% accuracy rate.Not available
Price/Sqft$590/sqft
Monthly cost
Open Calculator
Description
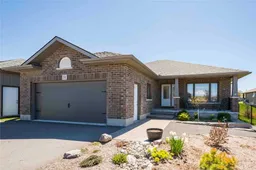
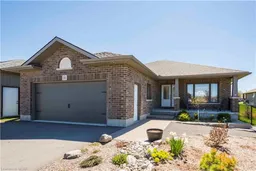
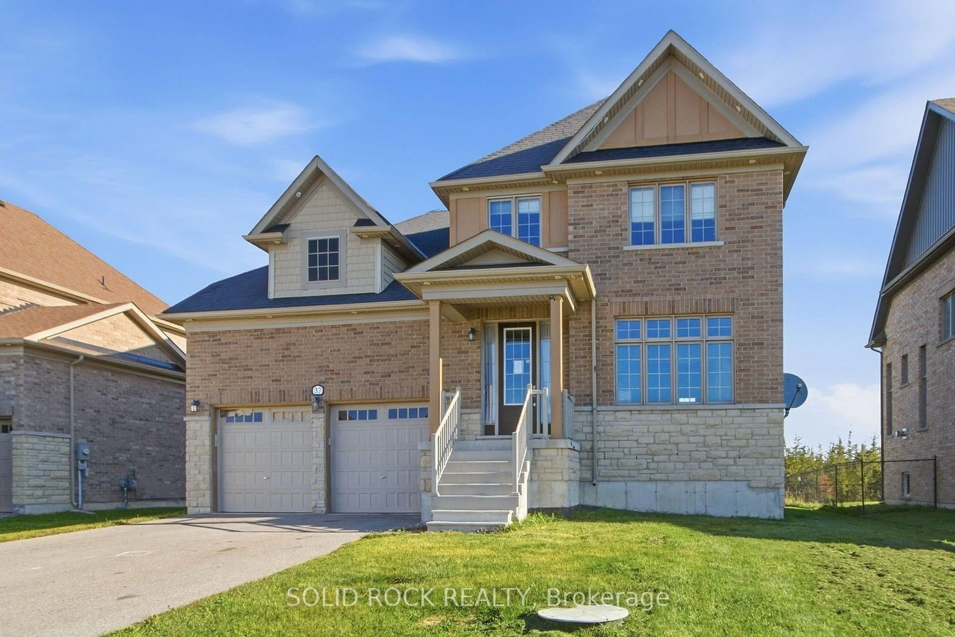
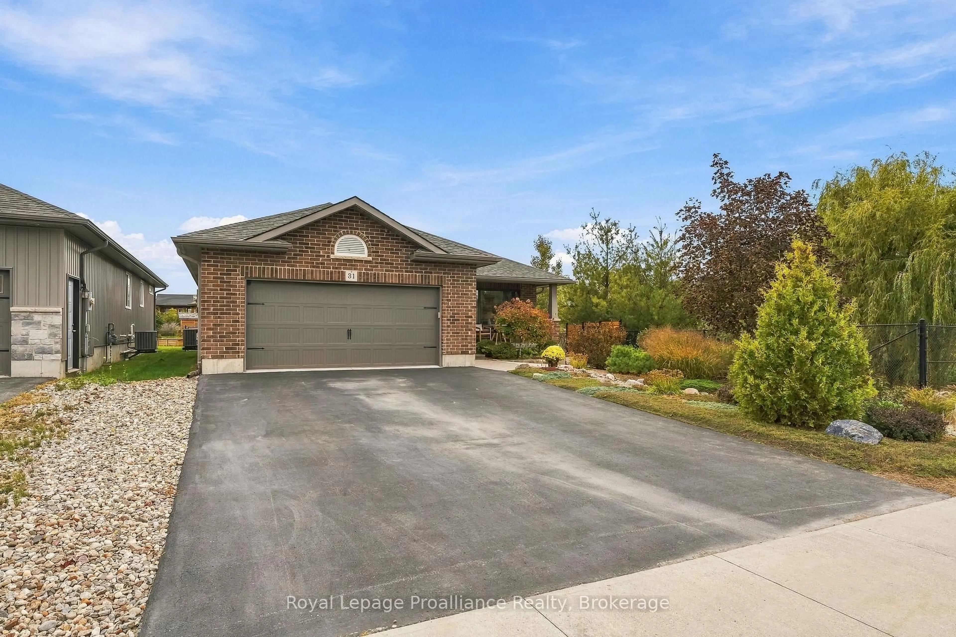
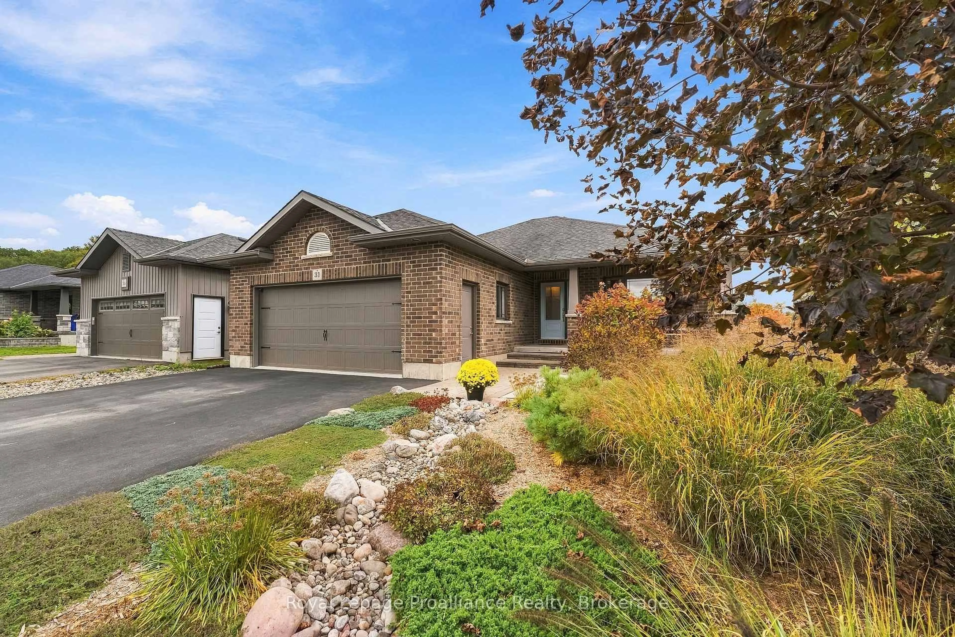
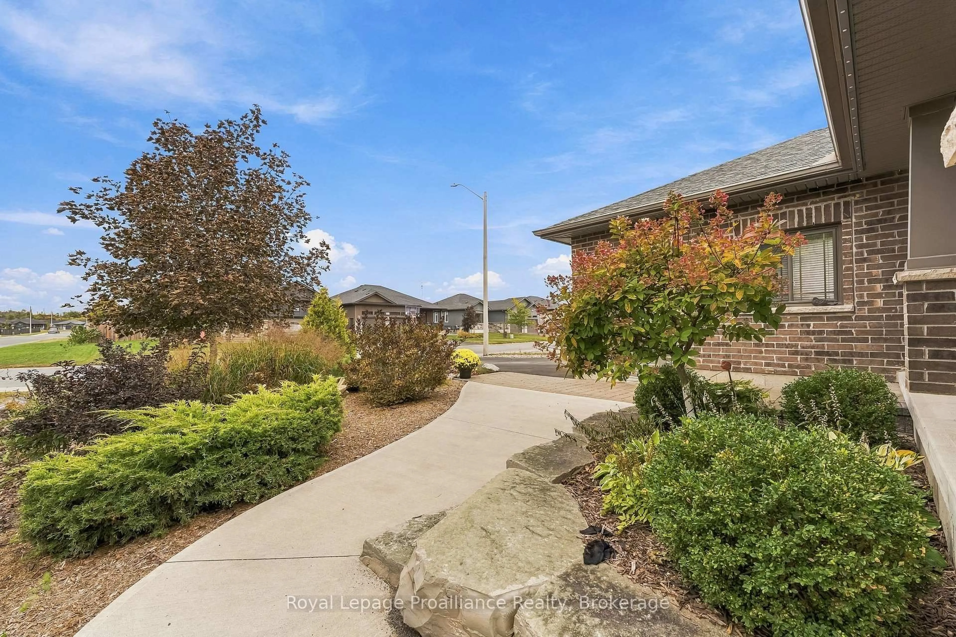
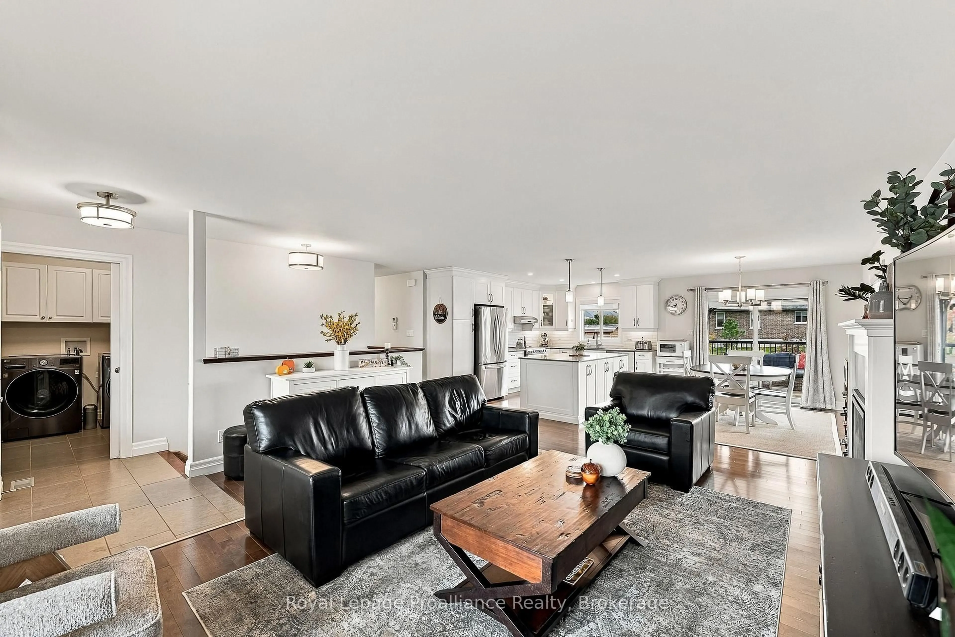
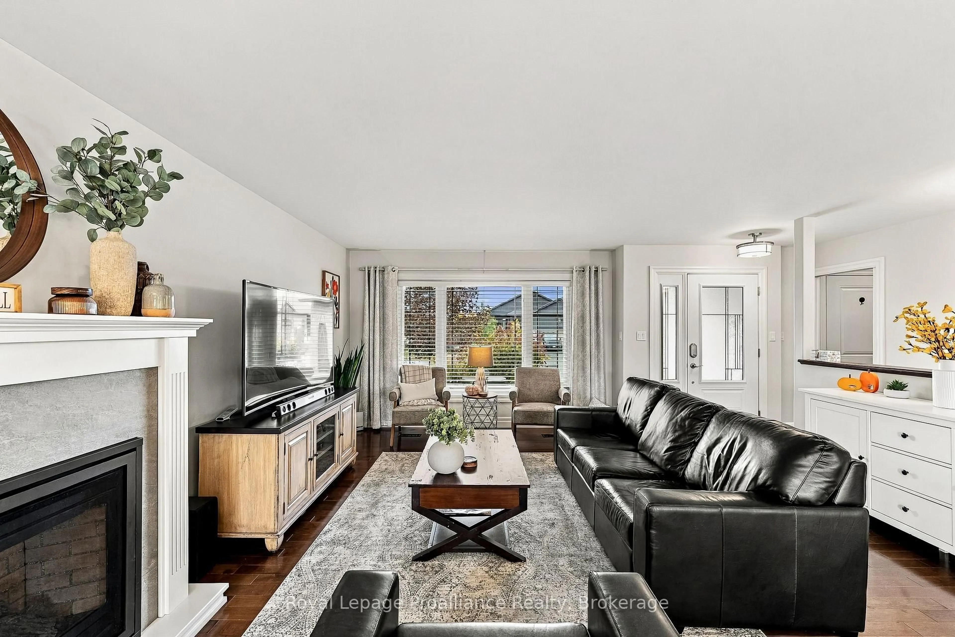
Set in a neighborhood with its own private park and zero high or medium density housing, this three-bedroom, three-bathroom home delivers high-end craftsmanship throughout. The main level centers around a custom kitchen featuring quartz countertops, ceiling-height cabinetry with crown moulding, a tile backsplash, and a functional center island. Sliding patio doors lead from the open dining area directly to the back deck and fully fenced rear yard. The primary suite includes a walk-in closet and a private ensuite bathroom, complemented by convenient main-floor laundry. Downstairs, the fully finished lower level expands your living space with a large, bright recreation room anchored by a fireplace, along with built-in kitchen-quality cabinetry and countertop space designed for entertaining. The third bedroom, a full bathroom with a glass-and-tile shower, and a generous utility storage room complete the lower floor. Outside, custom armour stone landscaping and a concrete sidewalk run alongside the pond, while the fully insulated, drywalled, and painted double garage offers year-round functionality. Positioned just 5 minutes from Highway 401 and under 12 minutes to CFB Trenton, the marina, hospital, and Prince Edward County.
Property Details
Interior
Features
Main Floor
Living
5.31 x 4.88Dining
4.47 x 3.1Kitchen
5.99 x 4.06Primary
4.45 x 3.533 Pc Ensuite / W/I Closet
Exterior
Features
Parking
Garage spaces 2
Garage type Attached
Other parking spaces 4
Total parking spaces 6
Property History
 50
50