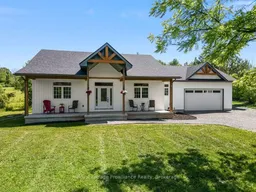
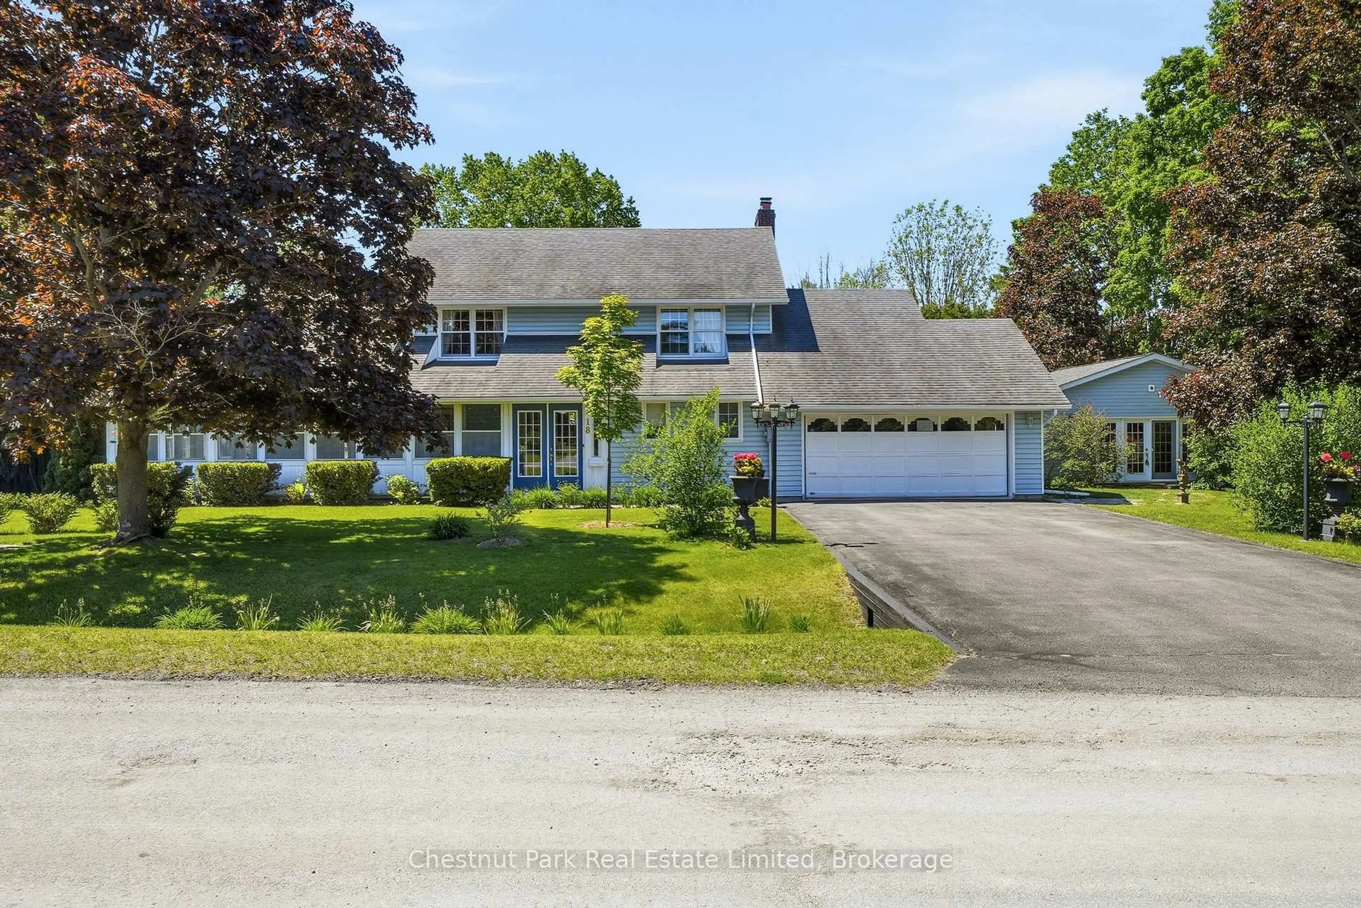
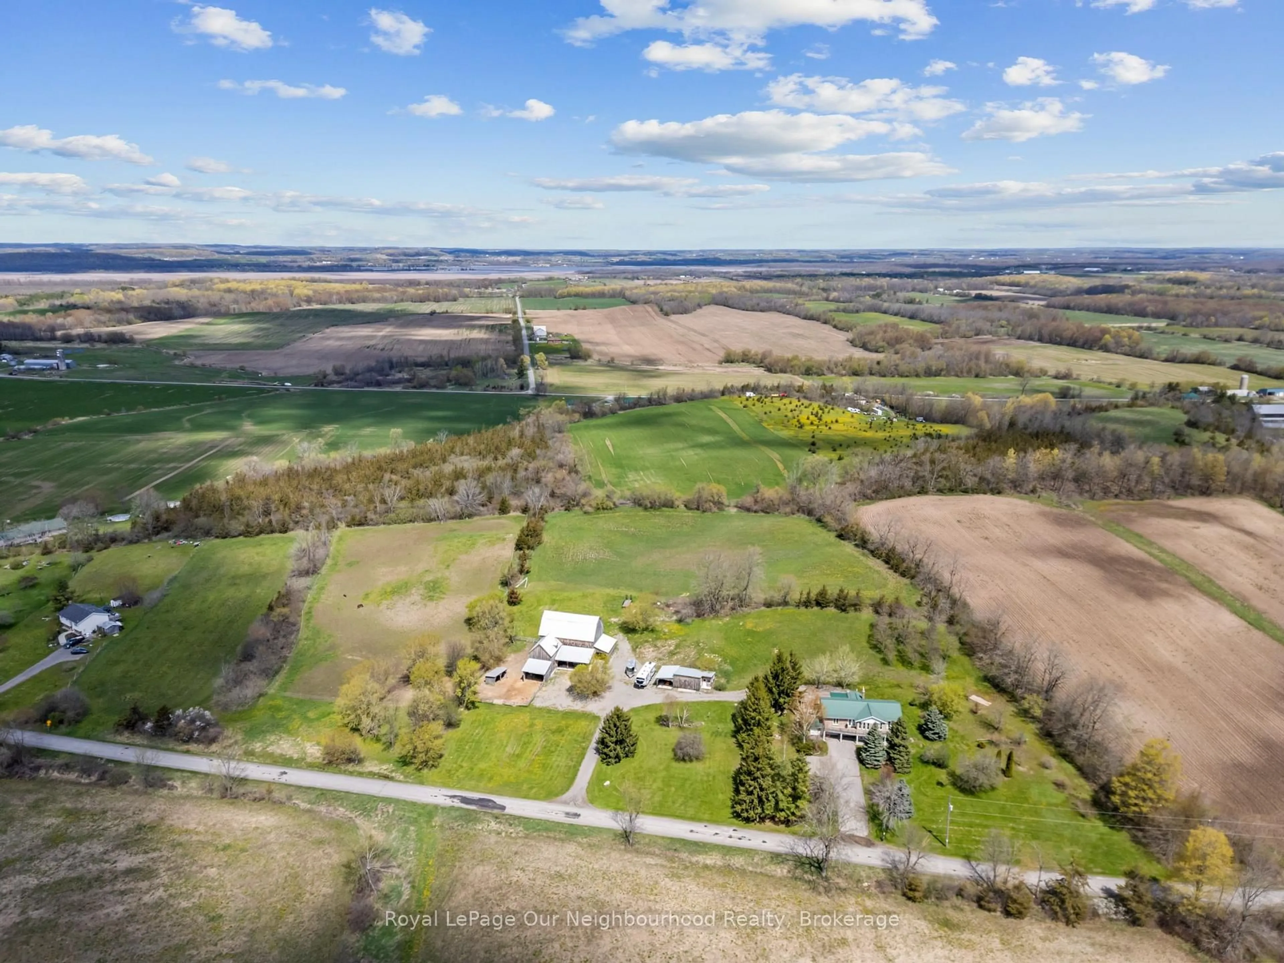
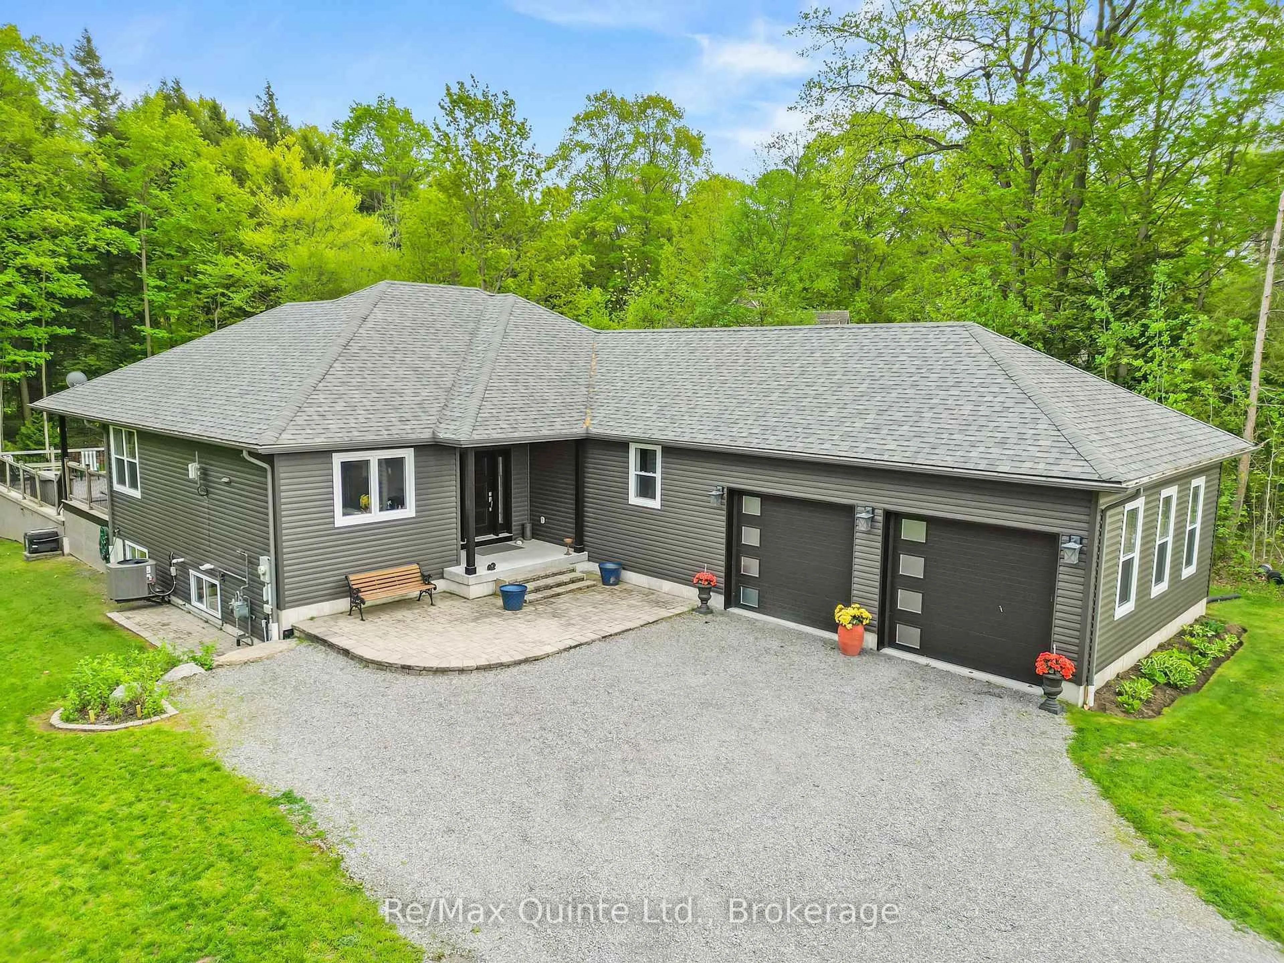
Home with vinyl exterior material, street for 556 Marsh Hill Rd, Stirling Ontario K0K 3E0
18 hours on Market

556 Marsh Hill Rd, Stirling, Ontario K0K 3E0

Detached
2
3
~1500-2000 sqft
$824,900
Get pre-qualifiedPowered by nesto
Detached
2
3
~1500-2000 sqft

Contact us about this property

Call

Highlights

Property Estimate

Days on market18 hours

Estimated valueNot available

Price/Sqft$481/sqft

Monthly cost

Open Calculator

Description

Nestled on a picturesque 1 acre lot on Marsh Hill Road at the base of the Oak Hills, this exceptional 2 bedroom, 3 bathroom home offers the perfect blend of peaceful country living and everyday convenience. Located just 10 minutes from Belleville and only a short drive to CFB Trenton, you'll enjoy the best of both worlds. From the moment you arrive, the double car garage and charming wood beam accents inside and out set the tone for this thoughtfully designed home. Sit and relax on the covered front porch. Step inside to an inviting open concept layout where the spacious living room is anchored by a stunning floor to ceiling propane fireplace, creating a warm and welcoming atmosphere. The heart of the home is the beautifully appointed kitchen, featuring an abundance of cabinetry, a large centre island, and a walk-in pantry, perfect for entertaining or everyday family life. Walk out from the dining area to the sun room. This is the perfect place to start your day with a morning coffee or unwind in the evening while taking in the peaceful surroundings. Beyond, the private backyard offers breathtaking views over rolling farmland and the hills, creating a truly tranquil setting. The generous primary suite is a true private retreat, complete with a custom walk-in closet and a gorgeous ensuite. A second spacious bedroom and additional bathrooms provide comfort and flexibility for family or guests. Convenient main floor laundry and mud room adds to the home's practical design. The expansive unfinished basement provides endless possibilities, offering the next owner a blank canvas to create additional living space, a recreation room, home gym, workshop, or whatever best suits their vision. Properties like this rarely become available. Combining quality craftsmanship, modern comfort, and timeless country charm with an unbeatable location close to Belleville and CFB Trenton, this is an opportunity you won't want to miss.


Property Details

StyleBungalow
ViewPasture, Trees/Woods
Age of property0-5
SqFt~1500-2000 SqFt
Lot Size41,005 SqFt(273.79 x 149.77)
Parking Spaces10
MLS ®NumberX13577328
Community NameQuinte West
Data SourceTRREB
Listing byRoyal Lepage Proalliance Realty

Features

Heating: Forced Air
Cooling: Central Air
Fireplace
Basement: Full, Unfinished

Main Floor

Foyer

3.58 x 3.22

Kitchen

3.32 x 3.24

Pantry / Quartz Counter / Open Concept

Dining

3.52 x 3.24

Walk-Out / Vaulted Ceiling

Living

5.96 x 5.17

Floor/Ceil Fireplace / Vaulted Ceiling


Features

Lot size: 41,005 SqFt

Parking

Garage spaces 2

Garage type Attached

Other parking spaces 8

Total parking spaces 10


Property History

Jul 17, 2026
ListedActive
$824,900
18 hours on market
history photo preview47
Listing by trreb®
Property listed by Royal Lepage Proalliance Realty, Brokerage
Agent Banner Image
Interested in this property?Get in touch to get the inside scoop.

Market Data - Quinte West

Geo Zone Map ThumbnailQuinte West

Balanced Market

View Market Data

Detached house - for the past 30 days

Buyer's market Seller's market

Avg. Days on Market

Past 30 days

43 days

Compared to

2025

31 days

2024

29 days

2023

35 days

New Listings

Past 30 days

160 listings

Compared to

2025

126 listings

2024

128 listings

2023

248 listings

Units sold

Past 30 days

77 units

Compared to

2025

68 units

2024

64 units

2023

153 units

Median Sold Price

Past 30 days

$545,000

Compared to

2025

$599,450

2024

$556,000

2023

$535,000


Population and Demographics

Overview

Total population 47132
Average household income $106,396

Age (%)

0 to 19
21%
20 to 34
17%
35 to 49
17%
50 to 64
23%
65 and plus
22%

Household composition (%)

Single family
69%
Single person
27%
Multi person
4%
Multi family
0%

Mother tongue (%)

English
93%
French
4%
Others
3%

House tenancy (%)

Owners
75%
Renters
25%

What’s nearby?Essentials within 5 km

Local Logic

Transportation Scores

Estimated Budget