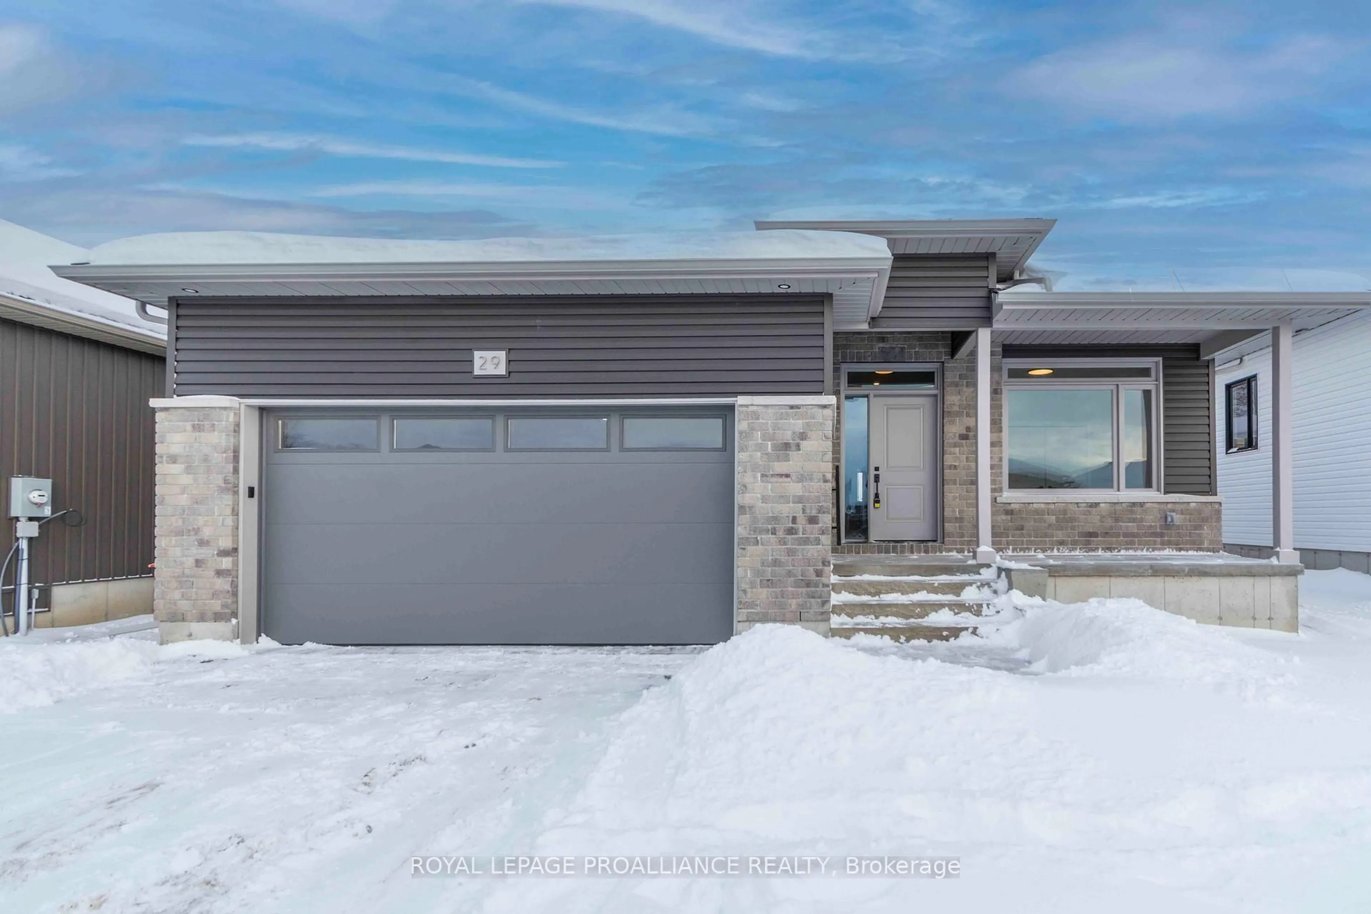
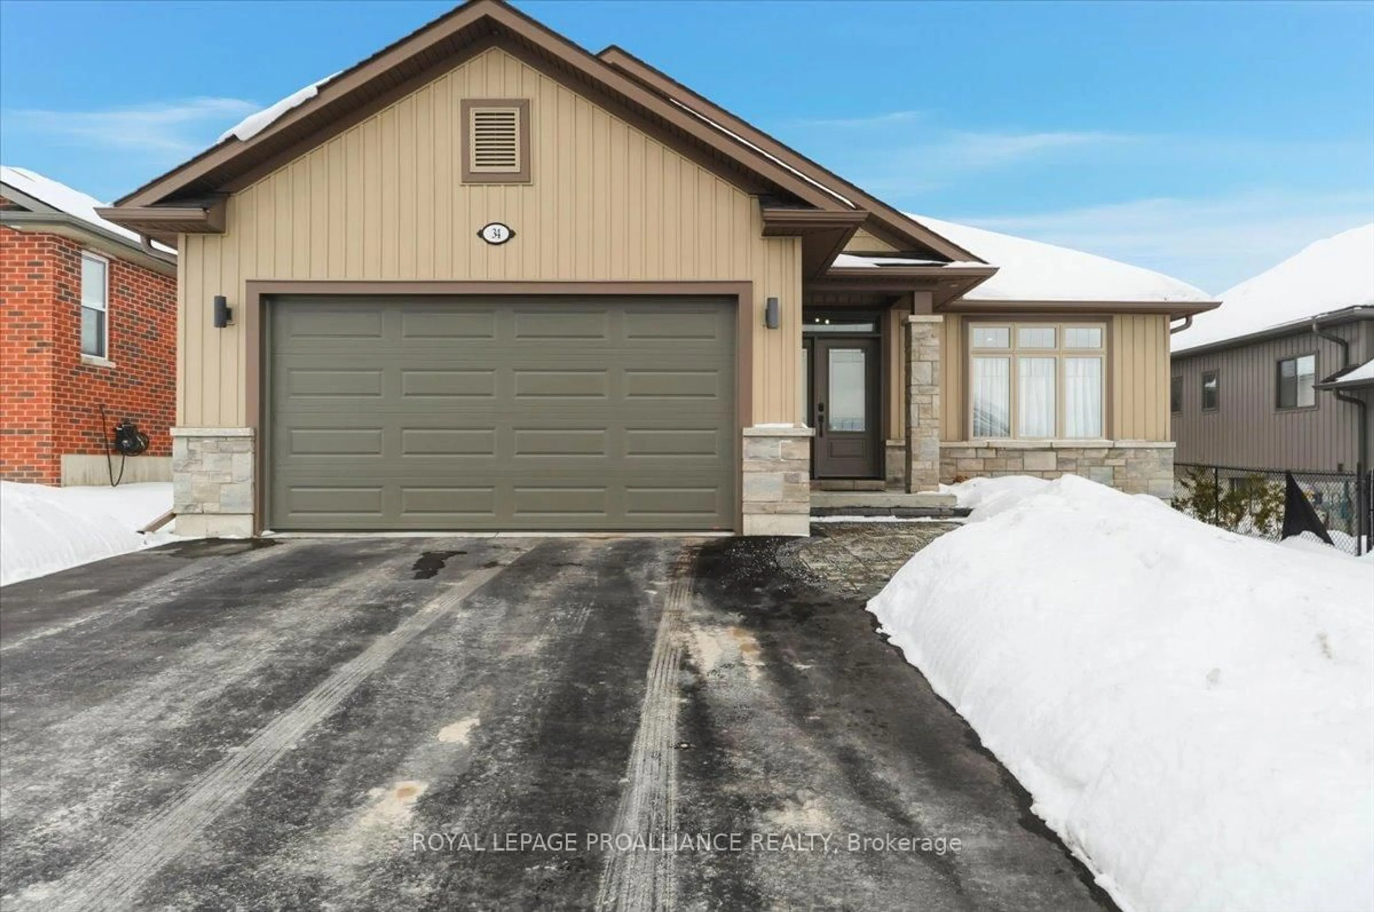
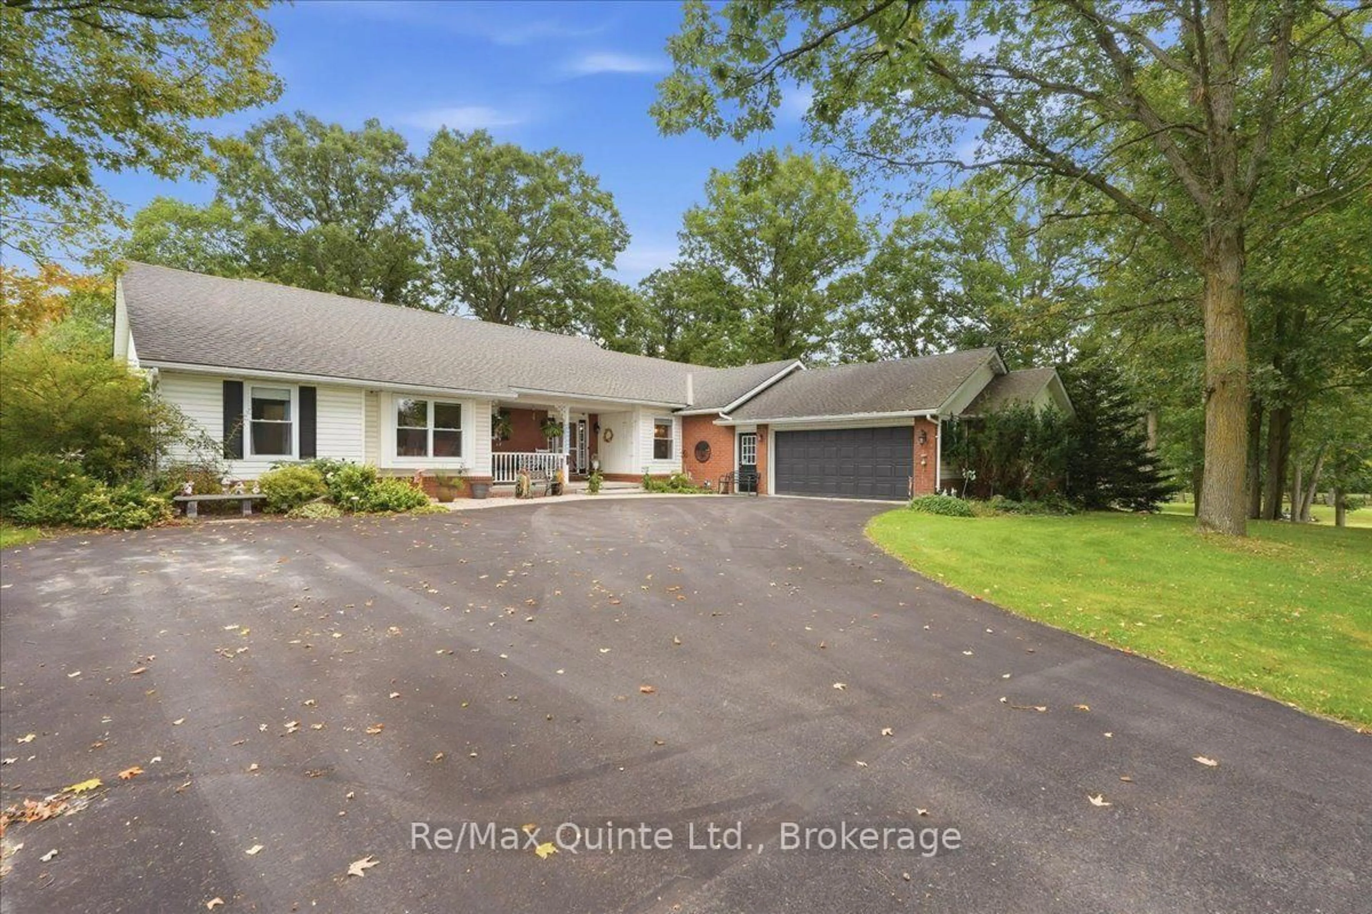
45 Ambrosia Terr, Quinte West, Ontario K8V 0G7

Detached
2 + 2
3
~1100-1500 sqft
$750,000
Get pre-qualifiedPowered by nesto
Detached
2 + 2
3
~1100-1500 sqft

Contact us about this property

Call

Highlights

Property Estimate

Estimated valueNot available

Price/Sqft$591/sqft

Monthly cost

Open Calculator

Description

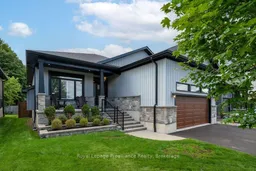
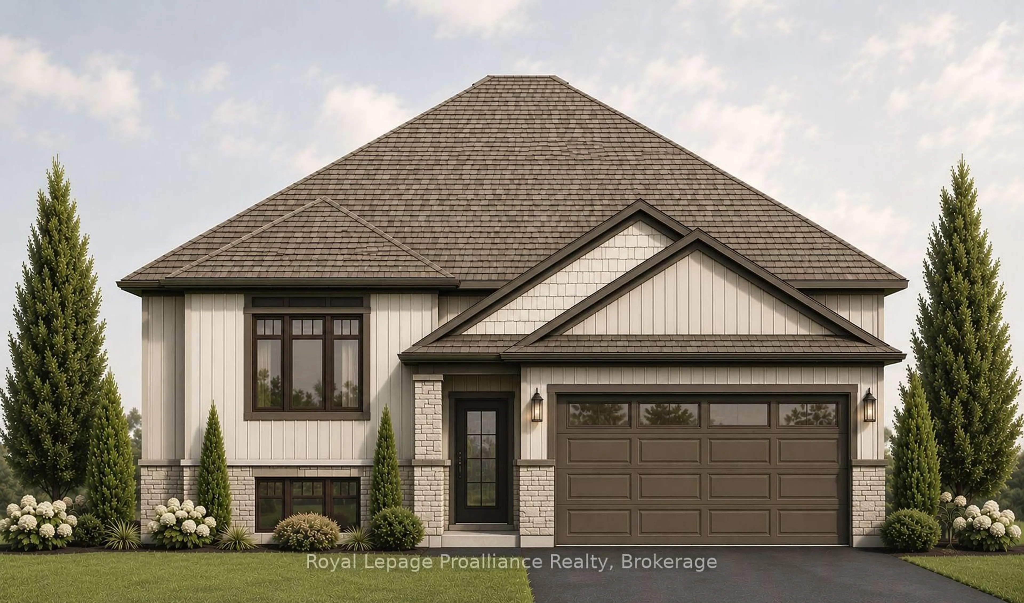
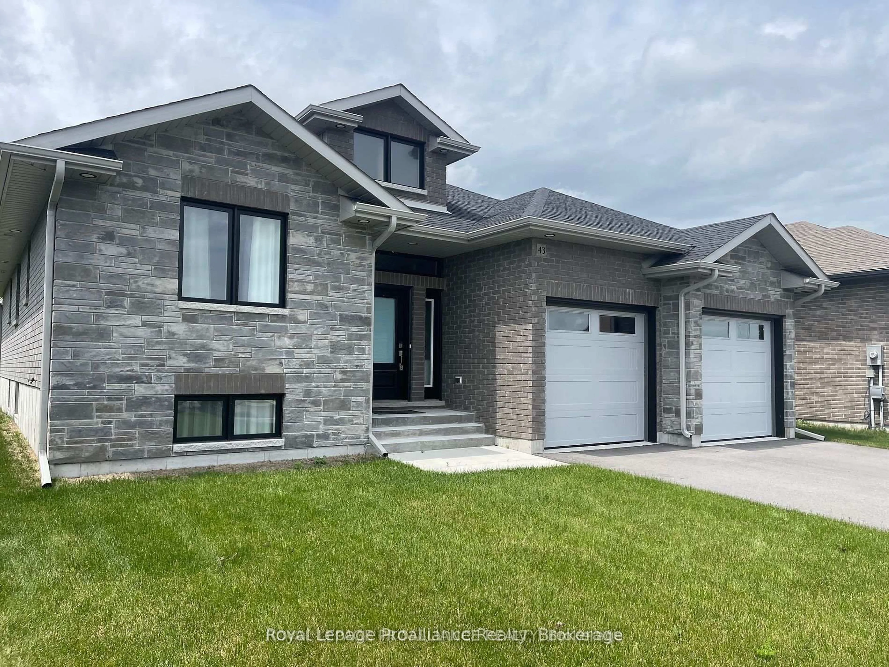
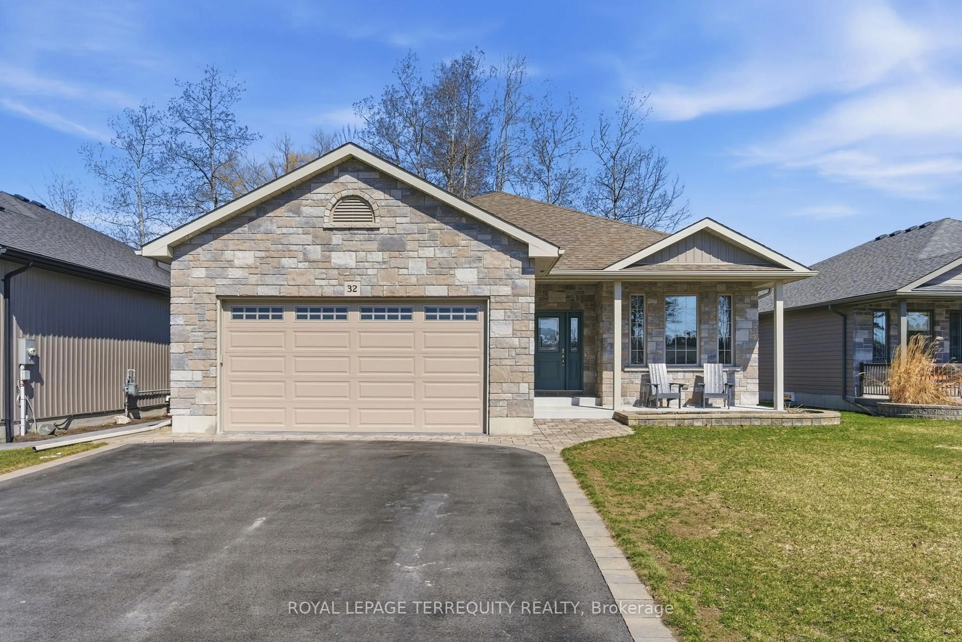
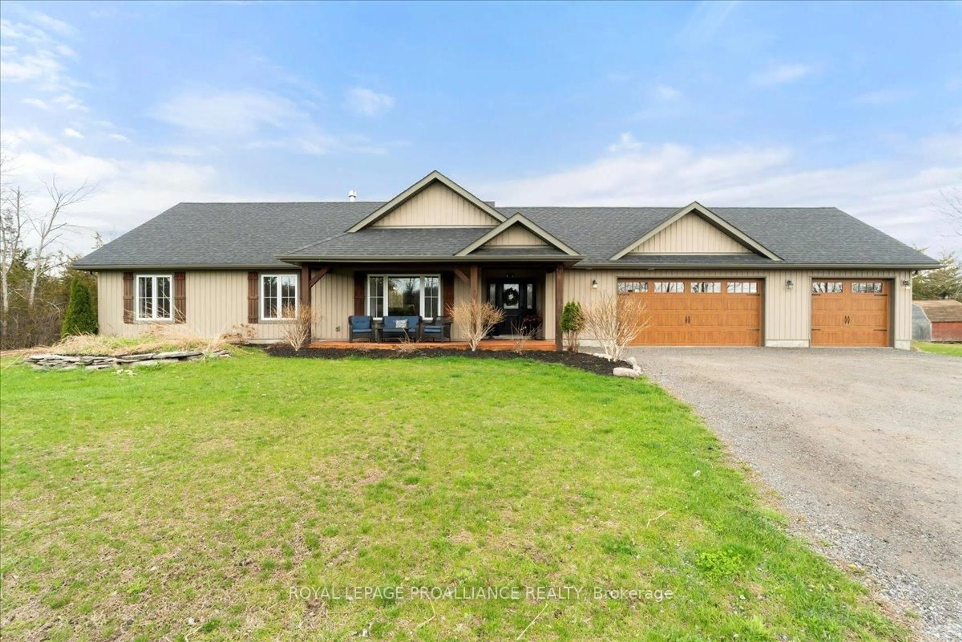
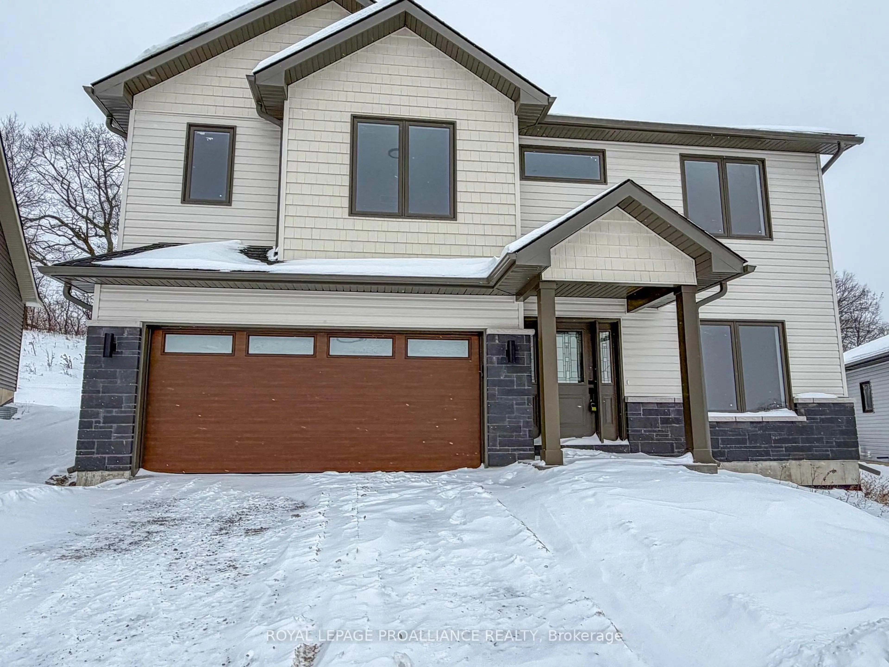
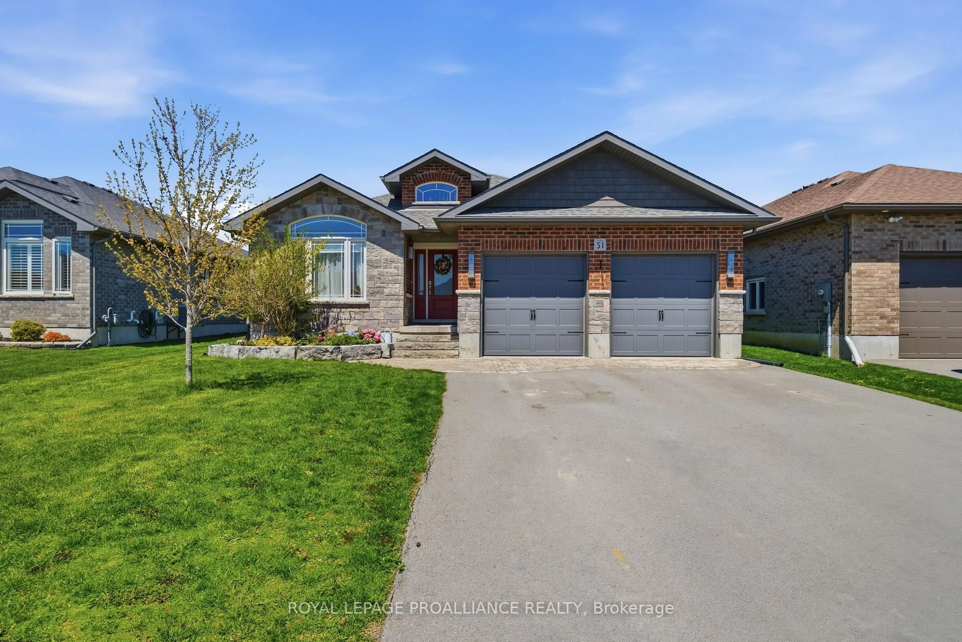
Discover effortless modern living in the desirable Orchard Lane subdivision. Set in one of Trenton's most convenient locations, this beautifully appointed nine-year-old bungalow showcases quality finishes and thoughtful design from top to bottom.The bright, open-concept main floor impresses with 9' ceilings, oversized windows with transoms and a beautiful gas stone fireplace anchoring the living area with a tray ceiling. The well-appointed kitchen offers granite countertops, ample cabinetry and plenty of workspace for the chef at heart, flowing seamlessly into the dining area for easy everyday living and entertaining. Step outside from the dining area to the screened-in porch with a hot tub, overlooking the fully fenced backyard and peaceful tree-lined ridge beyond. Tucked privately at the rear of the home, the spacious primary suite features a walk-in closet and a luxurious ensuite with a double vanity and tiled glass shower. The generous second bedroom is conveniently located beside the main bathroom, complete with ample counter space, a double vanity and a relaxing soaker tub. Downstairs, the fully finished lower level is bright and inviting, with large windows bringing in an abundance of natural light. The spacious family and recreation area features a bar - perfect for entertaining, movie nights and games at home. Two additional bedrooms, a full bathroom and a finished laundry room complete this versatile level. With easy access to CFB Trenton, Highway 401 and the wineries, beaches and charm of Prince Edward County, you'll love the comfort, convenience and lifestyle this exceptional home has to offer.


Property Details

StyleBungalow
View-
Age of property-
SqFt~1100-1500 SqFt
Lot Size6,102 SqFt(121.63 x 50.17)
Parking Spaces6
MLS ®NumberX13605022
Community NameQuinte West
Data SourceTRREB
Listing byRoyal Lepage Proalliance Realty

Features

Heating: Forced Air
Cooling: Central Air
Fireplace
Basement: Finished, Full

Main Floor

Foyer

2.24 x 1.17

Access To Garage

Living

5.01 x 4.94

Fireplace / Open Concept

Dining

4.42 x 3.28

W/O To Porch / Open Concept

Kitchen

4.42 x 2.79

Centre Island / Open Concept


Features

Lot size: 6,102 SqFt

Parking

Garage spaces 2

Garage type Attached

Other parking spaces 4

Total parking spaces 6


Property History

Date unavailable
ListedActive
$750,000
< 1h on market
history photo preview50
Listing by trreb®
Property listed by Royal Lepage Proalliance Realty, Brokerage
Agent Banner Image
Interested in this property?Get in touch to get the inside scoop.
Market Data - Quinte West

Geo Zone Map ThumbnailQuinte West

Balanced Market

View Market Data

Detached house - for the past 30 days

Buyer's market Seller's market

Avg. Days on Market

Past 30 days

43 days

Compared to

2025

31 days

2024

29 days

2023

35 days

New Listings

Past 30 days

160 listings

Compared to

2025

126 listings

2024

128 listings

2023

248 listings

Units sold

Past 30 days

77 units

Compared to

2025

68 units

2024

64 units

2023

153 units

Median Sold Price

Past 30 days

$545,000

Compared to

2025

$599,450

2024

$556,000

2023

$535,000


Population and Demographics

Overview

Total population 47132
Average household income $106,396

Age (%)

0 to 19
21%
20 to 34
17%
35 to 49
17%
50 to 64
23%
65 and plus
22%

Household composition (%)

Single family
69%
Single person
27%
Multi person
4%
Multi family
0%

Mother tongue (%)

English
93%
French
4%
Others
3%

House tenancy (%)

Owners
75%
Renters
25%

What’s nearby?Essentials within 5 km

Local Logic

Transportation Scores

Estimated Budget