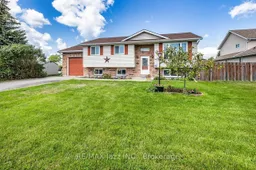
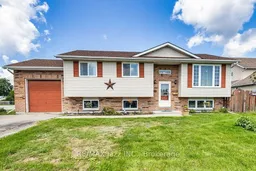
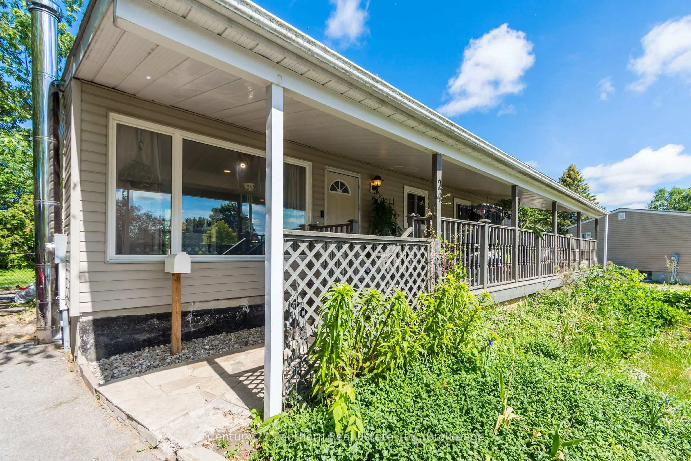
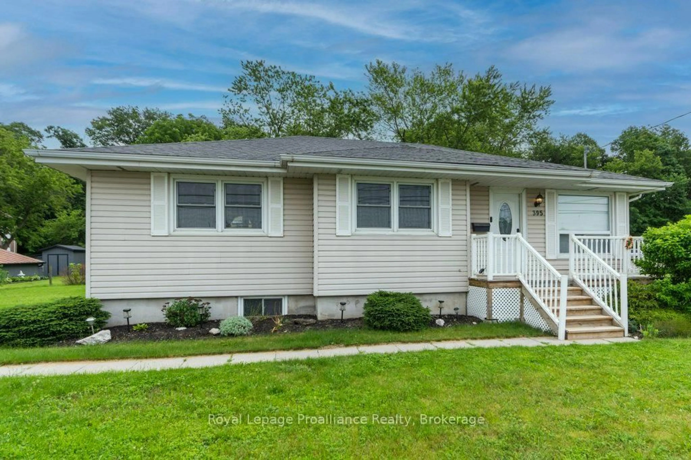
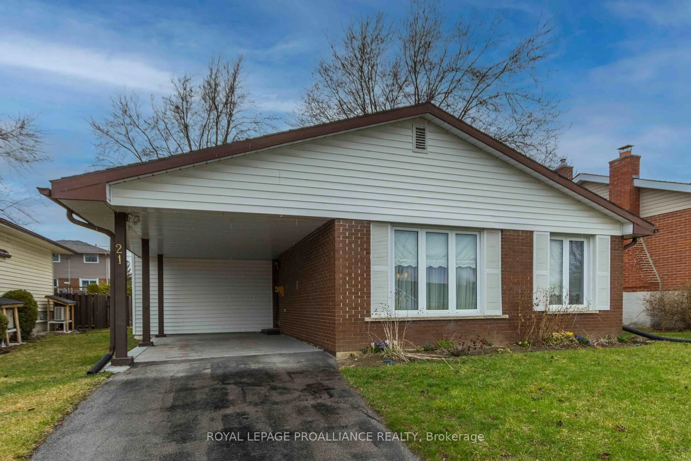
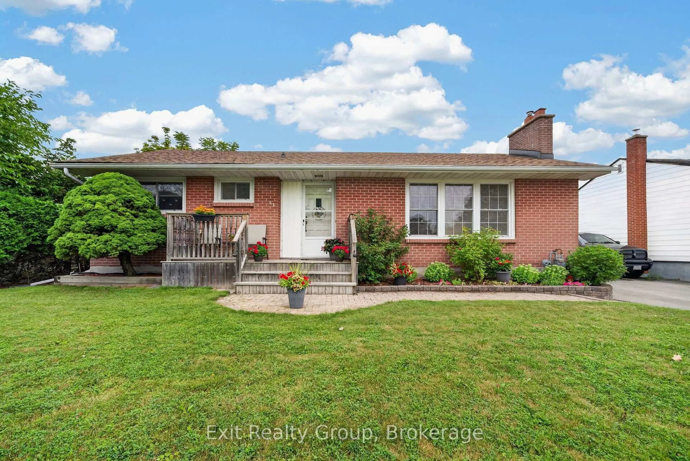
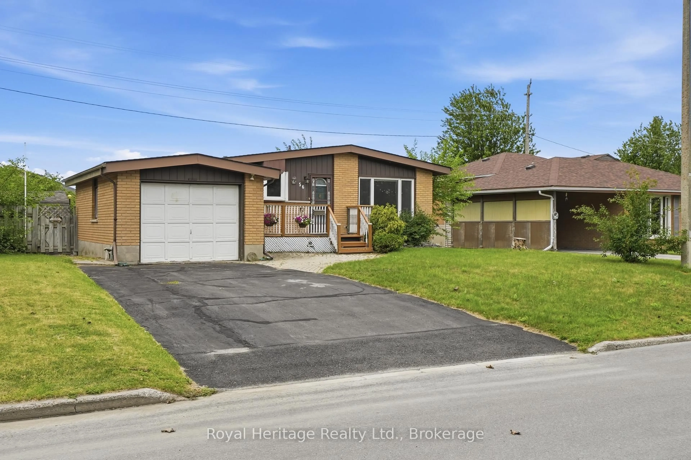
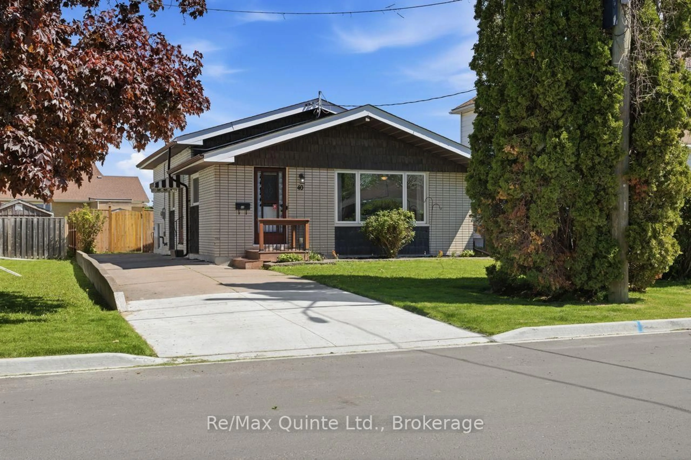
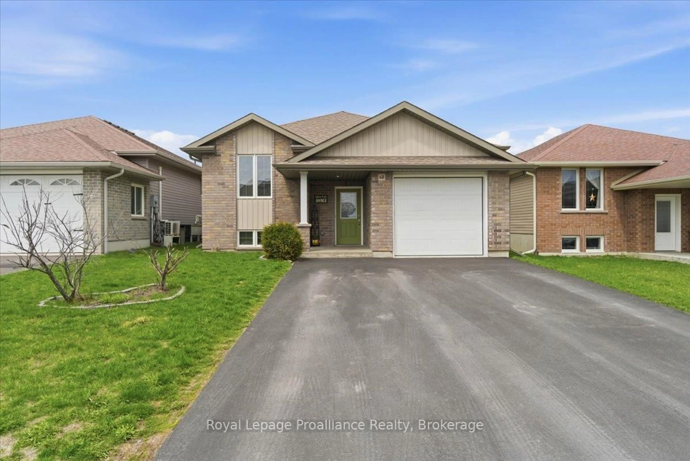
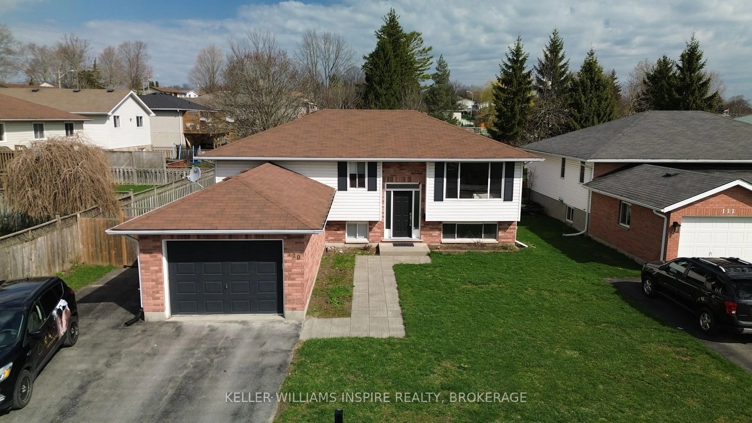
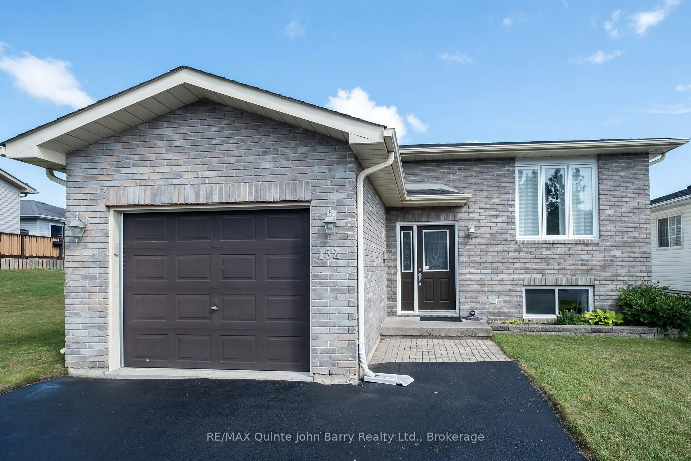
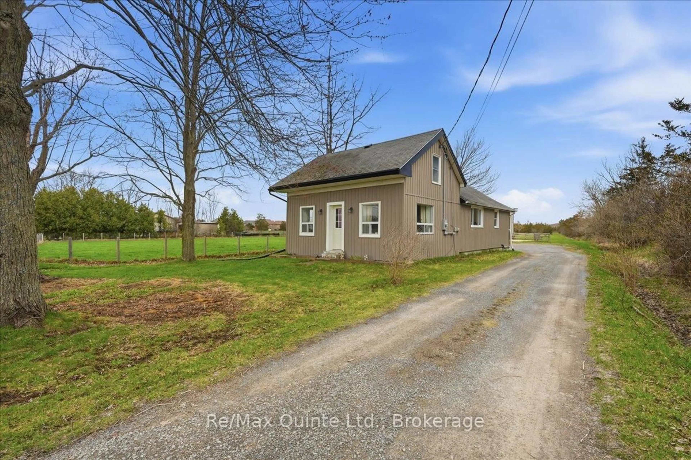
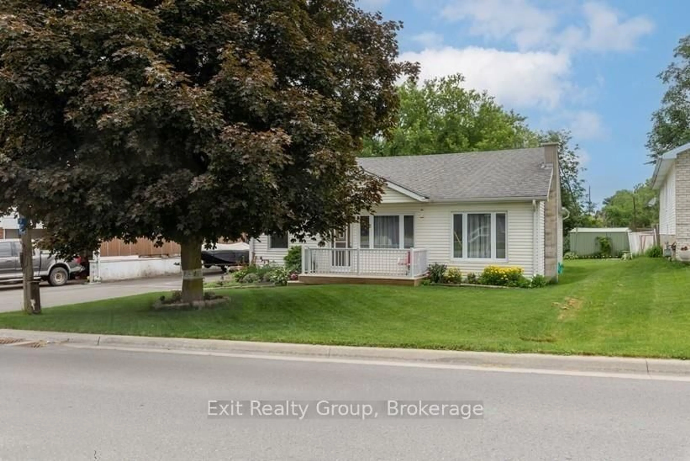
Home with brick exterior material, street for 24 Glenn Dr, Quinte West Ontario K8V 6E3
2 days on Market

24 Glenn Dr, Quinte West, Ontario K8V 6E3

Detached
3 + 1
2
~700-1100 sqft
$525,000
Get pre-qualifiedPowered by nesto
Detached
3 + 1
2
~700-1100 sqft

Contact us about this property

Call

Highlights

Property Estimate

Days on market2 days

Estimated valueNot available

Price/Sqft$614/sqft

Monthly cost

Open Calculator

Description

Welcome to 24 Glenn Drive, a fantastic opportunity to get into the market in a quiet, family-friendly Trenton neighbourhood. This 3+1 bedroom, 2 bathroom home, offers a functional layout with plenty of space to grow and the opportunity to add your own personal touches along the way. Offering just under 1100 square feet, the main level features comfortable living and dining areas, along with 3 bedrooms and a full bathroom. The dining room opens onto a great deck overlooking the backyard-perfect for summer dinners, entertaining, or enjoying time outside. Downstairs, you'll find an additional bedroom and bathroom, a spacious rec room, plus bonus space offering flexibility for a home office, playroom, gym, or hobby area. An attached single-car garage provides everyday convenience and additional storage, while a newer furnace (2020) and air conditioner (2025), adds peace of mind. Conveniently located close to Highway 401 for commuters, 24 Glenn Drive is a great starter home with plenty of space, potential, and room to make it your own.


Property Details

StyleBungalow-Raised
View-
Age of property-
SqFt~700-1100 SqFt
Lot Size3,956 SqFt(38.3 x 103.3)
Parking Spaces5
MLS ®NumberX13676394
Community NameQuinte West
Data SourceTRREB
Listing byRE/MAX Jazz INC.

Features

Heating: Forced Air
Cooling: Central Air
Basement: Finished

Features

Lot size: 3,956 SqFt
Pool: On Ground

Parking

Garage spaces 1

Garage type Attached

Other parking spaces 4

Total parking spaces 5


Property History

Aug 14, 2026
ListedActive
$525,000
2 days on market
history photo preview23
Listing by trreb®
Property listed by RE/MAX Jazz INC., Brokerage
Agent Banner Image
Interested in this property?Get in touch to get the inside scoop.
Market Data - Quinte West

Geo Zone Map ThumbnailQuinte West

Strong Buyer's Market

View Market Data

Detached house - for the past 30 days

Buyer's market Seller's market

Avg. Days on Market

Past 30 days

41 days

Compared to

2025

47 days

2024

35 days

2023

39 days

New Listings

Past 30 days

126 listings

Compared to

2025

127 listings

2024

130 listings

2023

119 listings

Units sold

Past 30 days

39 units

Compared to

2025

54 units

2024

81 units

2023

81 units

Median Sold Price

Past 30 days

$525,000

Compared to

2025

$510,000

2024

$516,000

2023

$550,000


Population and Demographics

Overview

Total population 47132
Average household income $106,396

Age (%)

0 to 19
21%
20 to 34
17%
35 to 49
17%
50 to 64
23%
65 and plus
22%

Household composition (%)

Single family
69%
Single person
27%
Multi person
4%
Multi family
0%

Mother tongue (%)

English
93%
French
4%
Others
3%

House tenancy (%)

Owners
75%
Renters
25%

What’s nearby?Essentials within 5 km

Local Logic

Transportation Scores

Estimated Budget