Open: Sat, 11AM to 1PM
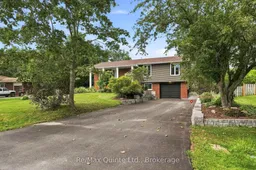
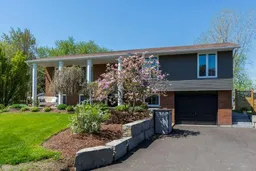
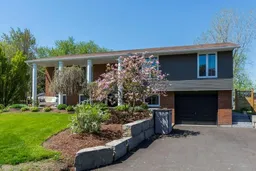
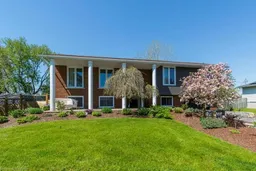

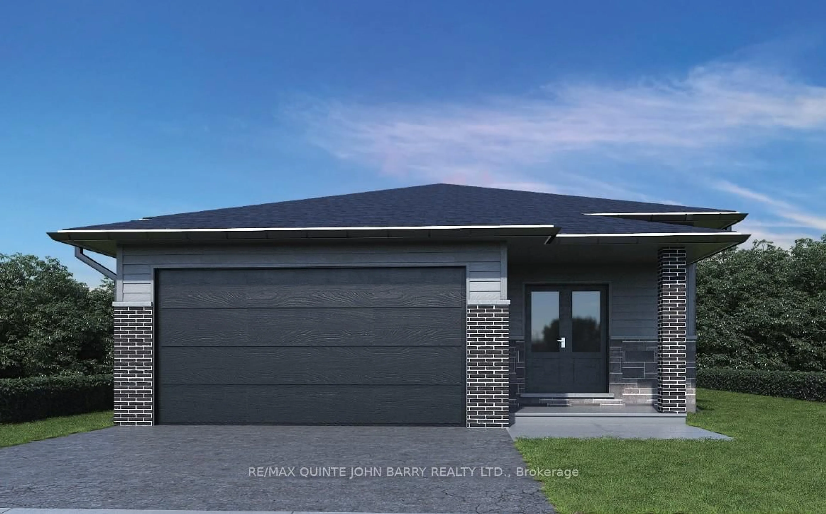
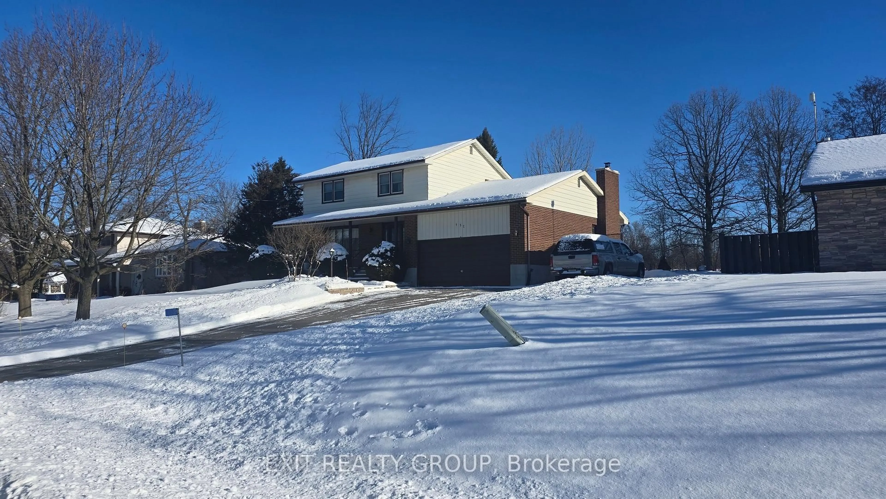
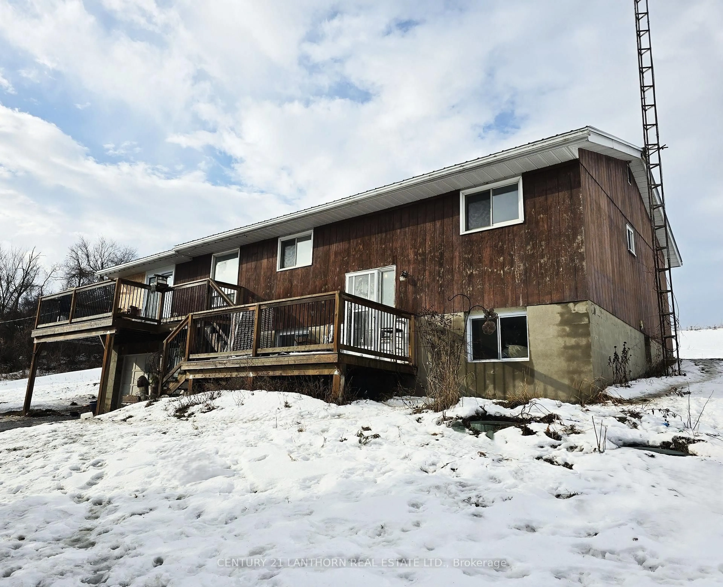
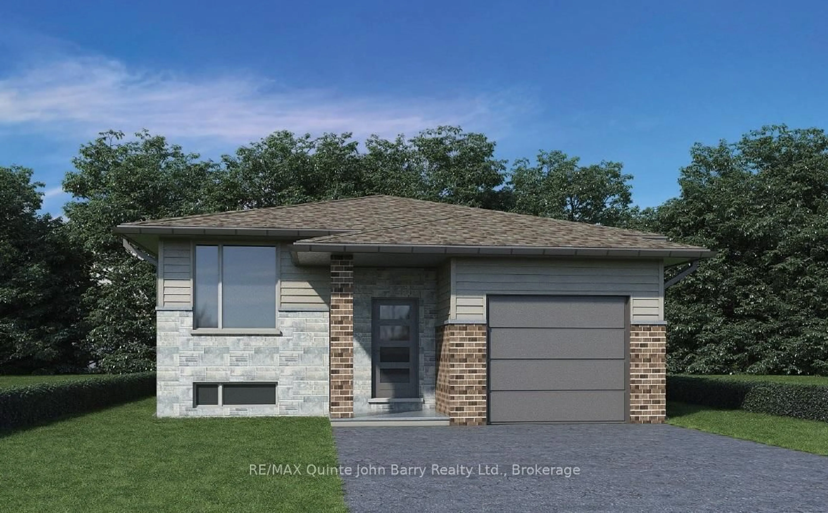
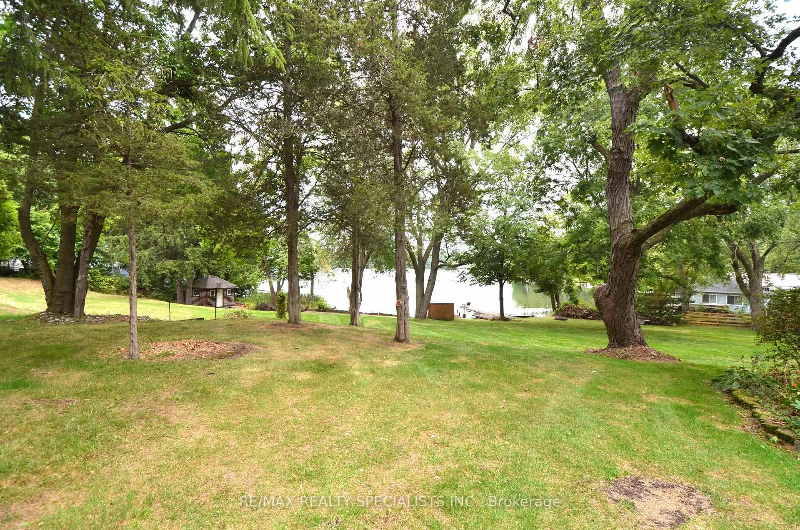
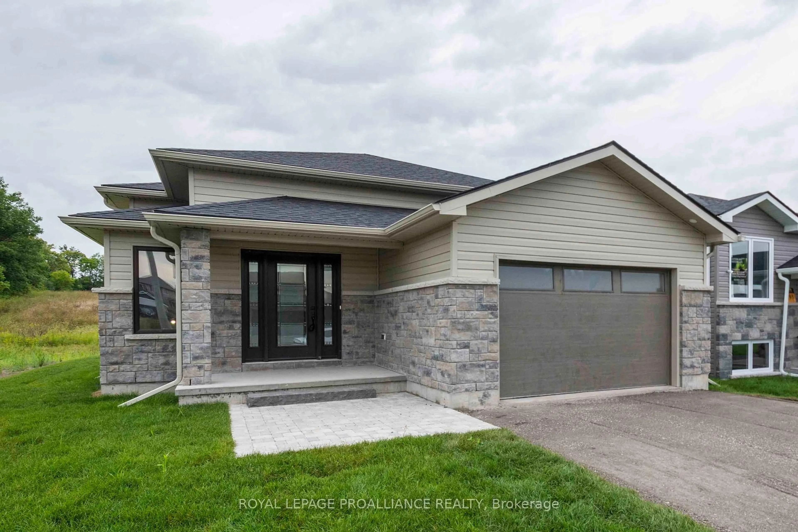
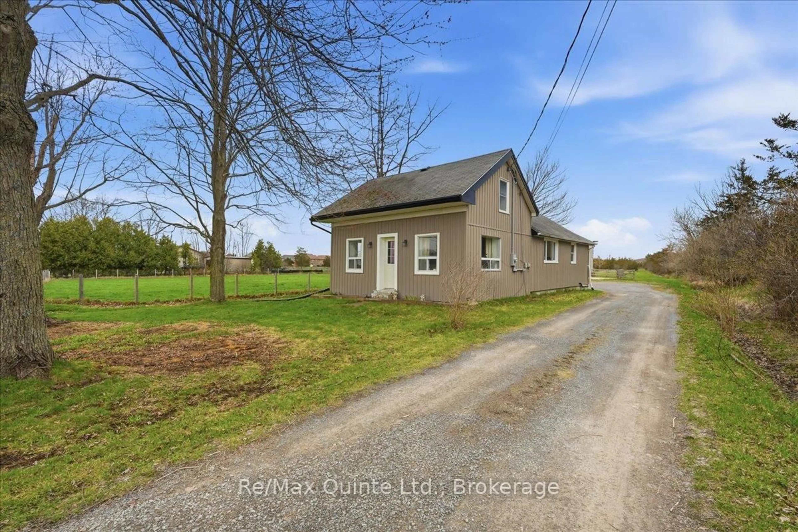
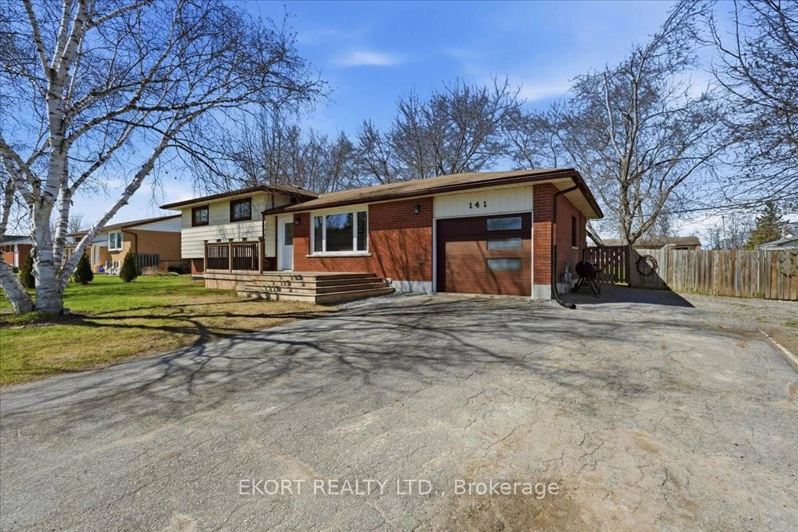
A pic from outside/outdoor area/front of a property/back of a property/a pic from drone, street for 147 Jeffrey Dr, Trenton Ontario K8V 5P8
1 day on Market

147 Jeffrey Dr, Trenton, Ontario K8V 5P8

Detached
3
2
~1100-1500 sqft
$569,900
Get pre-qualifiedPowered by nesto
Detached
3
2
~1100-1500 sqft

Contact us about this property

Call

Highlights

Property Estimate

Days on market1 day

Estimated valueNot available

Price/Sqft$449/sqft

Monthly cost

Open Calculator

Description

Bright, beautifully updated, and completely move-in ready, 147 Jeffrey Drive packs a lot of living into one seriously inviting home. The main floor is filled with natural light and features a modern kitchen with stainless steel appliances, an open-concept layout, 3 spacious bedrooms, great closet space, and a large full bathroom with a cheater door to the primary bedroom, all tastefully updated. Downstairs, there's even more room to spread out with a large rec room with a built-in electric fireplace, a second full bathroom, a separate office or den, plenty of storage, access to the garage, and a walkout to the backyard. And what a backyard it is! The huge landscaped yard features raised garden beds, two large sheds, a fire pit, and a west-facing deck made for sunny afternoons and summer evenings. Turnkey and thoughtfully updated throughout, this home is ideally located close to CFB Trenton and Highway 401, with easy access to both Trenton and Belleville.


Upcoming Open House

Aug 22Sat11:00 AM - 1:00 PM

Property Details

StyleBungalow-Raised
View-
Age of property31-50
SqFt~1100-1500 SqFt
Lot Size15,000 SqFt(150 x 100)
Parking Spaces7
MLS ®NumberX13693658
Community NameQuinte West
Data SourceTRREB
Listing byRe/Max Quinte Ltd.

Features

Heating: Forced Air
Cooling: Central Air
Fireplace
Basement: Finished, Full

Main Floor

Br

3.94 x 2.91

Living

5.35 x 3.41

Dining

2.95 x 3.03

Kitchen

4.49 x 2.85


Features

Lot size: 15,000 SqFt

Parking

Garage spaces 1

Garage type Attached

Other parking spaces 6

Total parking spaces 7


Property listed by Re/Max Quinte Ltd., Brokerage
Agent Banner Image
Interested in this property?Get in touch to get the inside scoop.
Market Data - Quinte West

Geo Zone Map ThumbnailQuinte West

Strong Buyer's Market

View Market Data

Detached house - for the past 30 days

Buyer's market Seller's market

Avg. Days on Market

Past 30 days

41 days

Compared to

2025

47 days

2024

35 days

2023

39 days

New Listings

Past 30 days

126 listings

Compared to

2025

127 listings

2024

130 listings

2023

119 listings

Units sold

Past 30 days

39 units

Compared to

2025

54 units

2024

81 units

2023

81 units

Median Sold Price

Past 30 days

$525,000

Compared to

2025

$510,000

2024

$516,000

2023

$550,000


Population and Demographics

Overview

Total population 47132
Average household income $106,396

Age (%)

0 to 19
21%
20 to 34
17%
35 to 49
17%
50 to 64
23%
65 and plus
22%

Household composition (%)

Single family
69%
Single person
27%
Multi person
4%
Multi family
0%

Mother tongue (%)

English
93%
French
4%
Others
3%

House tenancy (%)

Owners
75%
Renters
25%

What’s nearby?Essentials within 5 km

Local Logic

Transportation Scores

Estimated Budget