6 days on Market

54 Bentinck St, Quinte West, Ontario K8V 4E3

Detached
2 + 2
2
~700-1100 sqft
$499,900
Get pre-qualifiedPowered by nesto
Detached
2 + 2
2
~700-1100 sqft

Contact us about this property

Call

Highlights

Property Estimate

Days on market6 days

Estimated valueNot available

Price/Sqft$584/sqft

Monthly cost

Open Calculator

Description

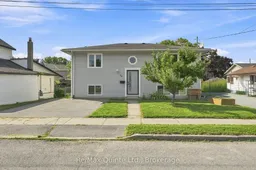
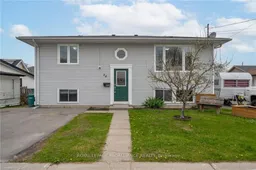
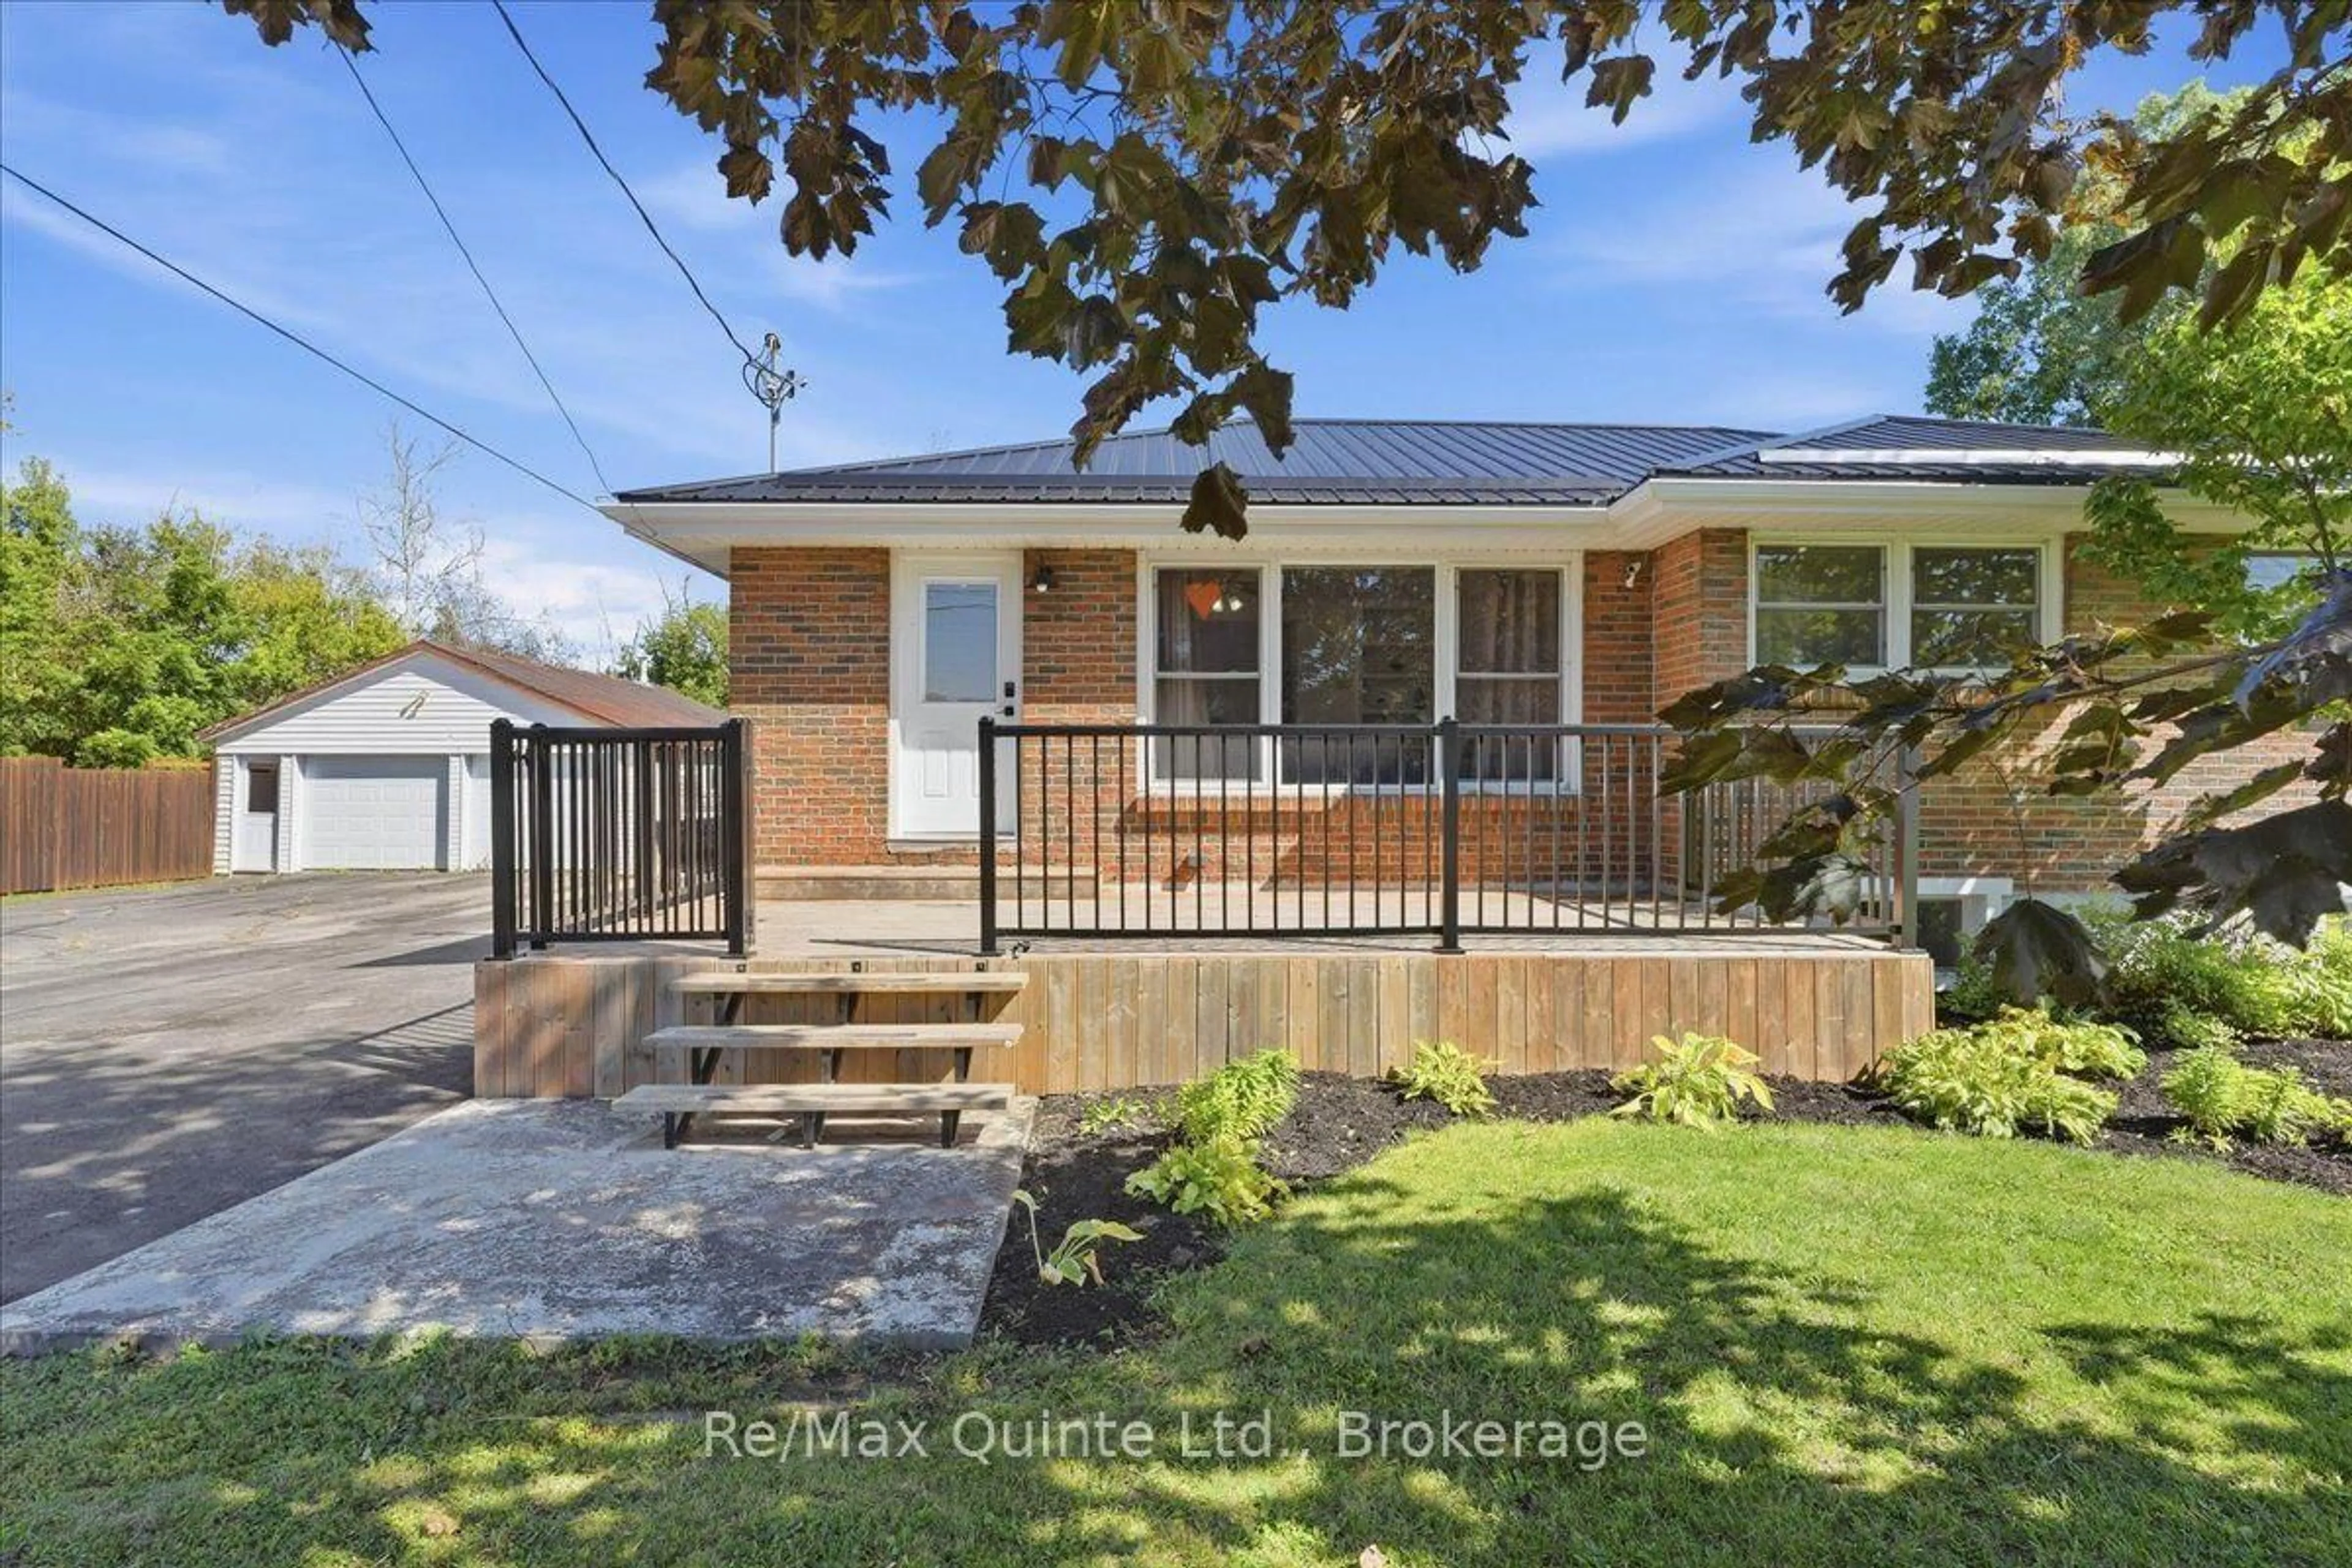
Fresh, modern, and completely move-in ready, 54 Bentinck Street has been thoughtfully renovated into a bright and beautiful home with space for everyday life. This fully updated raised bungalow offers four bedrooms, two full bathrooms, a fully finished lower level, and a fully fenced backyard in a conveniently located Trenton neighbourhood. The main floor feels open and inviting, with new flooring, fresh finishes, and an abundance of natural light. The open concept kitchen, dining, and living areas flow together, creating a natural hub for entertaining and daily life. The kitchen features an island with breakfast seating, while the dining area easily accommodates a full-sized table. The spacious living room offers plenty of room to gather and relax. Two generous bedrooms complete the main level, including an impressive primary bedroom with more than enough space for a king-sized bed. A beautifully updated full bathroom adds to the home's updated feel. Thanks to the raised-bungalow design, the finished lower level enjoys large above-grade windows and exceptional natural light. Two spacious bedrooms, a comfortable rec room, updated 3-piece bathroom with walk-in shower, and dedicated laundry room provide flexibility for guests, home offices, hobbies, or additional living space. Outside, the fully fenced yard offers plenty of room to enjoy the warmer months, while the recently replaced deck and stylish gazebo create an inviting outdoor living and entertaining space. Located close to parks, the waterfront and trails, shopping, groceries, downtown Trenton, Highway 401, and CFB Trenton, this extensively renovated home combines modern style, practical space, and everyday convenience. Professionally completed updates throughout mean the work has already been done. Simply move in and enjoy.


Property Details

StyleBungalow-Raised
View-
Age of property31-50
SqFt~700-1100 SqFt
Lot Size3,168 SqFt(66 x 48)
Parking Spaces2
MLS ®NumberX13661238
Community NameQuinte West
Data SourceTRREB
Listing byRe/Max Quinte Ltd.

Features

Heating: Forced Air
Cooling: Central Air
Fireplace
Basement: Full, Finished

Main Floor

Br

3.6 x 3.49

Dining

3.61 x 1.61

Kitchen

3.61 x 3.28

Living

4.53 x 4.0


Features

Lot size: 3,168 SqFt

Parking

Garage spaces -

Garage type -

Total parking spaces 2


Property History

Aug 11, 2026
ListedActive
$499,900
6 days on market
history photo preview48
Listing by trreb®
Property listed by Re/Max Quinte Ltd., Brokerage
Agent Banner Image
Interested in this property?Get in touch to get the inside scoop.
Market Data - Quinte West

Geo Zone Map ThumbnailQuinte West

Strong Buyer's Market

View Market Data

Detached house - for the past 30 days

Buyer's market Seller's market

Avg. Days on Market

Past 30 days

41 days

Compared to

2025

47 days

2024

35 days

2023

39 days

New Listings

Past 30 days

126 listings

Compared to

2025

127 listings

2024

130 listings

2023

119 listings

Units sold

Past 30 days

39 units

Compared to

2025

54 units

2024

81 units

2023

81 units

Median Sold Price

Past 30 days

$525,000

Compared to

2025

$510,000

2024

$516,000

2023

$550,000


Population and Demographics

Overview

Total population 47132
Average household income $106,396

Age (%)

0 to 19
21%
20 to 34
17%
35 to 49
17%
50 to 64
23%
65 and plus
22%

Household composition (%)

Single family
69%
Single person
27%
Multi person
4%
Multi family
0%

Mother tongue (%)

English
93%
French
4%
Others
3%

House tenancy (%)

Owners
75%
Renters
25%

What’s nearby?Essentials within 5 km

Local Logic

Transportation Scores

Estimated Budget