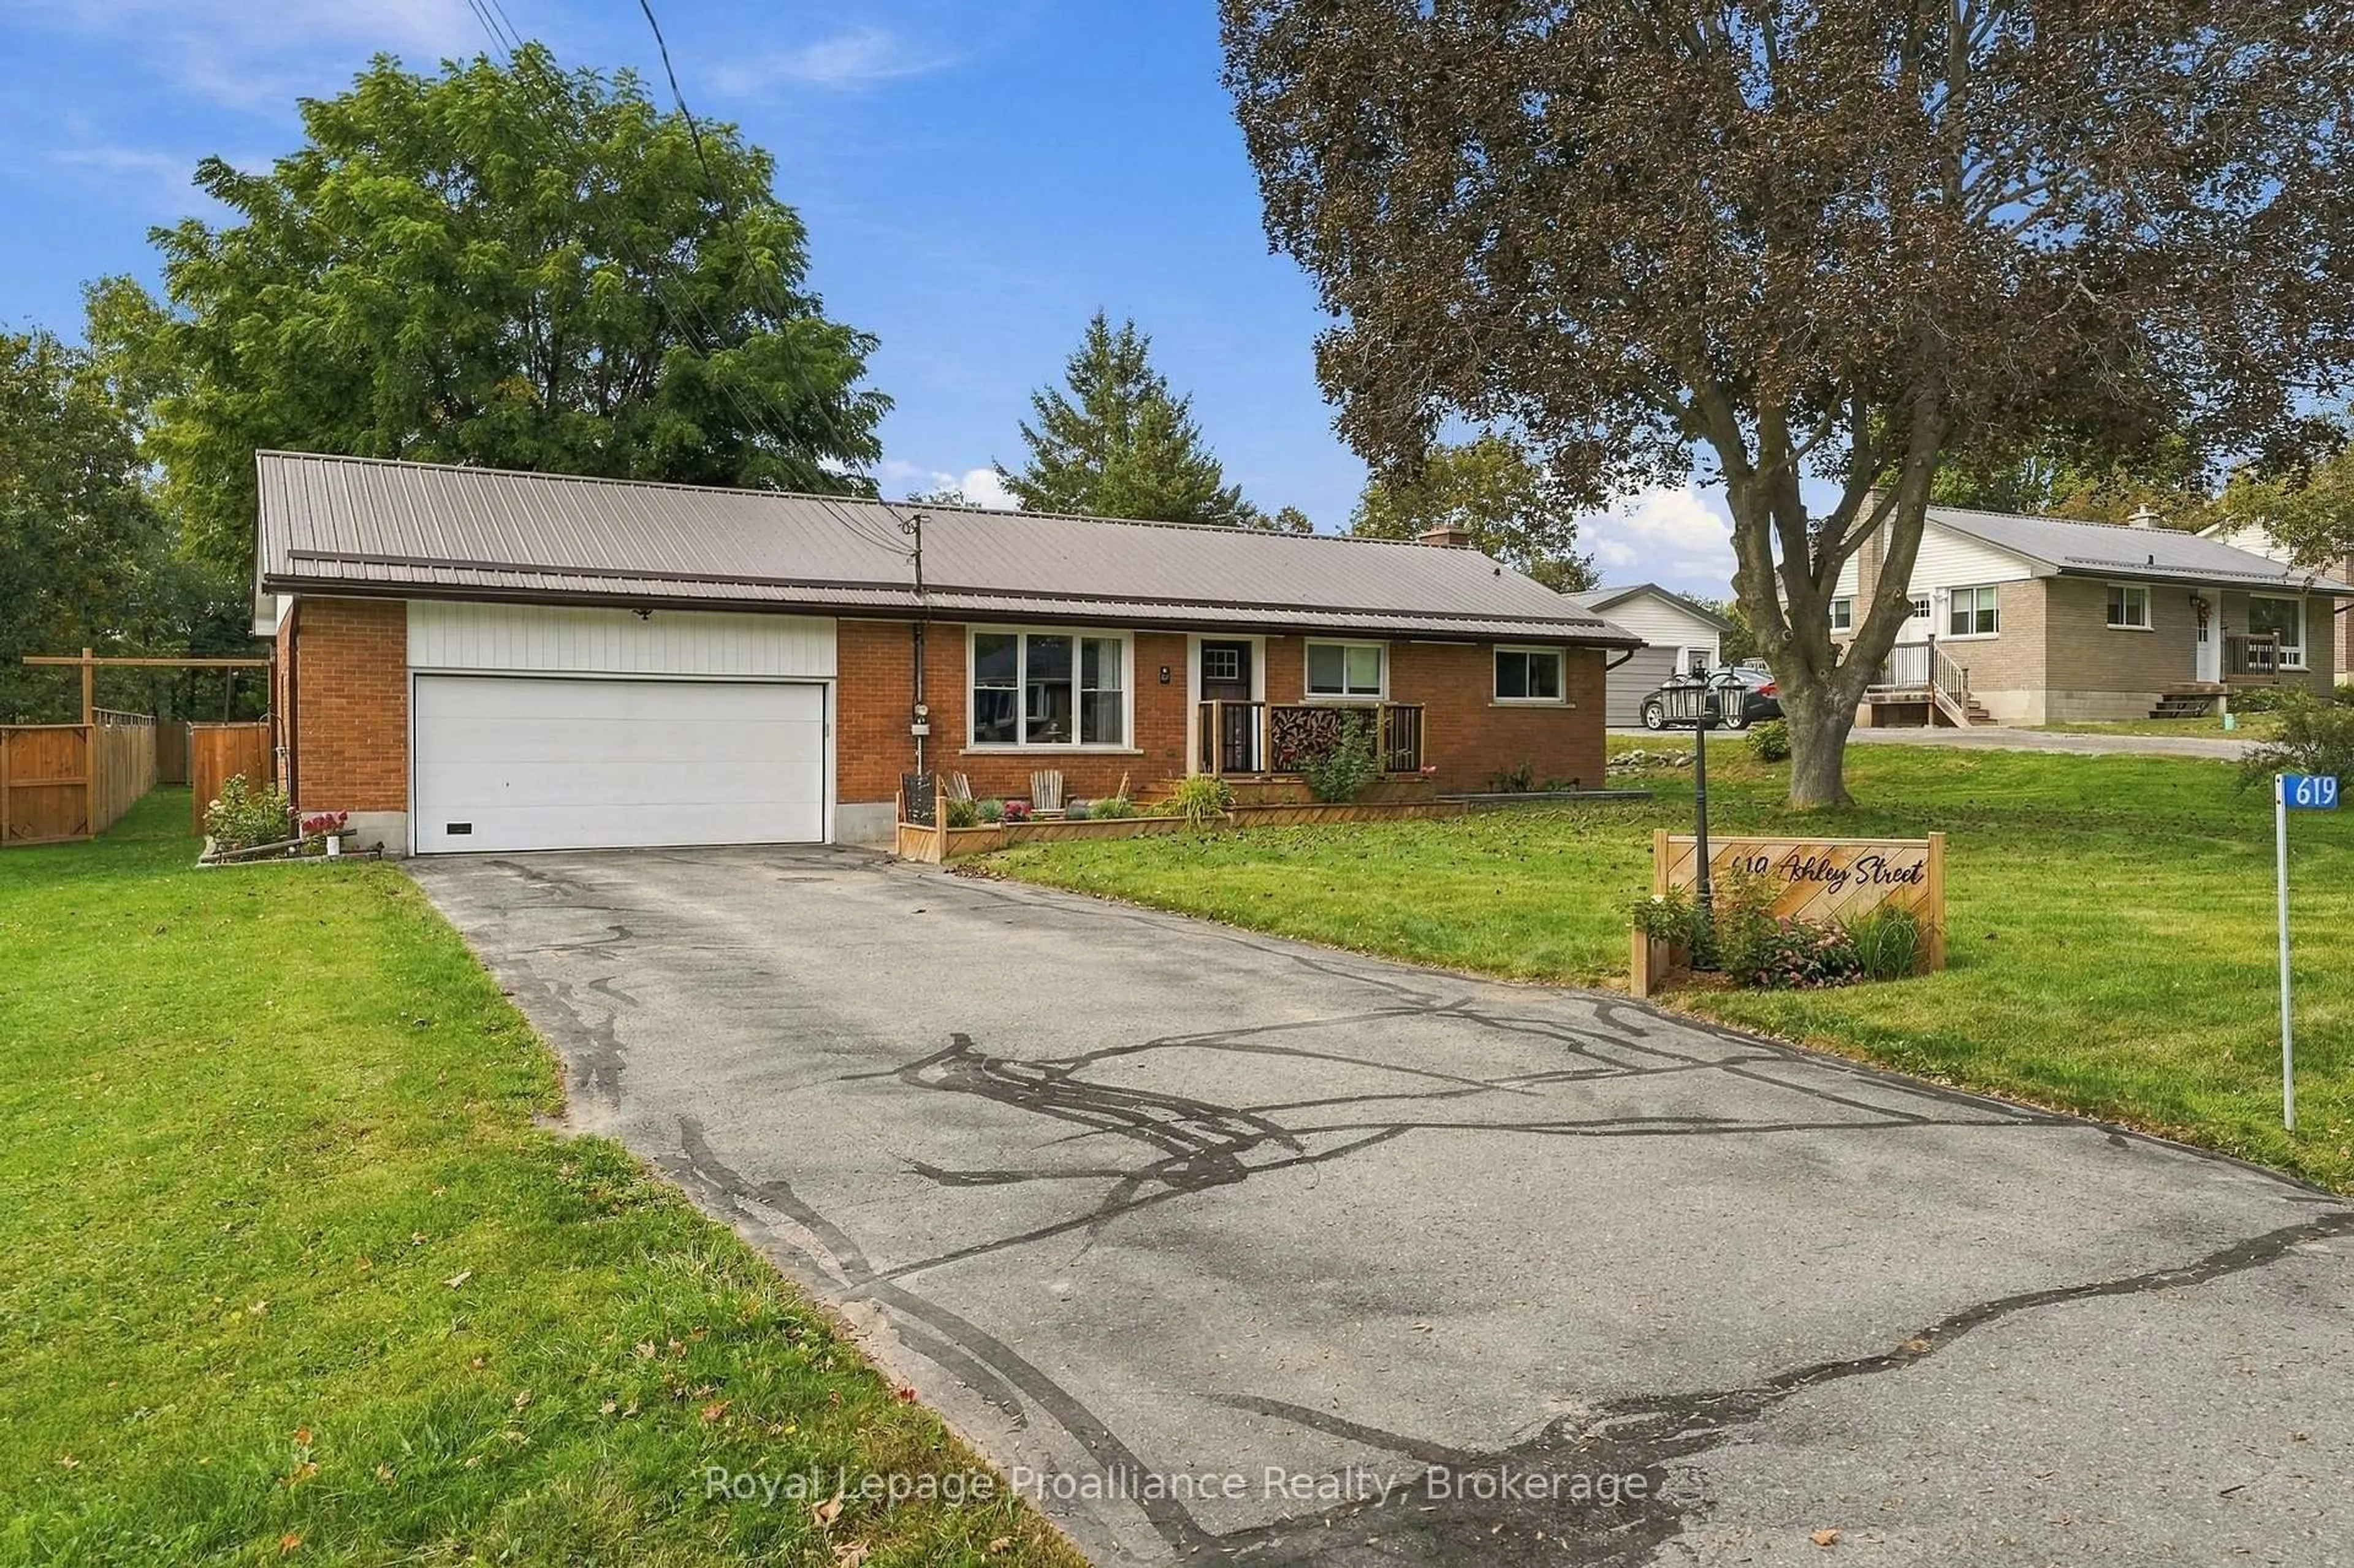
619 Ashley St, Quinte West, Ontario K0K 2B0
Contact us about this property
Highlights
Estimated valueThis is the price Wahi expects this property to sell for.
The calculation is powered by our Instant Home Value Estimate, which uses current market and property price trends to estimate your home’s value with a 90% accuracy rate.Not available
Price/Sqft$666/sqft
Monthly cost
Open Calculator
Description
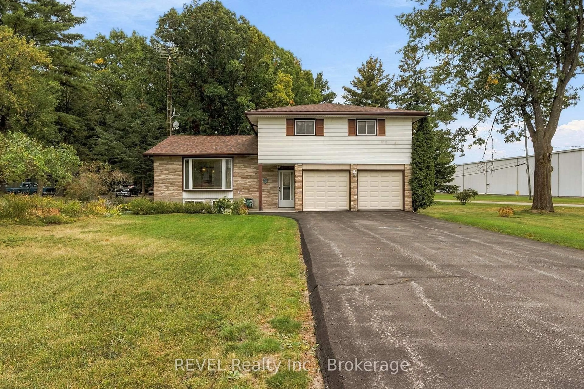
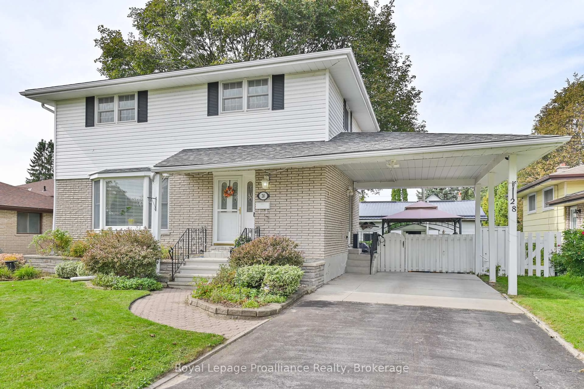
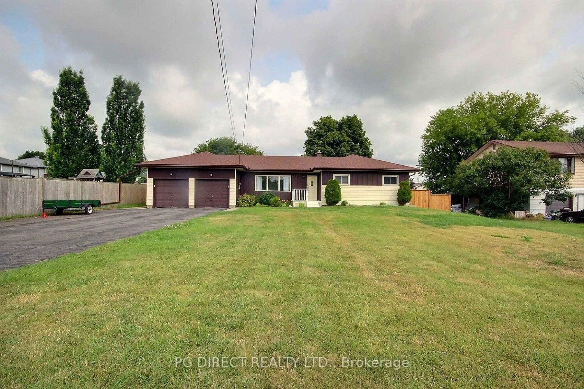
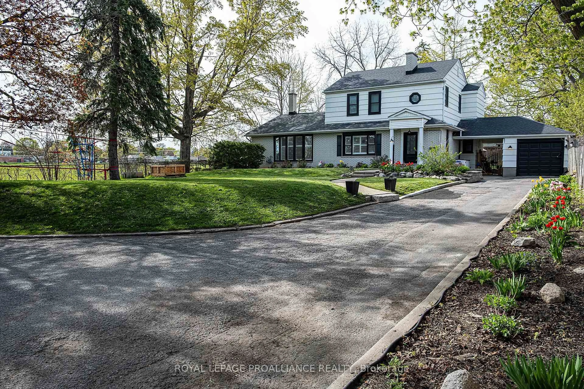
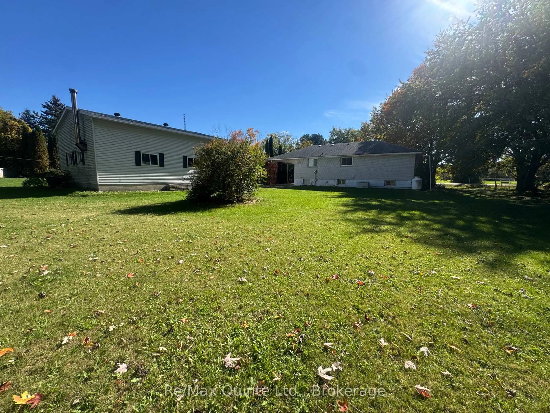
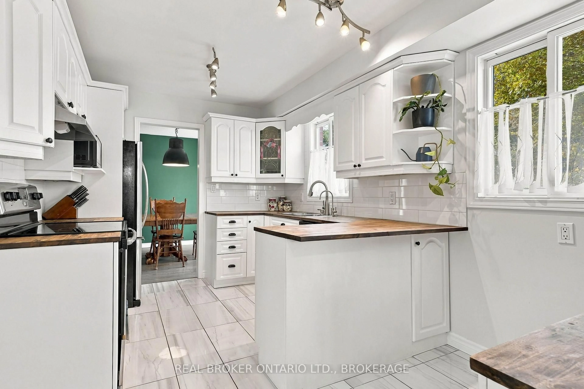
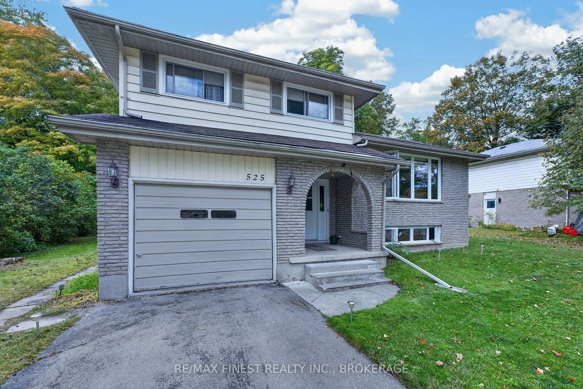
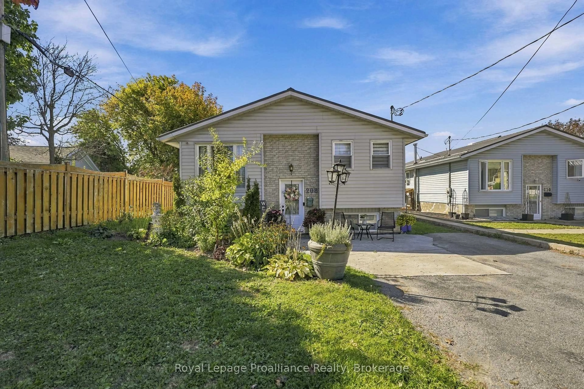
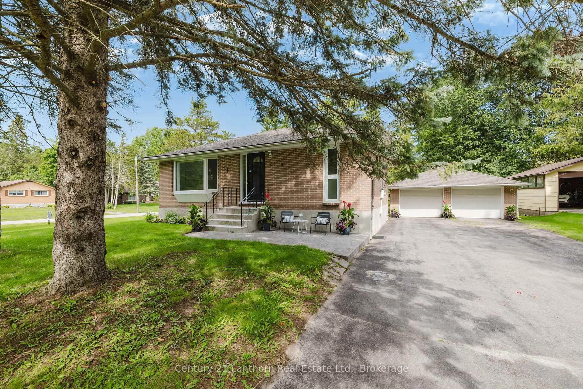
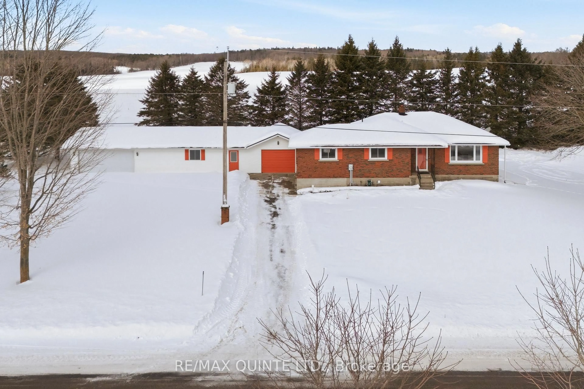
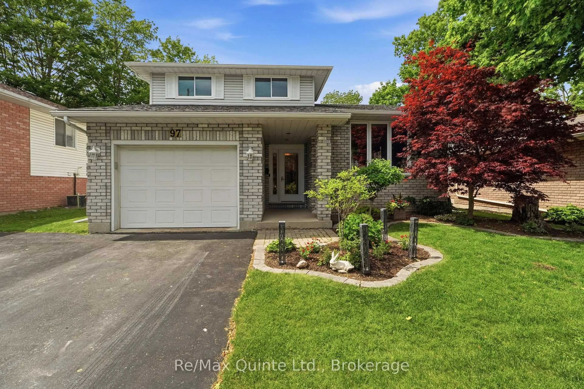
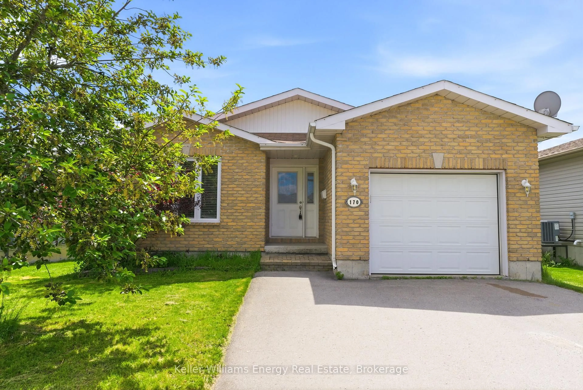
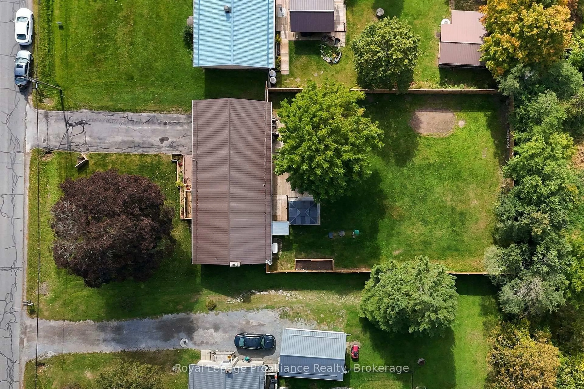
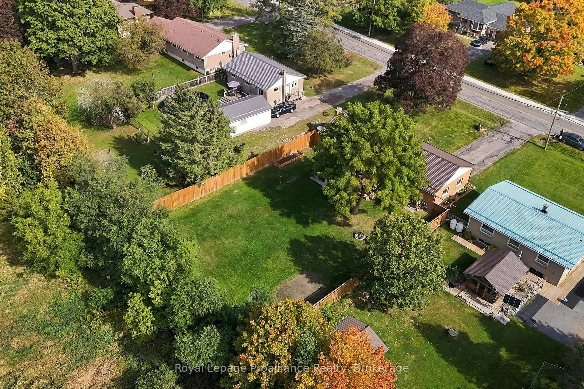
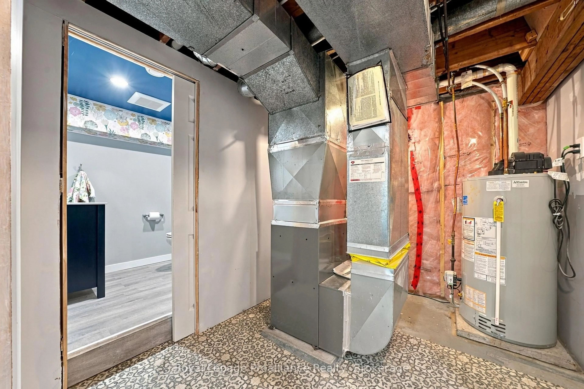
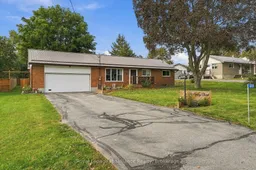
Welcome to this beautifully updated brick bungalow located in the sought-after Village of Foxboro, just minutes from Belleville! Situated on the outskirts of the Village, this charming 3-bed, 2-bath home offers the perfect blend of small-town living, modern updates and everyday convenience. From the moment you arrive, the home makes a great impression with its attractive curb appeal, attached double-car garage and durable metal roof. Inside, you'll find a bright and inviting main level with numerous updates. The kitchen has been refreshed with new countertops, backsplash and flooring (2025), while the new patio door ('24) provides a wonderful connection to the large back deck, gazebo, and beautifully fenced ('23-'24) backyard. The lower level provides excellent additional living space, featuring a comfortable recreation room, bonus room ideal for a home office, den or quiet retreat, convenient 2-piece bath, laundry area and plenty of storage. The list of improvements is impressive, including a new septic system ('23), water softener & UV light ('23), Generac generator (Aprx '21), hot water tank ('23), front deck ('25), central air ('19), and a new FAG furnace ('26) with a 10-year warranty on parts and labour. With its extensive list of upgrades, generous outdoor space and wonderful location, this home offers an opportunity to move in and enjoy! A great place to call home!
Upcoming Open House
Property Details
Interior
Features
Main Floor
Living
5.61 x 4.02Kitchen
4.55 x 2.89Dining
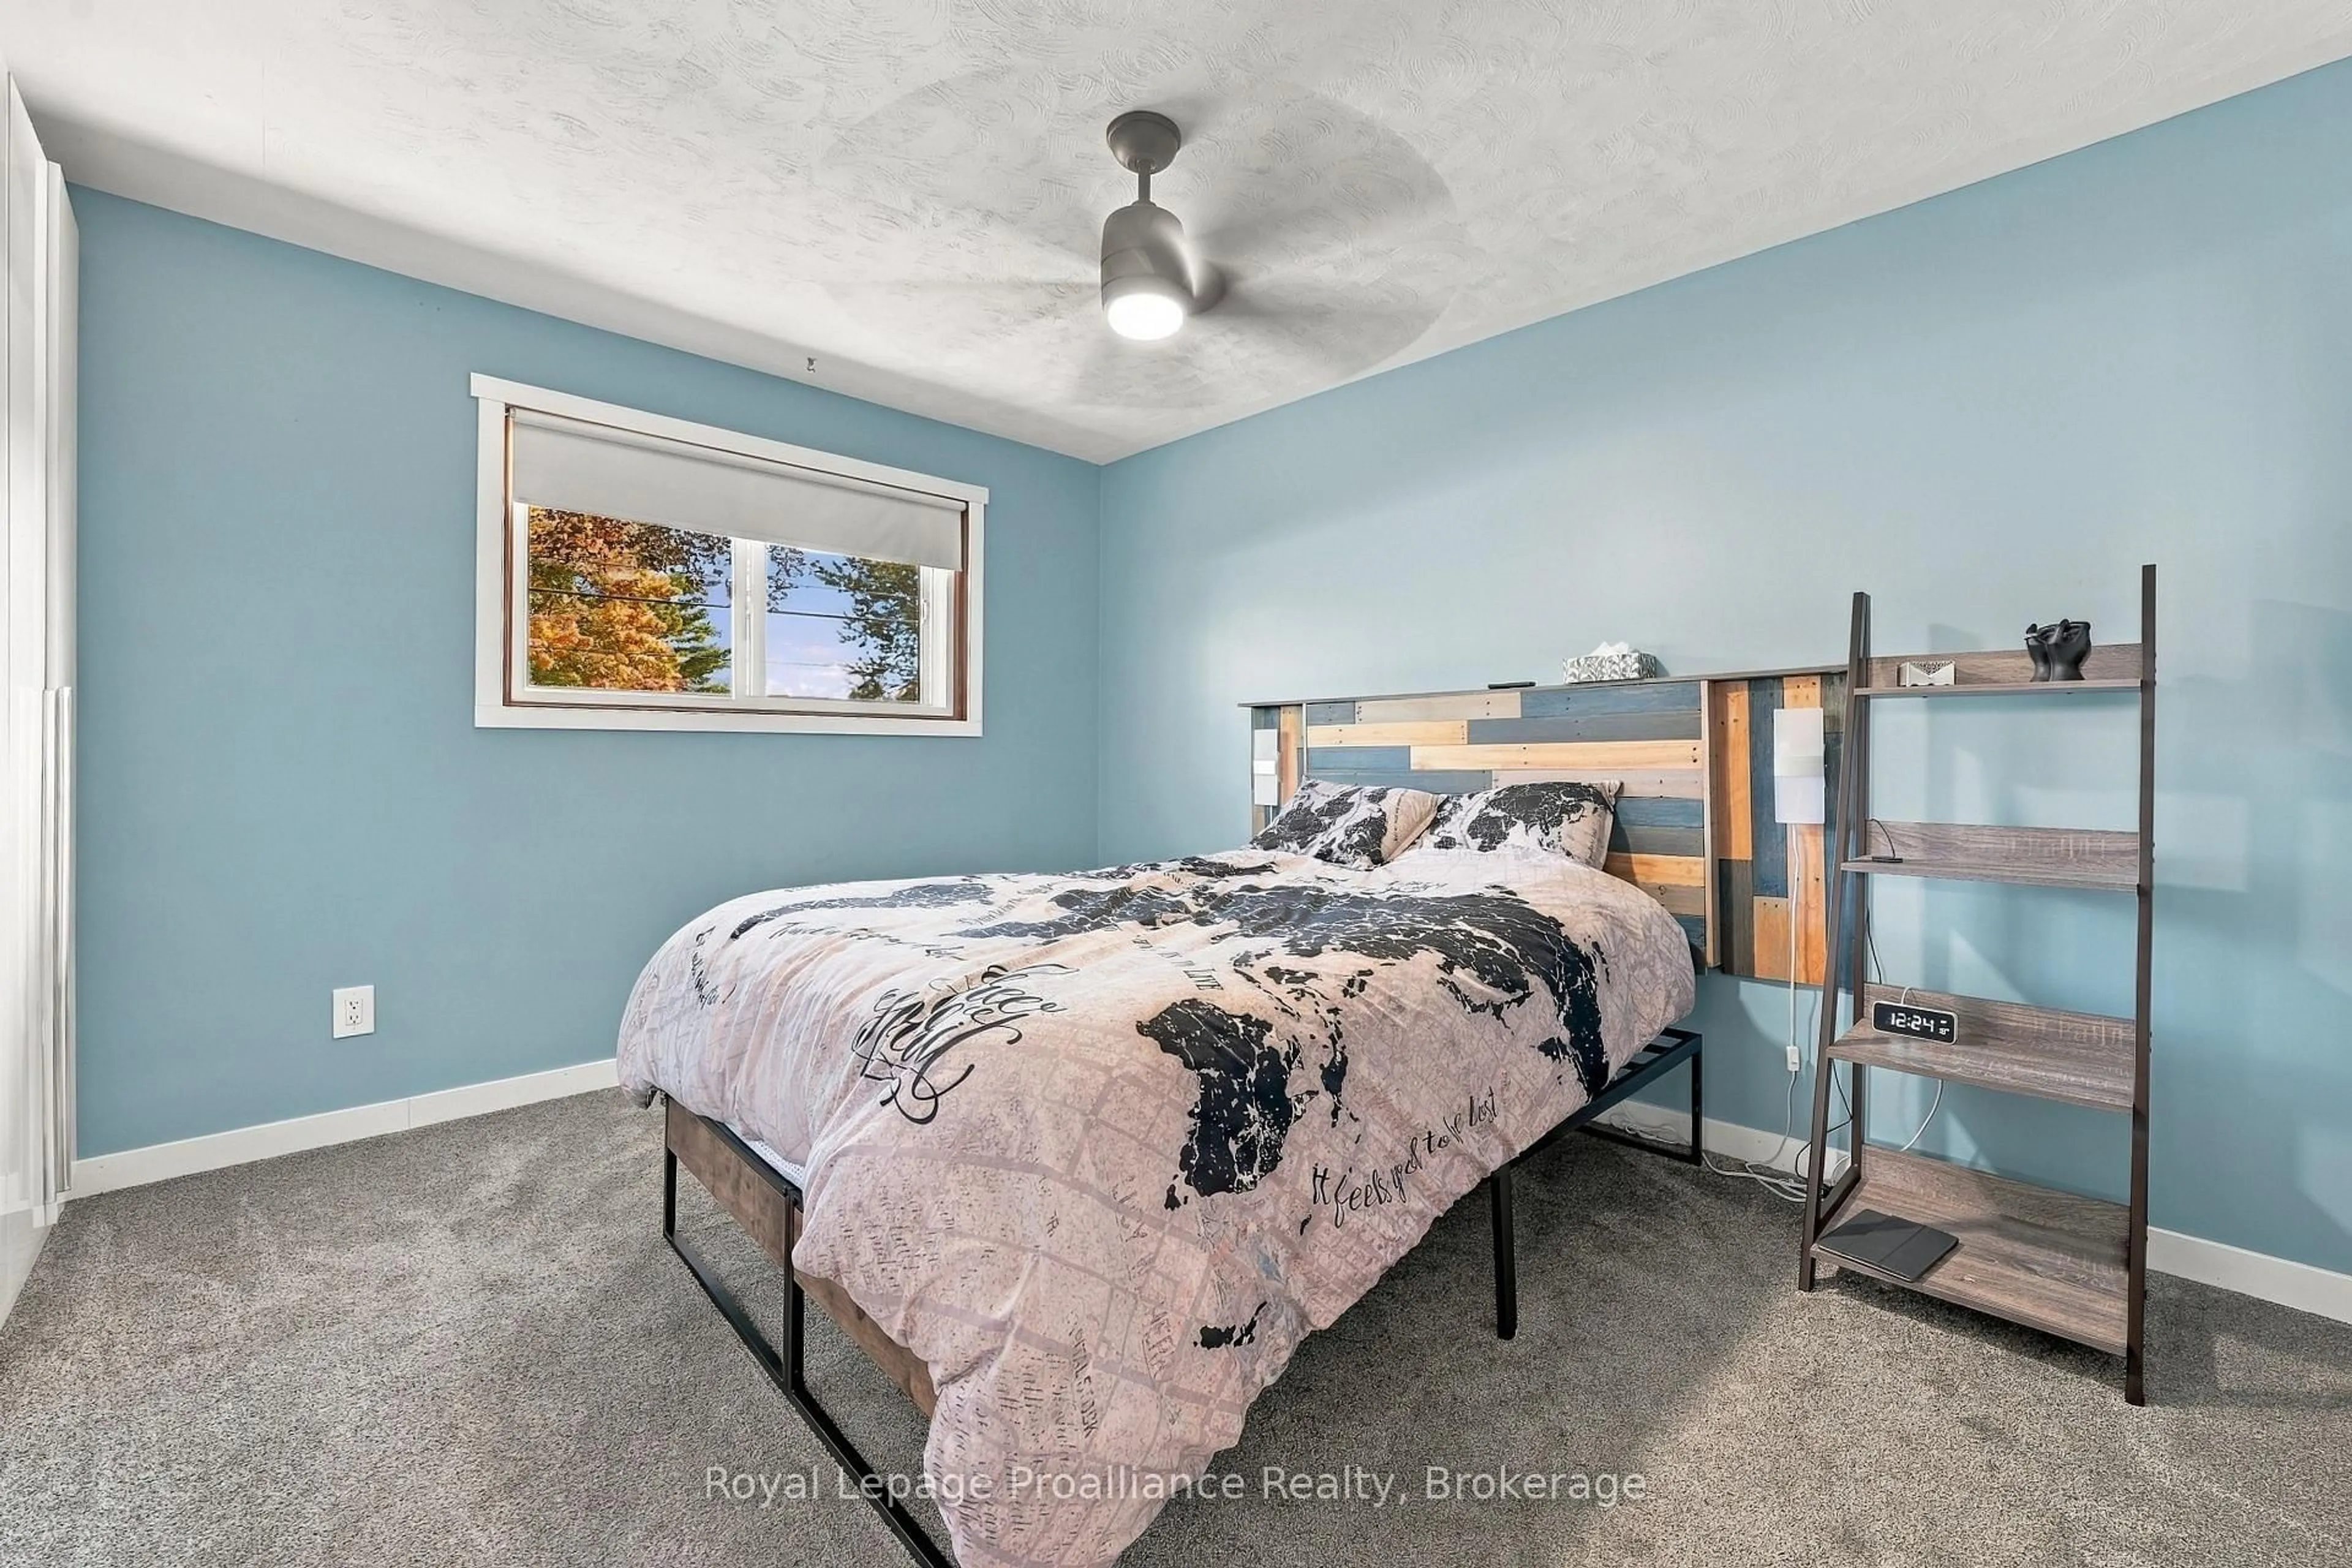
3.93 x 2.88Br
4.01 x 3.55Exterior
Features
Parking
Garage spaces 1
Garage type Attached
Other parking spaces 6
Total parking spaces 7
Property History
 40
40