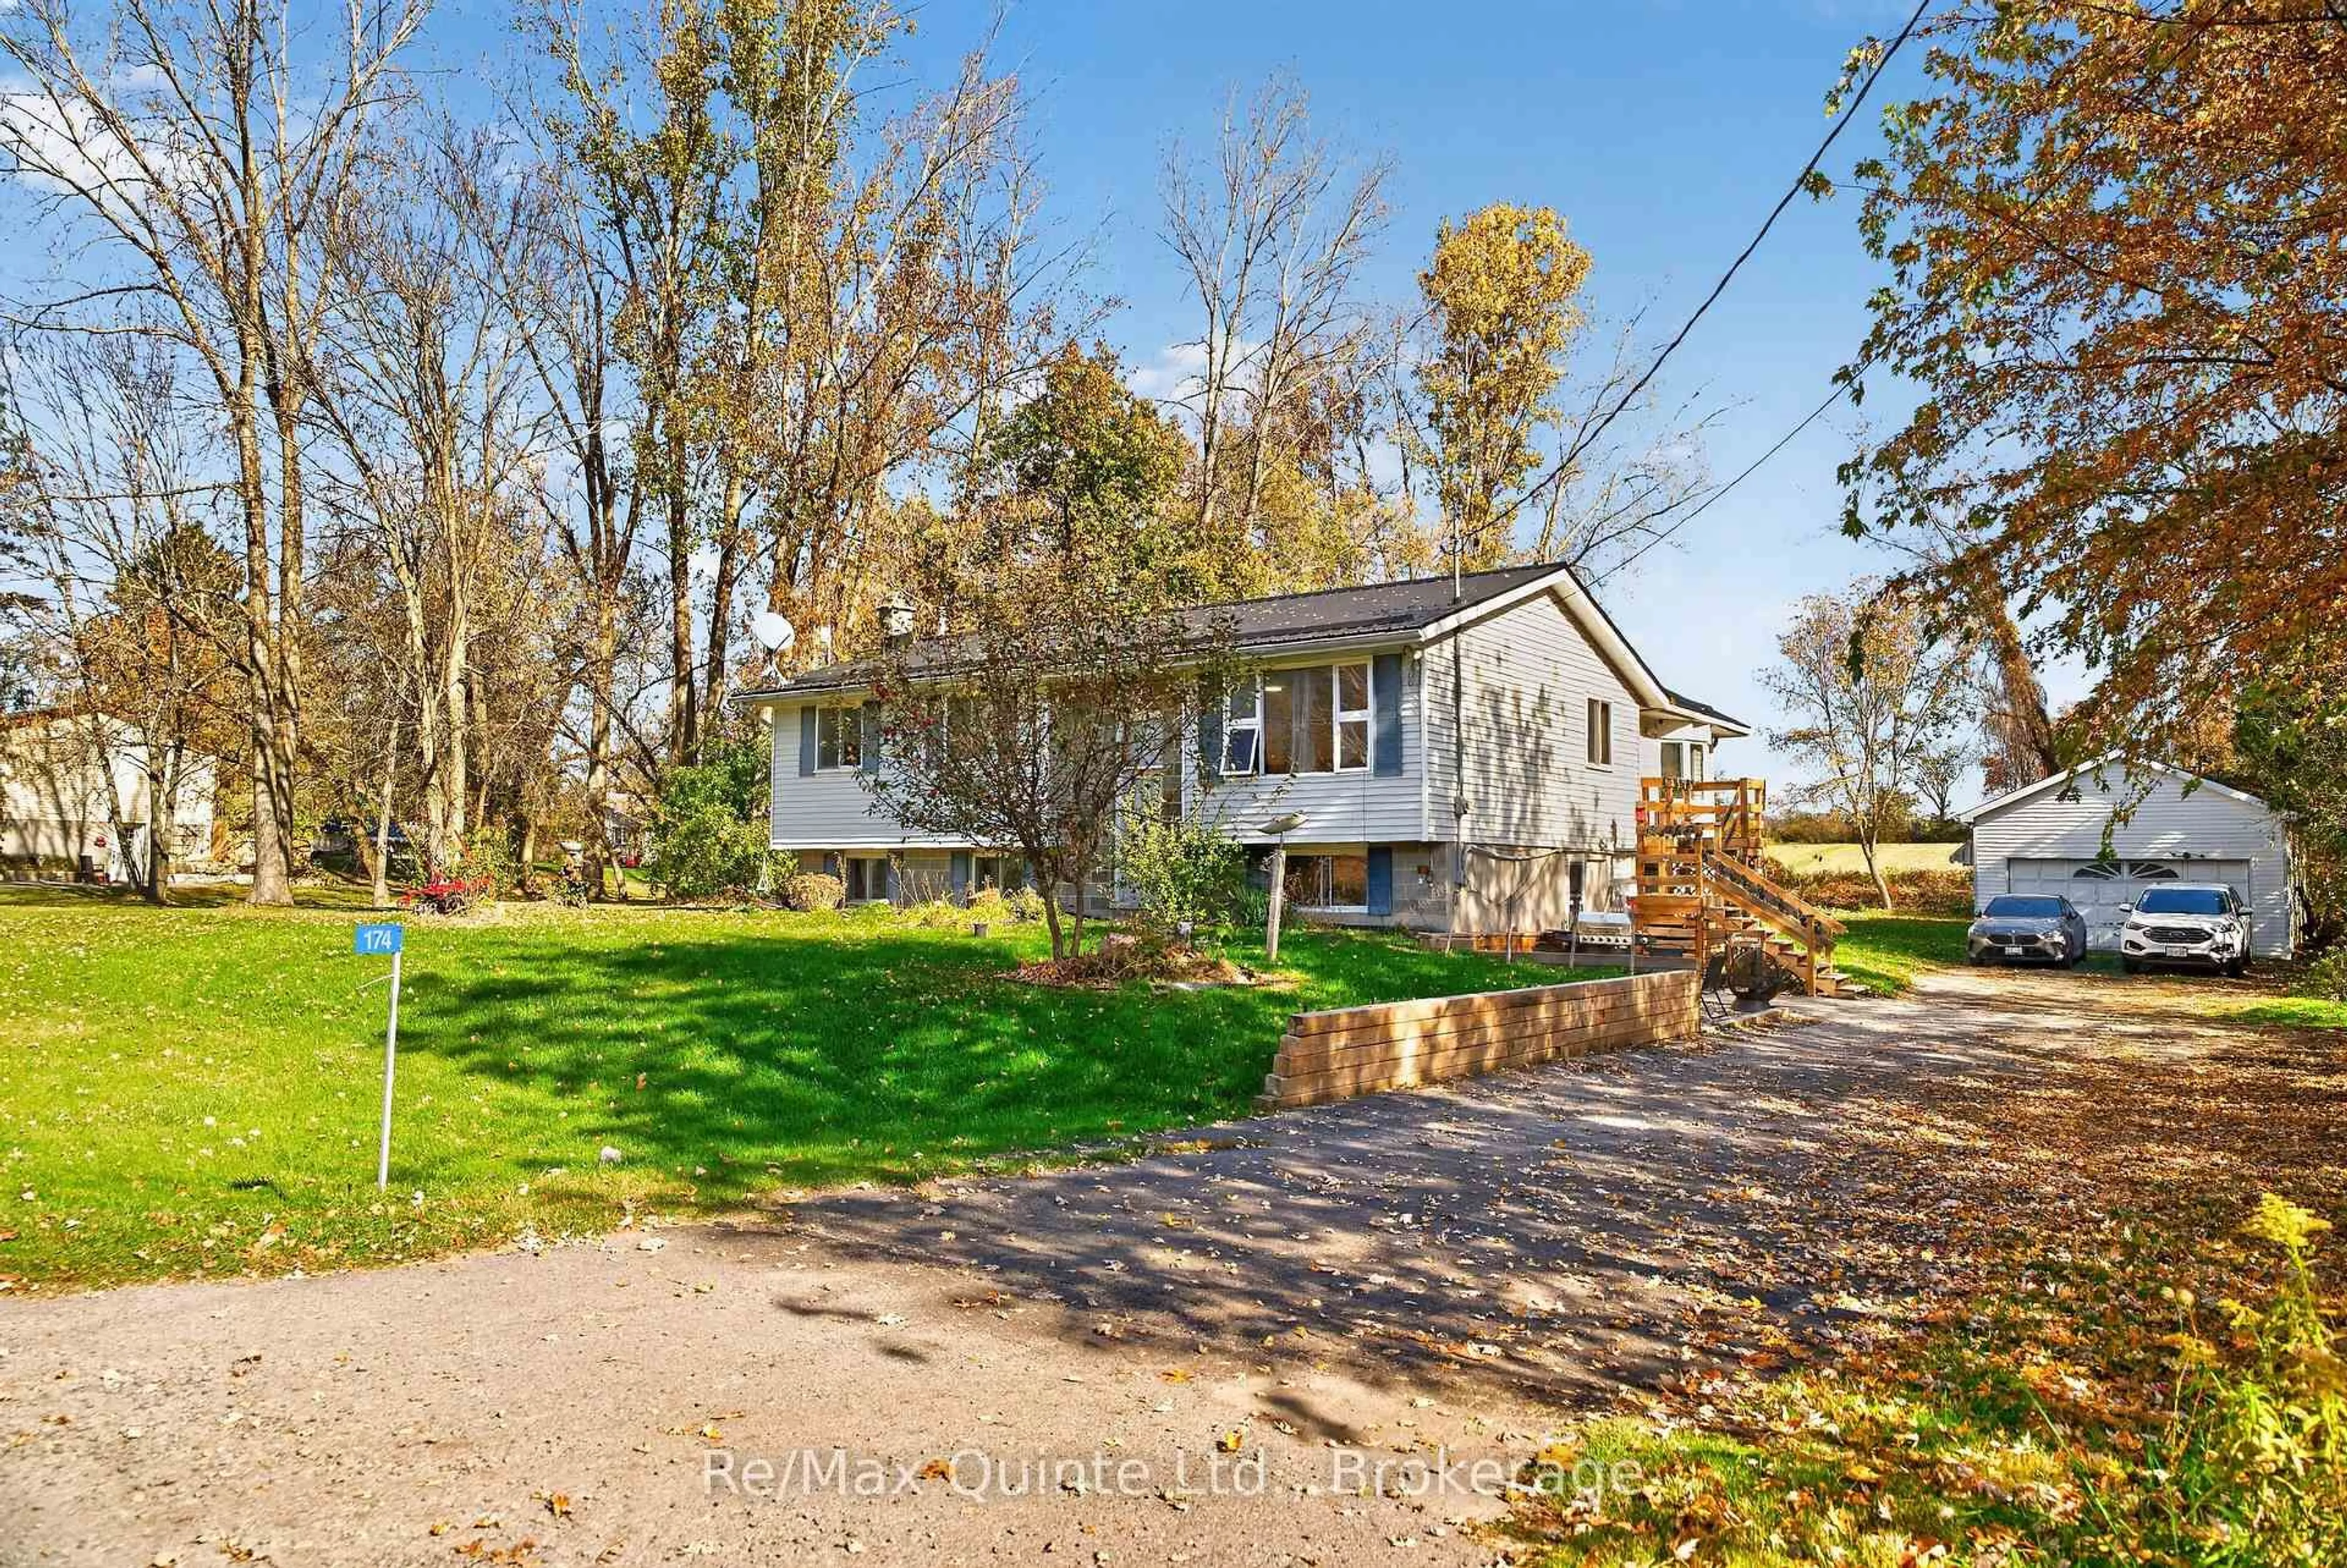
174 Chatterton Valley Cres, Quinte West, Ontario K0K 2B0
Contact us about this property
Highlights
Estimated valueThis is the price Wahi expects this property to sell for.
The calculation is powered by our Instant Home Value Estimate, which uses current market and property price trends to estimate your home’s value with a 90% accuracy rate.Not available
Price/Sqft$370/sqft
Monthly cost
Open Calculator
Description
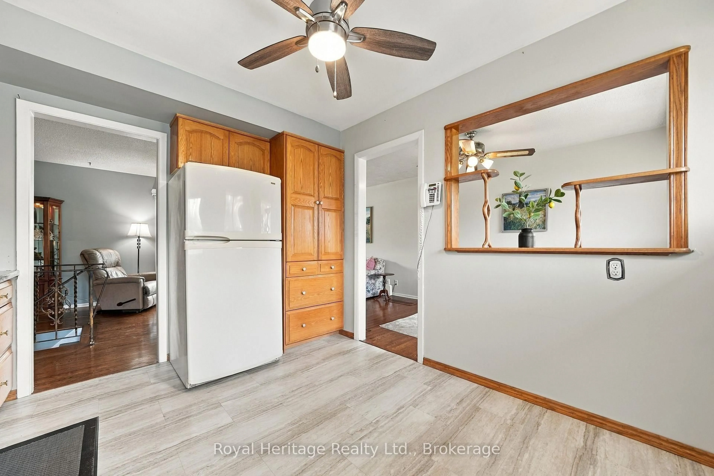
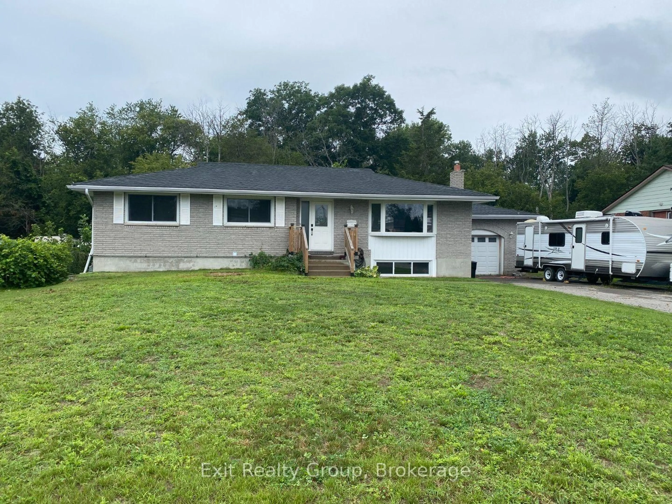
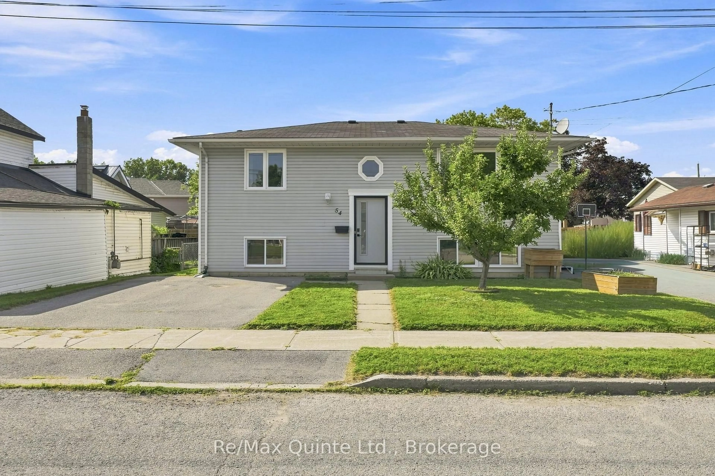
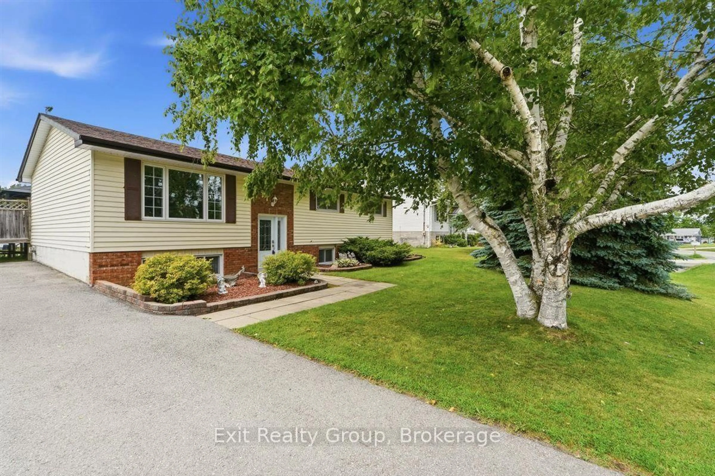
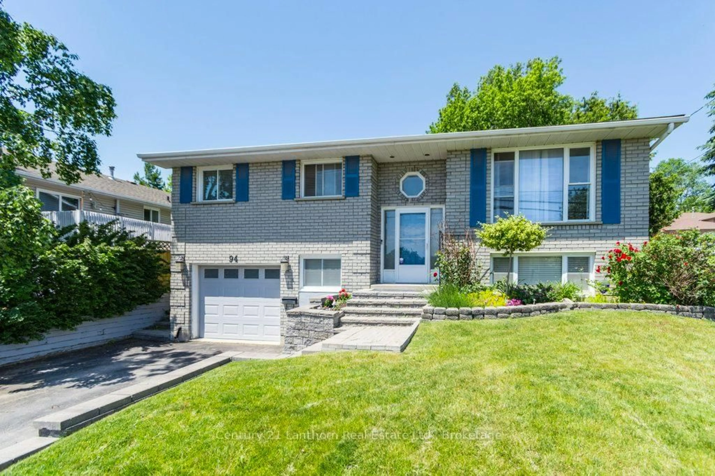
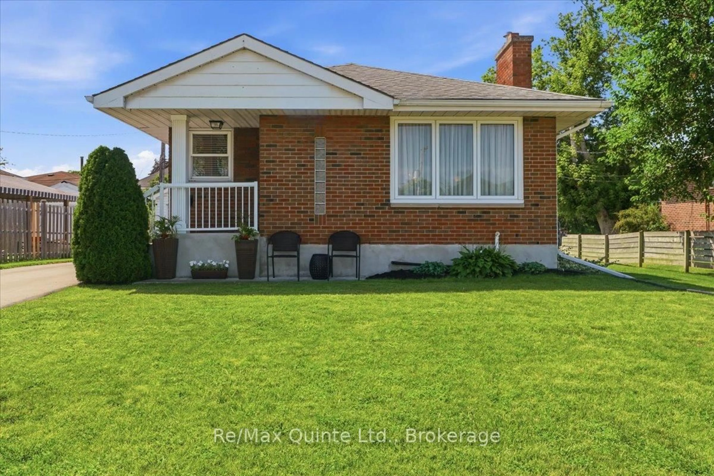
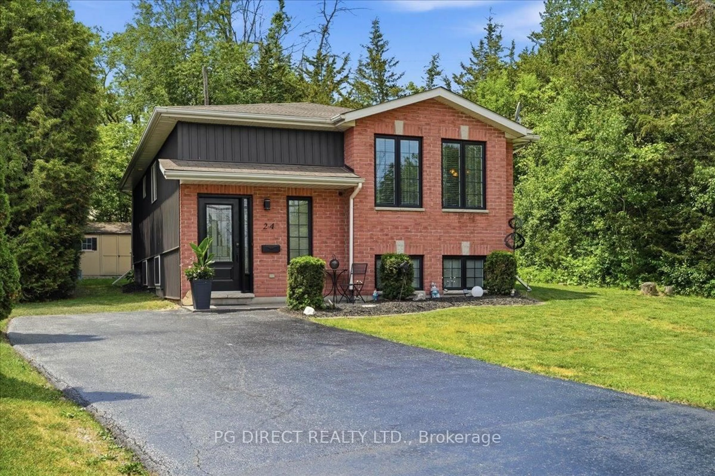
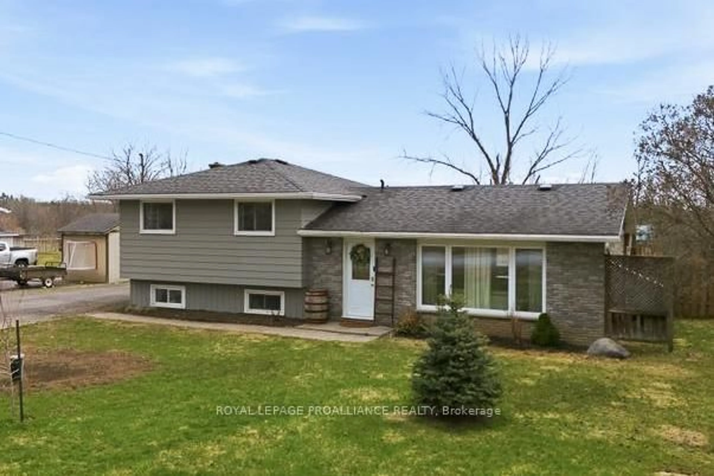
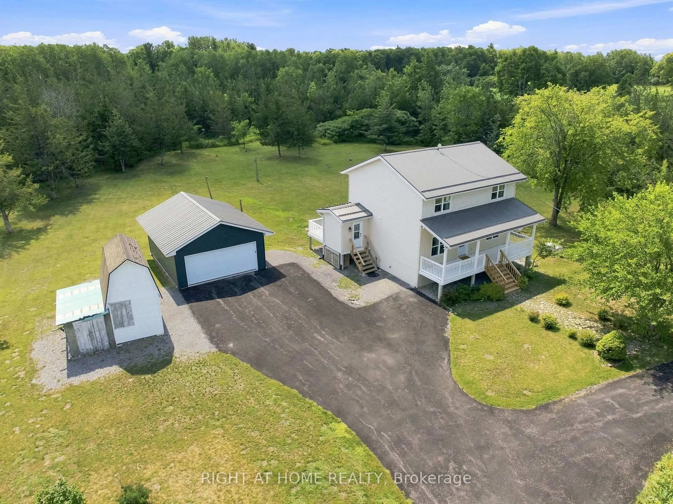
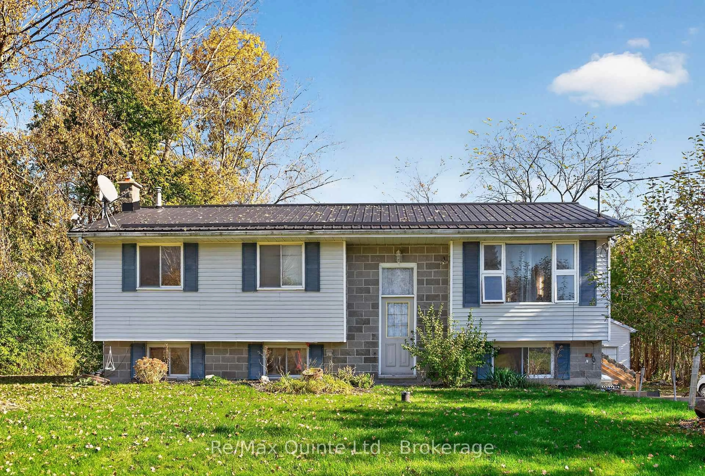
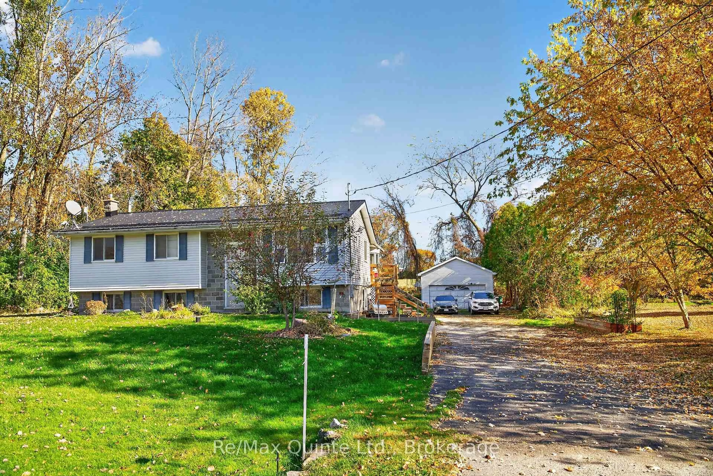
Country living with multi-generational possibilities! Enjoy the peace and quiet of country living just a short drive from Belleville! Situated in a quiet neighbourhood and backing onto open farmers' fields, this versatile property offers plenty of space and flexibility for growing families, extended family or multi-generational living. Currently configured with a spacious 3-bedroom main-floor home and a separate 1-bedroom lower-level in-law suite with its own private entrance. The main-floor home features a comfortable living room, separate den, dedicated dining room, cozy kitchen, 4-piece bathroom and convenient laundry room. Plus an L-shaped deck with additional storage space underneath. The lower-level in-law suite offers a comfortable and inviting space, complete with its own entrance, galley-style kitchen, living room with a cozy gas stove, oversized windows that fill the space with natural light, a bedroom and a bathroom featuring a tiled walk-in shower. There is a detached 20x30 insulated garage offering plenty of room for vehicles, storage and recreational toys. Whether you're looking to accommodate extended family, create more space for a growing household or simply enjoy the flexibility of two living areas, this property is full of possibilities!
Property Details
Interior
Features
Main Floor
Den
3.32 x 2.83Living
4.87 x 4.69Kitchen
3.32 x 3.37Primary
3.25 x 4.36Exterior
Features
Parking
Garage spaces 2
Garage type Detached
Other parking spaces 10
Total parking spaces 12
Property History
 45