Open: Sat, 1PM to 2PM
trreb/IMG-X13814834_9fe46a46-a1d3-4df4-854e-f76f10d8df54-l.jpg
19 hours on Market

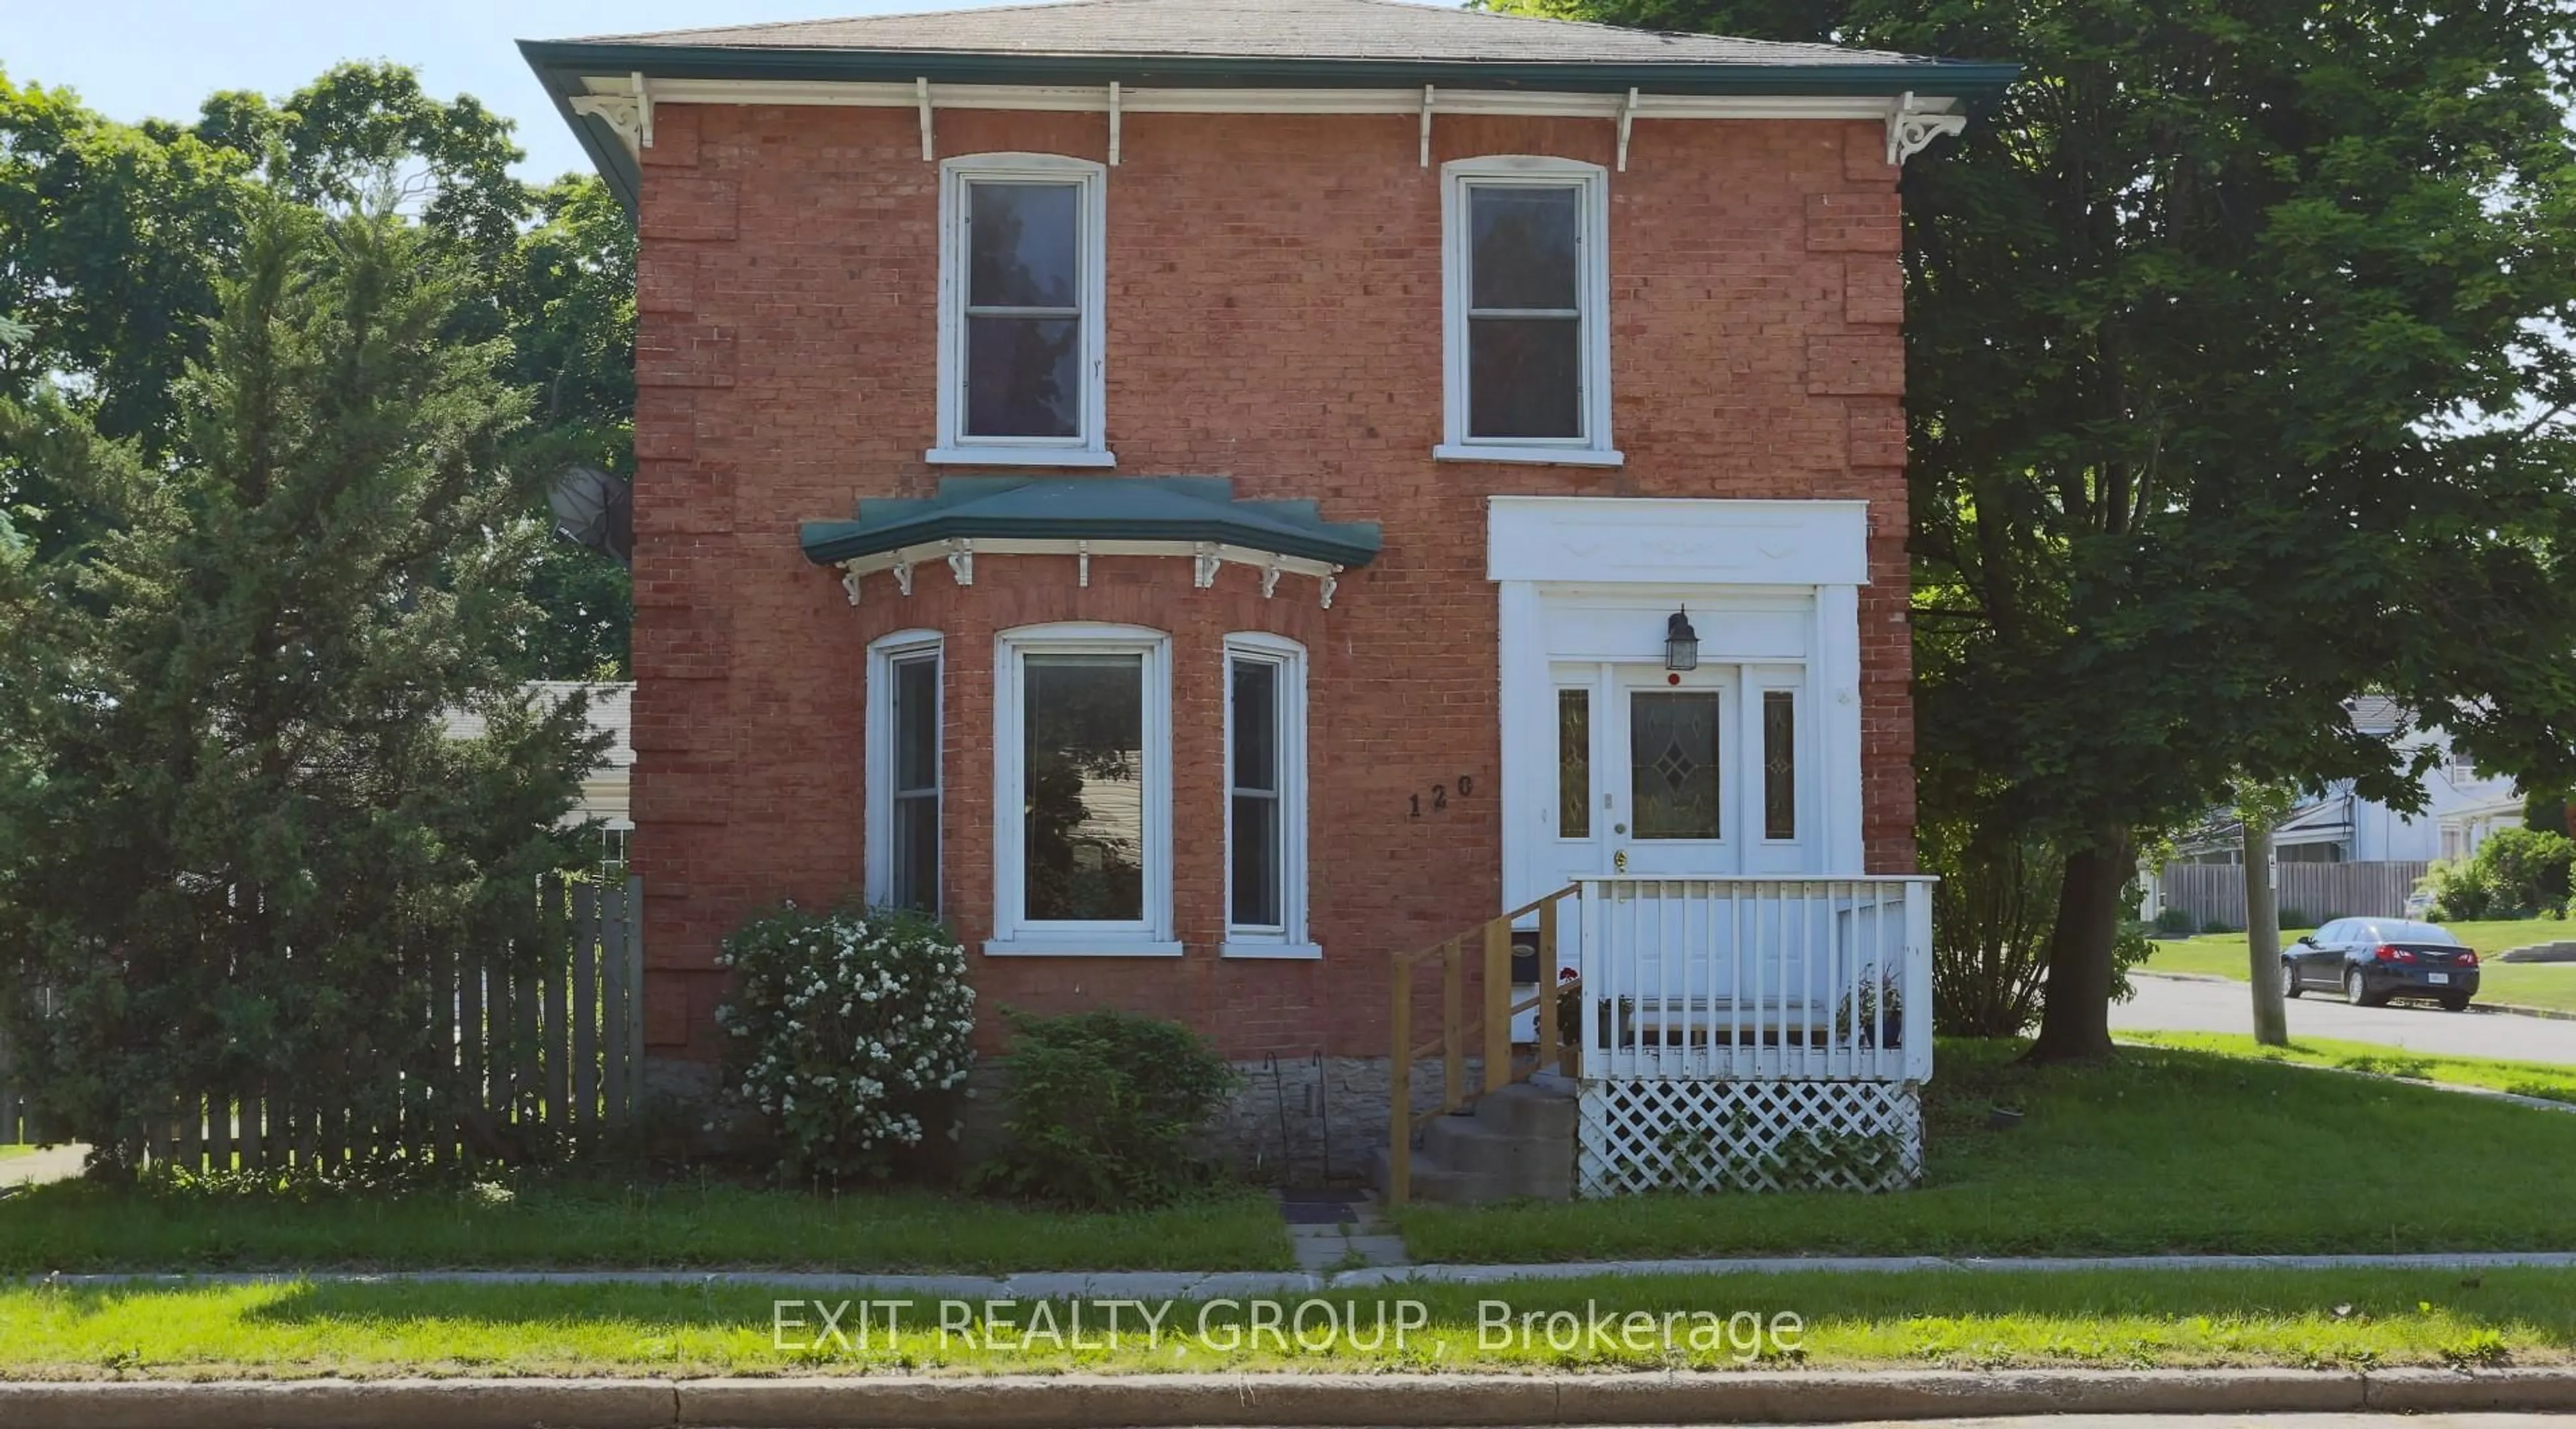
120 Prospect Hill, Quinte West, Ontario K8V 2V3

Detached
4
4
~1100-1500 sqft
$525,000
Get pre-qualifiedPowered by nesto
Detached
4
4
~1100-1500 sqft

Contact us about this property

Call

Highlights

Property Estimate

Days on market19 hours

Estimated valueNot available

Price/Sqft$414/sqft

Monthly cost

Open Calculator

Description

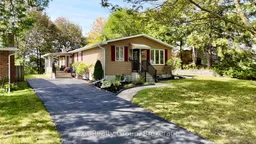
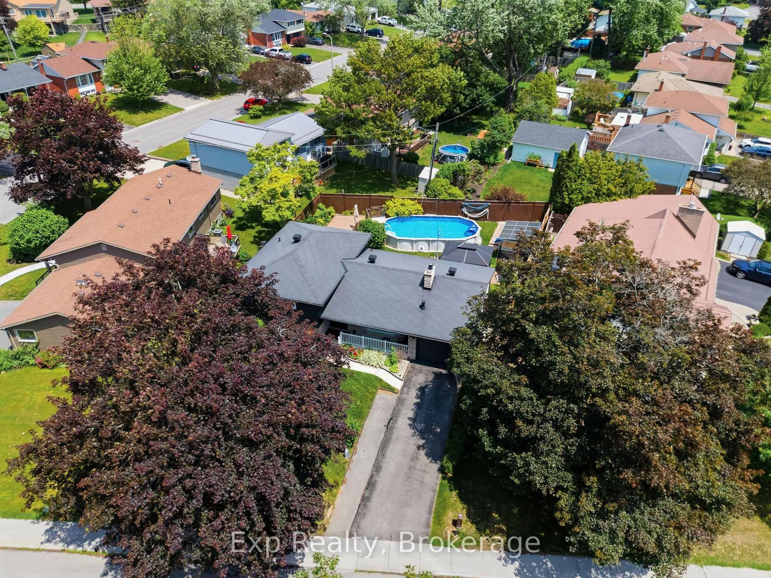
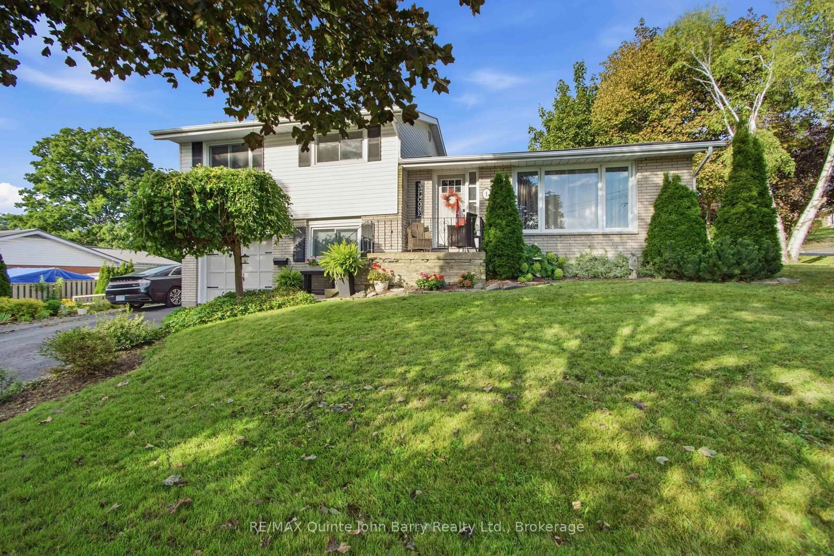
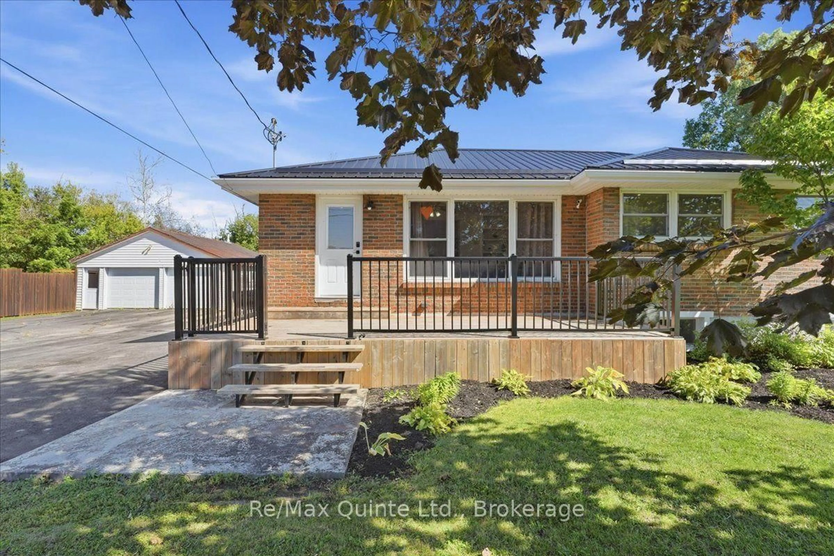

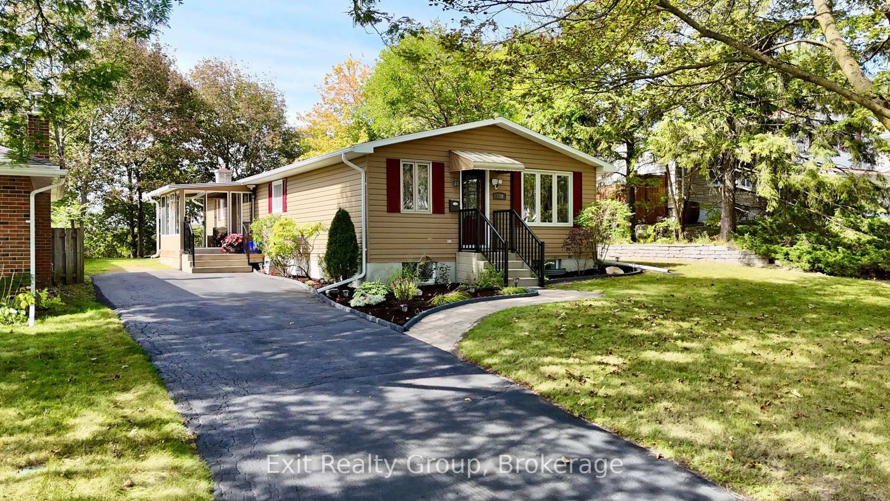
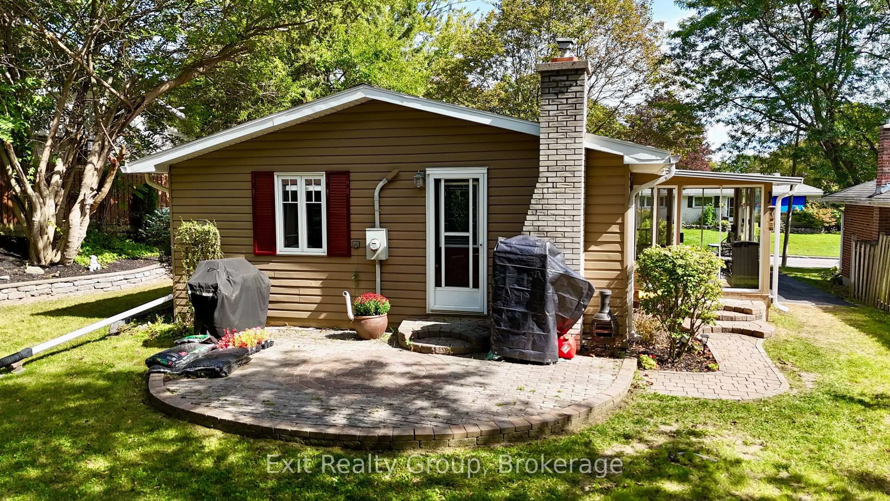
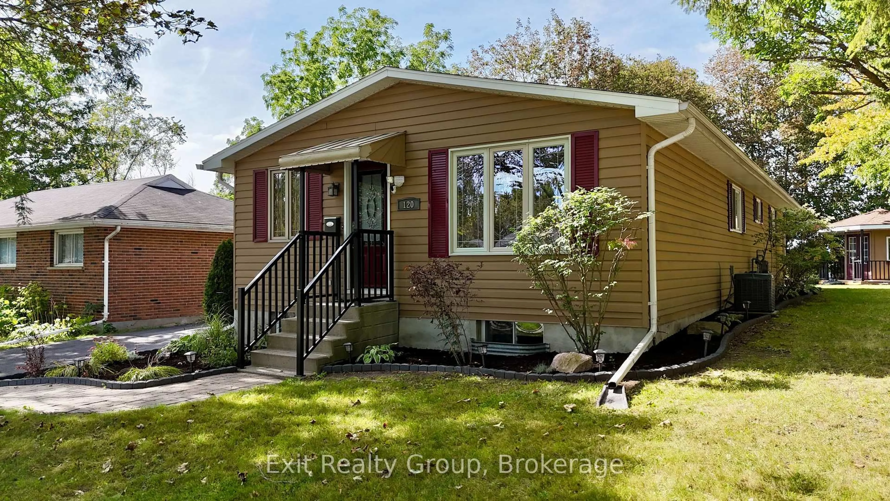
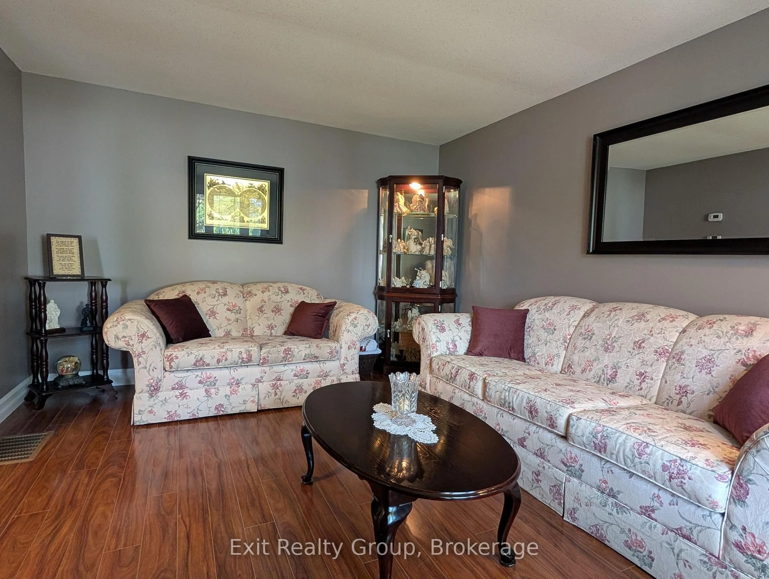
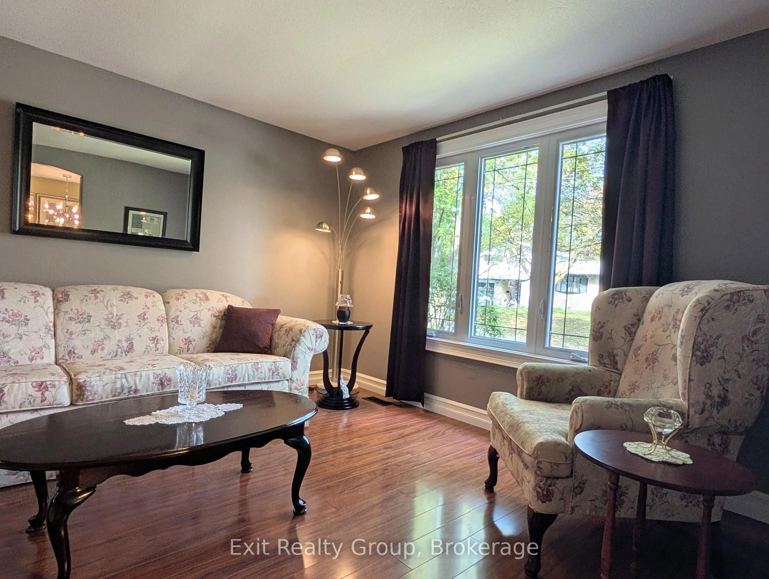
Don't be fooled by the curbside view-this beautifully renovated raised bungalow is much larger than it appears! Located on the west side of Trenton in the desirable Prospect Hill area, this home offers a fantastic layout with plenty of space for the whole family. The main level features two spacious bedrooms, each complete with its own ensuite, plus a convenient four-piece main bathroom. The lower level offers two additional bedrooms and a two-piece bathroom, providing plenty of room for guests, children, or a home office. The completely renovated kitchen is sure to impress, featuring a large island with an induction cooktop, stainless steel refrigerator, beautiful pantry, bar fridge, andbuilt-in dishwasher. The entire home has been freshly painted throughout, giving it a clean, modern feel. Oh, I can't forget the built in cabinets to display your treasures in. Numerous updates and features include Roxul insulation in each room and a 200-amp electrical service with an updated panel. Enjoy the gorgeous three-season sunroom with an insulated floor-perfect for relaxing and enjoying the outdoors. Can easily be heated for year round use. Outside, you'll find a large shed featuring newer soffits, fascia, and a painted exterior. This is a wonderful opportunity to own a spacious, move-in-ready home in a great Trenton location!


Upcoming Open House

Sep 26Sat1:00 PM - 2:30 PM

Property Details

StyleBungalow-Raised
View-
Age of property51-99
SqFt~1100-1500 SqFt
Lot Size5,928 SqFt(106.92 x 55.45)
Parking Spaces4
MLS ®NumberX13814834
Community NameQuinte West
Data SourceTRREB
Listing byExit Realty Group

Features

Heating: Forced Air
Cooling: Central Air
Fireplace
Basement: Full, Finished

Features

Lot size: 5,928 SqFt

Parking

Garage spaces -

Garage type -

Total parking spaces 4


Property History

Sep 22, 2026
ListedActive
$525,000
19 hours on market
history photo preview40
Listing by trreb®
Property listed by Exit Realty Group, Brokerage
Agent Banner Image
Interested in this property?Get in touch to get the inside scoop.
Market Data - Quinte West

Geo Zone Map ThumbnailQuinte West

Strong Buyer's Market

View Market Data

Detached house - for the past 30 days

Buyer's market Seller's market

Avg. Days on Market

Past 30 days

39 days

Compared to

2025

49 days

2024

39 days

2023

47 days

New Listings

Past 30 days

91 listings

Compared to

2025

86 listings

2024

112 listings

2023

108 listings

Units sold

Past 30 days

51 units

Compared to

2025

54 units

2024

70 units

2023

63 units

Median Sold Price

Past 30 days

$555,000

Compared to

2025

$534,500

2024

$577,500

2023

$585,000


Population and Demographics

Overview

Total population 47132
Average household income $106,396

Age (%)

0 to 19
21%
20 to 34
17%
35 to 49
17%
50 to 64
23%
65 and plus
22%

Household composition (%)

Single family
69%
Single person
27%
Multi person
4%
Multi family
0%

Mother tongue (%)

English
93%
French
4%
Others
3%

House tenancy (%)

Owners
75%
Renters
25%

What’s nearby?Essentials within 5 km

Local Logic

Transportation Scores

Estimated Budget