Open: Sat, 2PM to 4PM
trreb/IMG-X13833520_a3ce1c9e-4ed4-40c9-92f5-a2c116934d3e-l.jpg
4 hours on Market

22625 Loyalist Pkwy #10, Trenton, Ontario K8V 5P7

Detached
3
2
~1500-2000 sqft
$429,900
Get pre-qualifiedPowered by nesto
Detached
3
2
~1500-2000 sqft

Contact us about this property

Call

Highlights

Property Estimate

Days on market4 hours

Estimated valueNot available

Price/Sqft$250/sqft

Monthly cost

Open Calculator

Description

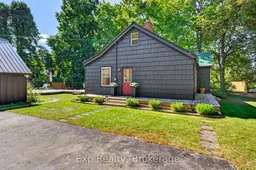
Welcome to 10-22625 Loyalist Parkway, a beautifully updated 3-bedroom, 2-bathroom home set on over half an acre on the West edge of Trenton, in the sought-after Murray school district. This comfortable family home blends classic charm with an impressive list of modern updates, anchored by a cozy wood-burning fireplace in the living room. Recent updates give real peace of mind: new windows, updated kitchen, bathrooms, interior doors, gas furnace, ERV ventilation system, and basement waterproofing, along with fresh flooring, outdoor decks, and landscaping. Enjoy peekaboo views of the Bay of Quinte from your kitchen window, plus a large detached barn/garage offering endless possibilities: workshop, storage, hobby space, and room for all your toys. Downstairs, the finished basement was designed with in-law suite or income potential in mind: safe egress windows, generous storage, and an updated 3-piece bath. A separate entrance is easily achievable - just add a door and some drywall - making this a smart option for multi-generational living or a future rental unit. With extensive updates throughout, a spacious half-acre+ lot, and a location minutes from Trenton amenities, this is a rare opportunity to own a charming, move-in-ready home in a fantastic school district.


Upcoming Open Houses

Oct 3Sat2:00 PM - 4:00 PM
Oct 4Sun12:00 PM - 1:30 PM

Property Details

Style1 1/2 Storey
ViewWater, Garden
Age of property51-99
SqFt~1500-2000 SqFt
Lot Size46,838 SqFt(208.08 x 225.1)
Parking Spaces4
MLS ®NumberX13833520
Community NameQuinte West
Data SourceTRREB
Listing byExp Realty

Features

Heating: Forced Air
Cooling: Window Unit
Fireplace
Basement: Finished, Full

Features

Lot size: 46,838 SqFt

Parking

Garage spaces -

Garage type -

Total parking spaces 4


Property History

Sep 28, 2026
ListedActive
$429,900
4 hours on market
history photo preview39
Listing by trreb®
Property listed by Exp Realty, Brokerage
Agent Banner Image
Interested in this property?Get in touch to get the inside scoop.

Market Data - Quinte West

Geo Zone Map ThumbnailQuinte West

Strong Buyer's Market

View Market Data

Detached house - for the past 30 days

Buyer's market Seller's market

Avg. Days on Market

Past 30 days

39 days

Compared to

2025

49 days

2024

39 days

2023

47 days

New Listings

Past 30 days

91 listings

Compared to

2025

86 listings

2024

112 listings

2023

108 listings

Units sold

Past 30 days

51 units

Compared to

2025

54 units

2024

70 units

2023

63 units

Median Sold Price

Past 30 days

$555,000

Compared to

2025

$534,500

2024

$577,500

2023

$585,000


Population and Demographics

Overview

Total population 47132
Average household income $106,396

Age (%)

0 to 19
21%
20 to 34
17%
35 to 49
17%
50 to 64
23%
65 and plus
22%

Household composition (%)

Single family
69%
Single person
27%
Multi person
4%
Multi family
0%

Mother tongue (%)

English
93%
French
4%
Others
3%

House tenancy (%)

Owners
75%
Renters
25%

What’s nearby?Essentials within 5 km

Local Logic

Transportation Scores

Estimated Budget