Open: Sun, 11AM to 12PM
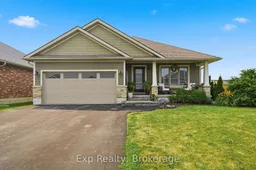
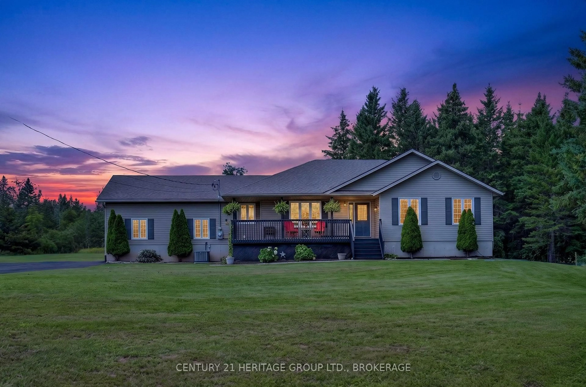
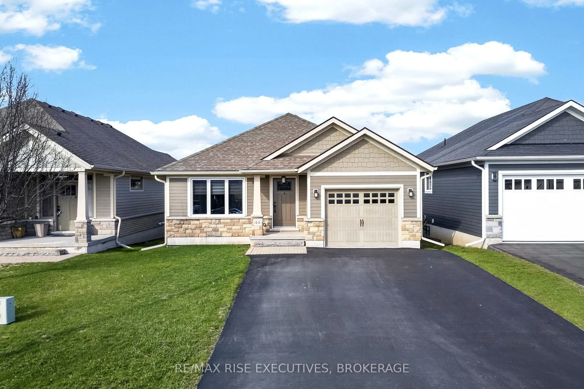
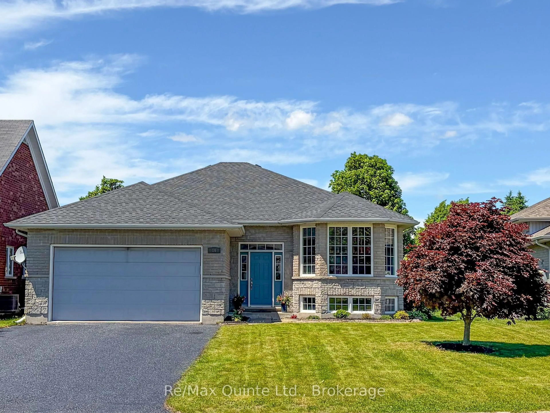
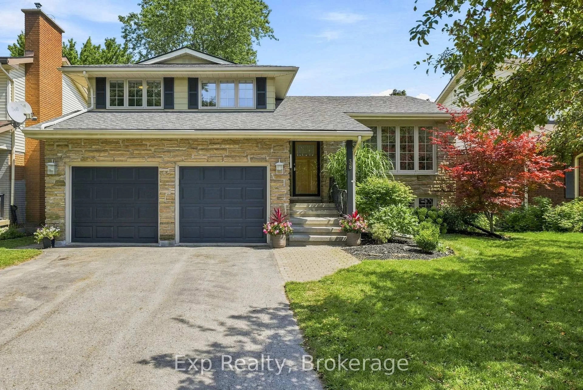
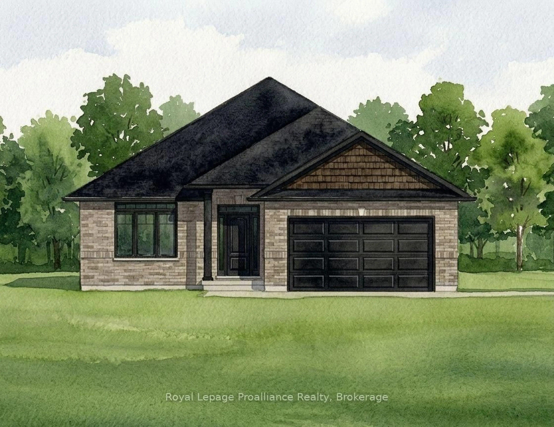
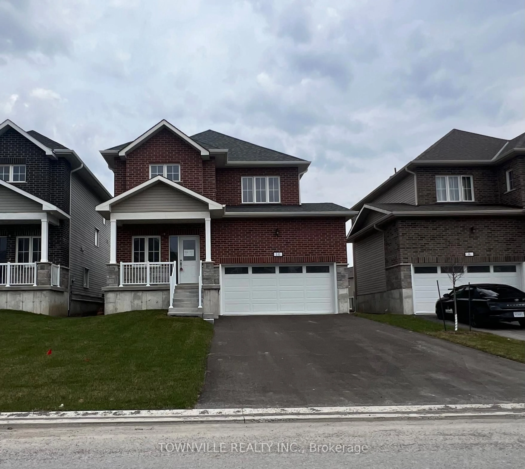
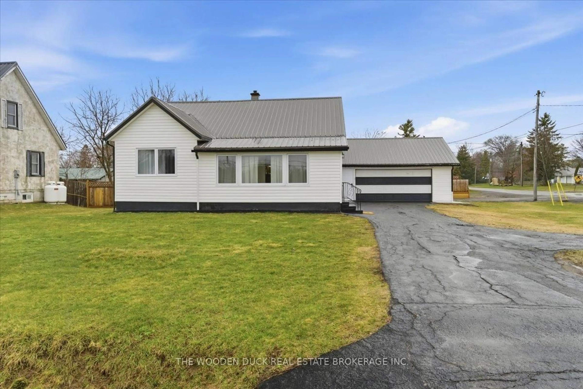
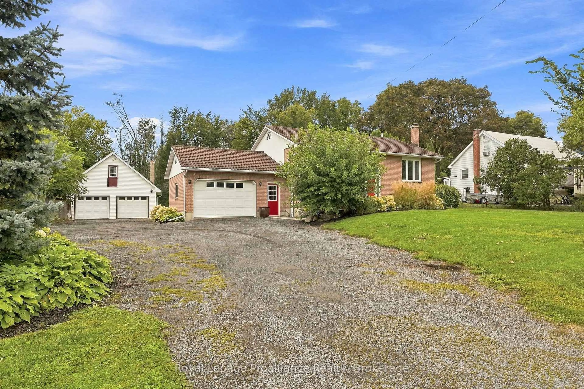
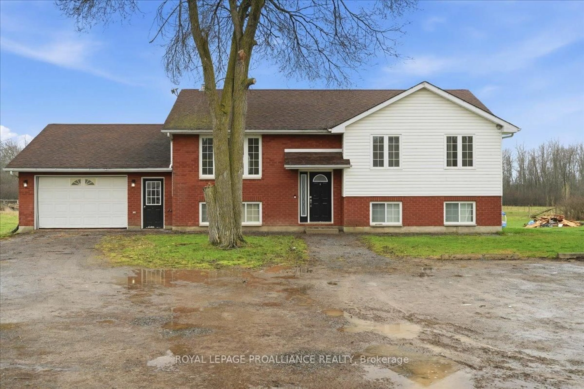
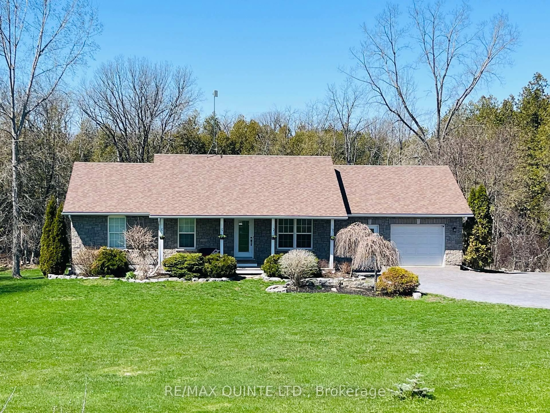
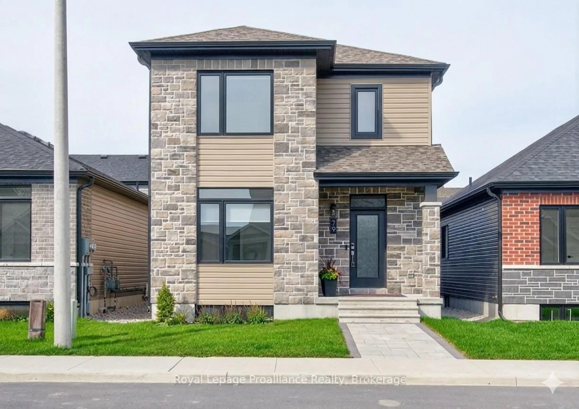
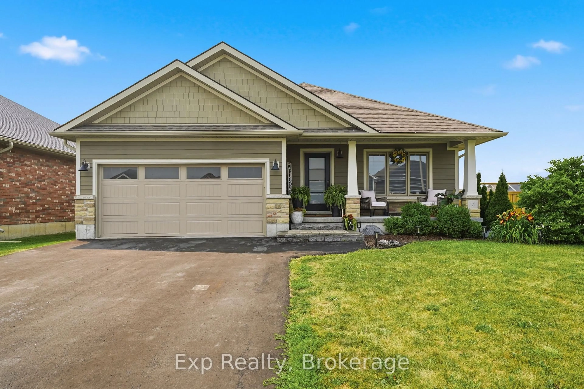
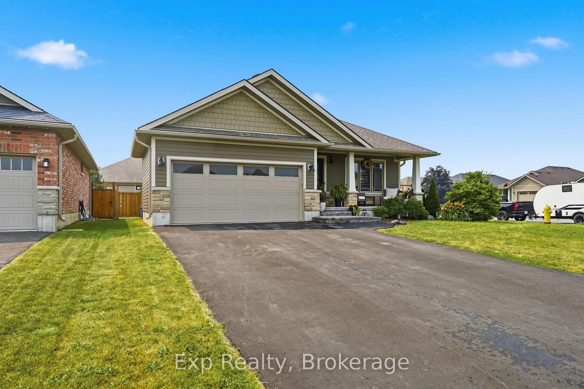
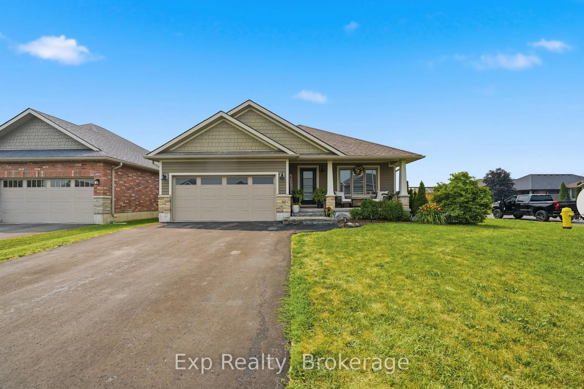
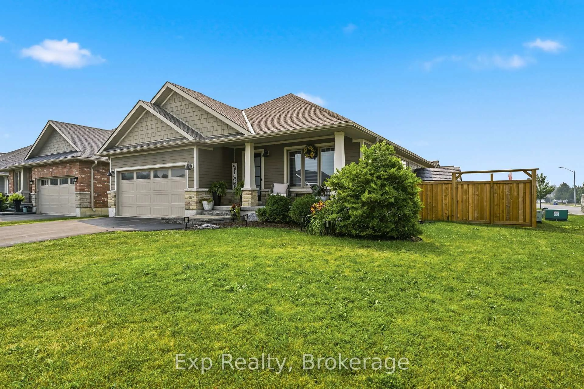
Home with vinyl exterior material, street for 7 Tessa Blvd, Belleville Ontario K8N 0B6
20 days on Market

7 Tessa Blvd, Belleville, Ontario K8N 0B6

Detached
2 + 1
3
~1100-1500 sqft
$•••,•••
$674,999
Get pre-qualifiedPowered by nesto
Detached
2 + 1
3
~1100-1500 sqft

Contact us about this property

Call

Highlights

Property Estimate

Days on market20 days

Estimated valueNot available

Price/Sqft$531/sqft

Monthly cost

Open Calculator

Description

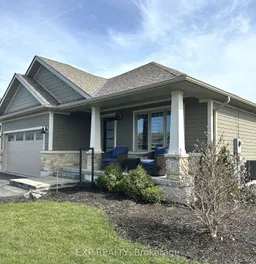

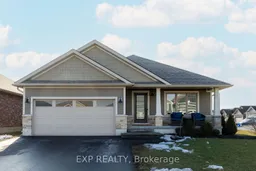
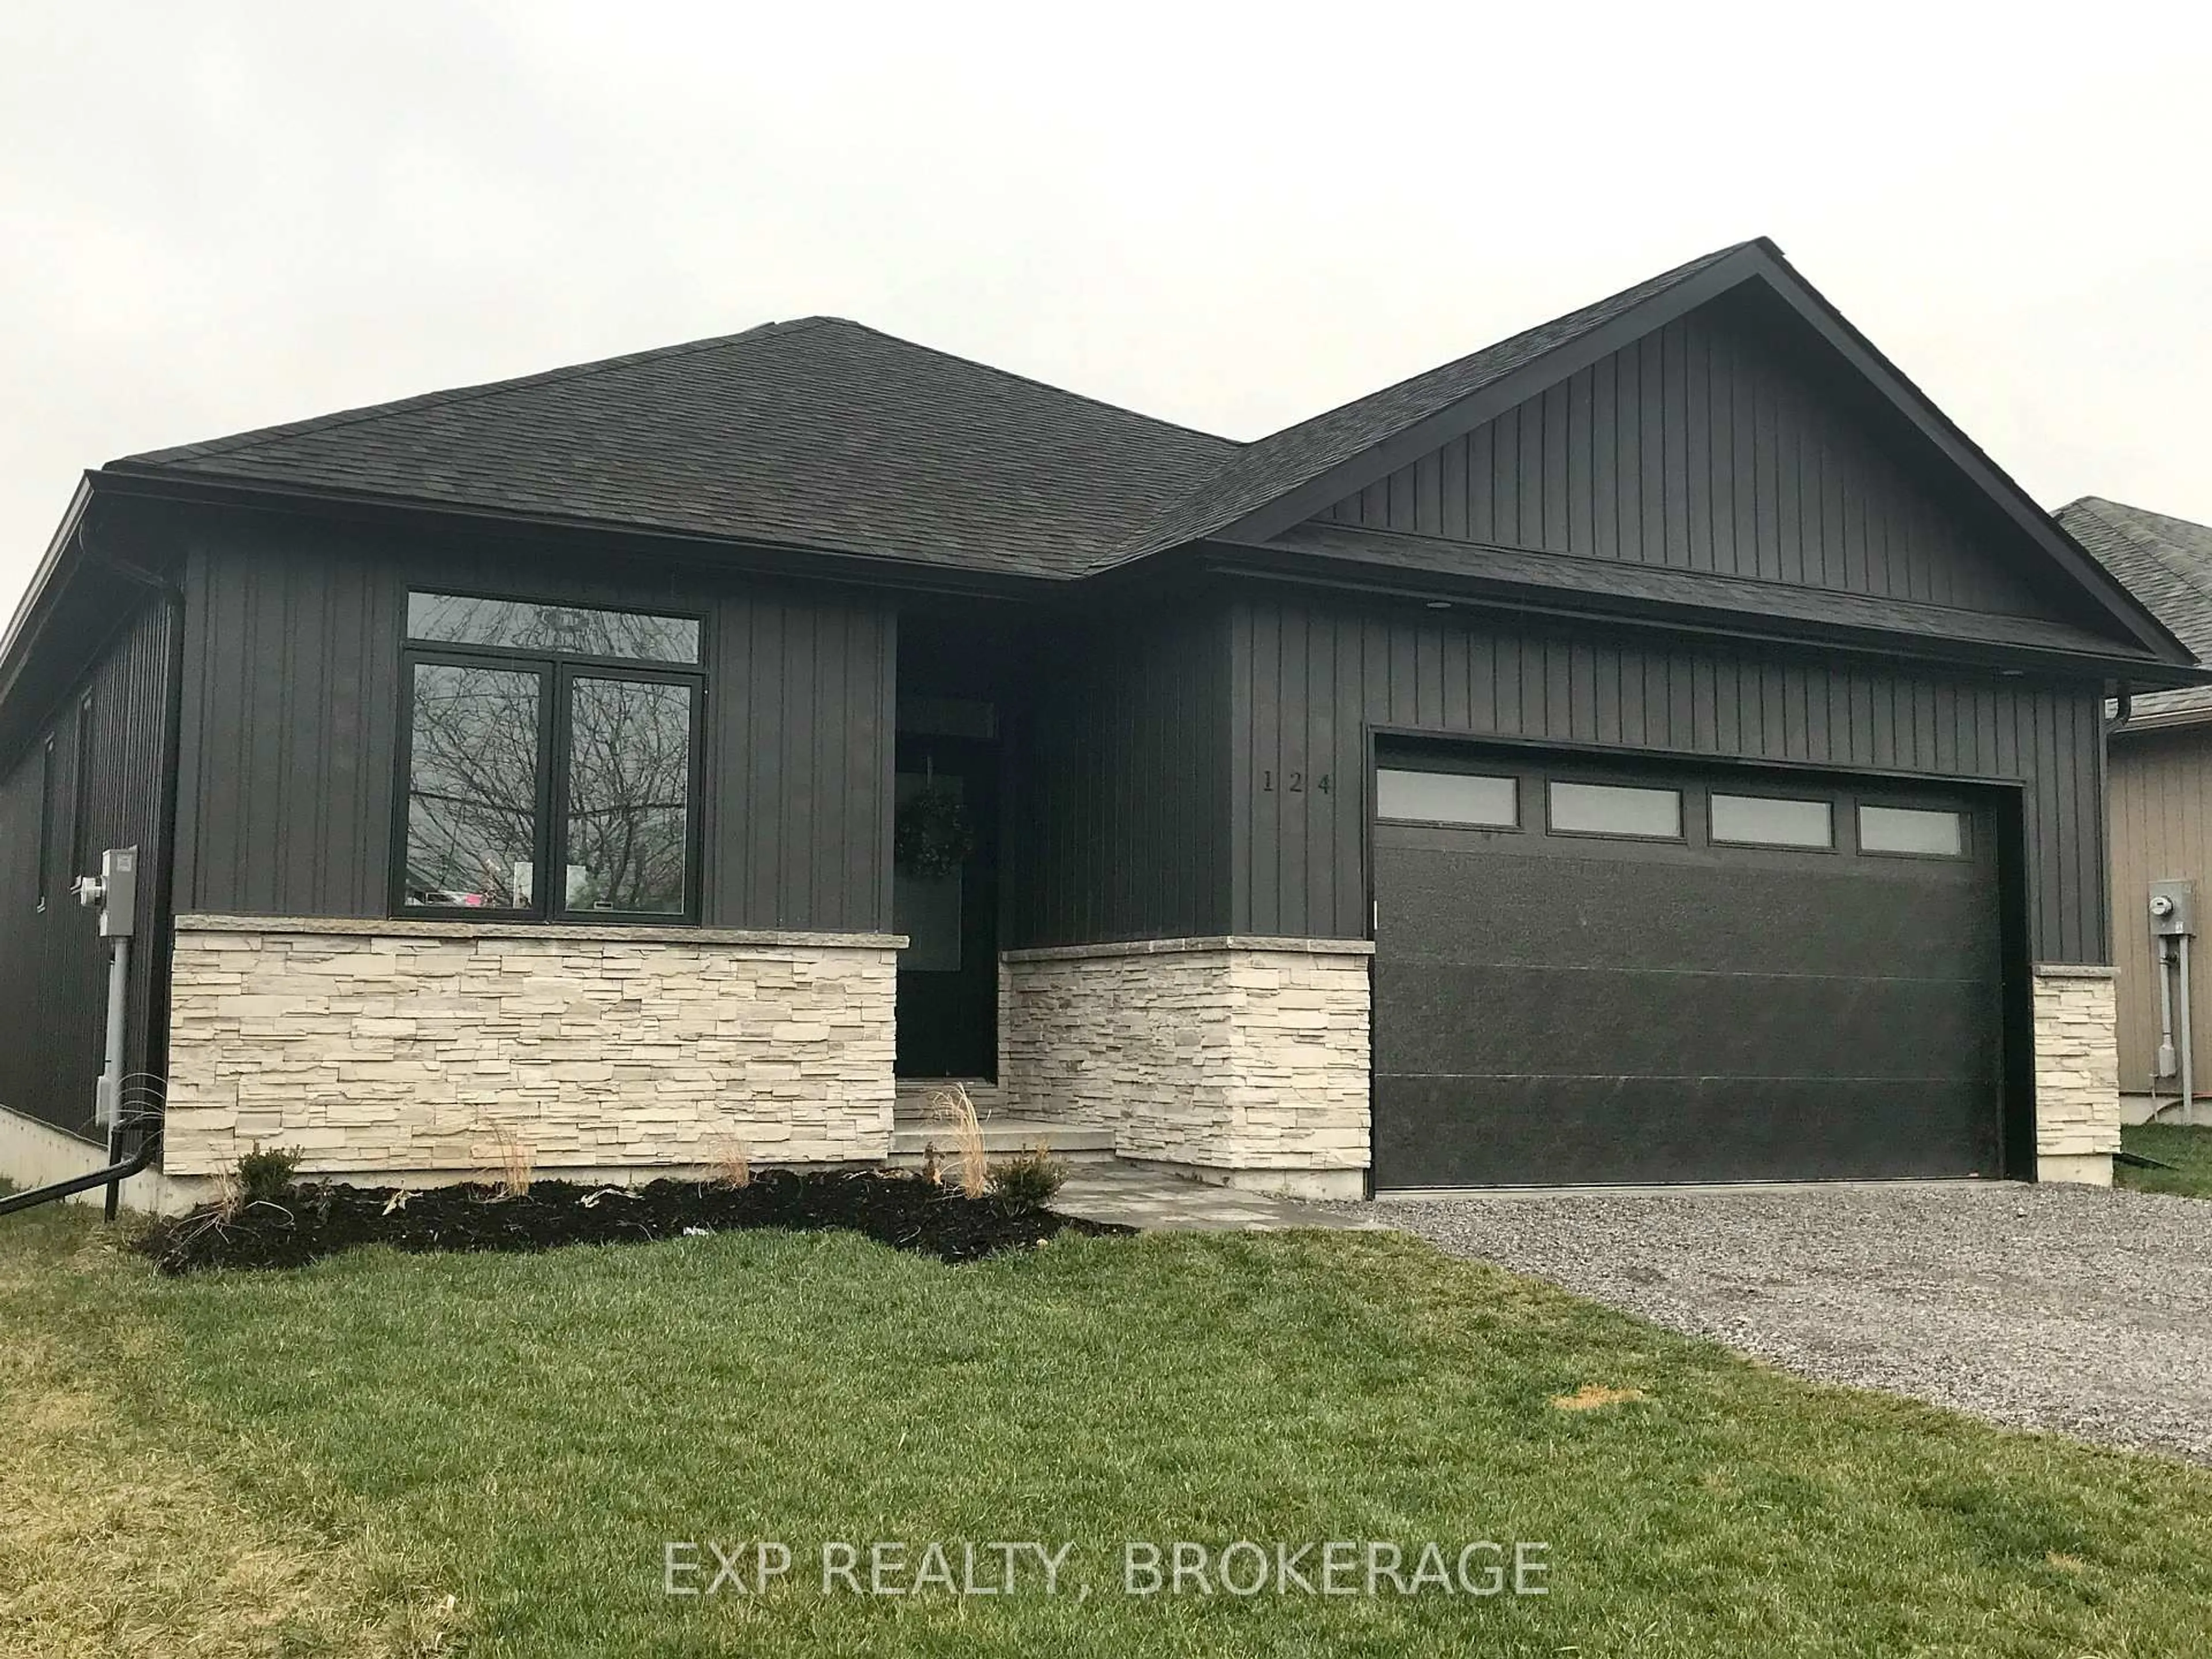
Welcome to 7 Tessa Boulevard, a beautiful bungalow located in one of Belleville's desirable neighbourhoods. Built in 2016, this move-in-ready home offers the perfect blend of modern comfort, thoughtful design, and functional living space, ideal for families, downsizers, or anyone looking for the convenience of main-floor living without compromising on space. Step inside to a bright and welcoming foyer that opens into a spacious open-concept living area designed for both everyday living and entertaining. The living room is centered around a cozy gas fireplace, creating a warm and comfortable atmosphere, while large windows fill the space with natural light. The adjoining dining area flows seamlessly into the well-appointed kitchen, complete with ample cabinetry, generous counter space, and a functional layout that makes preparing meals and hosting guests effortless. The main floor features two well-sized bedrooms, including a spacious primary suite with a private 3-piece ensuite, offering a peaceful retreat at the end of the day. A second bedroom and a full 4-piece bathroom provide comfortable accommodations for family or guests. The fully finished lower level significantly expands the home's living space with an oversized recreation room equipped with a wet bar that offers endless possibilities for a family room, games area, home gym, or entertainment space. An additional bedroom and full 3-piece bathroom make this level perfect for residents, guests, or extended family, while the large utility room provides added storage space. Outside, the back deck leads out to the beautifully landscaped yard that offers plenty of room to relax, entertain, or garden. The attached garage and private double driveway provide ample parking, adding everyday convenience. Ideally located close to parks, schools, shopping, restaurants, and all of Belleville's amenities, this exceptional home offers the perfect combination of modern finishes, spacious living, and a fantastic location.


Upcoming Open House

Aug 9Sun11:00 AM - 12:00 PM

Property Details

StyleBungalow
View-
Age of property6-15
SqFt~1100-1500 SqFt
Lot Size4,621 SqFt(83.7 x 55.22)
Parking Spaces5
MLS ®NumberX13578542
Community NameBelleville
Data SourceTRREB
Listing byExp Realty

Features

Heating: Forced Air
Cooling: Central Air
Fireplace
Basement: Full, Finished

Main Floor

Foyer

1.83 x 2.2

Living

4.79 x 4.77

Dining

4.79 x 2.64

Kitchen

3.82 x 4.18


Features

Lot size: 4,621 SqFt

Parking

Garage spaces 1

Garage type Attached

Other parking spaces 4

Total parking spaces 5


Property listed by Exp Realty, Brokerage
Agent Banner Image
Interested in this property?Get in touch to get the inside scoop.
Market Data - Belleville

Geo Zone Map ThumbnailBelleville

Balanced Market

View Market Data

Detached house - for the past 30 days

Buyer's market Seller's market

Avg. Days on Market

Past 30 days

45 days

Compared to

2025

38 days

2024

41 days

2023

25 days

New Listings

Past 30 days

109 listings

Compared to

2025

115 listings

2024

123 listings

2023

93 listings

Units sold

Past 30 days

58 units

Compared to

2025

69 units

2024

60 units

2023

54 units

Median Sold Price

Past 30 days

$537,500

Compared to

2025

$545,000

2024

$517,500

2023

$537,500


Population and Demographics

Overview

Total population 53311
Average household income $105,206

Age (%)

0 to 19
20%
20 to 34
18%
35 to 49
17%
50 to 64
21%
65 and plus
24%

Household composition (%)

Single family
61%
Single person
33%
Multi person
5%
Multi family
0%

Mother tongue (%)

English
93%
Others
4%
French
2%

House tenancy (%)

Owners
62%
Renters
38%

What’s nearby?Essentials within 5 km

Local Logic

Transportation Scores

Estimated Budget