635 Bethel Rd, Yarker, Ontario K0K 3N0
Contact us about this property
Highlights
Estimated valueThis is the price Wahi expects this property to sell for.
The calculation is powered by our Instant Home Value Estimate, which uses current market and property price trends to estimate your home’s value with a 90% accuracy rate.Not available
Price/Sqft$551/sqft
Monthly cost
Open Calculator
Description
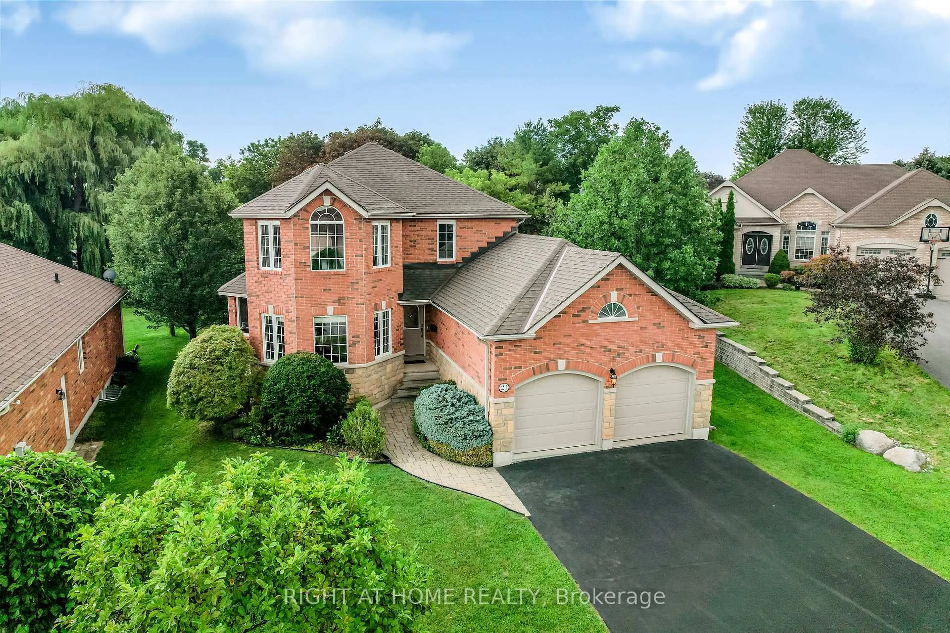
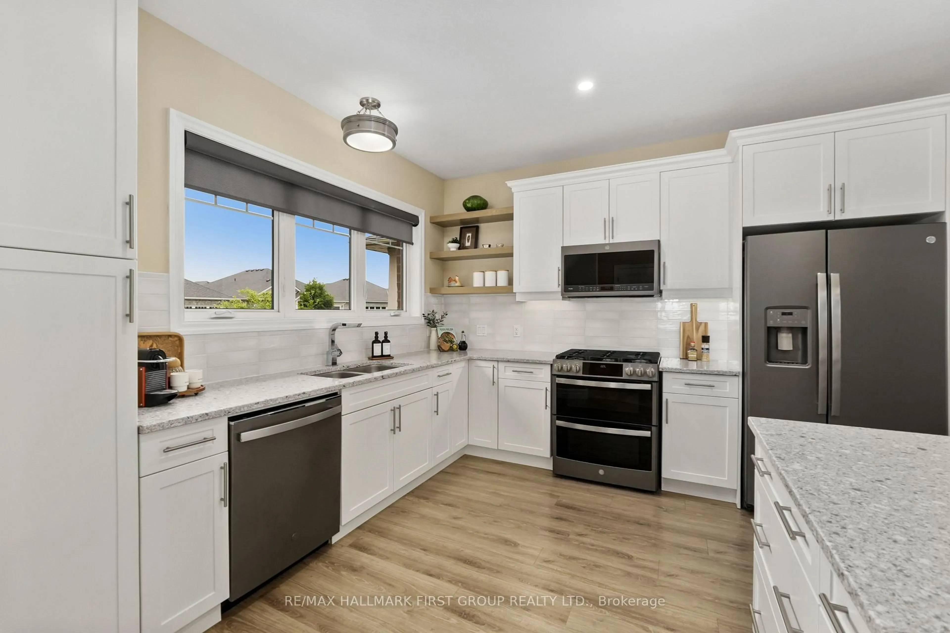
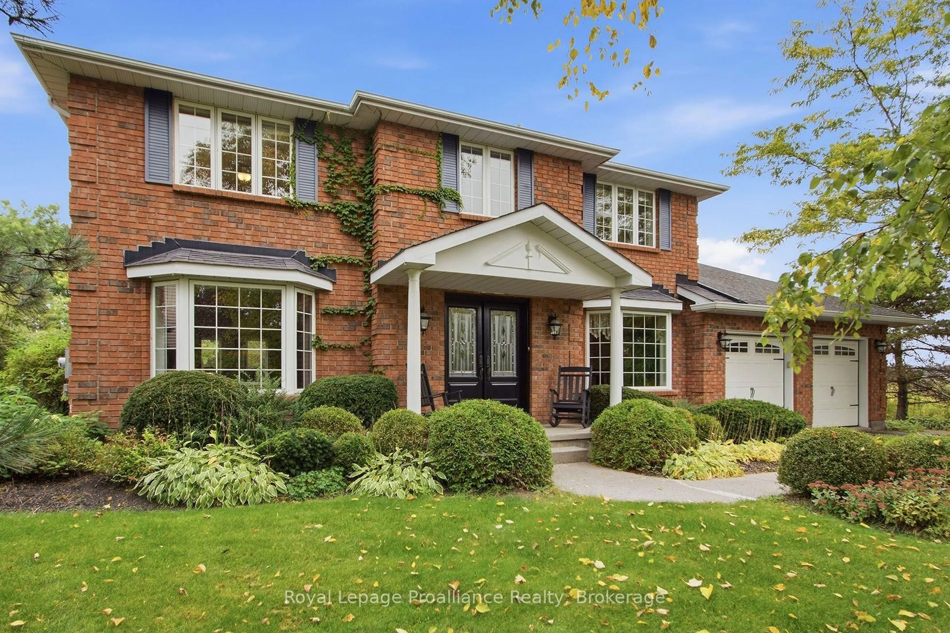
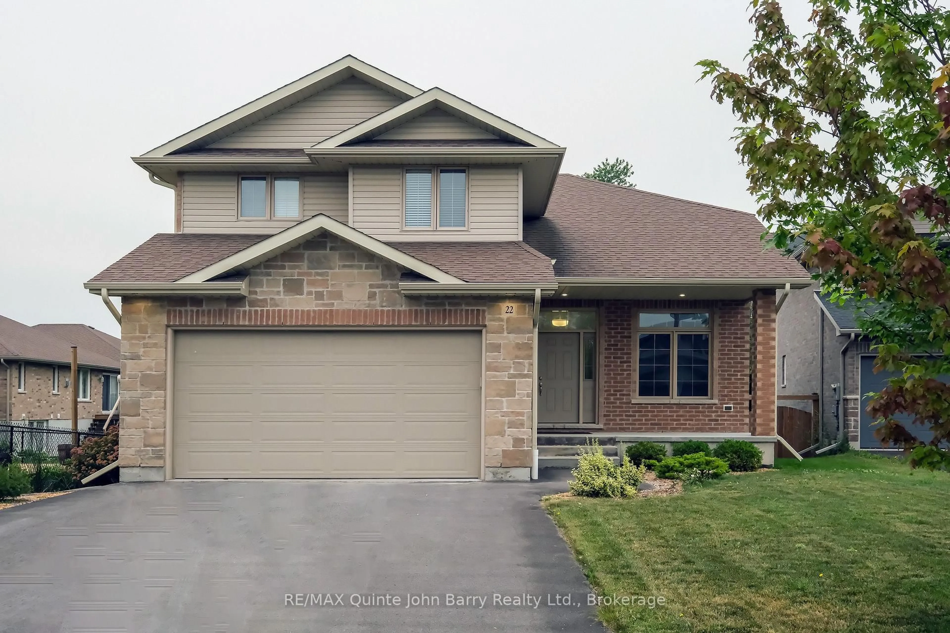
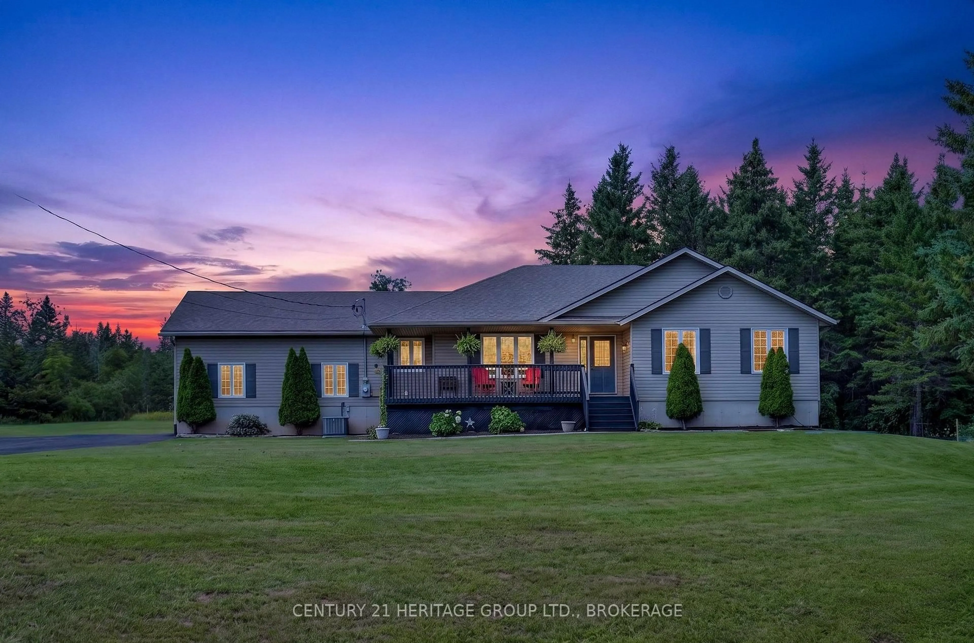

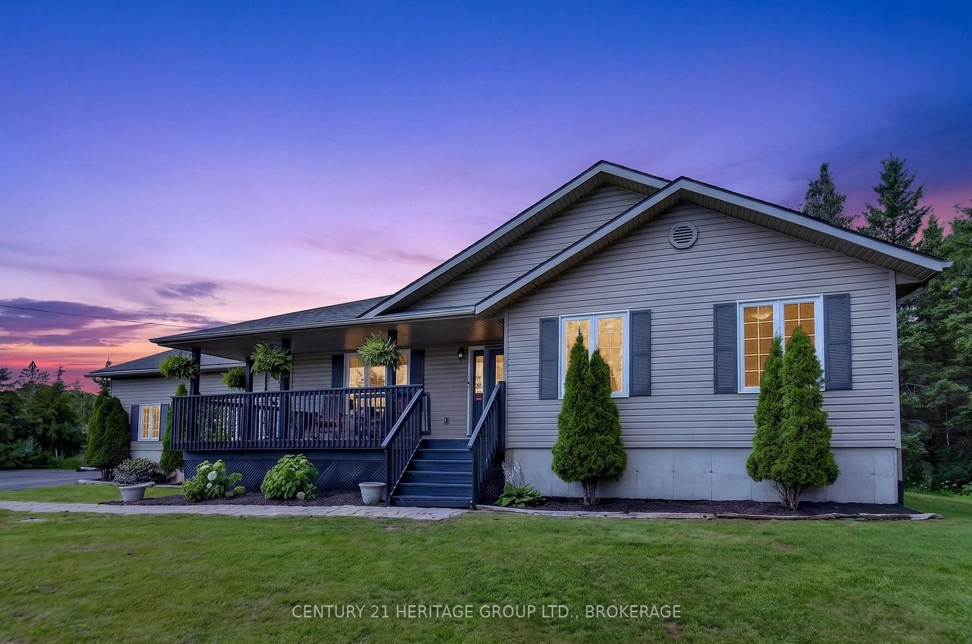
Welcome home to 635 Bethel Road. A beautiful private retreat in Stone Mills, set on just over an acre of meticulously cared for land, less than 1km away from both the Napanee River and the Cateraqui trail; perfect for the outdoor enthusiast who enjoys getting away at the end of the day. Whether you enjoy the slow mornings on the front verandah, or take in an evening sunset beneath the gazebo on the back deck, the mature trees and lush fields on all sides, as well as behind and across the road make you feel like you're the only ones around. Complete with a back deck off the kitchen door, a poured concrete pad for the patio furniture, and a fenced in portion to keep pets and children safe. Inside you'll find almost a brand new house within the last 5 years. New light fixtures throughout the main floor, leathered granite countertops as the centre piece for the huge open concept kitchen, new floors on both levels of the home, bathroom tiles and quartz countertops in both the main floor bath and ensuite (2021). Electric fireplace (2024) to add to the ambience of the living room and a pellet stove (2022) downstairs to help keep the basement cozy. A brand new propane furnace (2026) and central air (2024) to help control for the perfect climate. And a massive attached 2 car garage with work bench and concrete floors to store toys, family vehicles or just tinker away. Whether you crave the outdoors in the trees, the quiet relaxation of a private back deck, or the bustle of entertaining friends and family, this one has something for everyone.
Property Details
Interior
Features
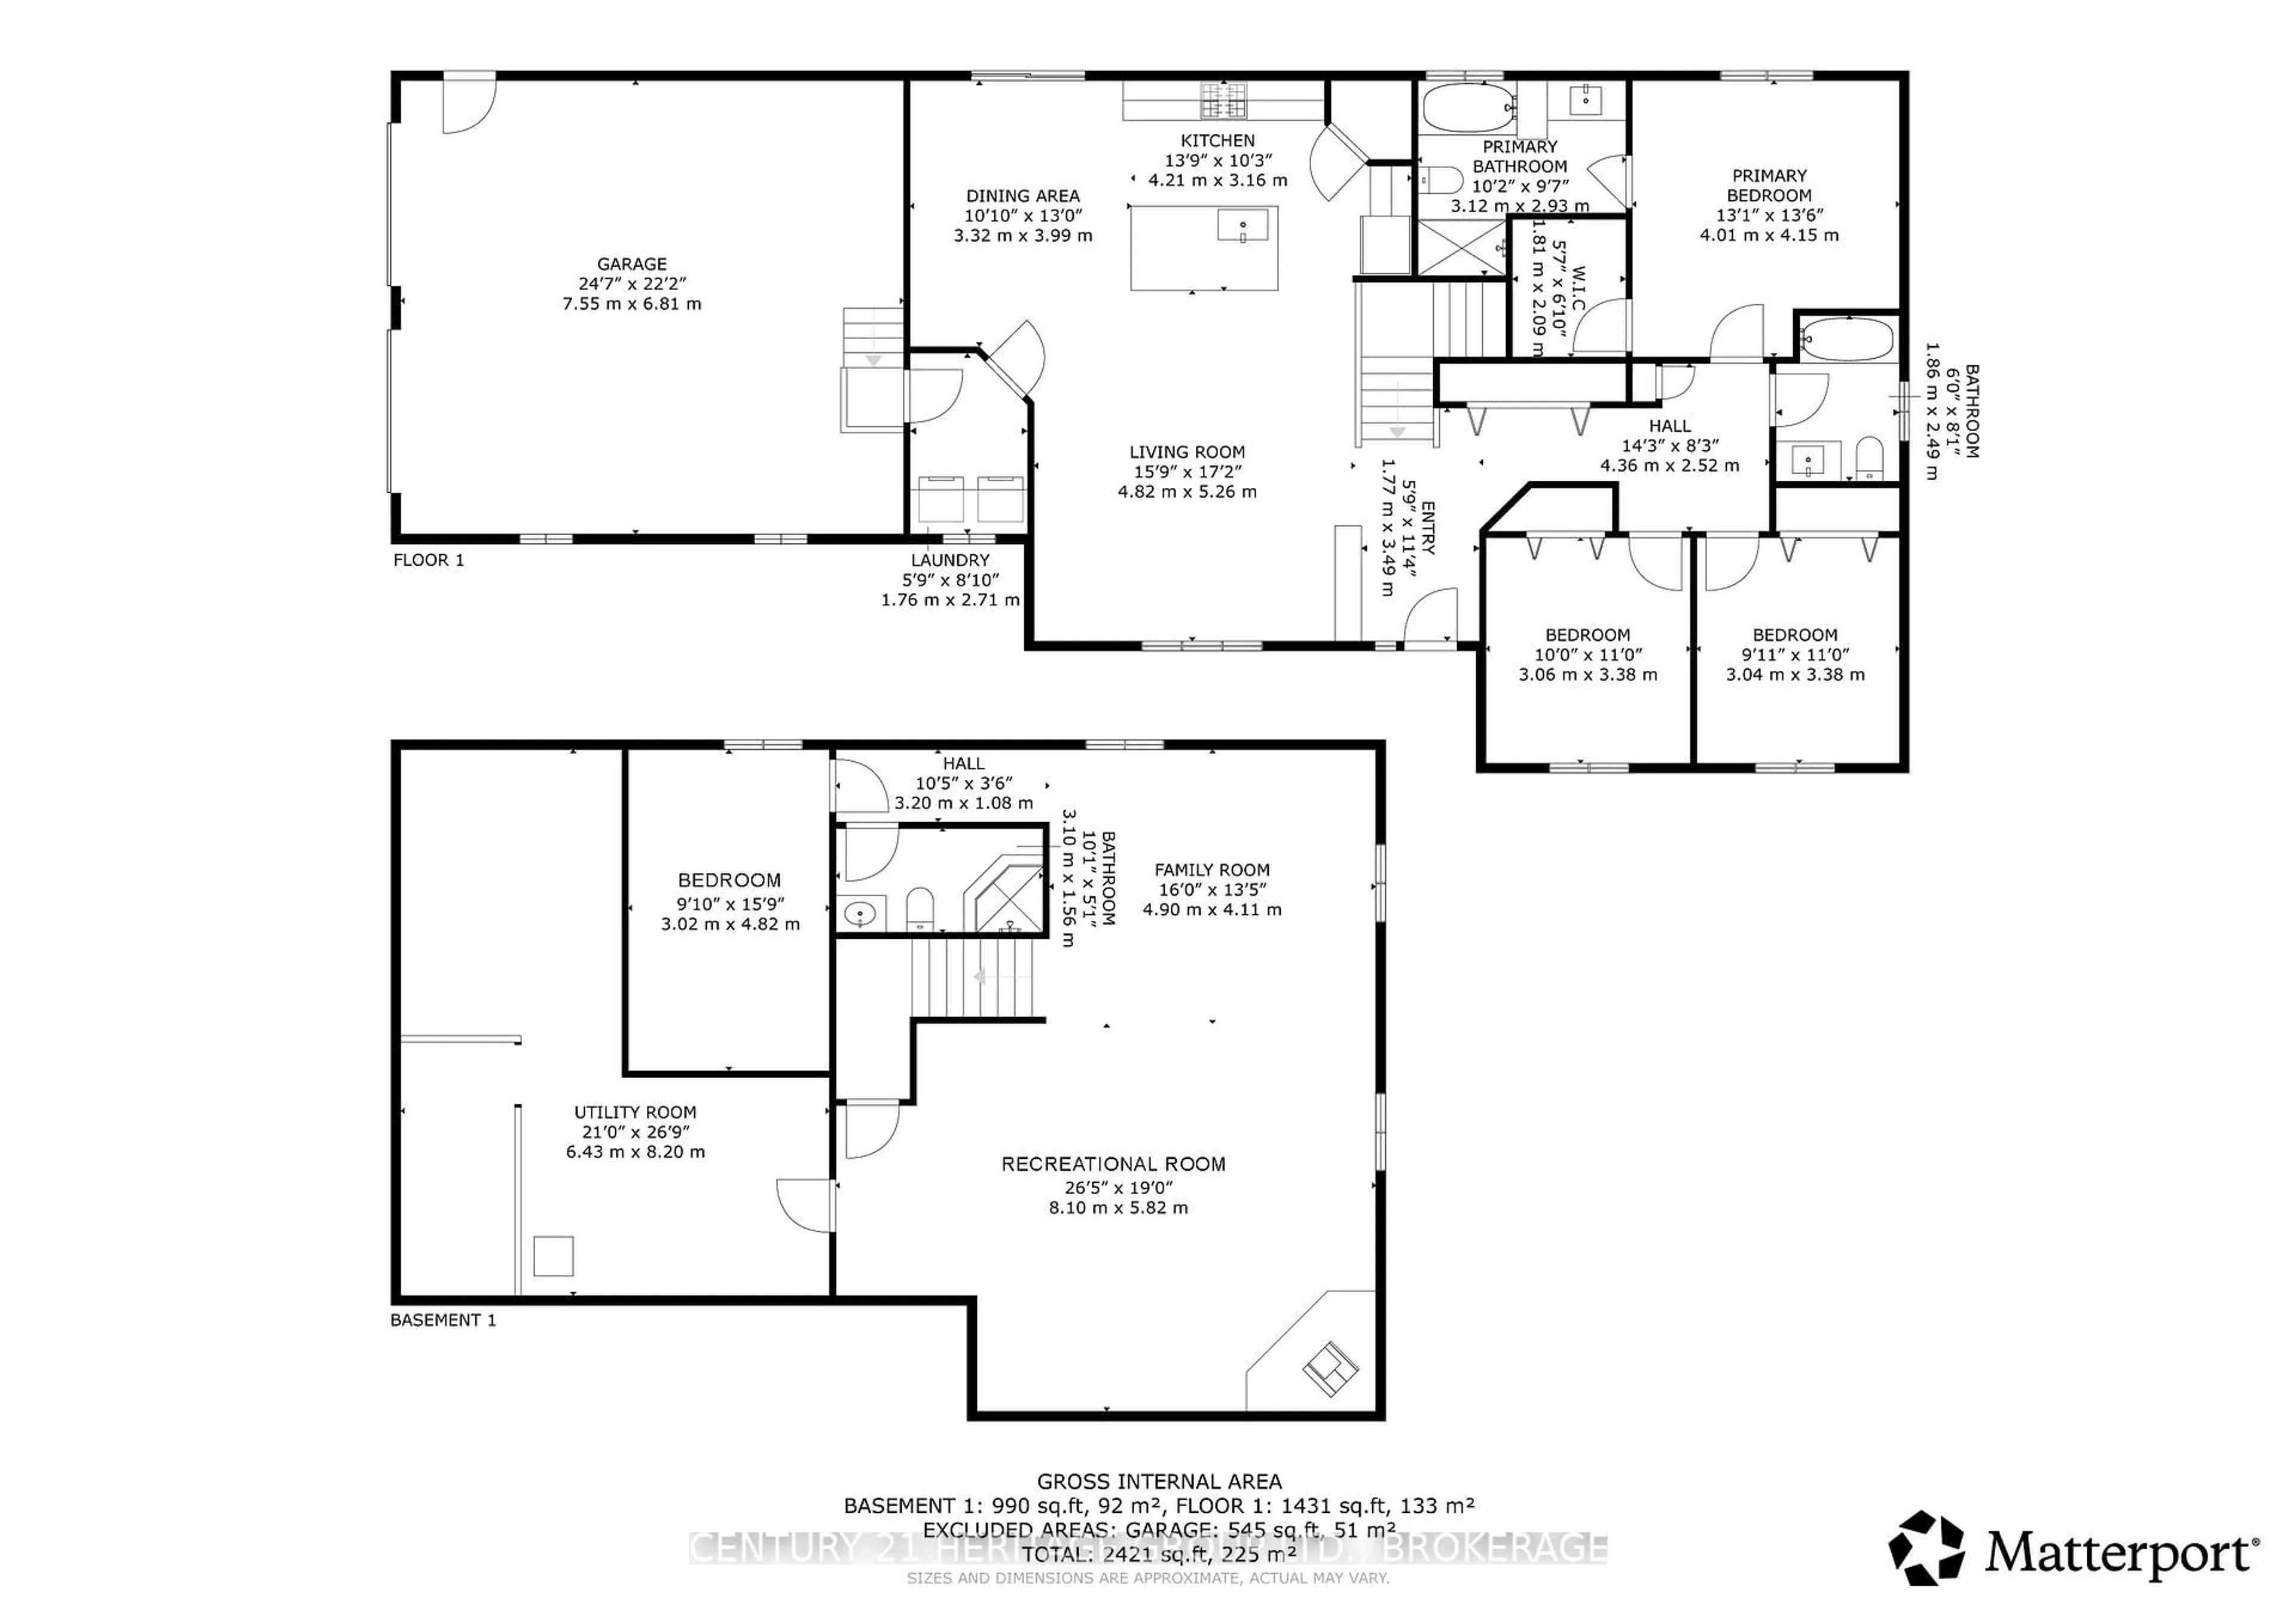
Main Floor
Living
4.8 x 5.26Dining
3.32 x 3.99Kitchen
4.21 x 3.16Primary
4.01 x 4.15Exterior
Features
Parking
Garage spaces 2
Garage type Attached
Other parking spaces 10
Total parking spaces 12
Property History
 50
50