51 Keller Dr, Belleville, Ontario K8P 4B6
Contact us about this property
Highlights
Estimated valueThis is the price Wahi expects this property to sell for.
The calculation is powered by our Instant Home Value Estimate, which uses current market and property price trends to estimate your home’s value with a 90% accuracy rate.Not available
Price/Sqft$549/sqft
Monthly cost
Open Calculator
Description
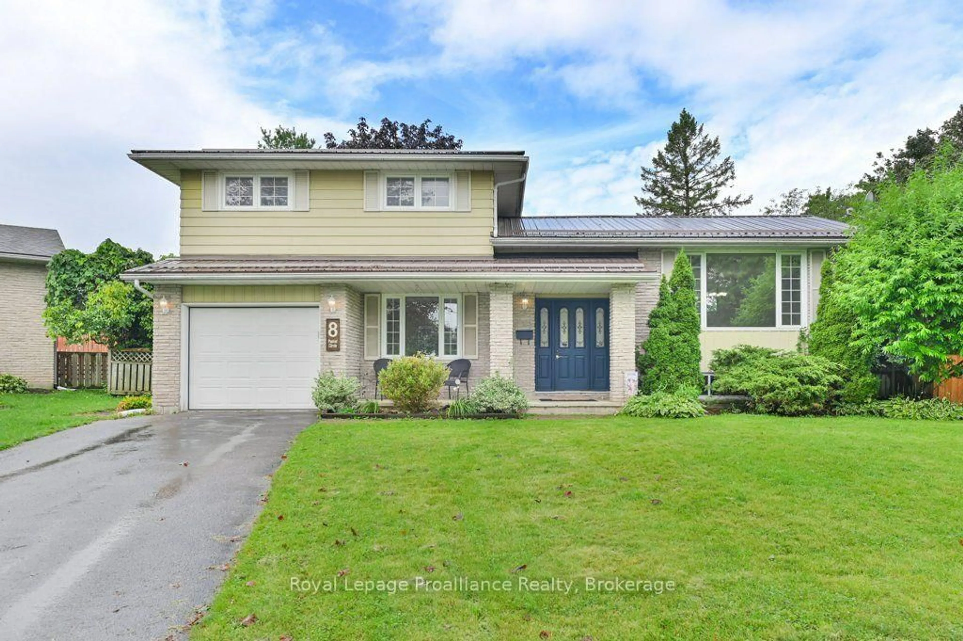
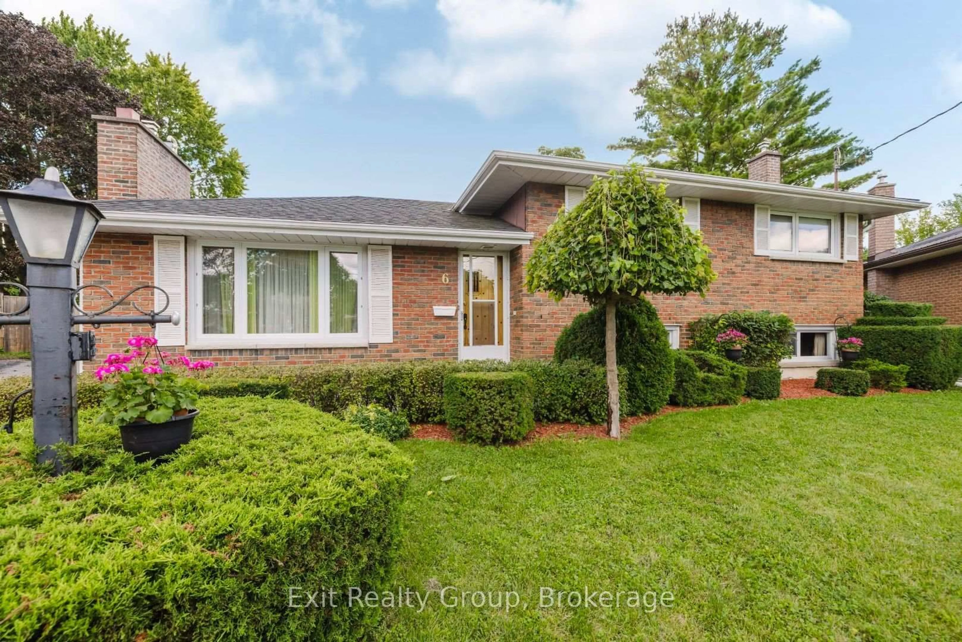
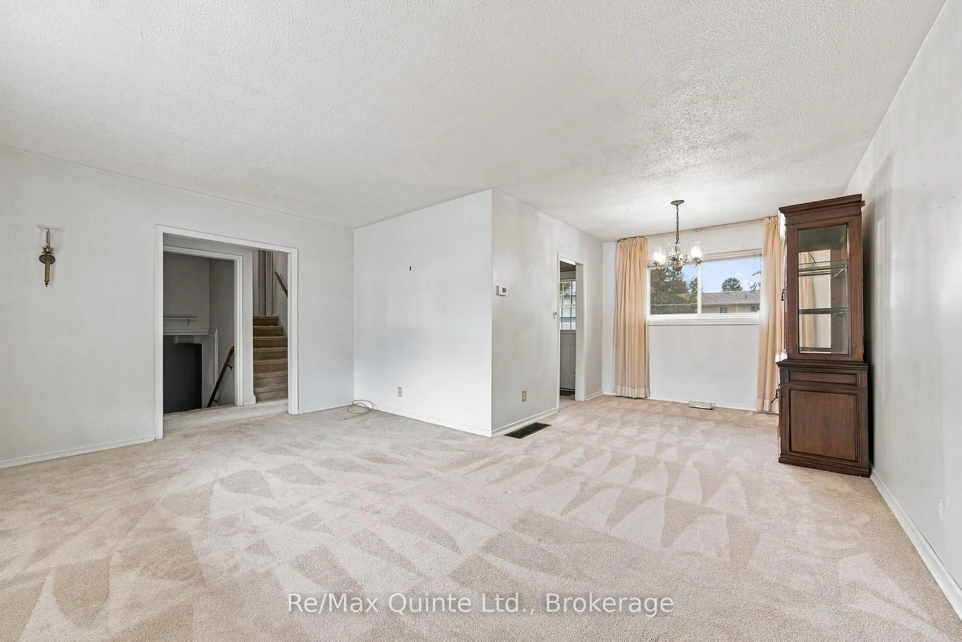
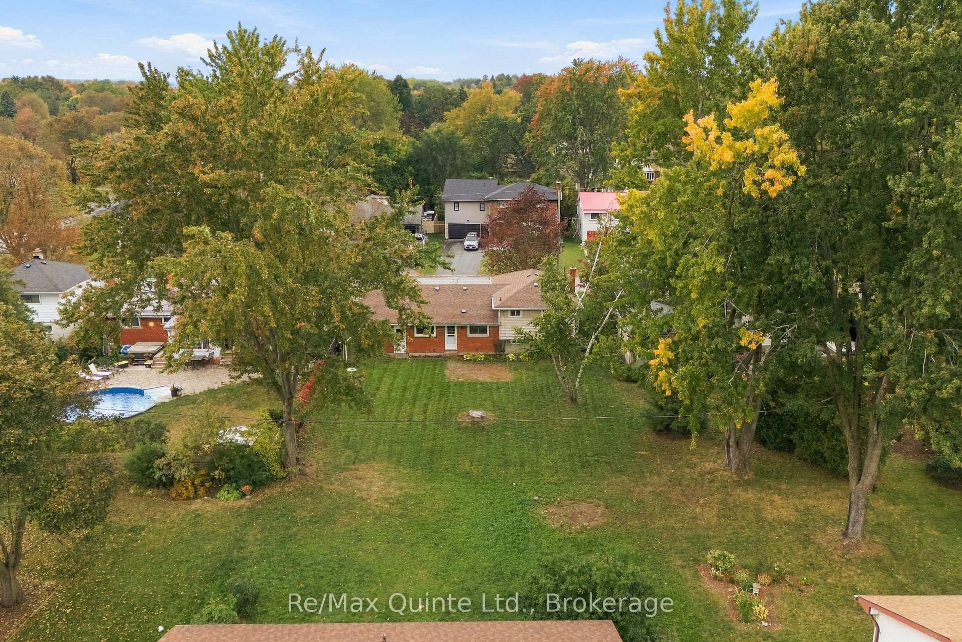
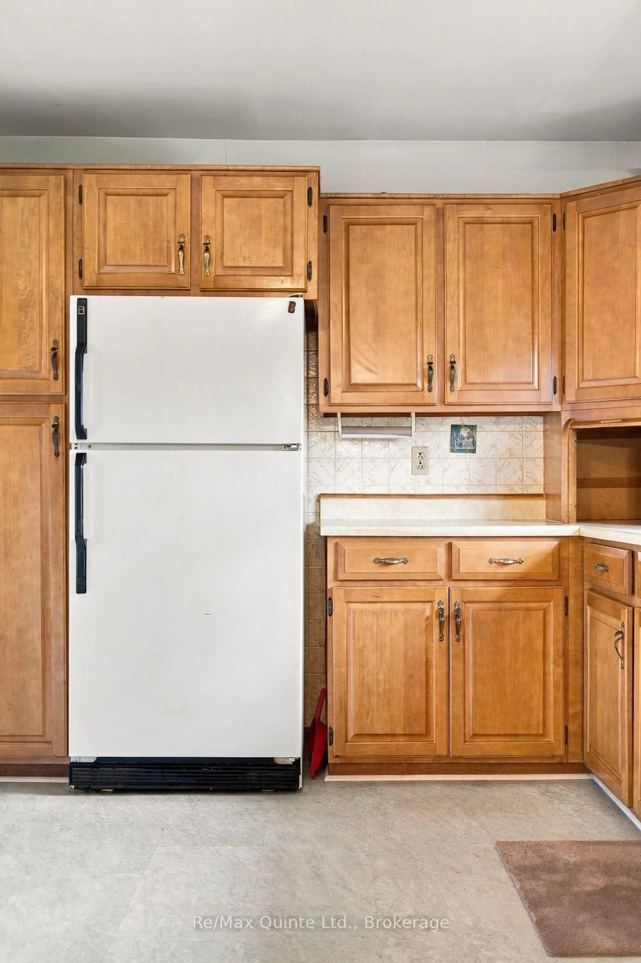
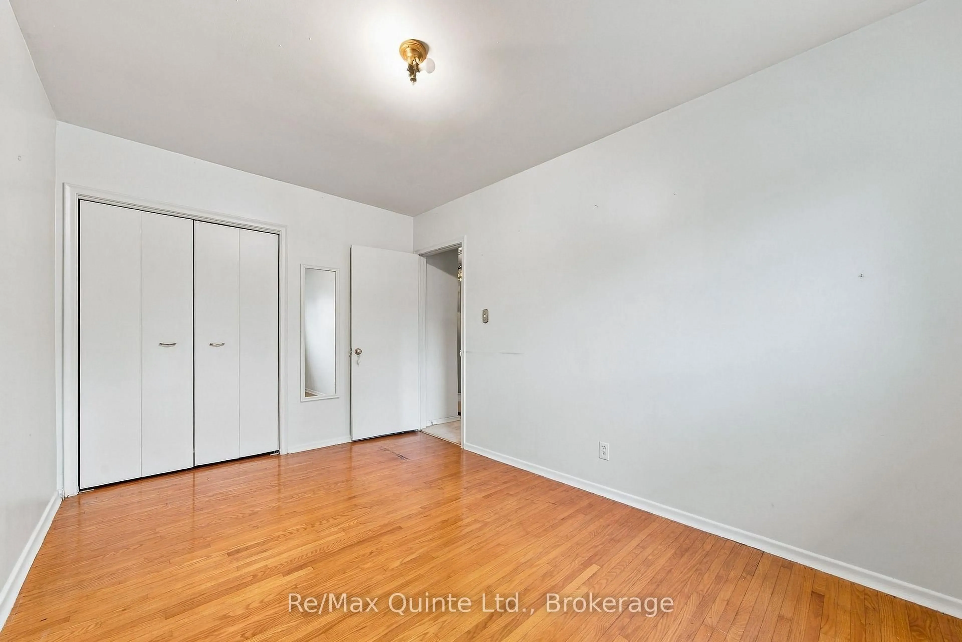
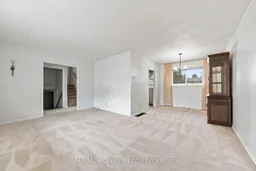
This great family home is located on a fantastic street in Belleville's West End. Set on a spacious 65ft x125 ft lot. This inviting side-split offers plenty of space both inside and out, with a welcoming front porch and an attached single-car garage. The main level features a functional kitchen, bright living room and dedicated dining room, perfect for everyday family living and entertaining. Upstairs, you'll find 3 bedrooms and a full bathroom with a convenient access door to the primary bedroom. The partially finished basement adds even more living space, including a spacious rec room and a convenient 2-piece powder room.
Property Details
Interior
Features
Main Floor
Living
5.11 x 3.44Dining
2.71 x 2.97Kitchen
4.34 x 2.85Exterior
Features
Parking
Garage spaces 1
Garage type Attached
Other parking spaces 2
Total parking spaces 3
Property History
 42
42