1 day on Market

45 Sills Rd, Belleville, Ontario K0K 2V0

Detached
2 + 1
2
~1100-1500 sqft
$625,000
Get pre-qualifiedPowered by nesto
Detached
2 + 1
2
~1100-1500 sqft

Contact us about this property

Call

Highlights

Property Estimate

Days on market1 day

Estimated valueNot available

Price/Sqft$492/sqft

Monthly cost

Open Calculator

Description

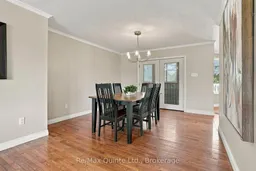
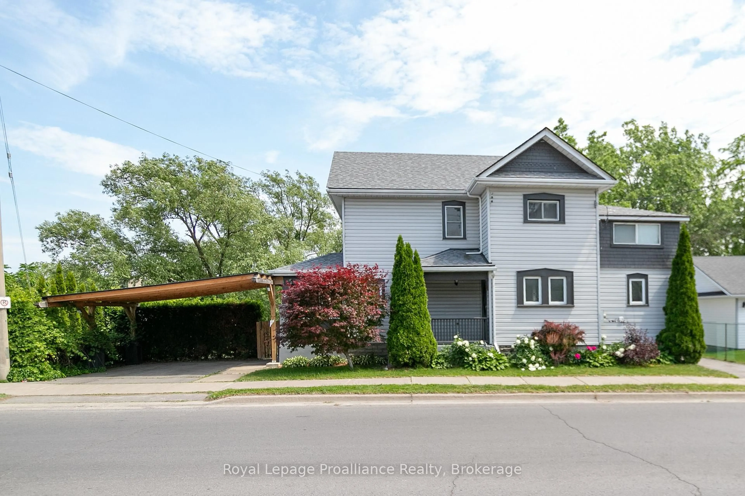
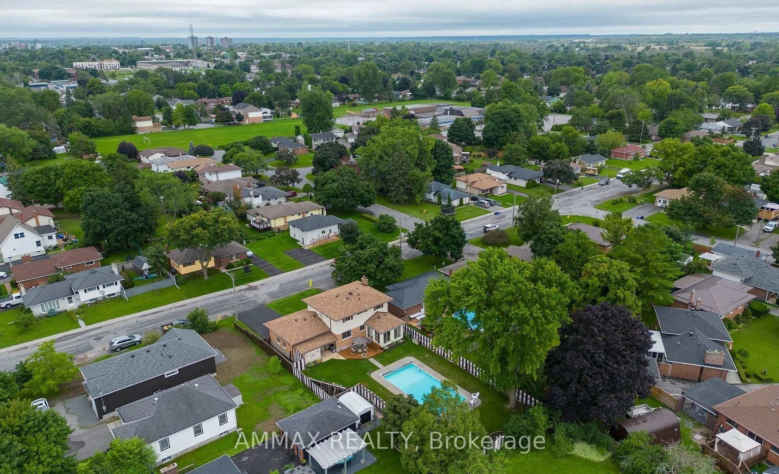
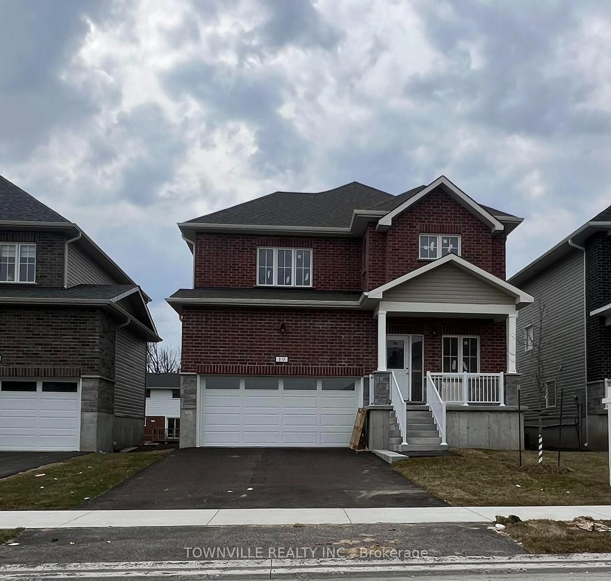
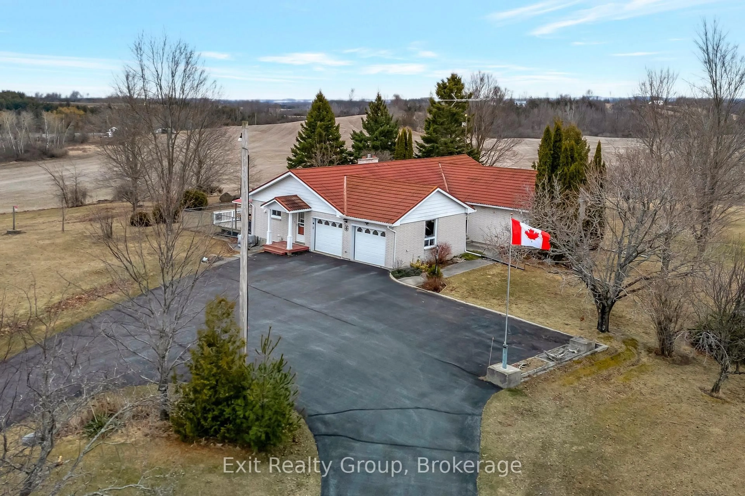
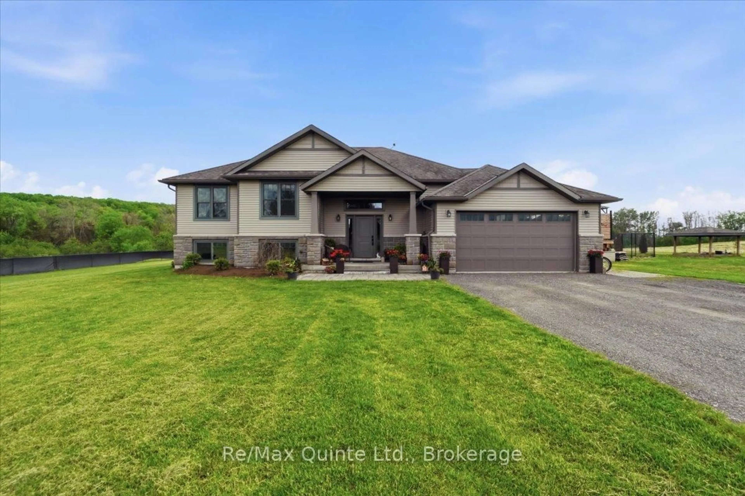
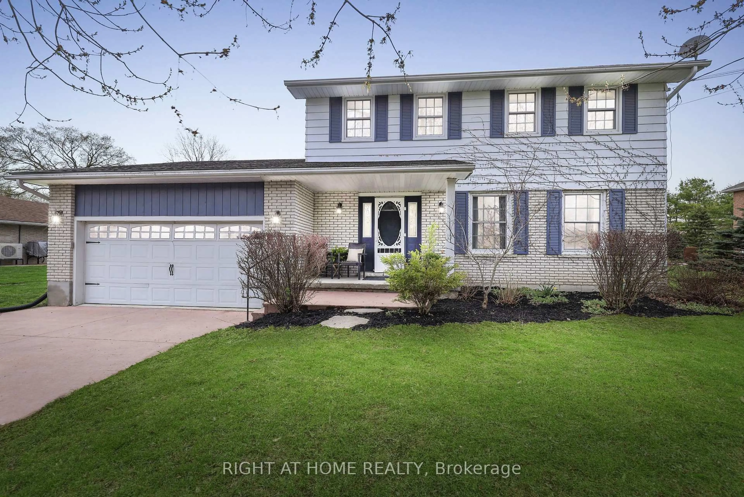
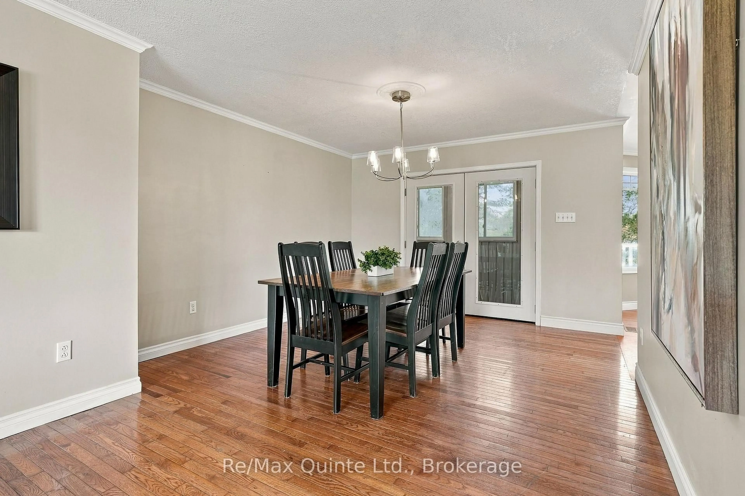
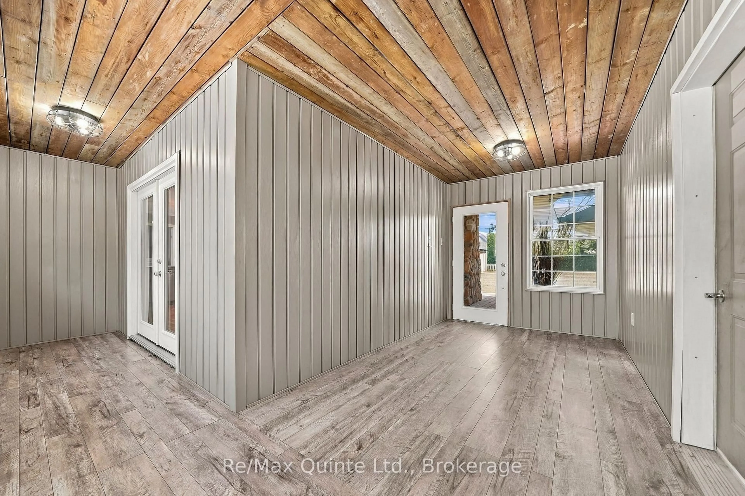
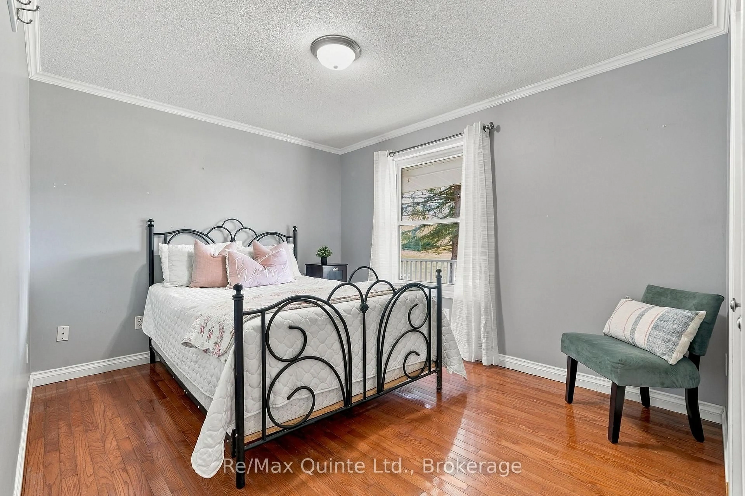
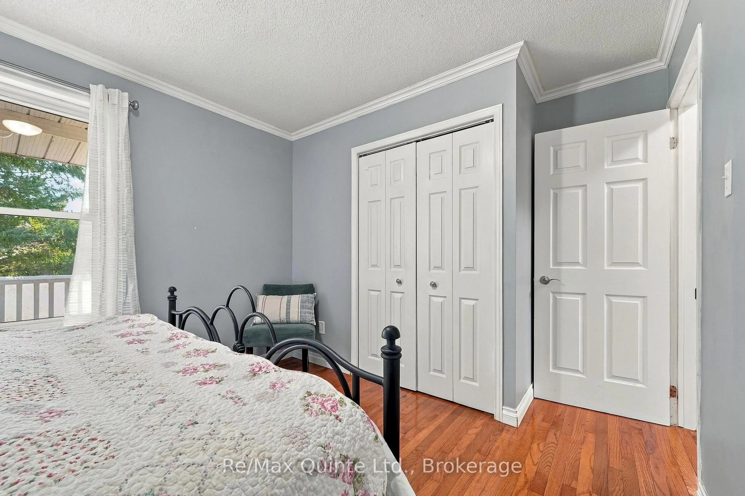
Welcome to this charming 3 bed, 2 bath bungalow tucked away on 1.2 acres, just minutes north of the city. Offering the privacy and space of a country setting with a nearby path leading to the Frink Centre, two popular golf courses close by, easy access to Highway 401, shopping, restaurants and everyday amenities; this home is a great balance of convenience and peacefulness. Inside, the main living areas are filled with natural light, with a comfortable living room and dining area that flow into the updated kitchen. The kitchen features a large island with seating for six, plenty of workspace and room to gather with family and friends. A spacious mudroom connects the home to the attached garage and provides plenty of practical storage. Outside, the large driveway offers ample parking with additional room for a workshop or other outdoor projects. One of the standout features is the wrap-around covered porch, providing plenty of space to sit and enjoy the property in any season. A screened gazebo off the back porch offers another great spot to relax or entertain.The primary bedroom includes a private ensuite and direct access to the porch, while two additional bedrooms and a second full bathroom provide flexibility for family, guests or a home office. The unfinished basement offers plenty of potential, and already includes a bonus bedroom, and is ready for you to finish and personalize to suit your needs. A peaceful setting, plenty of outdoor space and just minutes from the city - this property offers room to enjoy now with plenty of potential to make it your own.


Property Details

StyleBungalow
View-
Age of property-
SqFt~1100-1500 SqFt
Lot Size52,323 SqFt(273 x 191.66)
Parking Spaces10
MLS ®NumberX13795728
Community NameBelleville
Data SourceTRREB
Listing byRe/Max Quinte Ltd.

Features

Heating: Forced Air
Cooling: Central Air
Fireplace
Basement: Unfinished, Full

Main Floor

Foyer

2.14 x 4.06

Living

4.6 x 4.06

Fireplace

Dining

361.0 x 4.8

Kitchen

2.97 x 7.59


Features

Lot size: 52,323 SqFt

Parking

Garage spaces 2

Garage type Attached

Other parking spaces 8

Total parking spaces 10


Property History

Sep 17, 2026
ListedActive
$625,000
1 day on market
history photo preview42
Listing by trreb®
Property listed by Re/Max Quinte Ltd., Brokerage
Agent Banner Image
Interested in this property?Get in touch to get the inside scoop.
Market Data - Belleville

Geo Zone Map ThumbnailBelleville

Buyer's Market

View Market Data

Detached house - for the past 30 days

Buyer's market Seller's market

Avg. Days on Market

Past 30 days

46 days

Compared to

2025

32 days

2024

50 days

2023

29 days

New Listings

Past 30 days

90 listings

Compared to

2025

76 listings

2024

88 listings

2023

85 listings

Units sold

Past 30 days

48 units

Compared to

2025

36 units

2024

68 units

2023

46 units

Median Sold Price

Past 30 days

$513,500

Compared to

2025

$517,000

2024

$615,000

2023

$562,500


Population and Demographics

Overview

Total population 53311
Average household income $105,206

Age (%)

0 to 19
20%
20 to 34
18%
35 to 49
17%
50 to 64
21%
65 and plus
24%

Household composition (%)

Single family
61%
Single person
33%
Multi person
5%
Multi family
0%

Mother tongue (%)

English
93%
Others
4%
French
2%

House tenancy (%)

Owners
62%
Renters
38%

What’s nearby?Essentials within 5 km

Local Logic

Transportation Scores

Estimated Budget