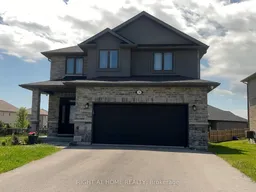
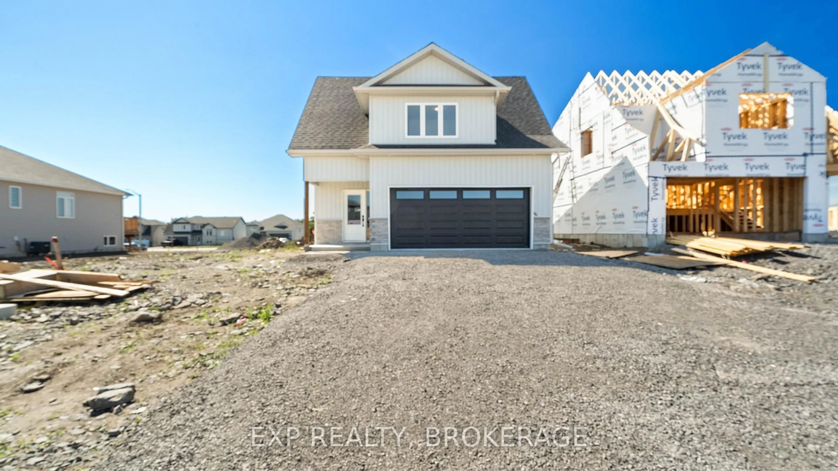
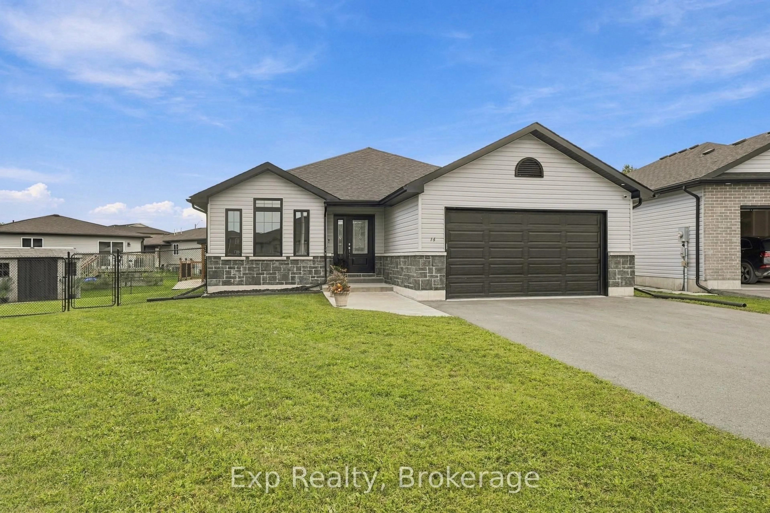
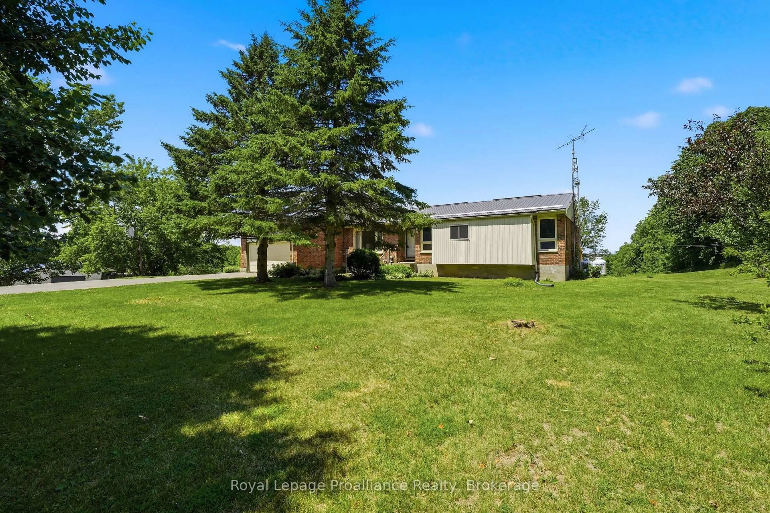
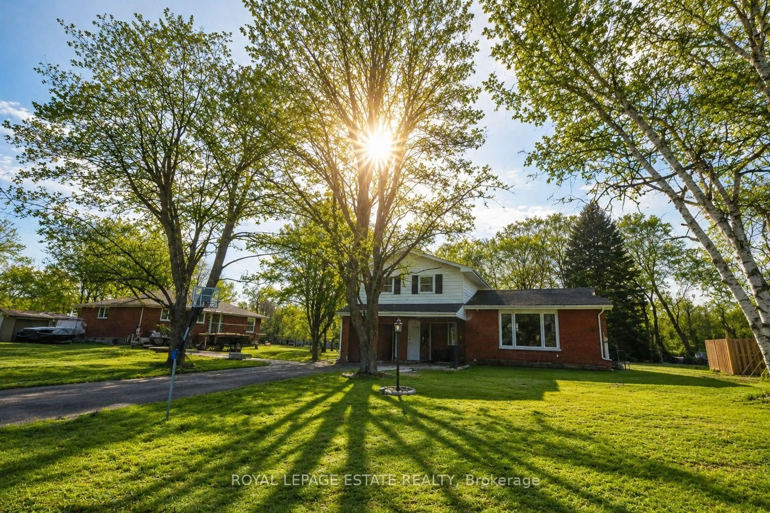
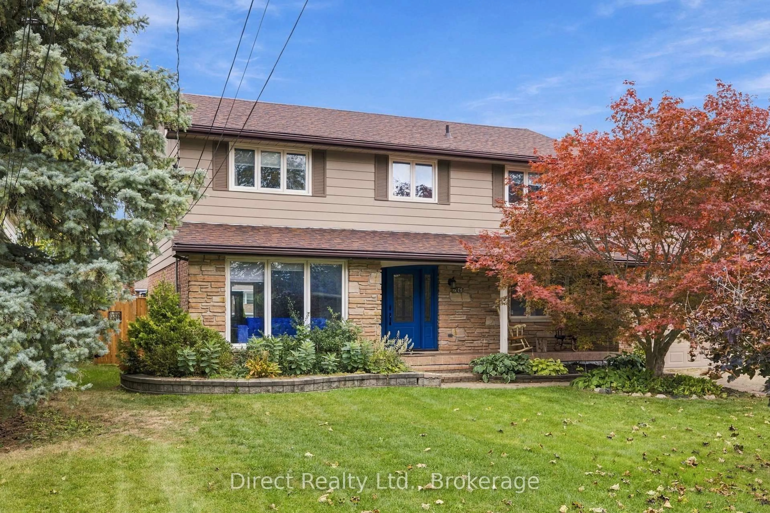
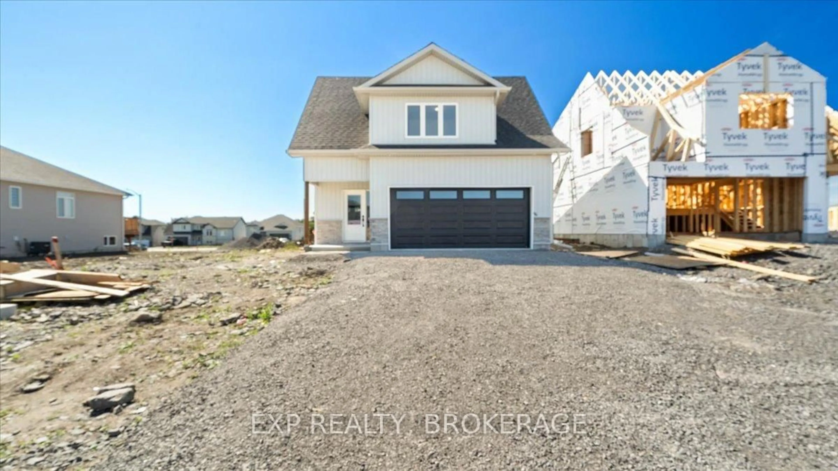
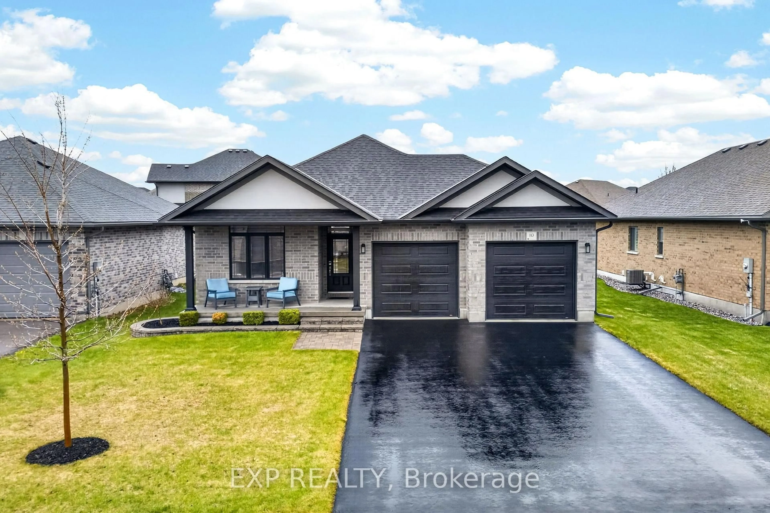
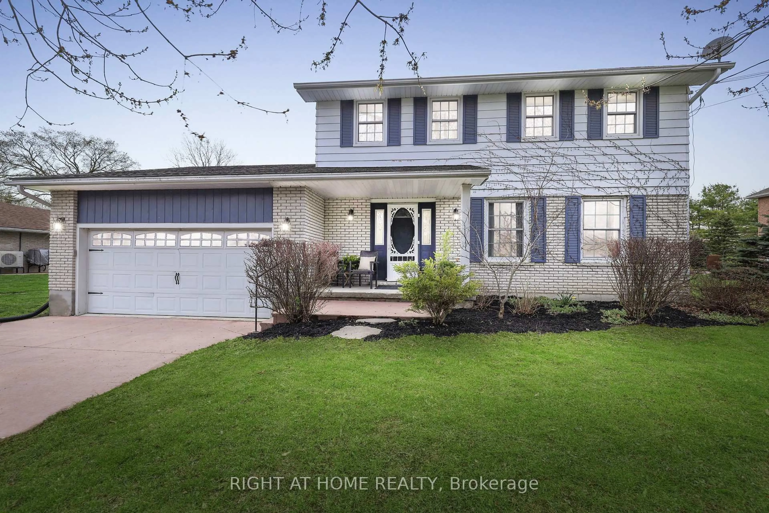
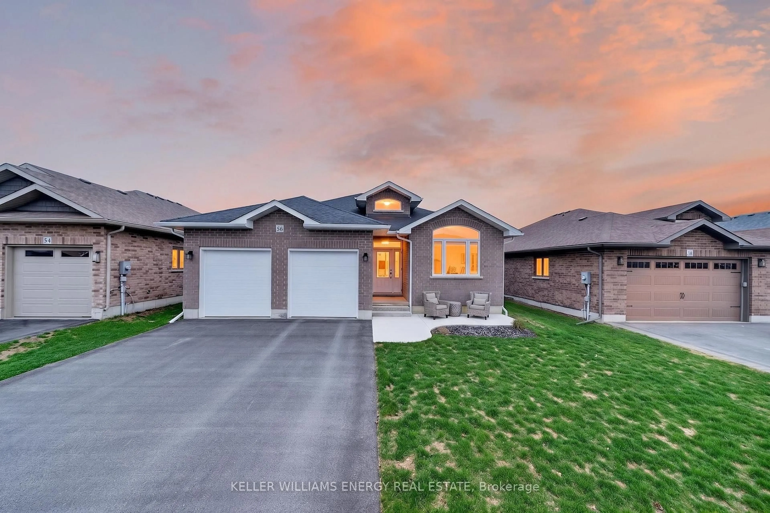
Home with brick exterior material, street for 14 Mountain Ash Dr, Belleville Ontario K8N 0E3
3 hours on Market

14 Mountain Ash Dr, Belleville, Ontario K8N 0E3

Detached
3
3
~2000-2500 sqft
$749,000
Get pre-qualifiedPowered by nesto
Detached
3
3
~2000-2500 sqft

Contact us about this property

Call

Highlights

Property Estimate

Days on market3 hours

Estimated valueNot available

Price/Sqft$337/sqft

Monthly cost

Open Calculator

Description

Your search end here at 14 Mountain Ash Dr. this stunning modern 3 bedroom with 3 bathroom two story home with an attached 2 garage with minimum of four parking on the driveway in the highly sought after heritage park community, the modern Kitchen effortlessly connects to the dining room and the family room, providing a superb setting for leisure and for the social gathering. the second level reveals three spacious bedrooms with two large bathrooms. the primary sanctuary is a genuine haven , featuring a walk-in wardrobe and an exclusive four piece ensuite. for ultimate convenience, a large laundry room is also located on second level, the lower level waiting for your style, design and customization. the huge and fully enclosed backyard serves as your secluded can be said haven. further attributes include a drywalled doubled garage and a double driveway. steps from a neighborhood park, school, school bus stop and route. the quinte sports & wellness centre, quinte mall, retails amenities, hwy 401. this residence is really comprehensive.


Property Details

Style2-Storey
ViewClear
Age of property6-15
SqFt~2000-2500 SqFt
Lot Size5,953 SqFt(98.46 x 60.47)
Parking Spaces6
MLS ®NumberX13703018
Community NameBelleville
Data SourceTRREB
Listing byRIGHT AT HOME REALTY

Features

Heating: Forced Air
Cooling: Central Air
Fireplace
Basement: Full

2nd Floor

Laundry

2.16 x 2.29

Tile Floor / carpet free / Window

Bathroom

2.35 x 2.65

Tile Floor / Window / 4 Pc Bath

Primary

4.11 x 4.98

4 Pc Ensuite / Closet / hardwood floor

2nd Br

3.75 x 4.85

hardwood floor / Window / Closet


Features

Lot size: 5,953 SqFt

Parking

Garage spaces 2

Garage type Attached

Other parking spaces 4

Total parking spaces 6


Property History

Aug 22, 2026
ListedActive
$749,000
3 hours on market
history photo preview1
Listing by trreb®
Property listed by RIGHT AT HOME REALTY, Brokerage
Agent Banner Image
Interested in this property?Get in touch to get the inside scoop.
Market Data - Belleville

Geo Zone Map ThumbnailBelleville

Balanced Market

View Market Data

Detached house - for the past 30 days

Buyer's market Seller's market

Avg. Days on Market

Past 30 days

45 days

Compared to

2025

38 days

2024

41 days

2023

25 days

New Listings

Past 30 days

109 listings

Compared to

2025

115 listings

2024

123 listings

2023

93 listings

Units sold

Past 30 days

58 units

Compared to

2025

69 units

2024

60 units

2023

54 units

Median Sold Price

Past 30 days

$537,500

Compared to

2025

$545,000

2024

$517,500

2023

$537,500


Population and Demographics

Overview

Total population 53311
Average household income $105,206

Age (%)

0 to 19
20%
20 to 34
18%
35 to 49
17%
50 to 64
21%
65 and plus
24%

Household composition (%)

Single family
61%
Single person
33%
Multi person
5%
Multi family
0%

Mother tongue (%)

English
93%
Others
4%
French
2%

House tenancy (%)

Owners
62%
Renters
38%

What’s nearby?Essentials within 5 km

Local Logic

Transportation Scores

Estimated Budget