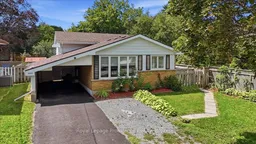
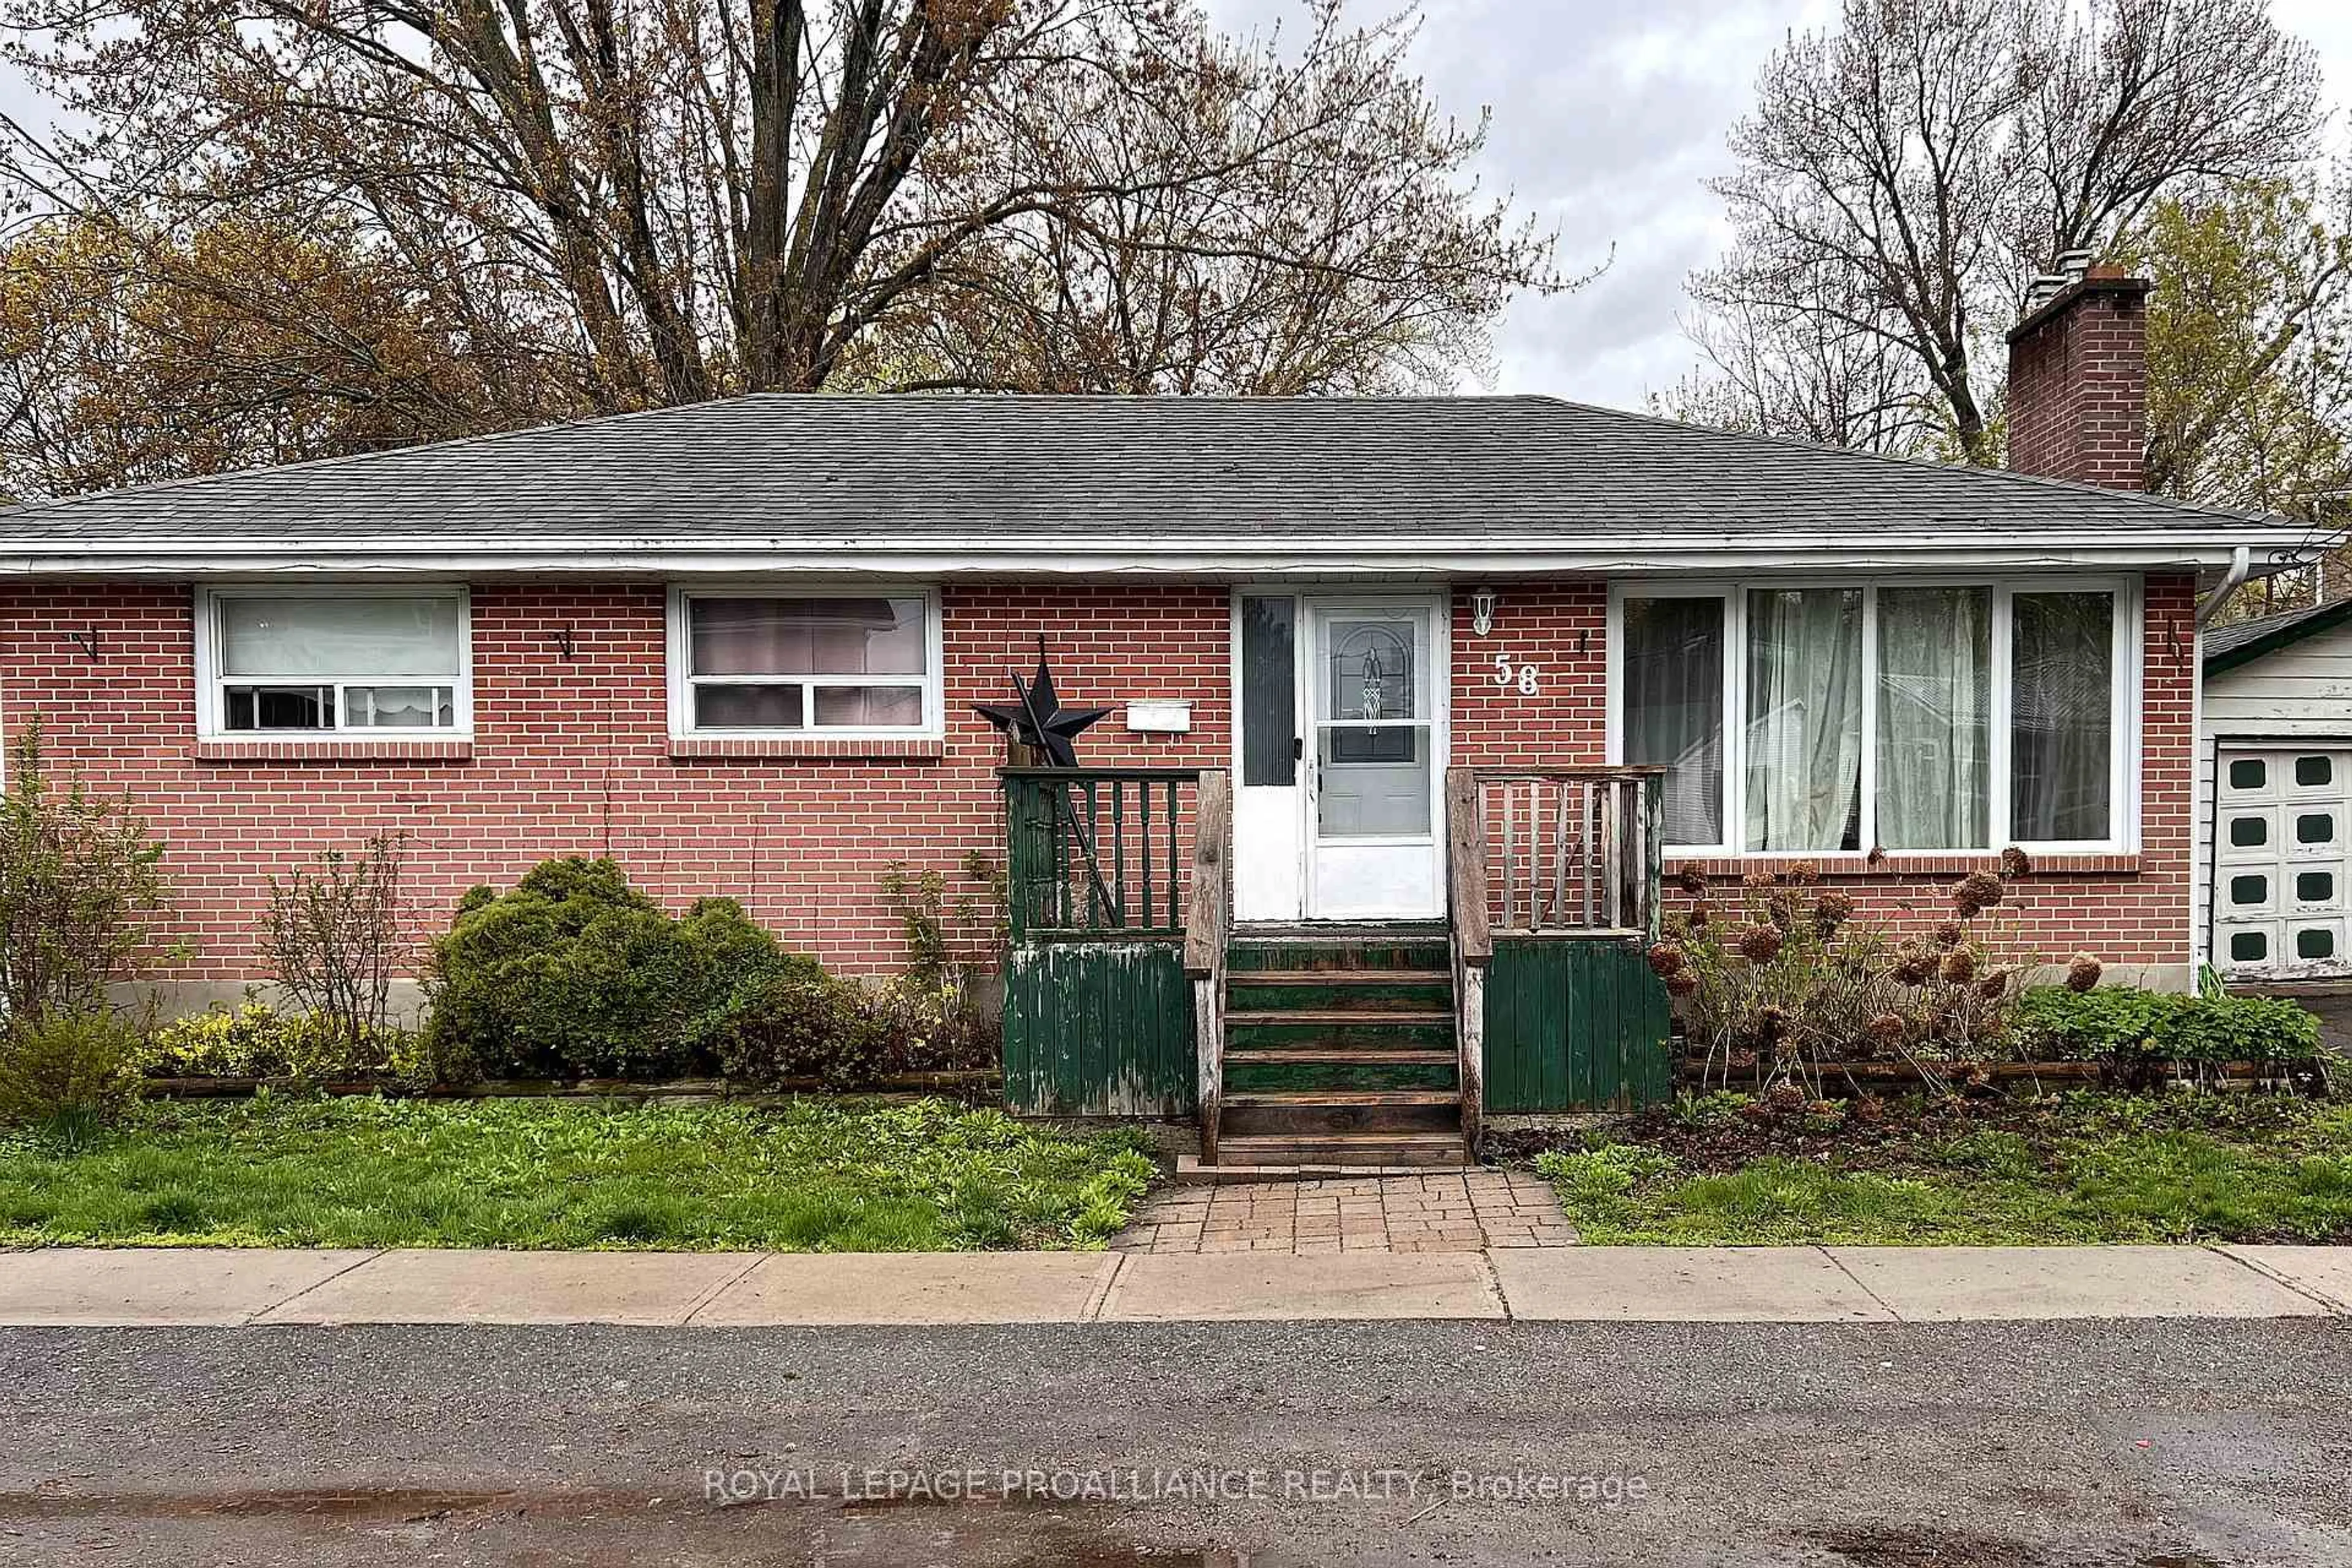
280 Haig Rd, Belleville, Ontario K8N 4R2

Detached
3
1
~700-1100 sqft
$409,900
Get pre-qualifiedPowered by nesto
Detached
3
1
~700-1100 sqft

Contact us about this property

Call

Highlights

Property Estimate

Estimated valueNot available

Price/Sqft$479/sqft

Monthly cost

Open Calculator

Description

Welcome to 280 Haig Road, a solidly built back-split offering timeless character and exceptional convenience in a highly desirable East end Belleville neighbourhood. Proudly maintained and featuring a gas furnace, central air, city services and an updated roof, this home features original hardwood flooring through the main living and dining rooms, as well as the upper-level hallway and all three bedrooms. Step into the main level through a welcoming foyer direct from the covered carport, leading into an east facing living room & dedicated dining area flooded with natural light and functional kitchen. A convenient side entrance off the kitchen provides seamless access to a fully fenced yard - complete with a north-side deck and patio ideal for outdoor enjoyment while offering direct entry down to the lower level featuring a generous recreation room and dedicated laundry and workshop space. Situated directly on a public transit route with a stop only 200ft away and just minutes from schools, shopping, churches, local parks, the YMCA, hospital and Bay of Quinte, this lovingly cared-for property is ready to welcome its next chapter. With all appliances, most furniture & household items included, this is a fantastic opportunity to get into the market.


Property Details

StyleBacksplit 3
ViewCity
Age of property51-99
SqFt~700-1100 SqFt
Lot Size4,800 SqFt(100 x 48)
Parking Spaces3
MLS ®NumberX13682378
Community NameBelleville
Data SourceTRREB
Listing byRoyal Lepage Proalliance Realty

Features

Heating: Forced Air
Cooling: Central Air
Basement: Crawl Space, Part Fin

Features

Lot size: 4,800 SqFt

Parking

Garage spaces 1

Garage type Carport

Other parking spaces 2

Total parking spaces 3


Property History

Date unavailable
ListedActive
$409,900
< 1h on market
history photo preview40
Listing by trreb®
Property listed by Royal Lepage Proalliance Realty, Brokerage
Agent Banner Image
Interested in this property?Get in touch to get the inside scoop.
Market Data - Belleville

Geo Zone Map ThumbnailBelleville

Balanced Market

View Market Data

Detached house - for the past 30 days

Buyer's market Seller's market

Avg. Days on Market

Past 30 days

45 days

Compared to

2025

38 days

2024

41 days

2023

25 days

New Listings

Past 30 days

109 listings

Compared to

2025

115 listings

2024

123 listings

2023

93 listings

Units sold

Past 30 days

58 units

Compared to

2025

69 units

2024

60 units

2023

54 units

Median Sold Price

Past 30 days

$537,500

Compared to

2025

$545,000

2024

$517,500

2023

$537,500


Population and Demographics

Overview

Total population 53311
Average household income $105,206

Age (%)

0 to 19
20%
20 to 34
18%
35 to 49
17%
50 to 64
21%
65 and plus
24%

Household composition (%)

Single family
61%
Single person
33%
Multi person
5%
Multi family
0%

Mother tongue (%)

English
93%
Others
4%
French
2%

House tenancy (%)

Owners
62%
Renters
38%

What’s nearby?Essentials within 5 km

Local Logic

Transportation Scores

Estimated Budget