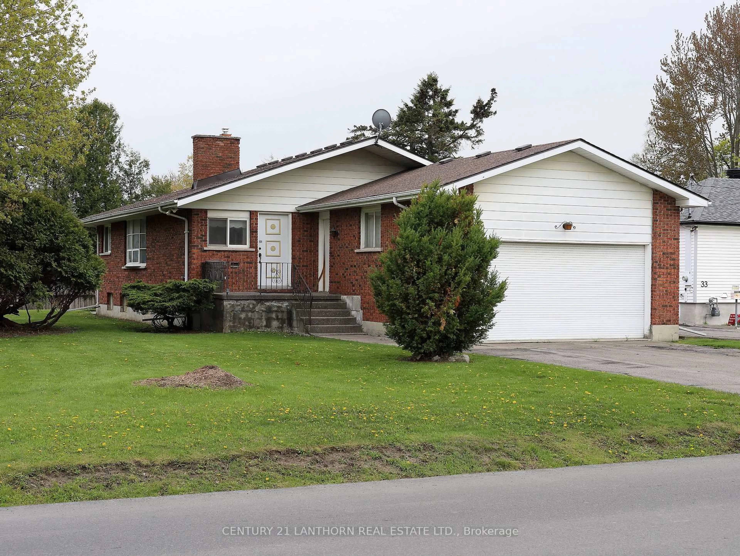
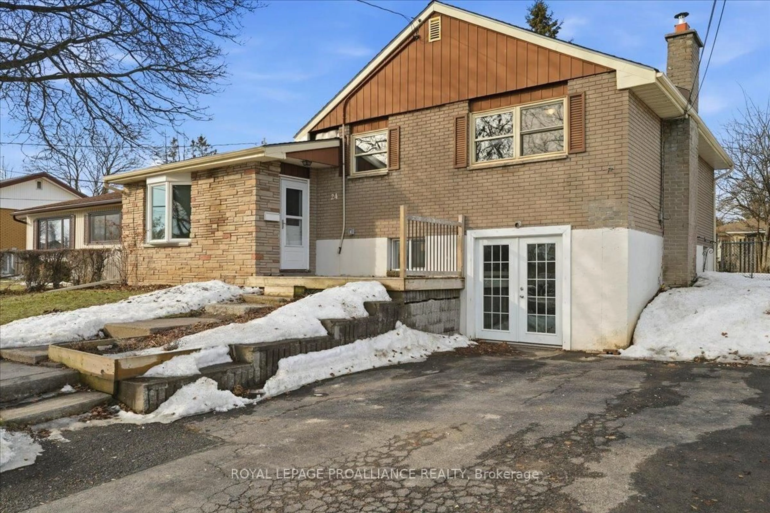
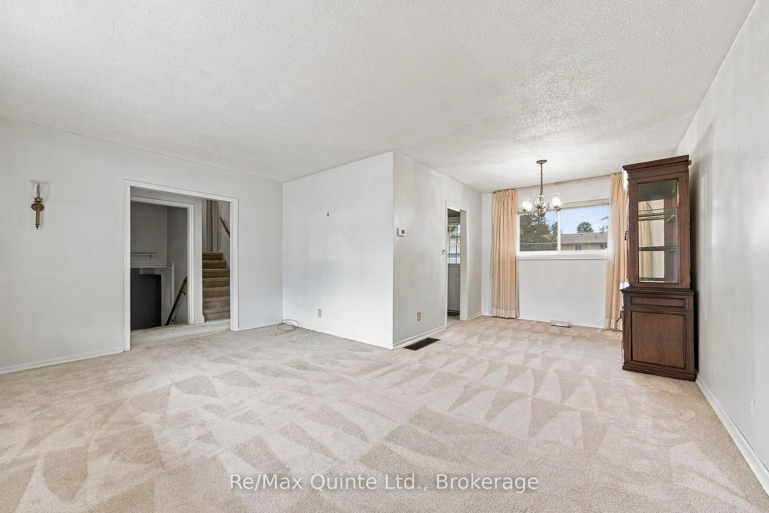
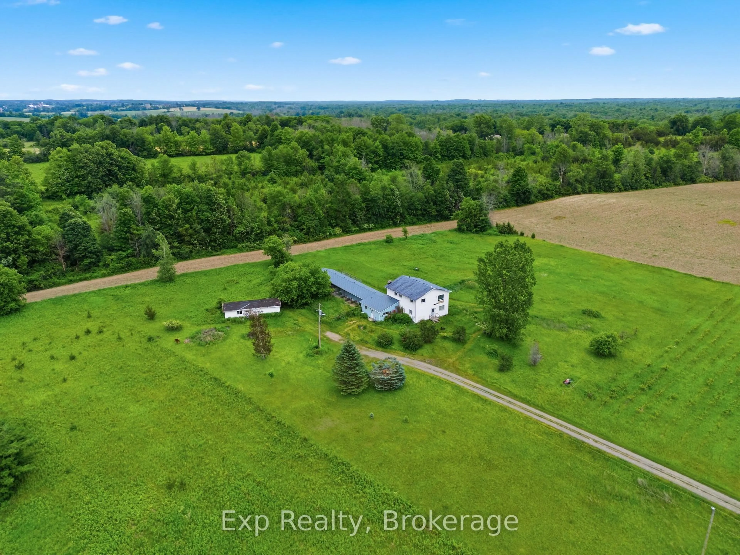
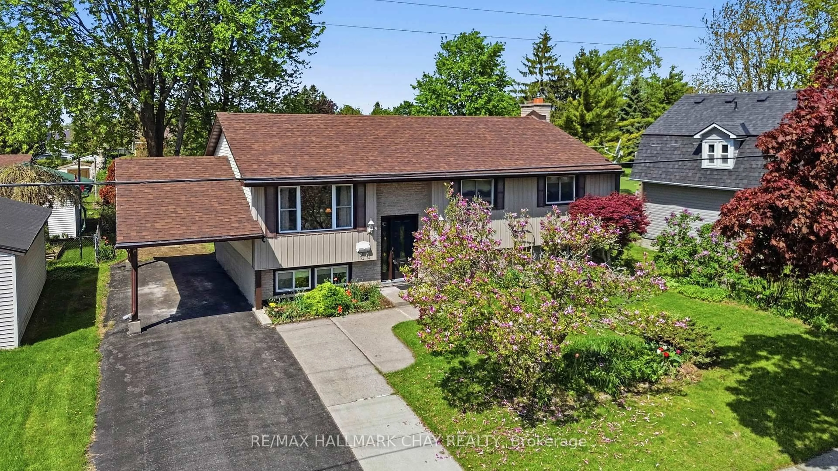
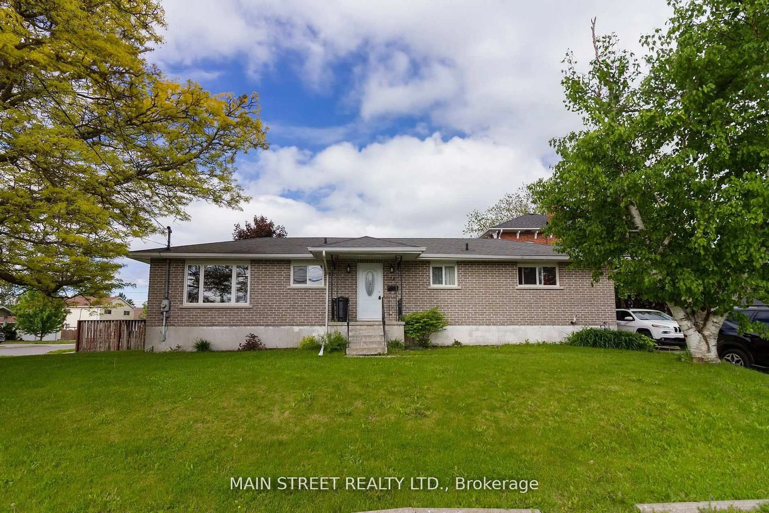
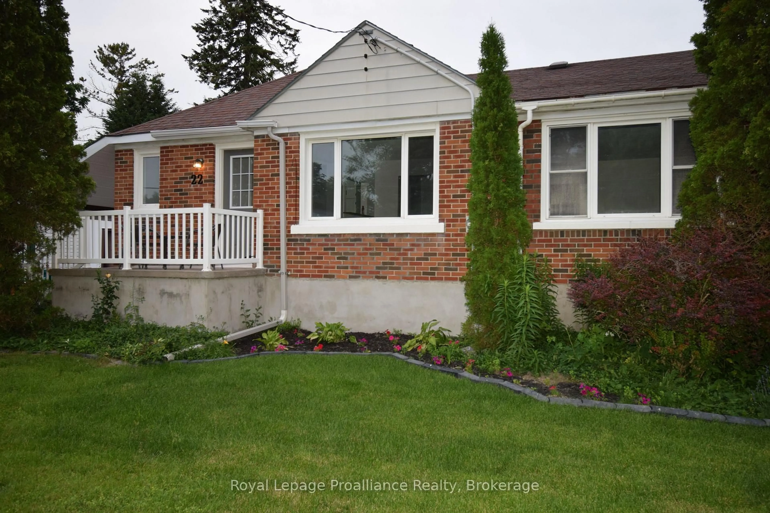
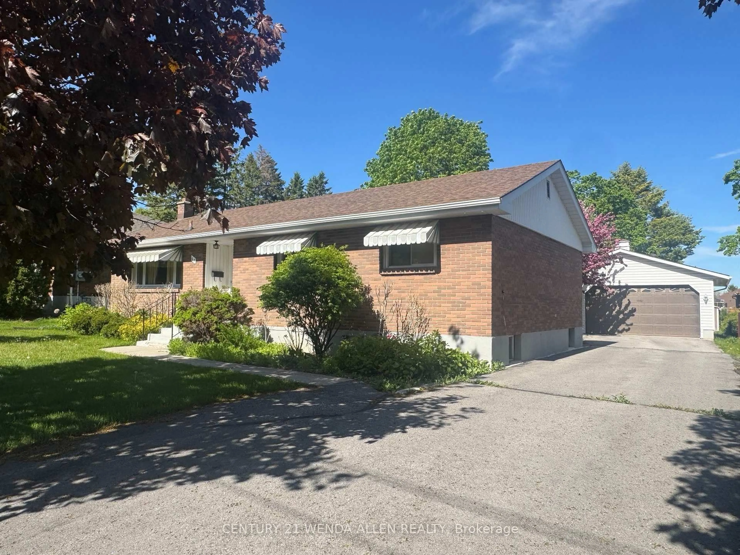
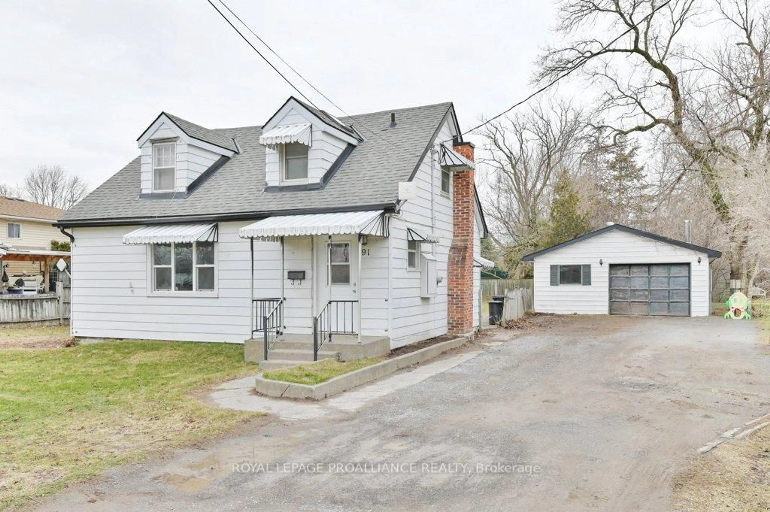
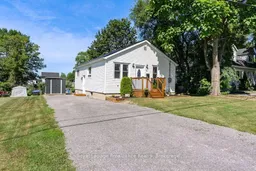
Charming, thoughtfully updated, and full of character, this inviting 2-bedroom bungalow offers the kind of home that's becoming harder to find. Set on a generous in-town lot just steps from schools, parks, the new YMCA, and everyday amenities, it blends timeless charm with modern updates, making it an excellent choice for first-time buyers, young families, or those ready to enjoy the simplicity of one-level living. From the moment you arrive, you'll appreciate the outstanding curb appeal. A beautifully finished front porch, attractive landscaping, and mature gardens create a warm and welcoming first impression. The spacious lot offers plenty of room to enjoy, complete with established fruit and vegetable gardens, space to relax, play or entertain, and a storage shed for all your lawn and garden tools. Adding to the home's appeal are a striking black steel roof (2023), new exterior doors (2025), and numerous other improvements that make this property as functional as it is inviting. Step inside to an open-concept living room and kitchen, designed for everyday living and easy entertaining. The spacious, custom, kitchen offers plenty of cupboard space and room to gather. Two well-sized bedrooms and a bathroom full of character complete the main floor. The original brick chimney has been thoughtfully incorporated into the updated bathroom, creating a beautiful rustic feature alongside an antique vanity, stone sink, and modern glass shower. The finished lower-level rec room provides versatile living space that can easily become a family room, home office, home gym, playroom, or hobby area to suit your lifestyle. Extensive updates over the past several years include electrical, plumbing, natural gas furnace, central air conditioning, new flooring throughout much of the main level, and many more thoughtful improvements. In an excellent location close to the Bay, schools, parks, and recreation, this home is ready for its next chapter.
Inclusions: Fridge, Stove, Range hood, dishwasher, washer, dryer, all existing light fixtures and Ceiling Fans, shed, car shed, wood storage shed, garden boxes, all window coverings, blinds & rods, TV Wall Mount

 40Listing by trreb®