23 Thorncliffe Dr, Belleville, Ontario K8P 4L3
Contact us about this property
Highlights
Estimated valueThis is the price Wahi expects this property to sell for.
The calculation is powered by our Instant Home Value Estimate, which uses current market and property price trends to estimate your home’s value with a 90% accuracy rate.Not available
Price/Sqft$378/sqft
Monthly cost
Open Calculator
Description
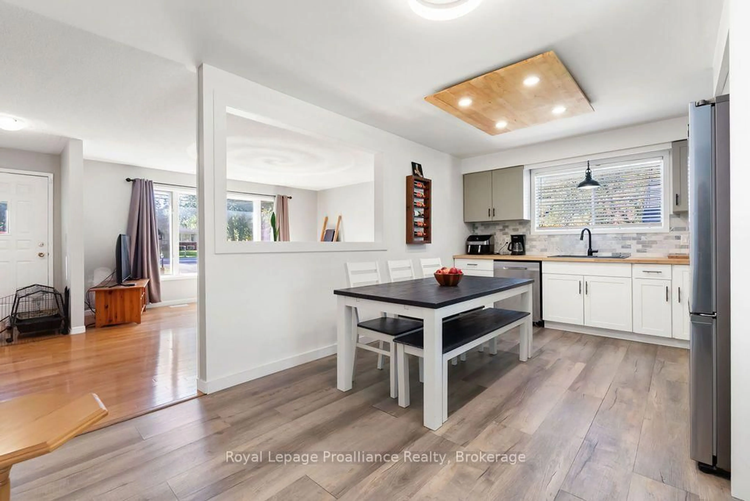
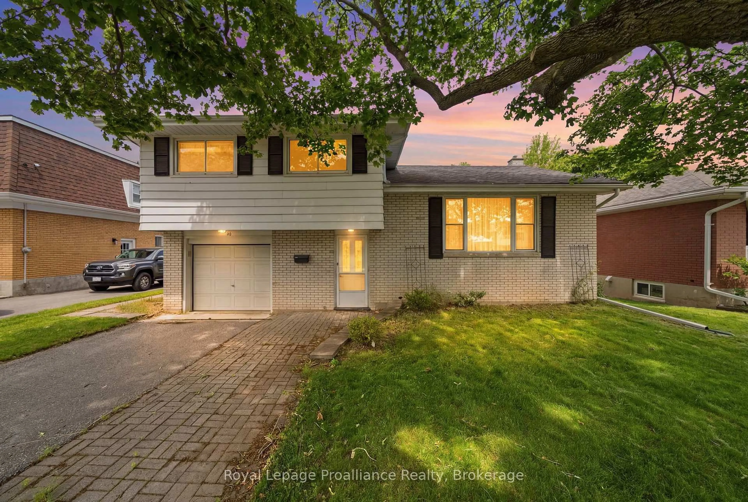
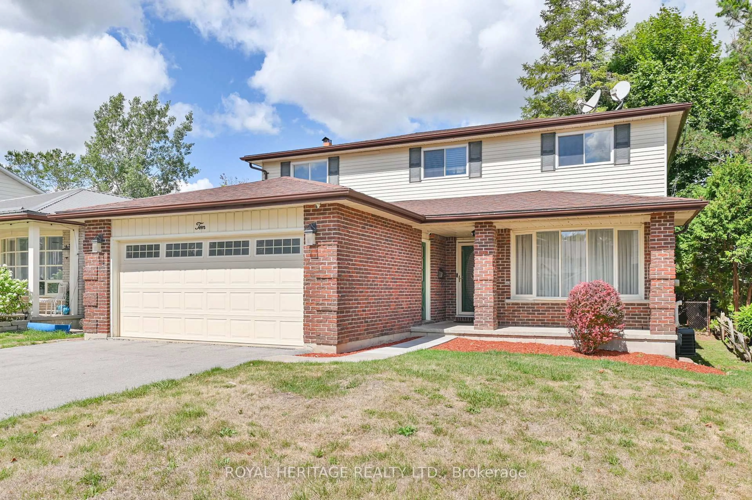
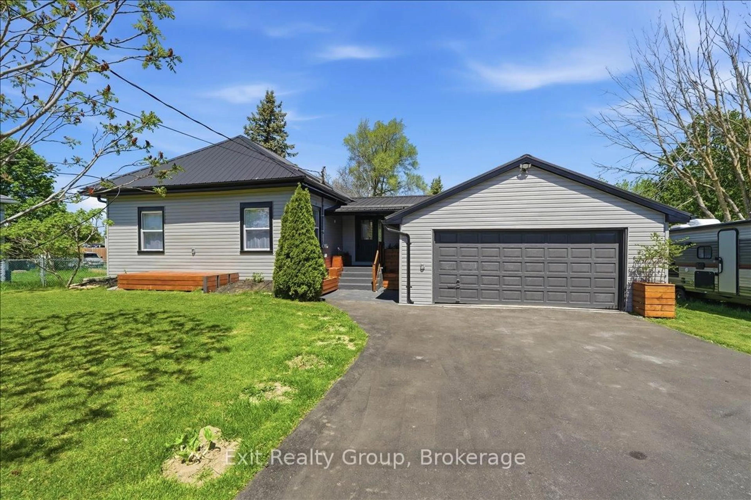
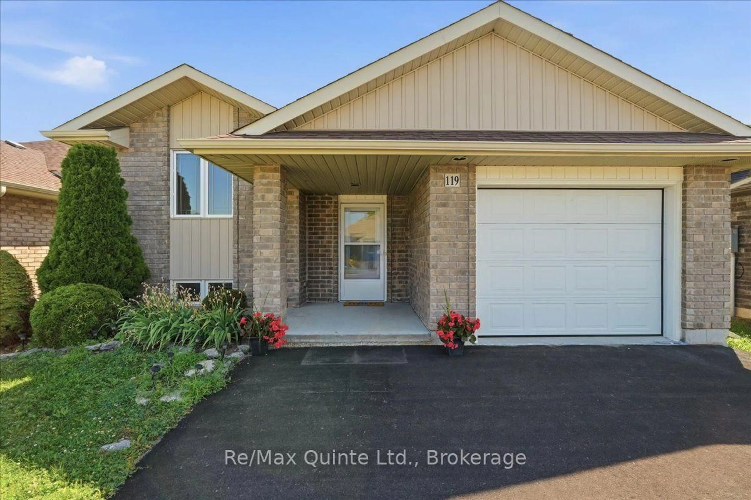
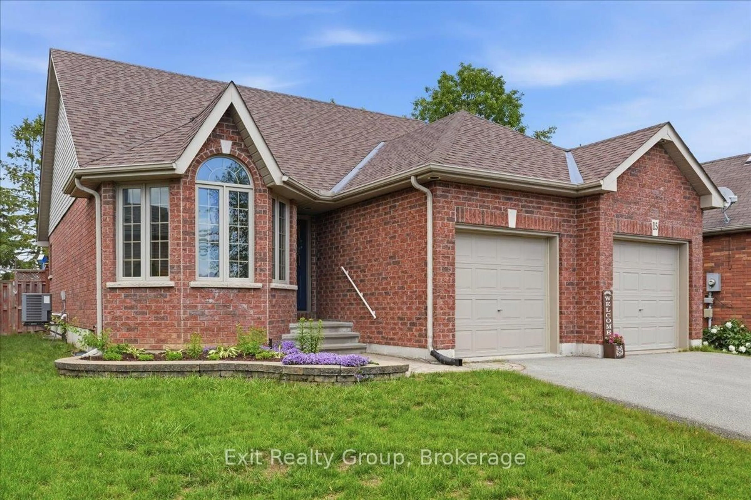
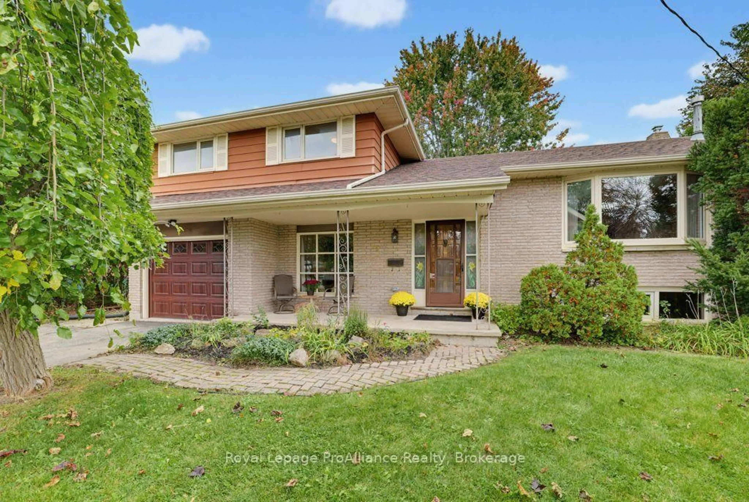
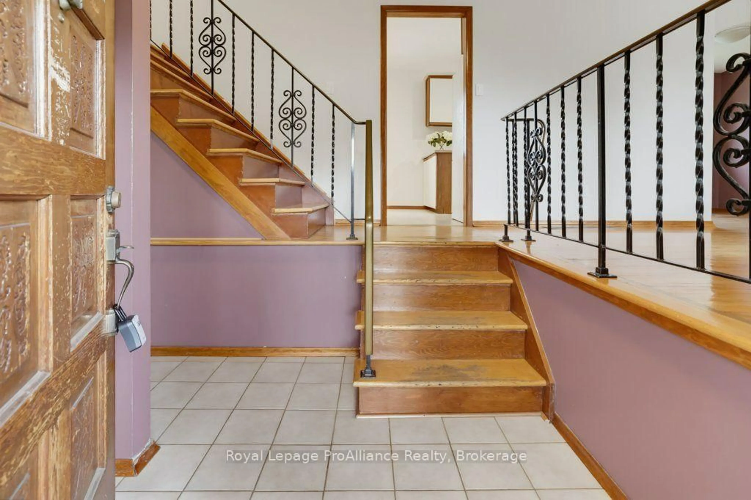
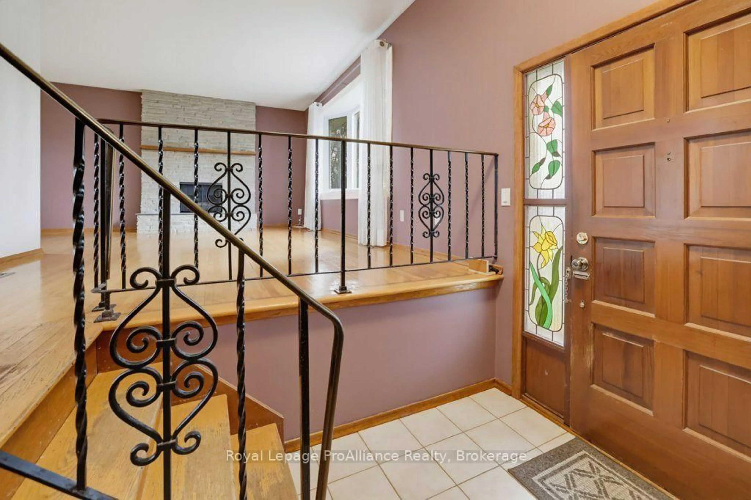
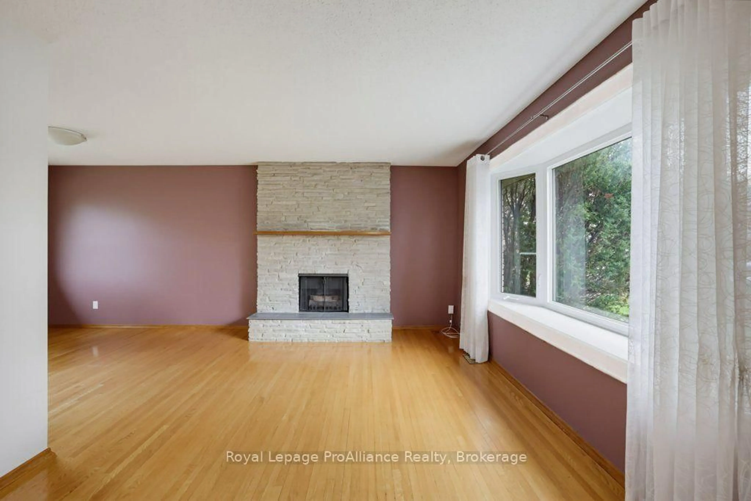
Have you been looking for an affordable family home with plenty of space in a wonderful neighbourhood? Welcome to 23 Thorncliffe Drive! This 4-level split home features a bright living room with hardwood floors and an adjoining dining room. The kitchen opens into an additional eating area, perfect for those quick meals, and includes all appliances. Step down into the inviting bonus family room, which offers access to the rear deck, a powder room and convenient inside entry to the garage. Upstairs, you'll find a generously sized primary bedroom, two additional bedrooms all with hardwood flooring and a 4-piece bathroom. The lower level offers a recreation room, ideal for a playroom, home office, gym or hobby space. A spacious utility room with a laundry area, separate closet space and access to the crawl space completes this level. Outside, enjoy a fantastic pie-shaped lot offering exceptional privacy and a country-like feel, with plenty of room to enjoy the pool, outdoor play and relaxation. And let's not forget the welcoming front porch, a cherished spot to spend quality time with loved ones while enjoying the property's wonderful street presence. Welcome home!
Property Details
Interior
Features
Main Floor
Living
3.23 x 5.35Dining
3.01 x 2.92Kitchen
2.87 x 2.29Breakfast
2.87 x 2.74Exterior
Features
Parking
Garage spaces 1
Garage type Attached
Other parking spaces 3
Total parking spaces 4
Property History
 49
49