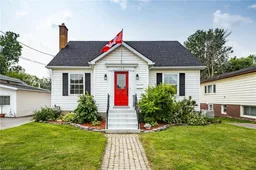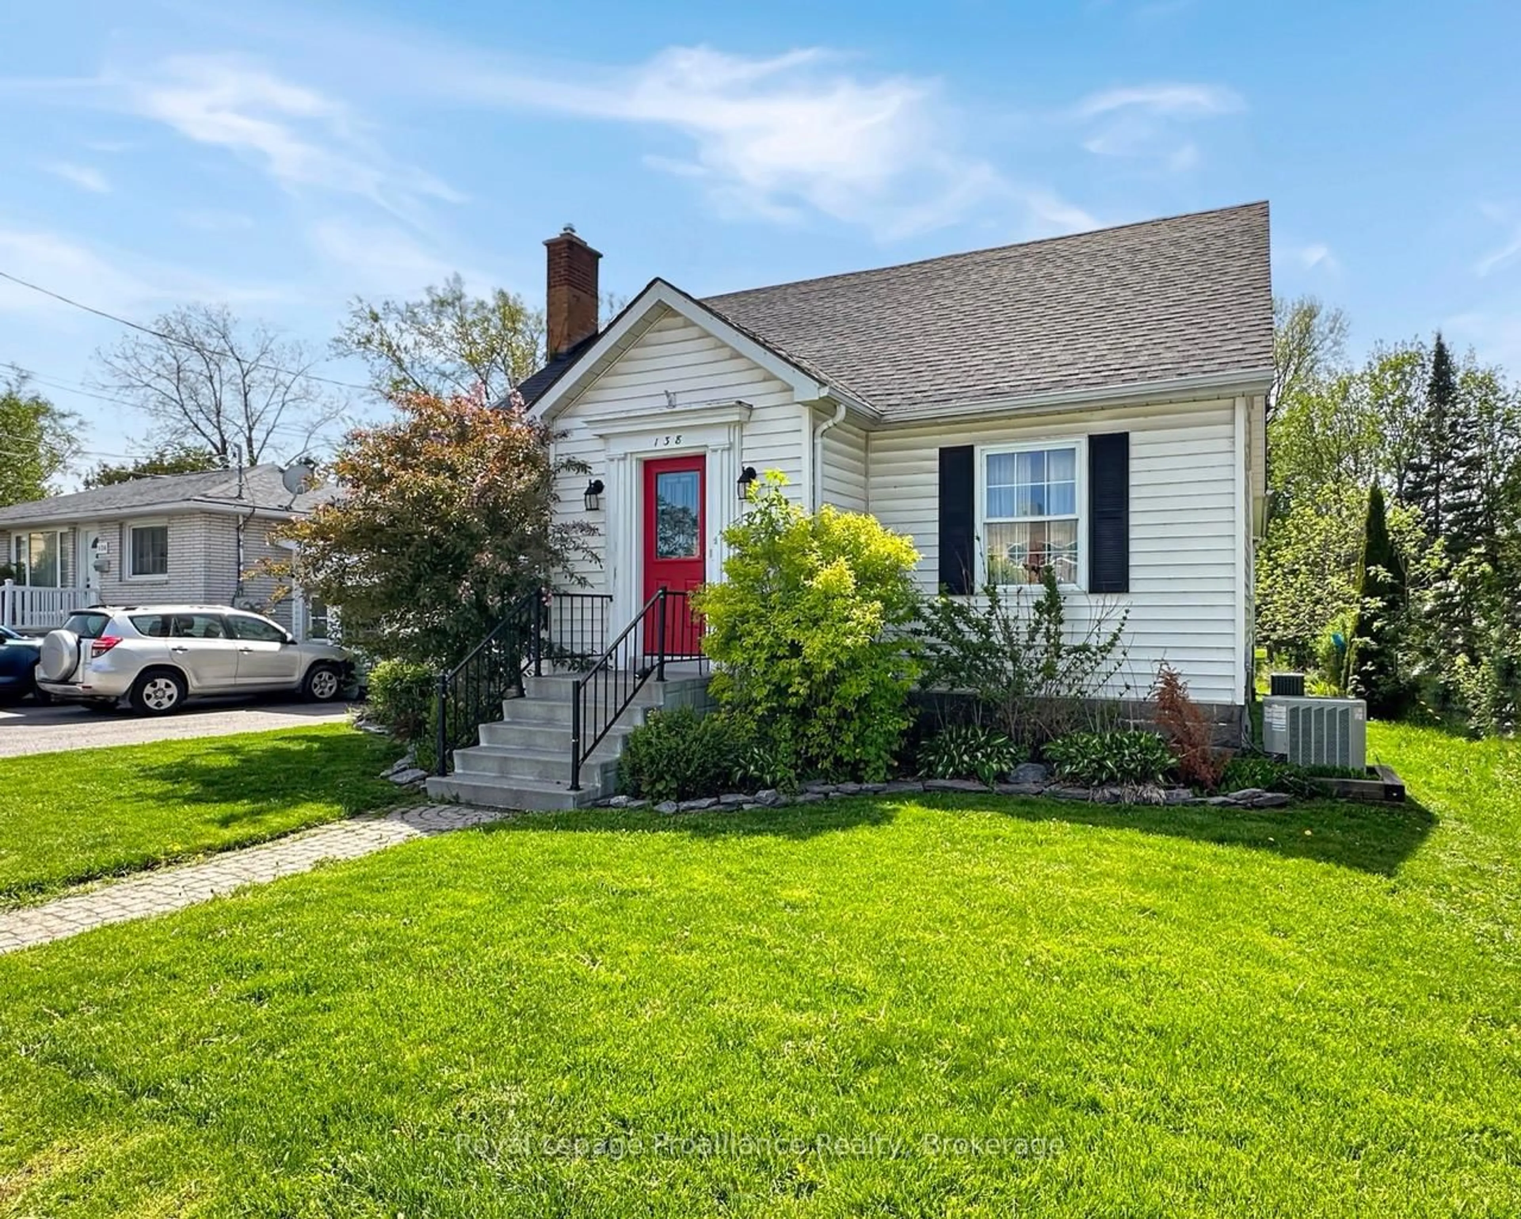
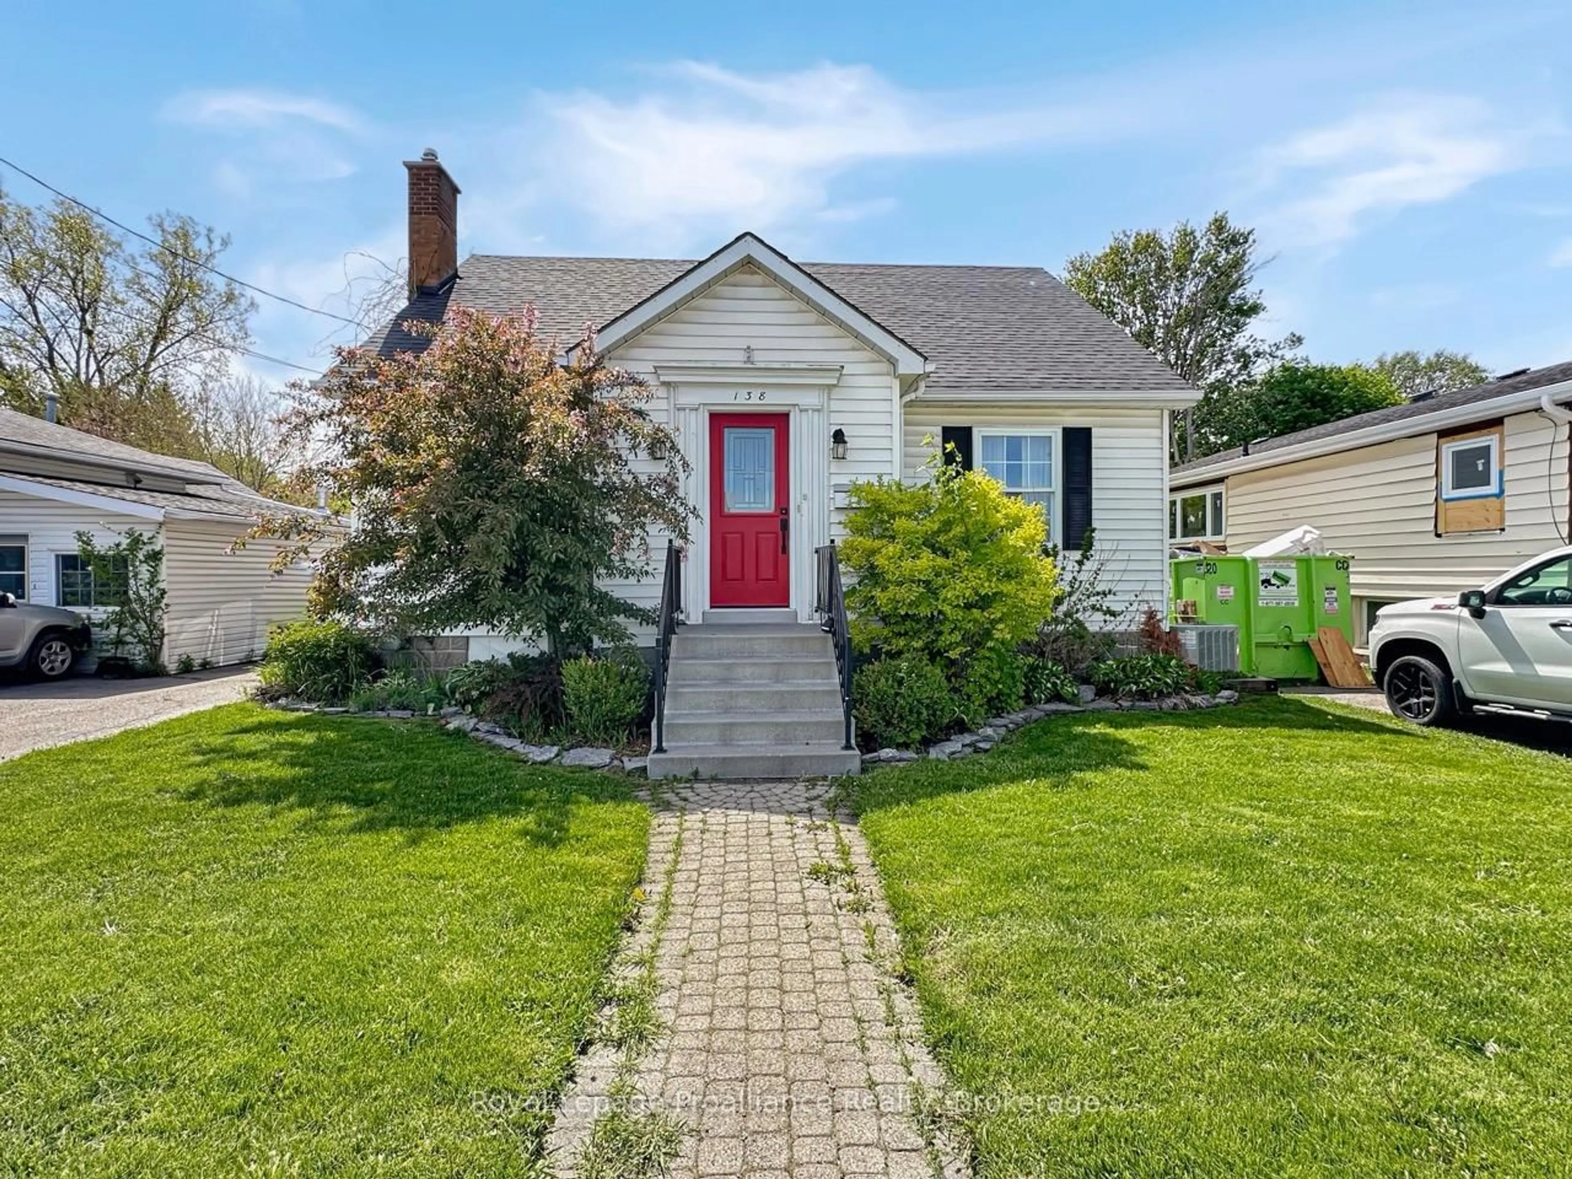
138 MacDonald Ave, Belleville, Ontario K8N 3Y3
Contact us about this property
Highlights
Estimated valueThis is the price Wahi expects this property to sell for.
The calculation is powered by our Instant Home Value Estimate, which uses current market and property price trends to estimate your home’s value with a 90% accuracy rate.Not available
Price/Sqft$225/sqft
Monthly cost
Open Calculator
Description
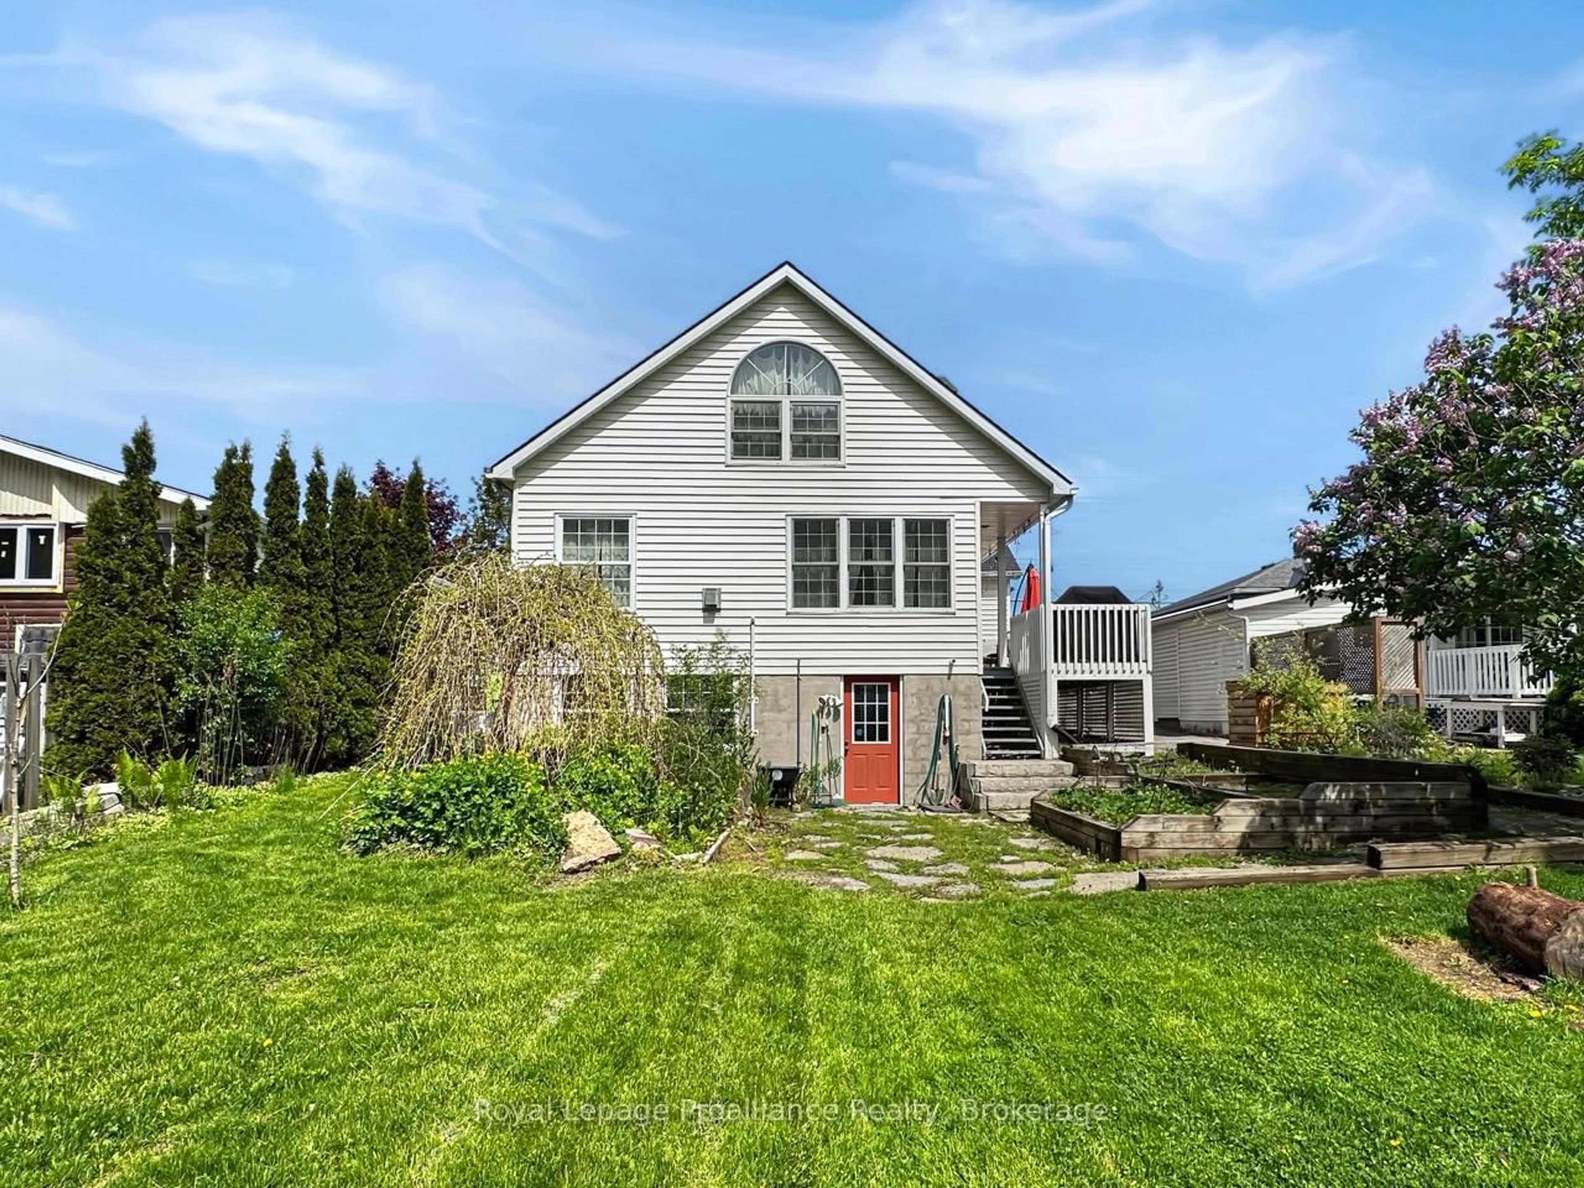
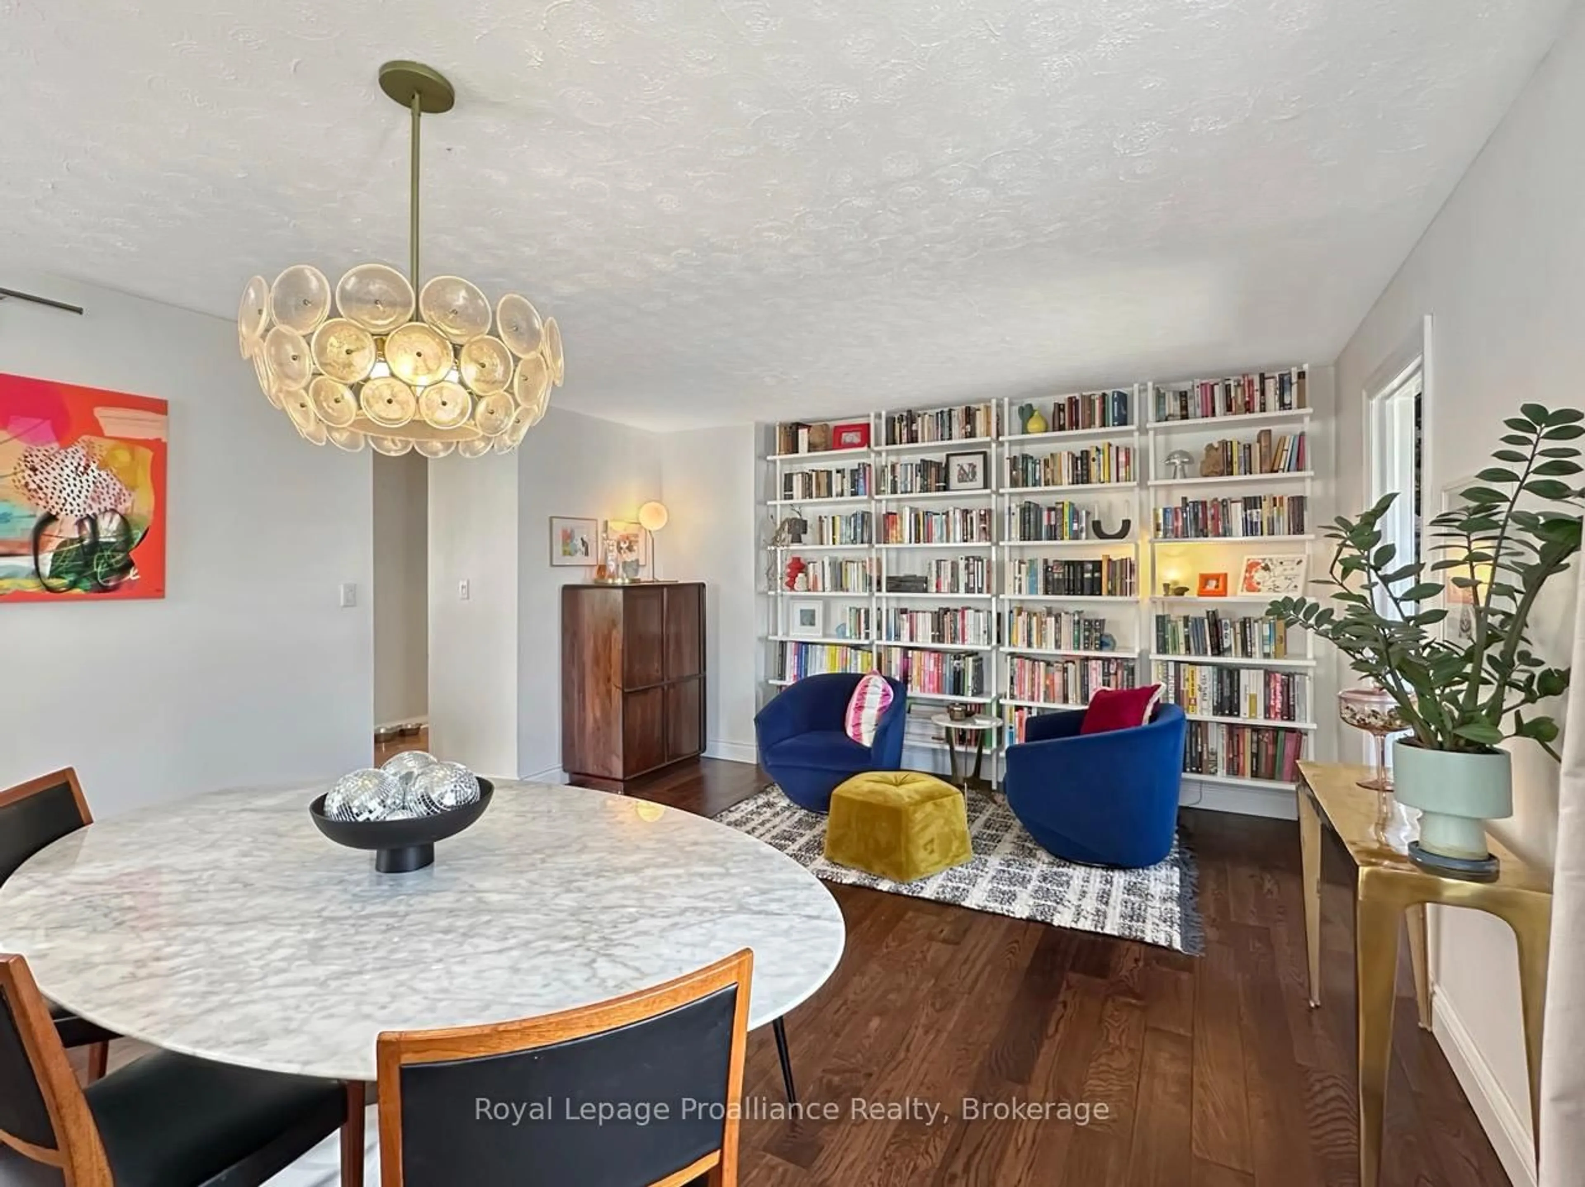
Welcome to this spacious and bright 1 1/2 storey home offering plenty of room for growing families, multi-purpose living, and future possibilities. Large windows throughout fill the home with natural light, creating a warm and inviting atmosphere across every level. The main floor features a generous formal dining room with a fireplace, perfect for hosting family gatherings and special occasions. The oversized living room offers even more space to relax and entertain, complete with large backyard-facing windows, a second fireplace, and convenient storage closets. The kitchen provides abundant counter and workspace for everyday cooking and meal preparation. A versatile main floor room can easily serve as a bedroom, home office, playroom, or hobby space to suit your needs. Main floor laundry and a convenient 3-piece bathroom add to the home's practical layout. Upstairs, you'll find three well-sized bedrooms, additional storage space, and another 3-piece bathroom, offering comfortable accommodations for family or guests. The basement presents excellent additional living potential with space for a recreation room, home gym, office, or workshop area, plus the added benefit of a walk-out to the rear yard. With its spacious layout, bright interior, and flexible living spaces, this home offers a fantastic opportunity to make it your own.
Upcoming Open House
Property Details
Interior
Features
Main Floor
Dining
4.22 x 6.04Fireplace
Kitchen
4.75 x 4.25Living
5.08 x 6.99Fireplace
4th Br
4.97 x 3.55Exterior
Features
Parking
Garage spaces -
Garage type -
Total parking spaces 3
Property History
 38
38