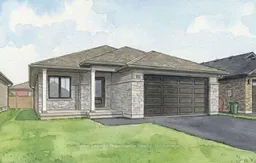
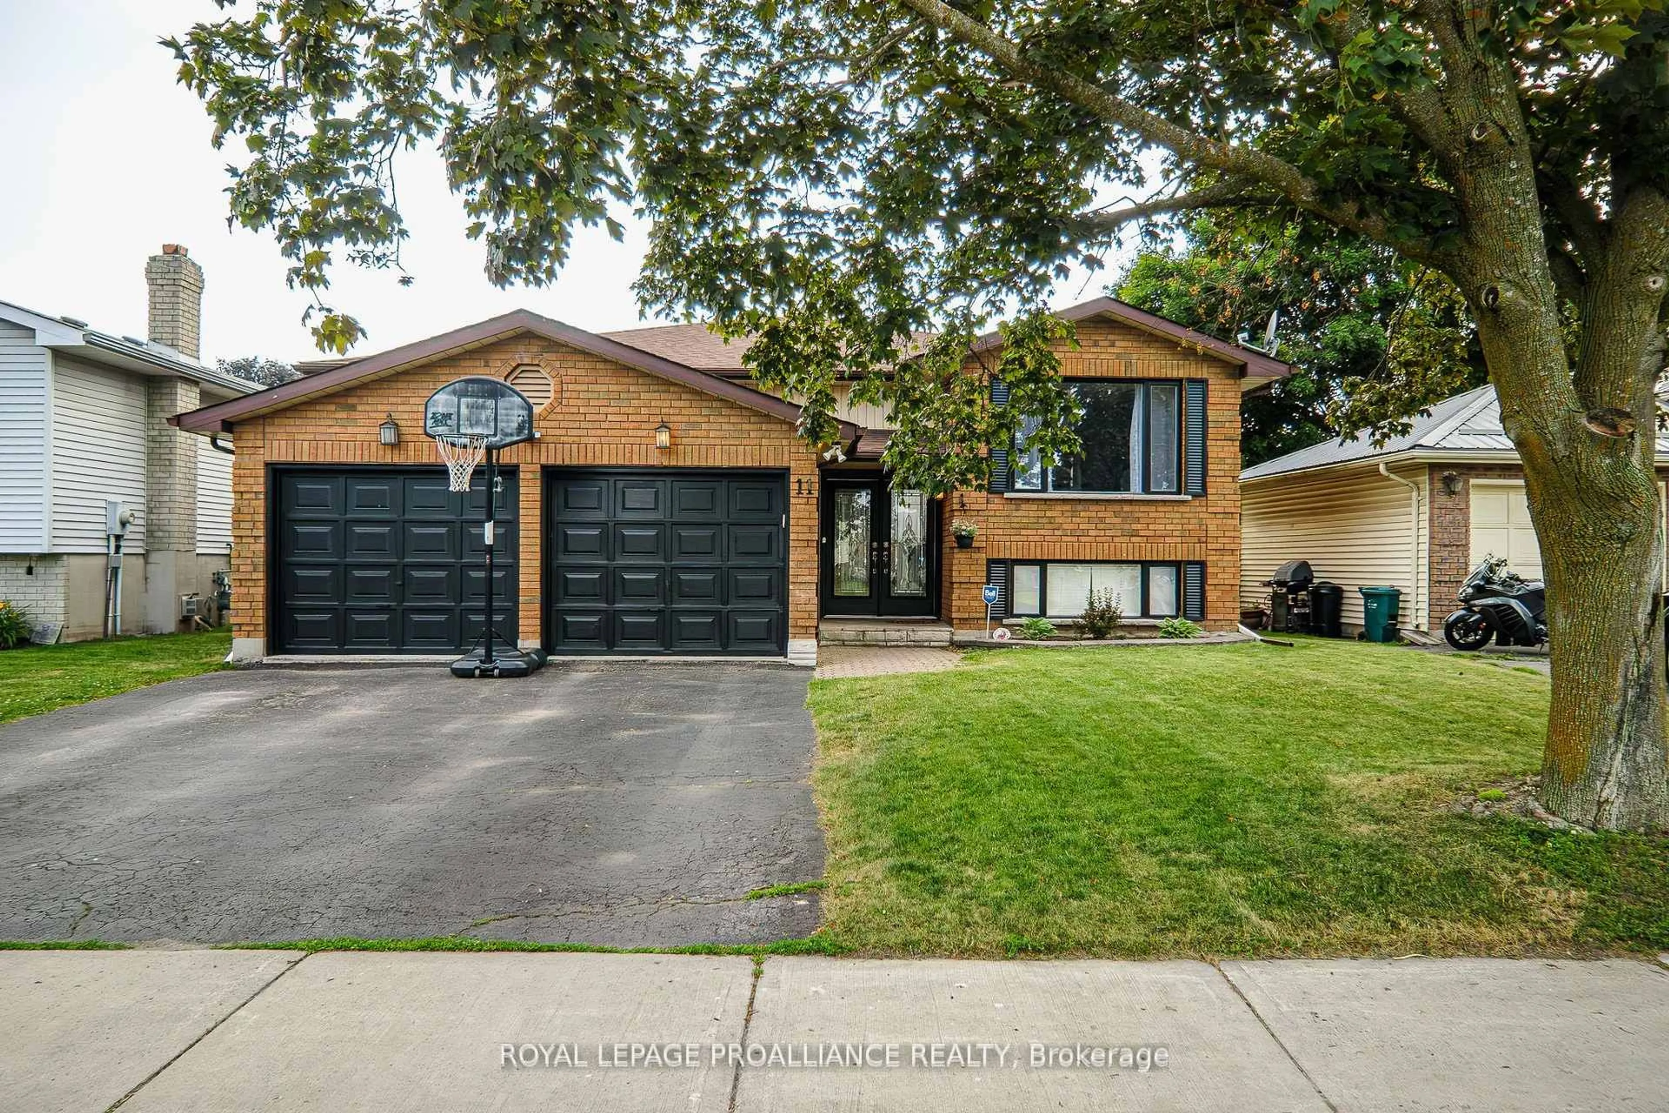
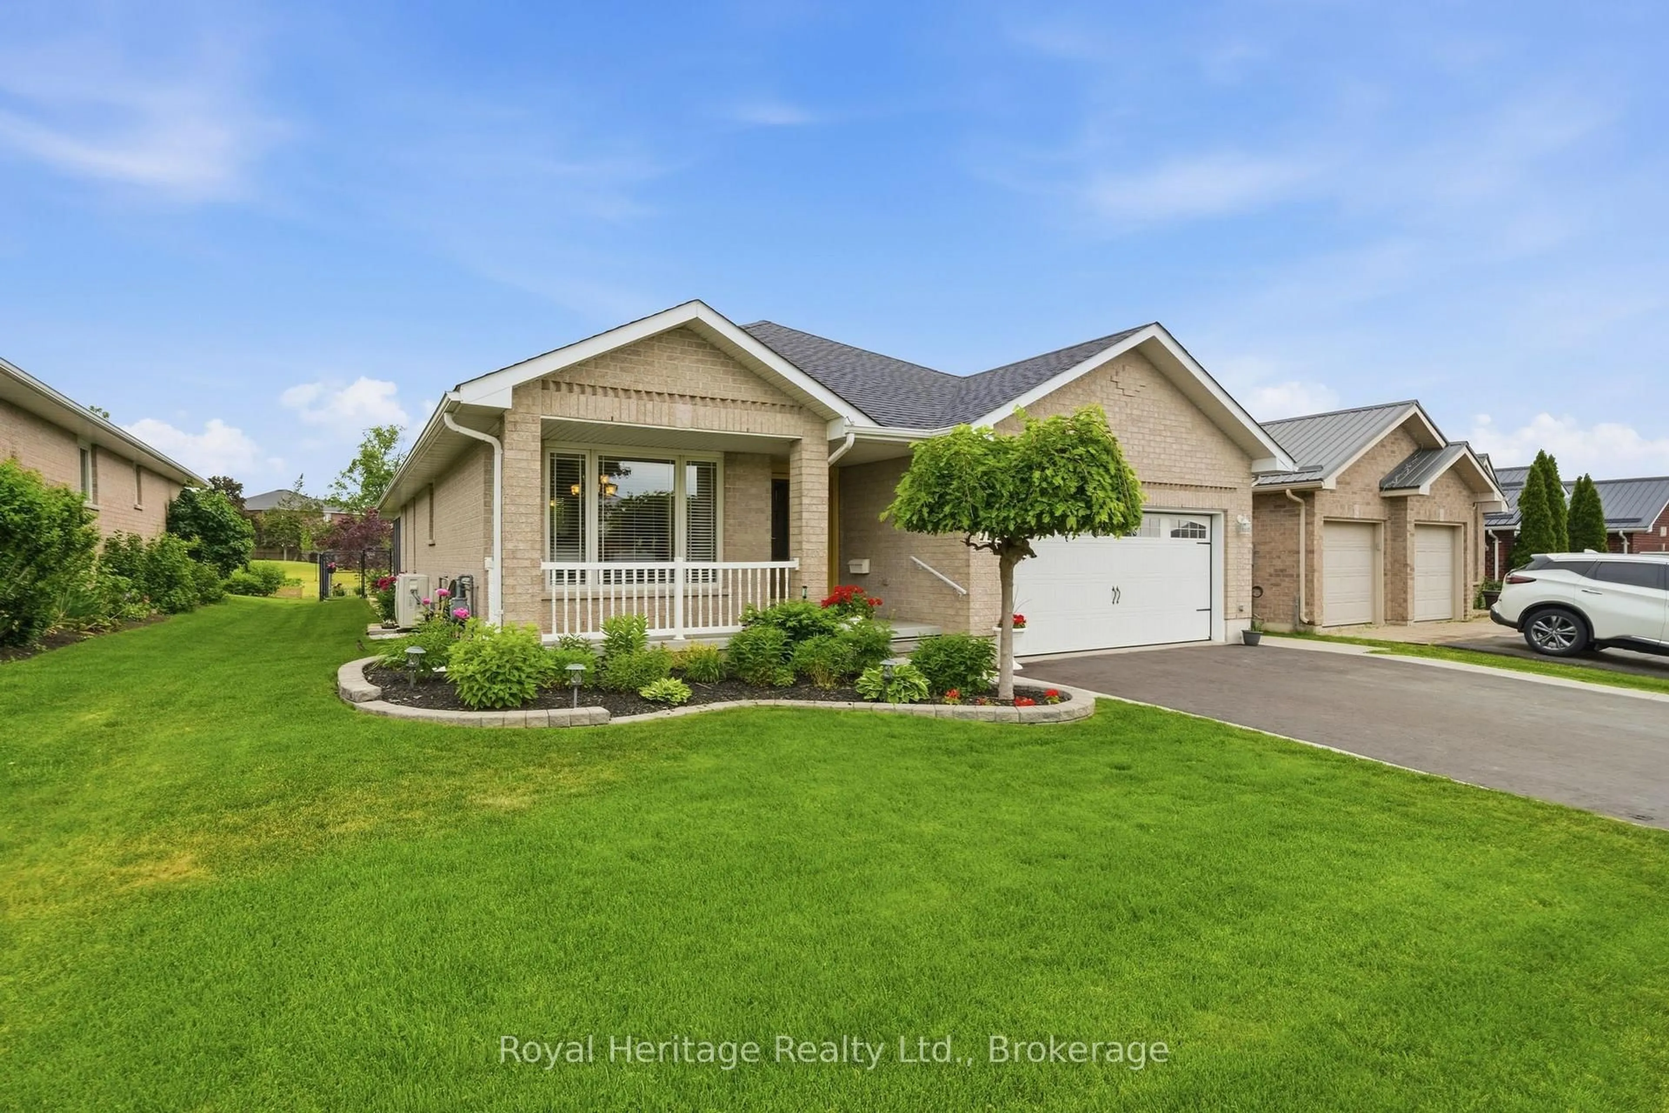
Home with brick exterior material, street for 100 HASTINGS PARK Dr, Belleville Ontario K8P 0G7
2 days on Market

100 HASTINGS PARK Dr, Belleville, Ontario K8P 0G7

Detached
3
2
~1500-2000 sqft
$728,800
Get pre-qualifiedPowered by nesto
Detached
3
2
~1500-2000 sqft

Contact us about this property

Call

Highlights

Property Estimate

Days on market2 days

Estimated valueNot available

Price/Sqft$425/sqft

Monthly cost

Open Calculator

Description

-The list price includes the current HST New Housing Rebate of $24,000. Proposed Federal and Provincial rebate programs when implemented could result in an additional rebate of $62,605 for eligible buyers, lowering the estimated purchase price to $666,195- Welcome to your future dream home, Duvanco's Charleston is a stunning to-be-built 1,550sf bungalow to be built in one of Belleville's most loved neighbourhoods. This thoughtfully designed three-bedroom, two-bathroom home features a spacious great room with soaring vaulted ceilings that enhance the open airy feel of this well designed floor plan. The sleek, modern galley-style kitchen boasts a large island perfect for gathering and entertaining, while the generous dining space is beautifully illuminated by plenty of natural light. The primary bedroom offers a full ensuite and walk in closet. Enjoy the convenience of main floor laundry and a double car garage. Need just a bit more room? Ask about having another 910sf of living space finished in the basement. Every Duvanco home undergoes a rigorous Holmes Approved three-stage inspection, giving you peace of mind with certification and detailed reporting. Outside, enjoy the fully sodded yard, professional landscaping, and double-wide driveway. The neighbourhood shines with walking paths, pickle ball courts, Potter's Creek Playground, and proximity to Loyalist College and Potters Creek Conservation area.


Property Details

StyleBungalow
View-
Age of property-
SqFt~1500-2000 SqFt
Lot Size457 SqM(33.4 x 13.7)
Parking Spaces4
MLS ®NumberX13172104
Community NameBelleville
Data SourceTRREB
Listing byRoyal Lepage Proalliance Realty

Features

Heating: Forced Air
Cooling: Central Air
Basement: Full, Unfinished

Main Floor

Br

3.2 x 3.65

Great Rm

4.26 x 4.87

Kitchen

2.74 x 4.26

Dining

2.54 x 4.31


Features

Lot size: 457 SqM

Parking

Garage spaces 2

Garage type Attached

Other parking spaces 2

Total parking spaces 4


Property History

May 26, 2026
ListedActive
$728,800
2 days on market
history photo preview2
Listing by trreb®
Property listed by Royal Lepage Proalliance Realty, Brokerage
Agent Banner Image
Interested in this property?Get in touch to get the inside scoop.
Market Data - Belleville

Geo Zone Map ThumbnailBelleville

Balanced Market

View Market Data

Detached house - for the past 30 days

Buyer's market Seller's market

Avg. Days on Market

Past 30 days

43 days

Compared to

2025

23 days

2024

21 days

2023

25 days

New Listings

Past 30 days

158 listings

Compared to

2025

125 listings

2024

138 listings

2023

109 listings

Units sold

Past 30 days

52 units

Compared to

2025

58 units

2024

70 units

2023

70 units

Median Sold Price

Past 30 days

$524,950

Compared to

2025

$537,450

2024

$556,500

2023

$625,050


Population and Demographics

Overview

Total population 53311
Average household income $105,206

Age (%)

0 to 19
20%
20 to 34
18%
35 to 49
17%
50 to 64
21%
65 and plus
24%

Household composition (%)

Single family
61%
Single person
33%
Multi person
5%
Multi family
0%

Mother tongue (%)

English
93%
Others
4%
French
2%

House tenancy (%)

Owners
62%
Renters
38%

What’s nearby?Essentials within 5 km

Local Logic

Transportation Scores

Estimated Budget