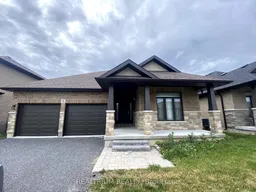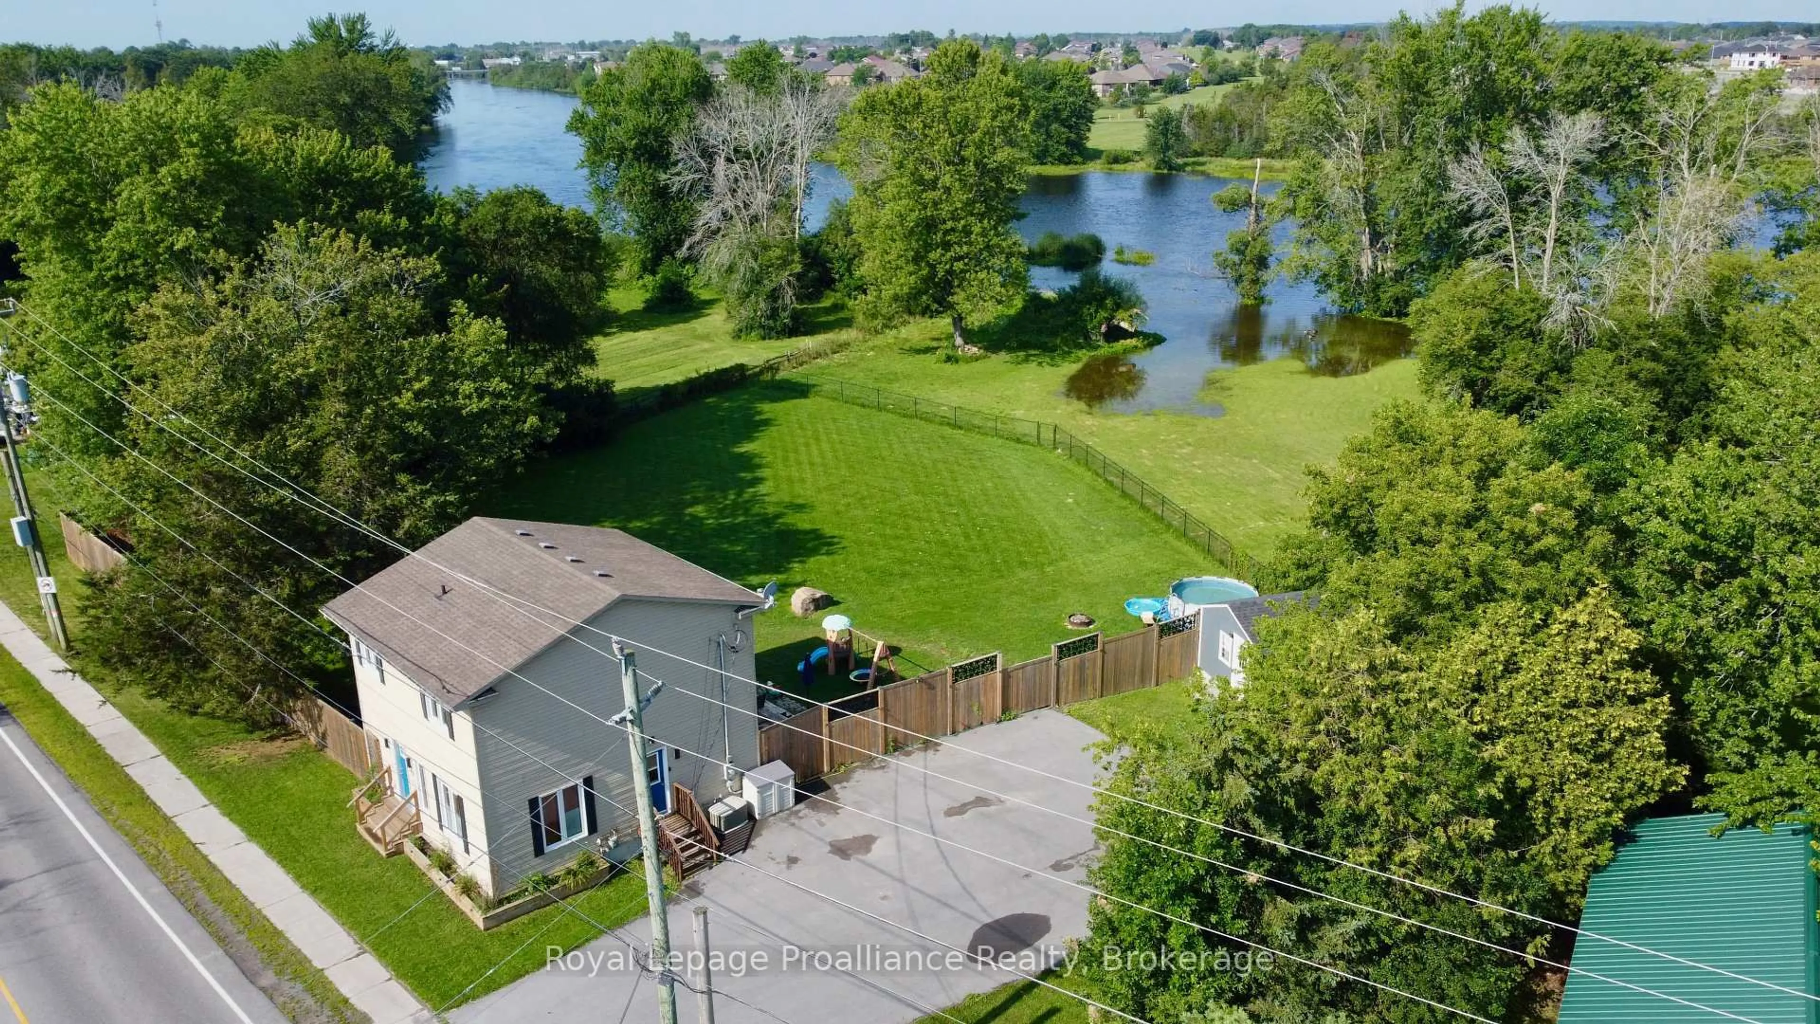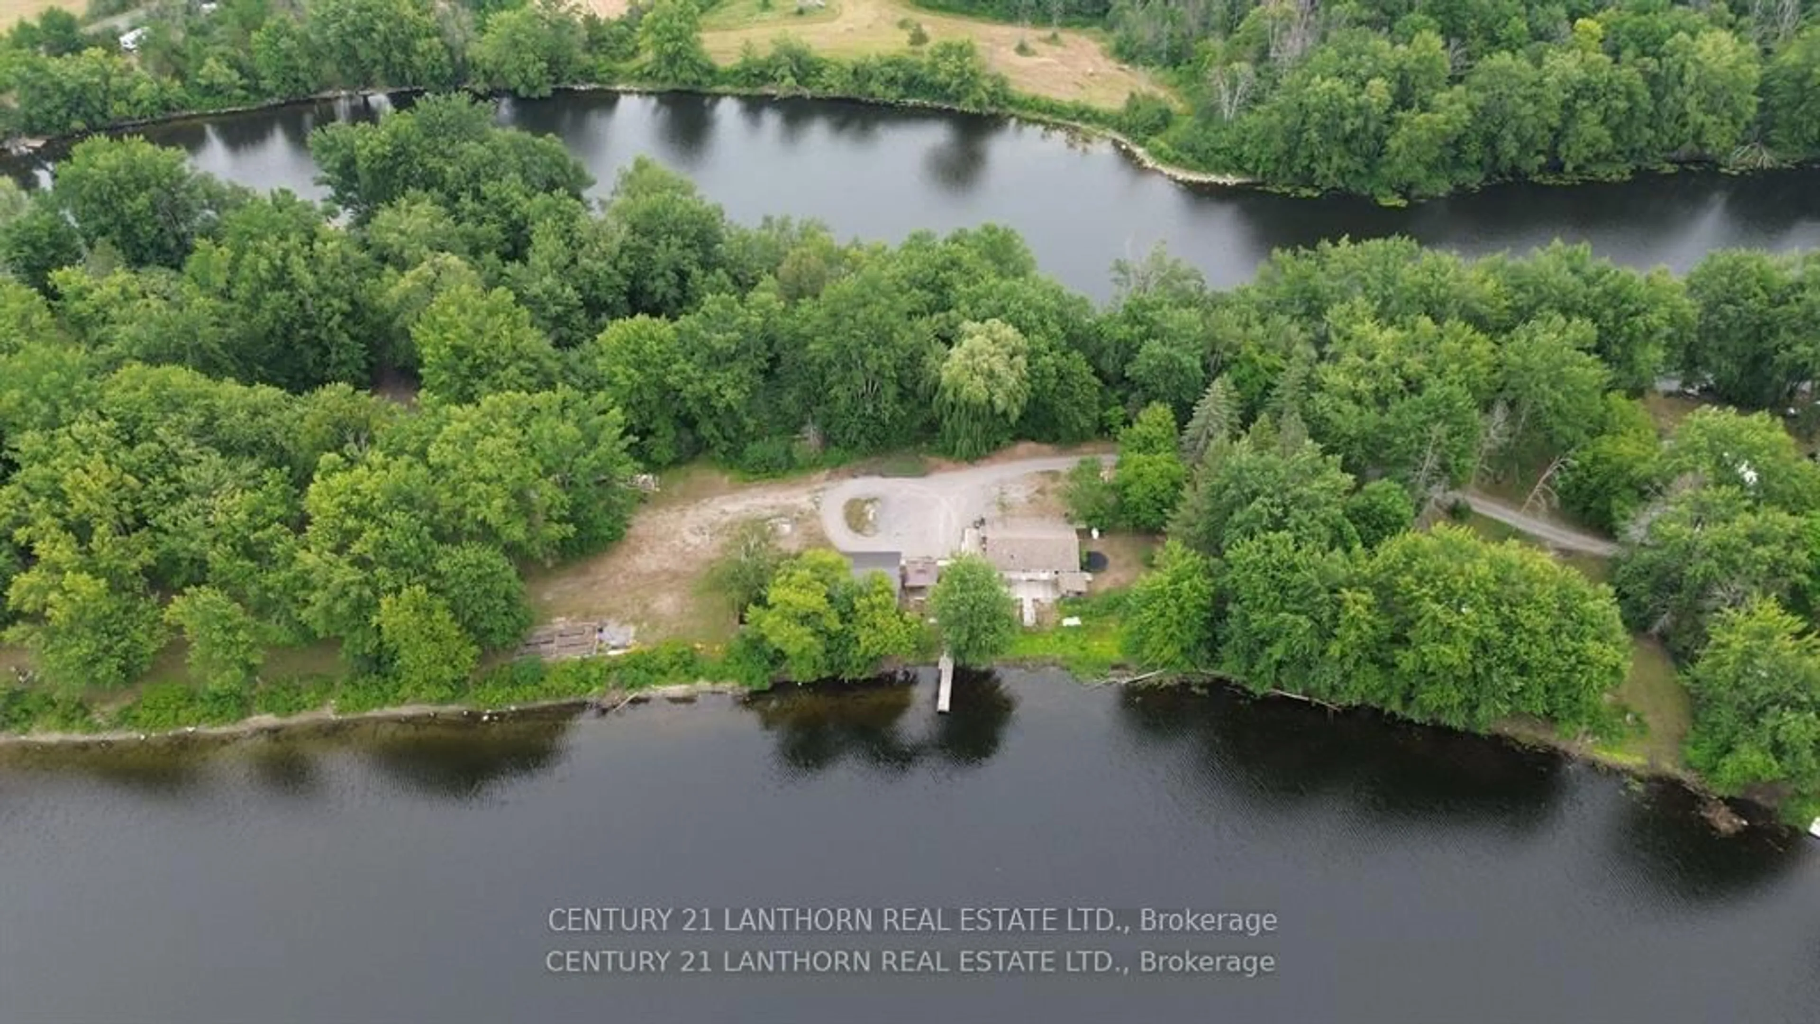
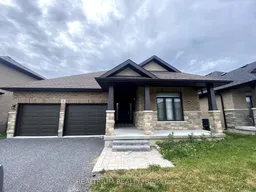
31 Covington Cres, Belleville, Ontario K8N 0K9
Contact us about this property
Highlights
Estimated valueThis is the price Wahi expects this property to sell for.
The calculation is powered by our Instant Home Value Estimate, which uses current market and property price trends to estimate your home’s value with a 90% accuracy rate.Not available
Price/Sqft$403/sqft
Monthly cost
Open Calculator
Description
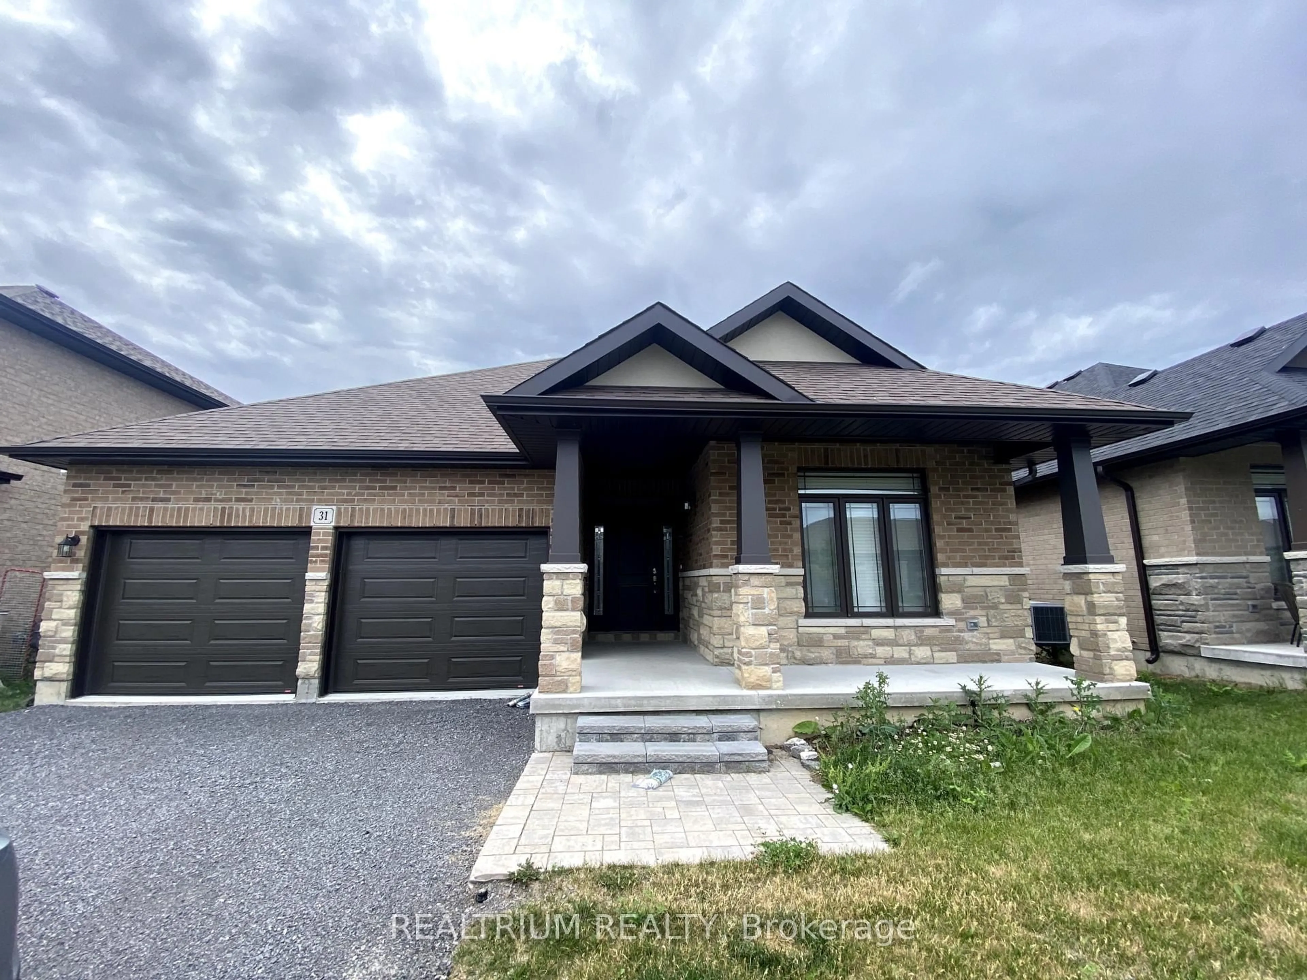
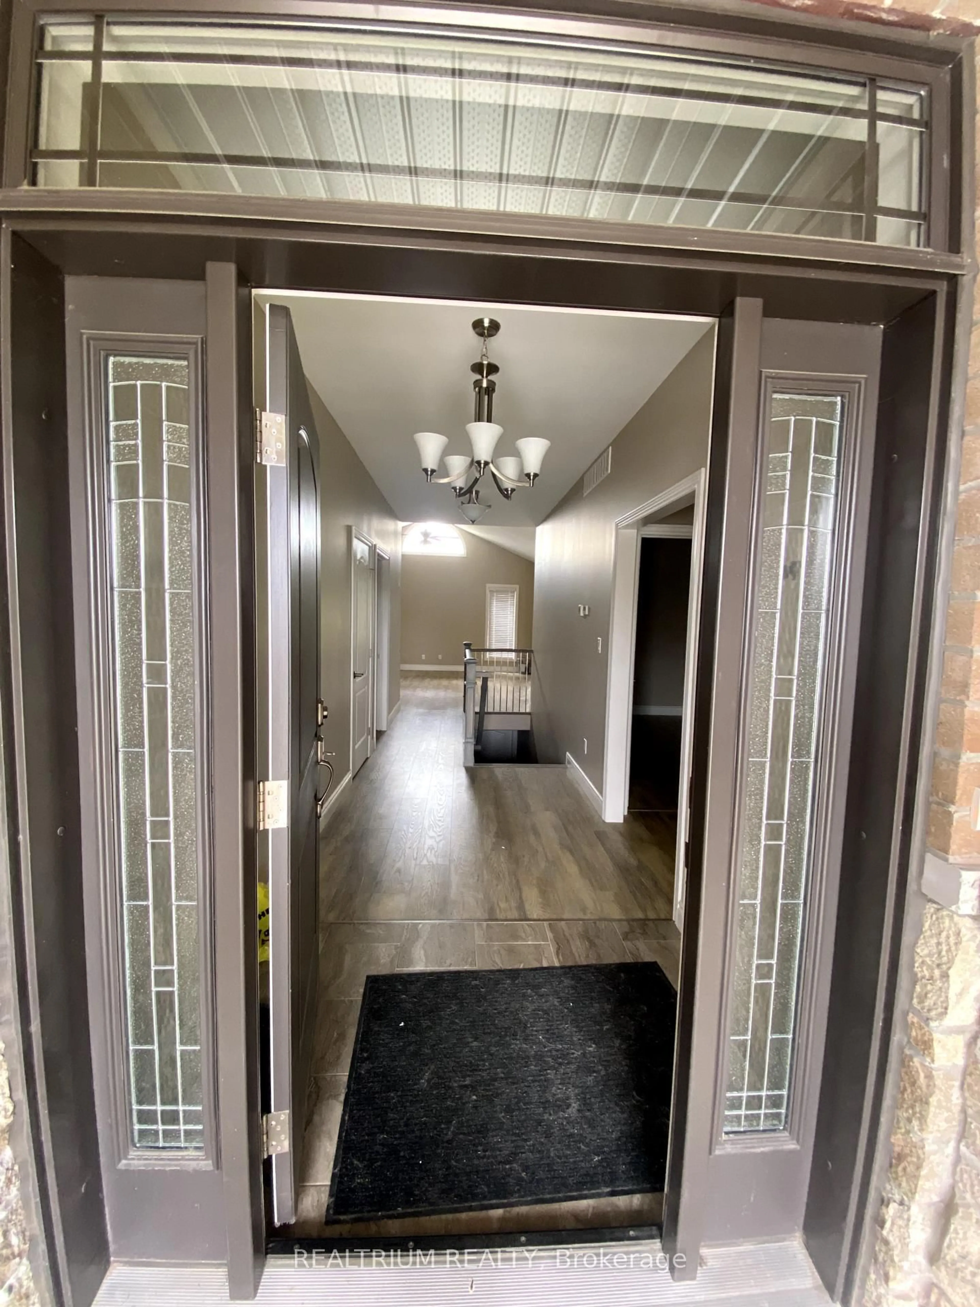
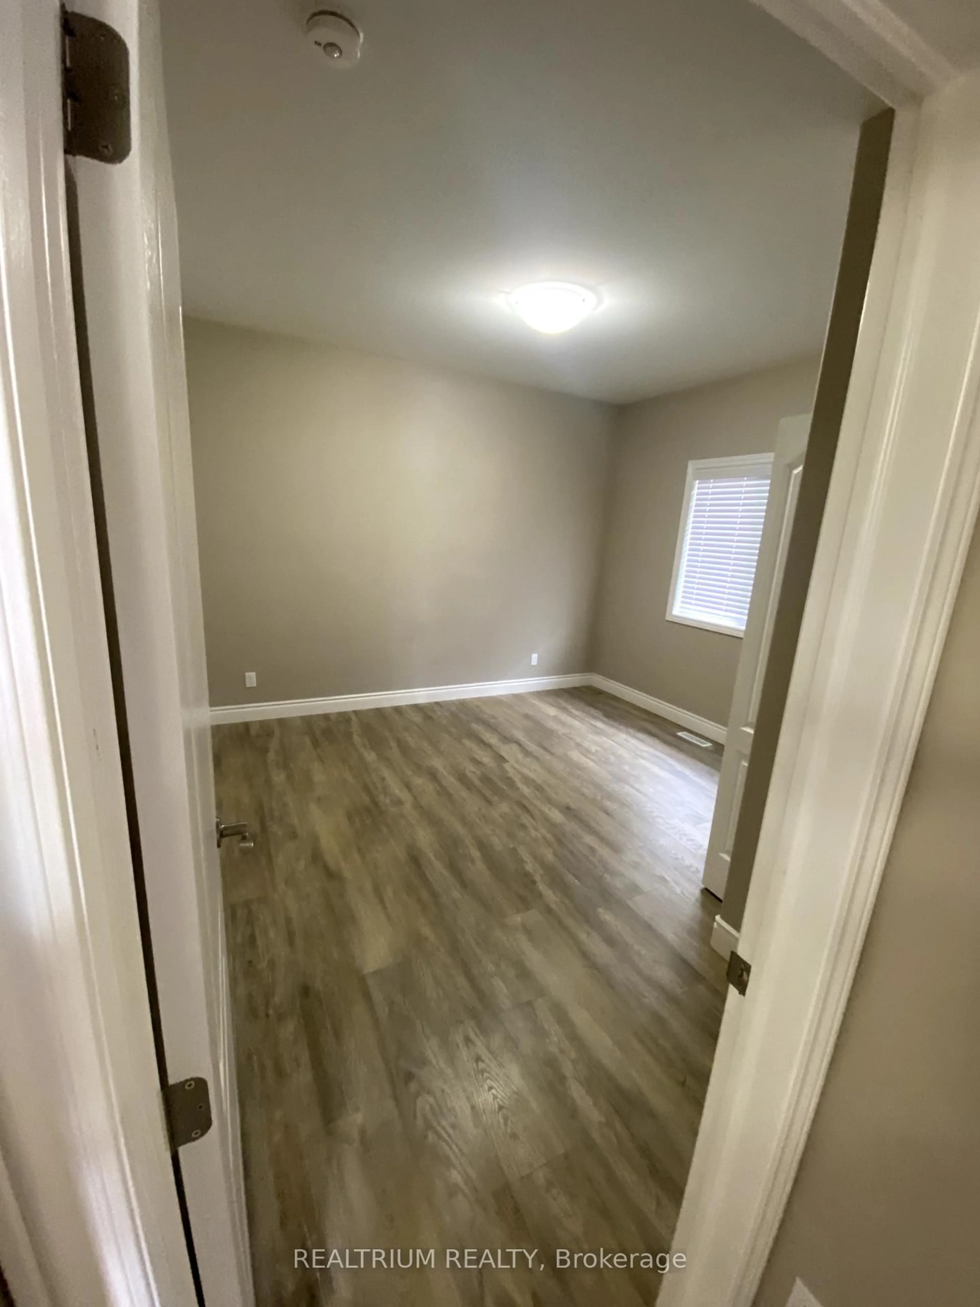
Welcome to this stunning home filled with abundant natural light throughout and ideally situated in the sought-after Settlers Ridge community. The backyard offers a peaceful and private setting overlooking mature trees, creating the perfect space to relax and enjoy the outdoors.This popular extended Queensboro model from the renowned Marten Homes Collection offers a thoughtfully designed layout with impressive features throughout. Enjoy 10-foot ceilings on the main floor, oversized basement windows that bring in plenty of natural light, and an elegant coffered ceiling in the primary bedroom.The spacious backyard is enhanced by a long covered porch, providing a comfortable outdoor living area that's perfect for morning coffee, entertaining, or simply enjoying the tranquil surroundings.Conveniently located just minutes from Highway 401, shopping, parks, the waterfront, restaurants, and everyday amenities, this home offers the perfect combination of style, privacy, comfort, and convenience.A wonderful opportunity to live in a beautiful home within a vibrant and growing community!
Property Details
Interior
Features
Main Floor
Games
28.98 x 14.5Laminate
Kitchen
10.0 x 12.99Tile Floor
Dining
12.99 x 0.0Tile Floor
Primary
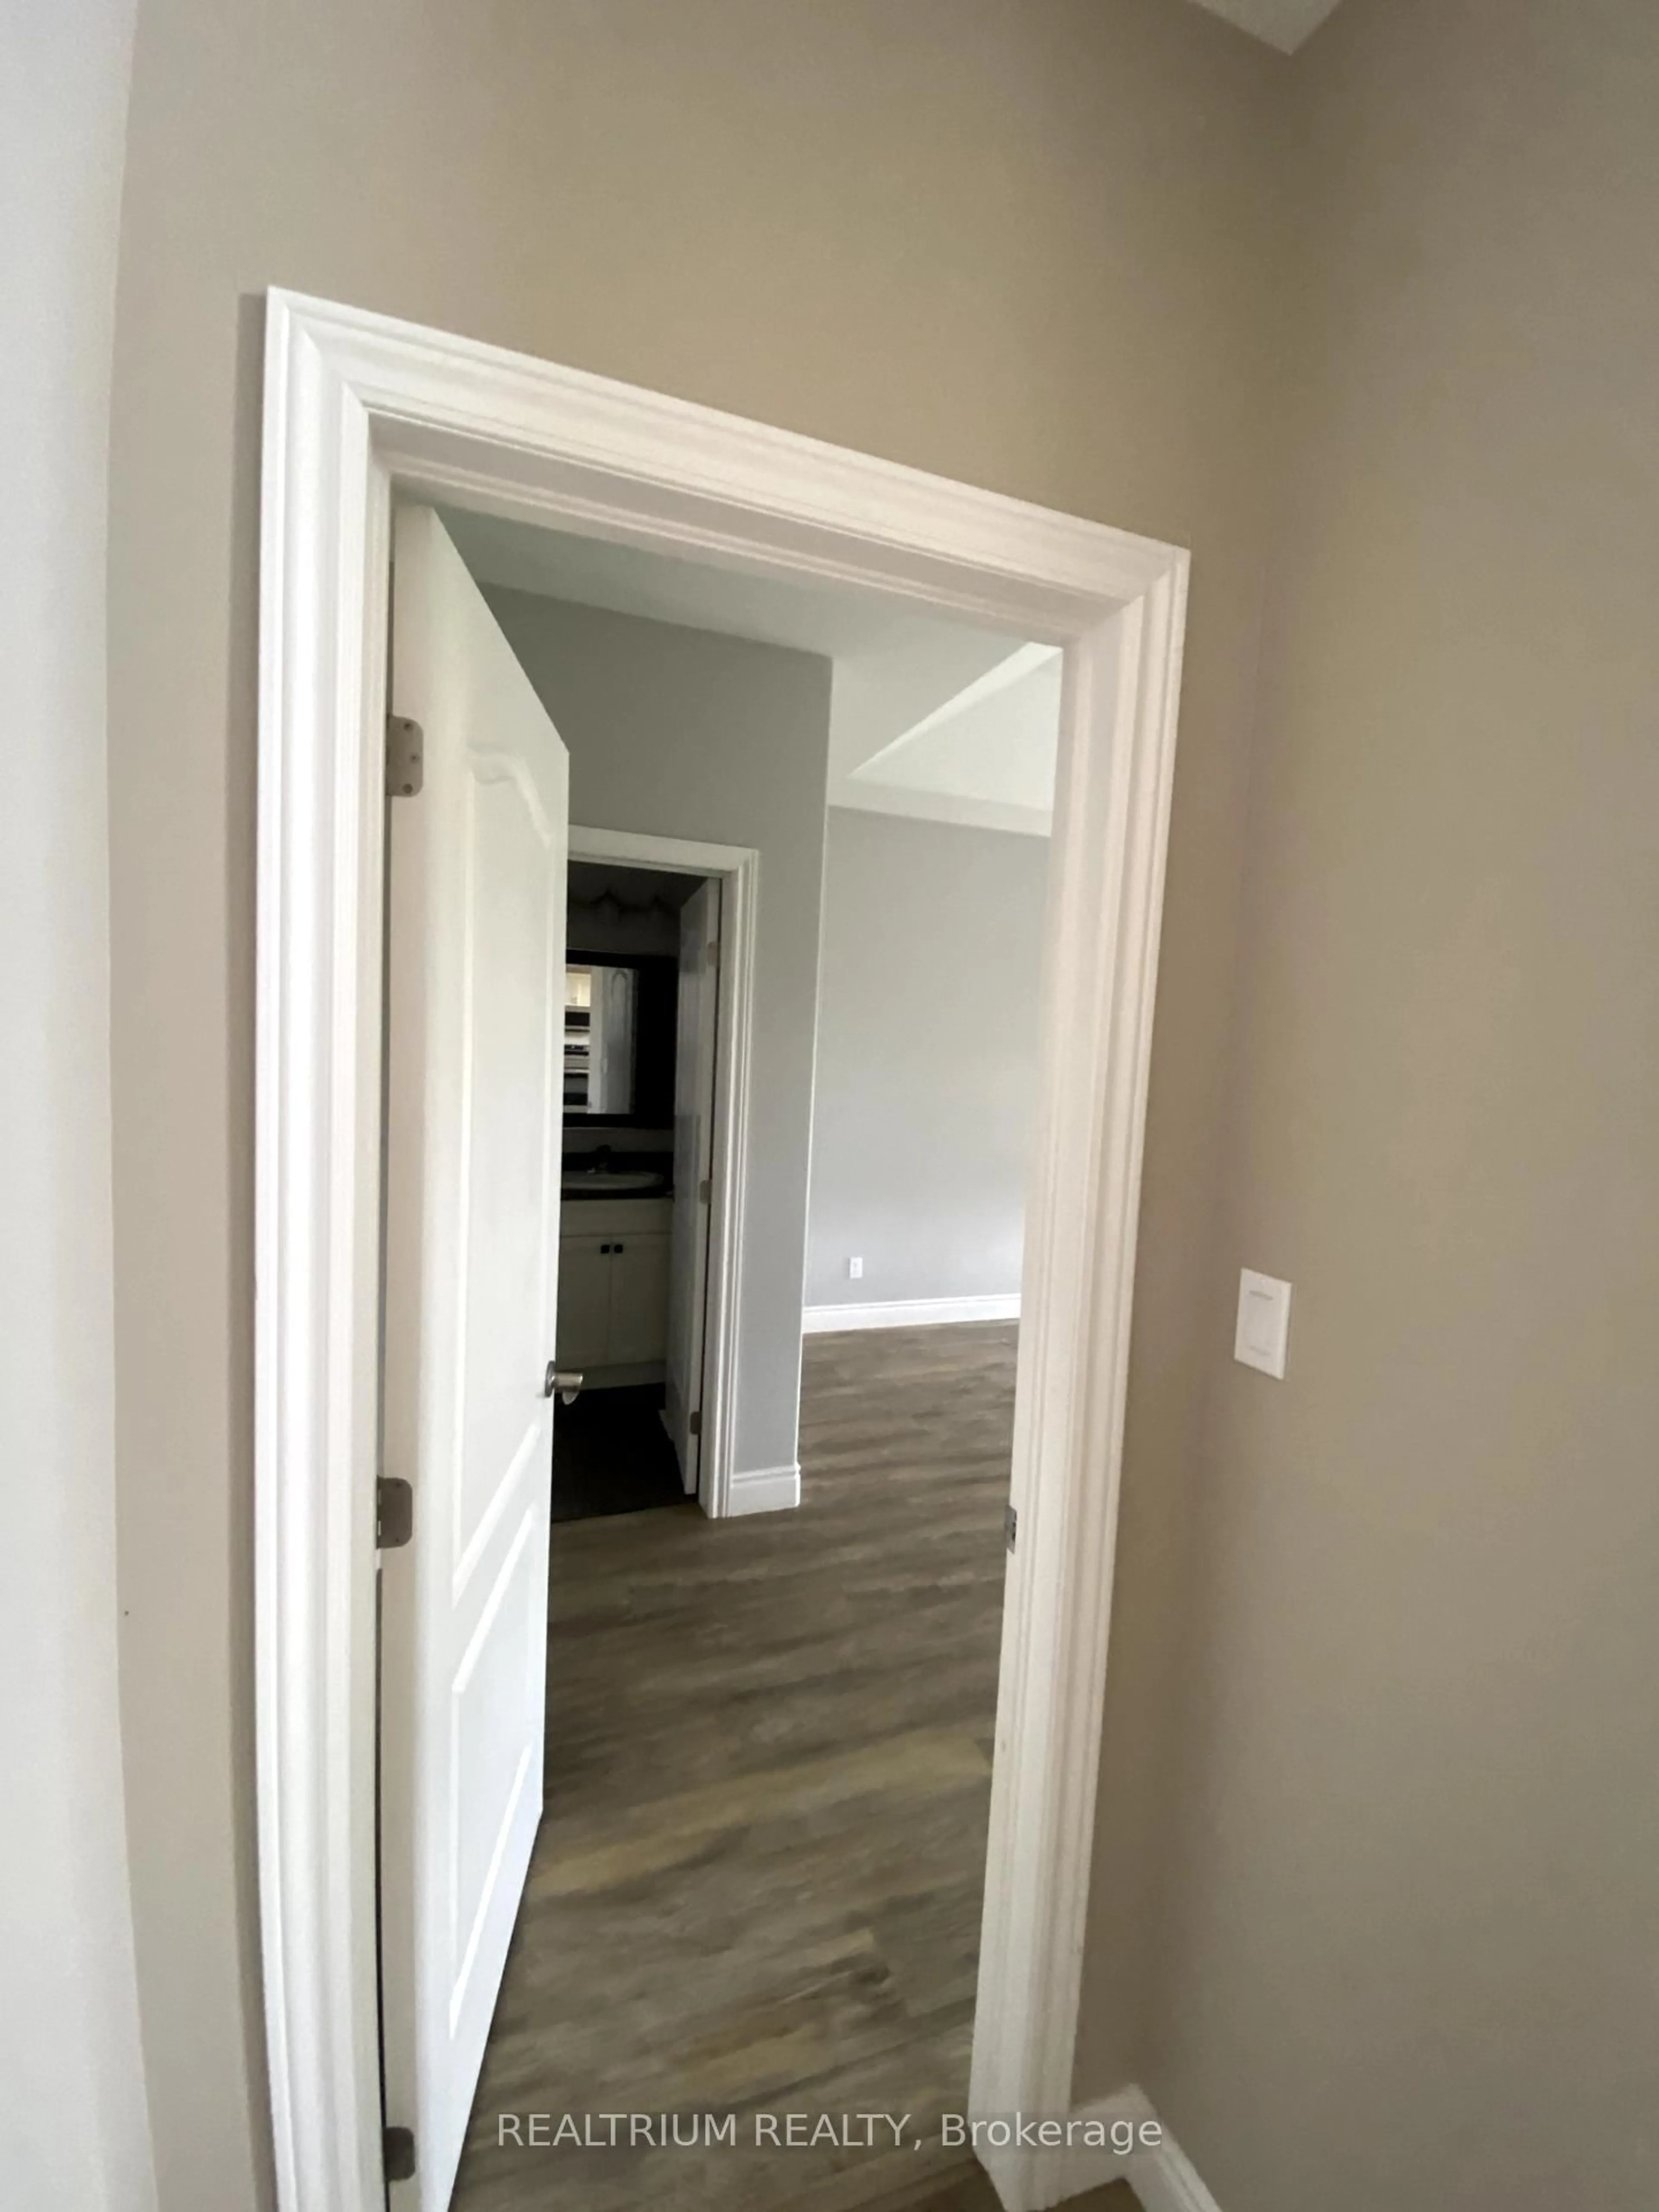
12.99 x 14.6Laminate / 4 Pc Ensuite / W/I Closet
Exterior
Features
Parking
Garage spaces 2
Garage type Attached
Other parking spaces 2
Total parking spaces 4
Property History
 19