Re-listed 26 days ago

191 Millen Rd, Hamilton, Ontario L8E 2G4

Detached
2 + 2
2
~1500-2000 sqft
$•••,•••
$785,000
Get pre-qualifiedPowered by nesto
Detached
2 + 2
2
~1500-2000 sqft

Contact us about this property

Call

Highlights

Property Estimate

Days on market26 days

Total days on market
49 days

Estimated valueNot available

Price/Sqft$458/sqft

Monthly cost

Open Calculator

Description

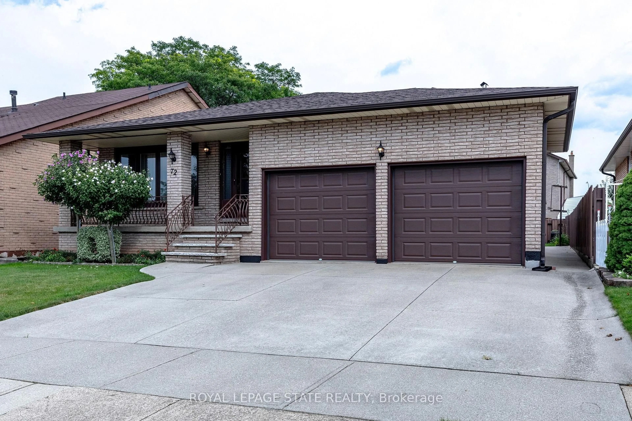
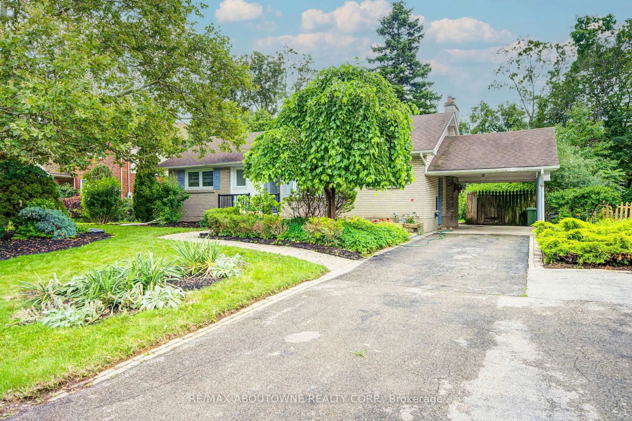
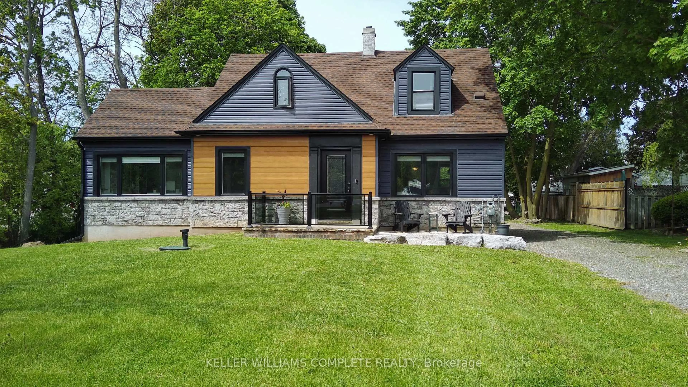
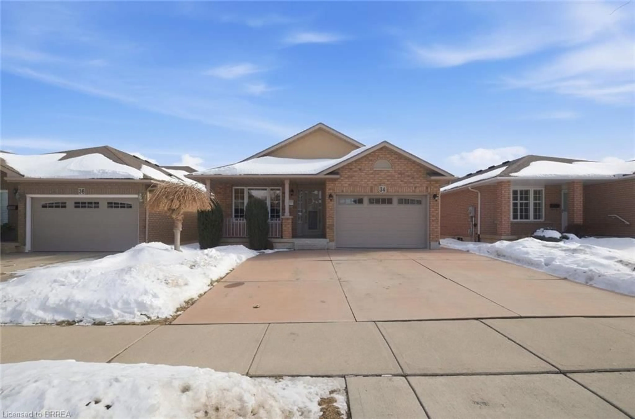
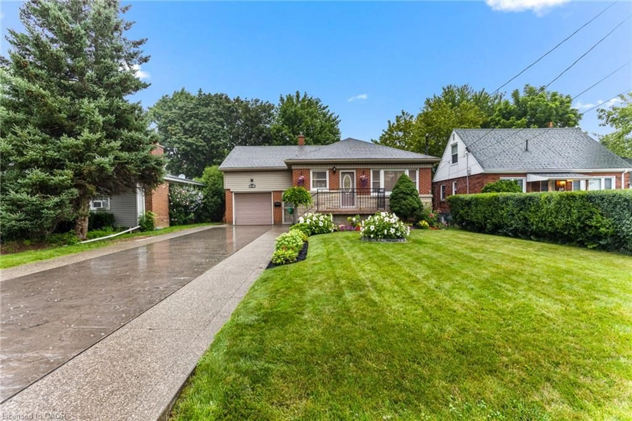
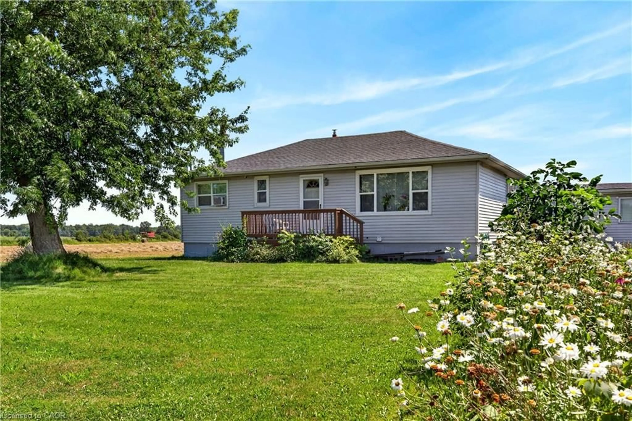
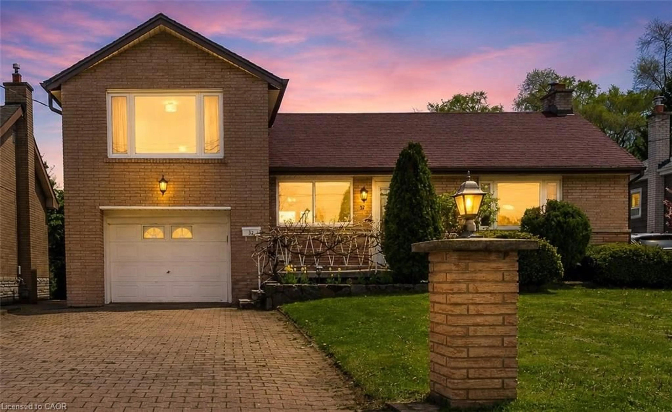
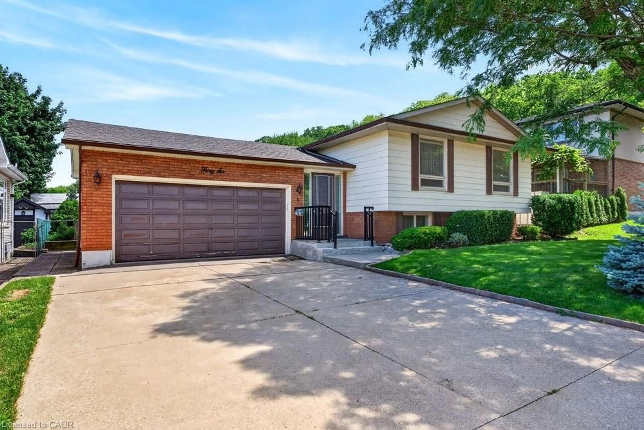
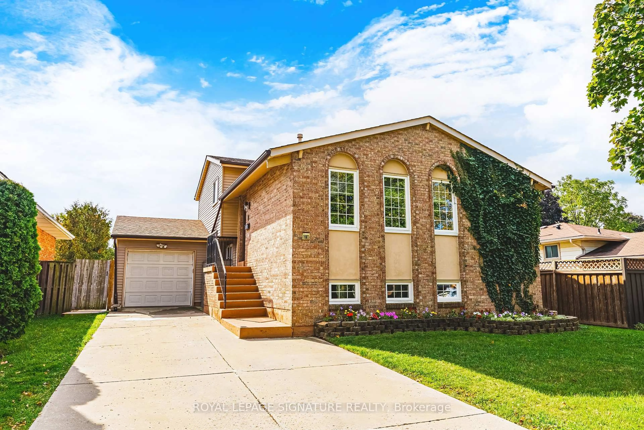

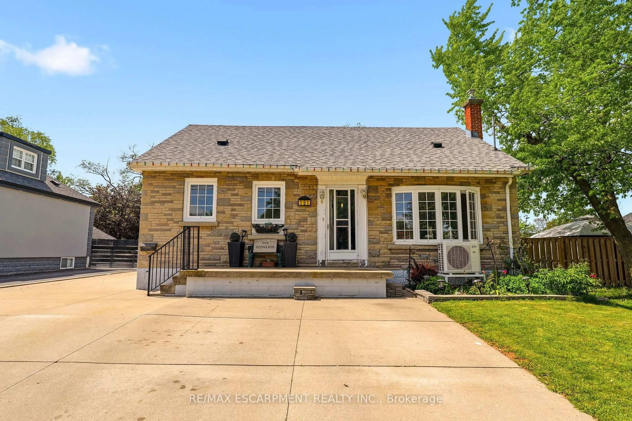
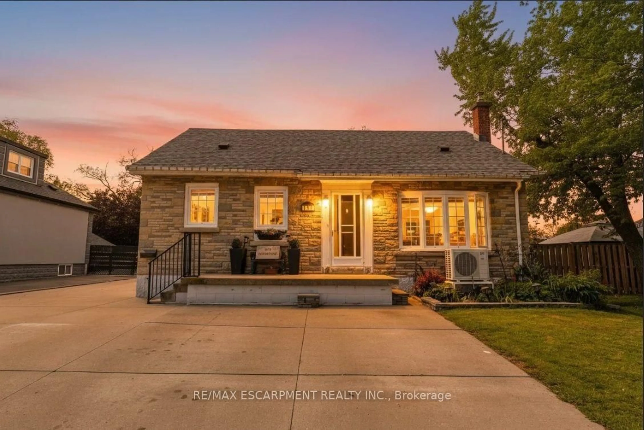
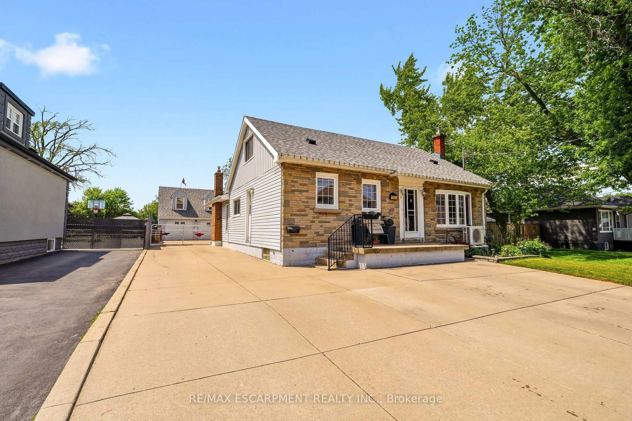
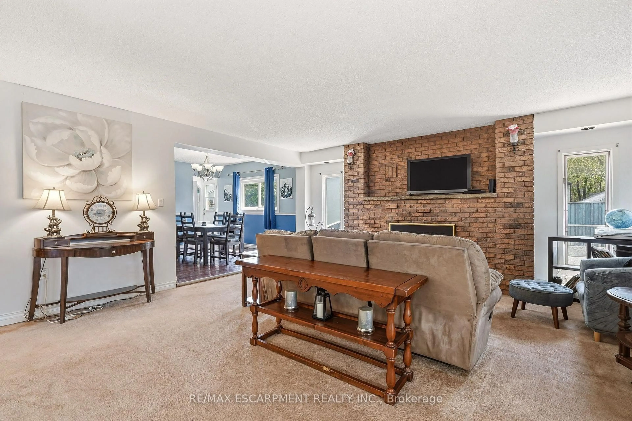
NEW PRICE on this spacious 1.5-storey home in desirable Stoney Creek, offering endless potential for the right buyer! Featuring 4 bedrooms, 2 kitchens, a large finished rec room, separate living and family rooms, and plenty of space for the whole family. Situated on a huge fenced lot with two additional sheds for extra storage. Car enthusiasts, hobbyists, and hands-on creators will love the detached 26' x 22' double-car garage/workshop with hydro, the perfect space for projects, tools, toys, or weekend tinkering, plus an incredible 23' x 16' loft above for extra storage, a studio, or the ultimate retreat. All you need are some cosmetic updates and your personal touch, to turn this property into a spectacular forever home. Fantastic opportunity in a great family-friendly location!


Property Details

Style1 1/2 Storey
View-
Age of property51-99
SqFt~1500-2000 SqFt
Lot Size11,000 SqFt(220 x 50)
Parking Spaces10
MLS ®NumberX13464460
Community NamePoplar Park
Data SourceTRREB
Listing byRE/MAX ESCARPMENT REALTY INC.

Features

Heating: Forced Air
Cooling: Central Air
Fireplace
Basement: Finished, Full

Main Floor

Family

5.89 x 5.18

Dining

3.18 x 4.67

Living

5.28 x 4.42

Kitchen

4.67 x 4.09


Features

Lot size: 11,000 SqFt

Parking

Garage spaces 2

Garage type Detached

Other parking spaces 8

Total parking spaces 10


Property History
Login required
Price changeActive
$•••,•••
Login required
Re-listed
$•••,•••
26 days on market
history photo preview38
Listing by trreb®
Property listed by RE/MAX ESCARPMENT REALTY INC., Brokerage
Agent Banner Image
Interested in this property?Get in touch to get the inside scoop.

Market Data - Poplar Park

Geo Zone Map ThumbnailPoplar Park

Strong Buyer's Market

View Market Data

Detached house - for the past 30 days

Buyer's market Seller's market

Avg. Days on Market

Past 30 days

12 days

Compared to

2025

0 day

2024

8 days

2023

10 days

New Listings

Past 30 days

4 listings

Compared to

2025

6 listings

2024

3 listings

2023

8 listings

Units sold

Past 30 days

1 unit

Compared to

2025

0 unit

2024

1 unit

2023

4 units

Median Sold Price

Past 30 days

$735,000

Compared to

2024

$910,000

2023

$905,500


Population and Demographics

Overview

Total population 2670
Average household income $124,580

Age (%)

0 to 19
20%
20 to 34
17%
35 to 49
18%
50 to 64
20%
65 and plus
25%

Household composition (%)

Single family
74%
Single person
22%
Multi person
2%
Multi family
1%

Mother tongue (%)

English
63%
Italian
9%
Punjabi (Panjabi)
7%
Croatian
5%
Serbian
4%
Others
3%
Polish
3%
Urdu
2%

House tenancy (%)

Owners
89%
Renters
11%

What’s nearby?Essentials within 5 km

Local Logic

Transportation Scores

Estimated Budget