2 days on Market

10 Glen Cannon Dr, Hamilton, Ontario L8G 2Z7

Detached
3
2
~2800 sqft
$839,900
Get pre-qualifiedPowered by nesto
Detached
3
2
~2800 sqft

Contact us about this property

Call

Highlights

Property Estimate

Days on market2 days

Estimated valueNot available

Price/Sqft$299/sqft

Monthly cost

Open Calculator

Description

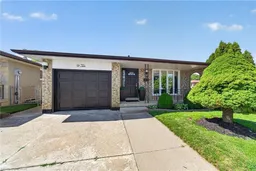
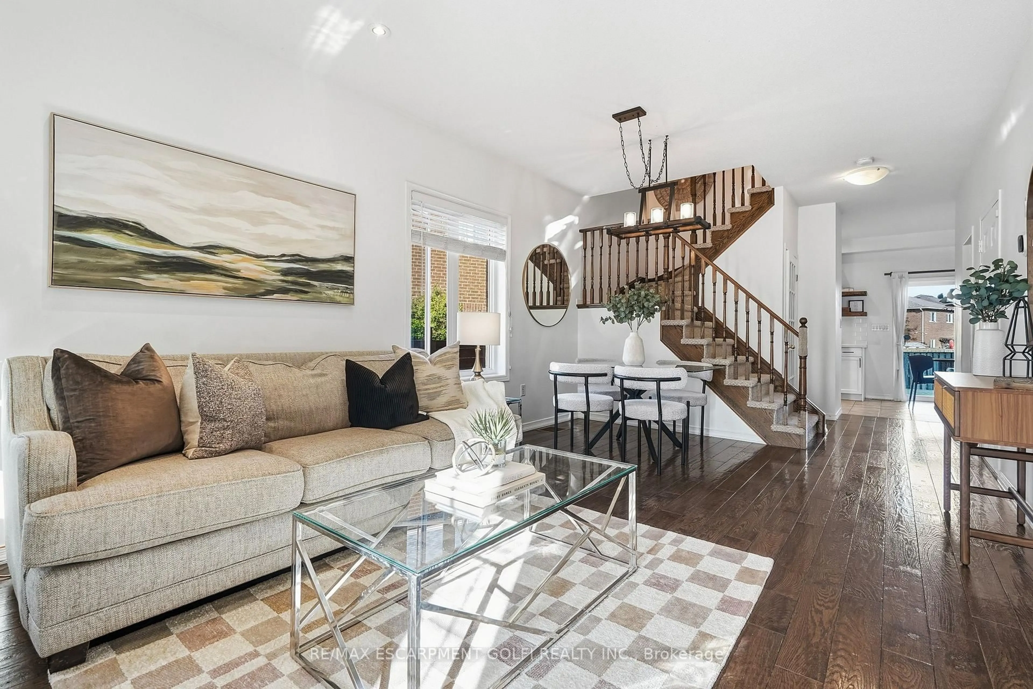
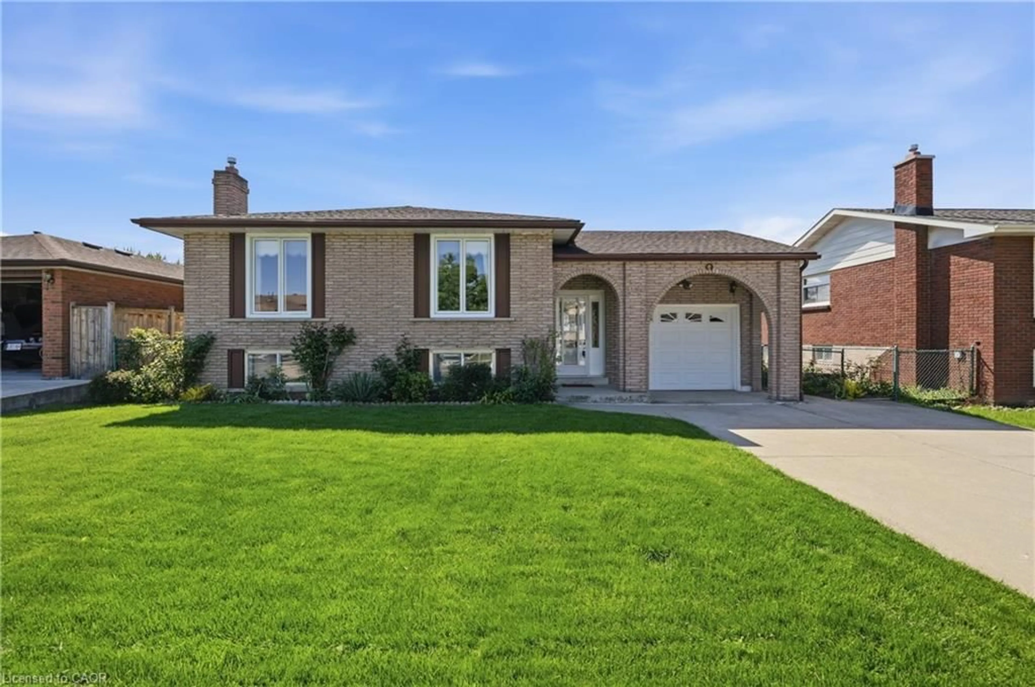
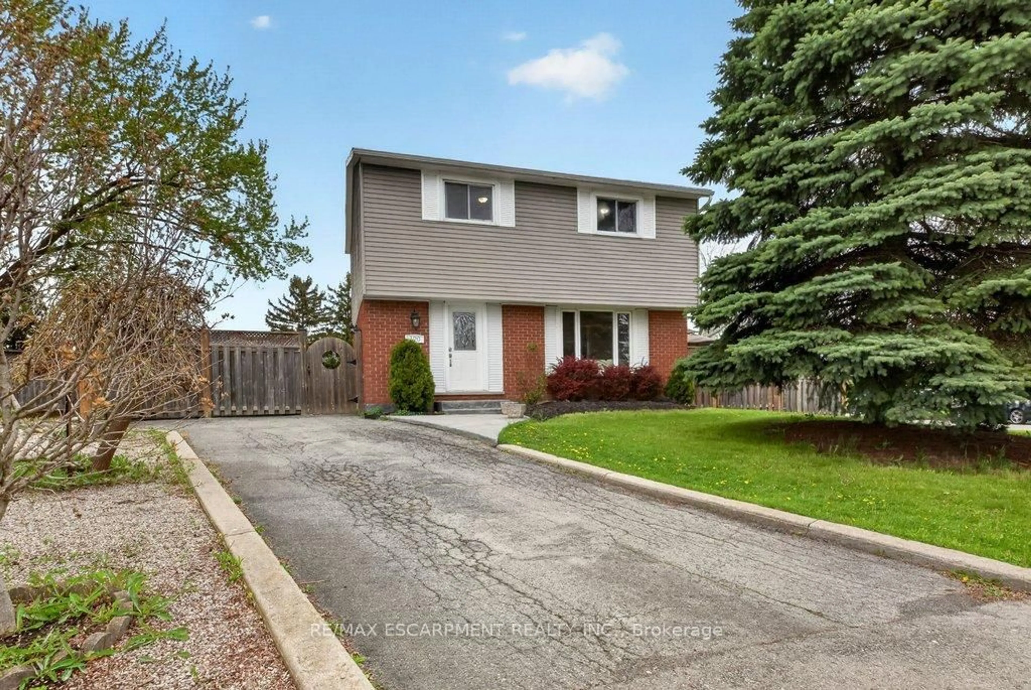
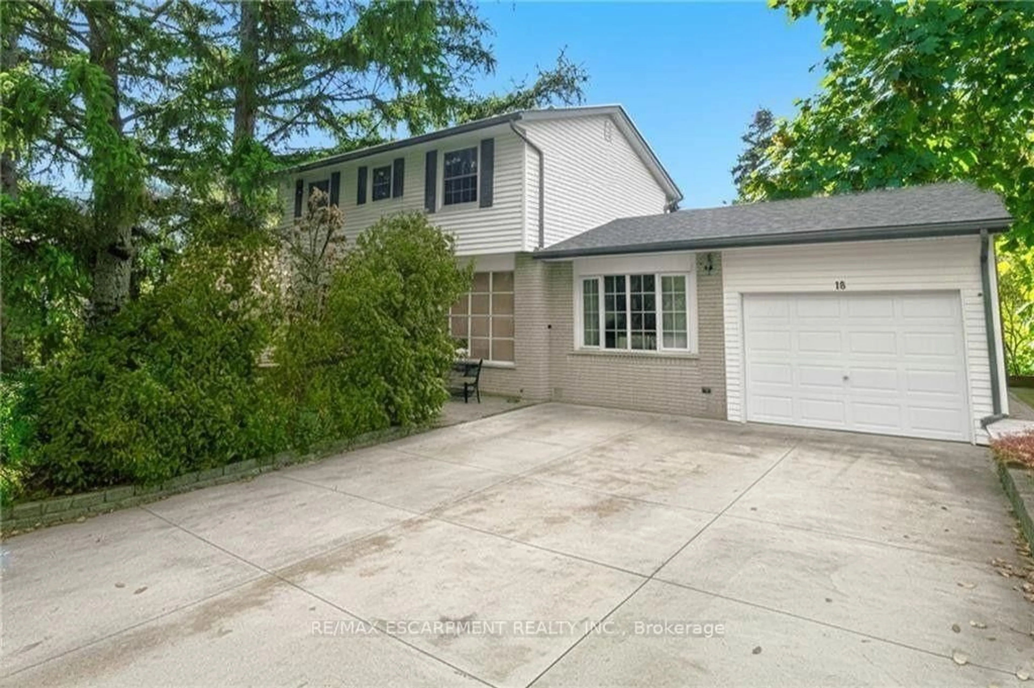
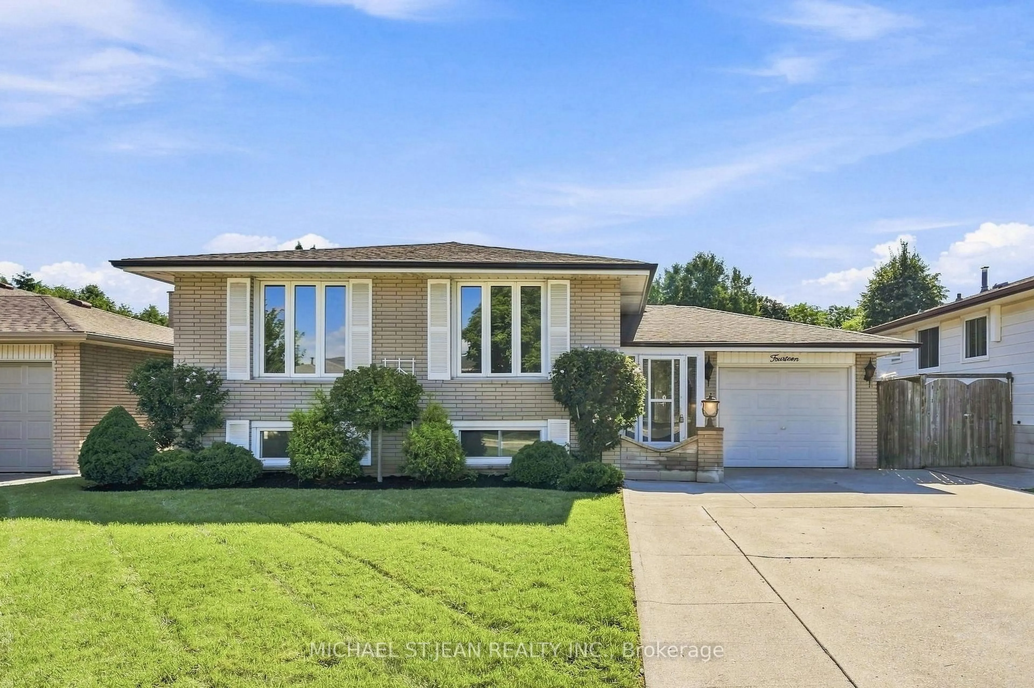
Welcome to 10 Glen Cannon Drive. "First Time Ever Listed I Fully Renovated I Stunning In-Law R Suite I Premium Corner Lot". Lovingly maintained by its original owner, this exceptional all-brick 4-level backsplit has been completely renovated from top to bottom and showcases true pride of ownership throughout. Situated on a premium corner lot with beautiful, mature landscaping and outstanding curb appeal, this move-in-ready home features the perfect combination of quality, comfort, and versatility. The beautifully redesigned kitchen features quartz countertops, a stylish backsplash, and quality finishes that will impress any home chef. Rich hardwood flooring and modern updates flow throughout the home, while major improvements including updated windows, furnace, and central air conditioning provide lasting value and peace of mind. A standout feature is the professionally finished in-law suite with a private entrance through the attached garage. Bright and spacious with oversized windows, it includes a full kitchen with quartz countertops and stainless-steel appliances, vinyl plank flooring, fresh paint, and a cozy wood-burning fireplace. Ideal for multi-generational living, guests, or potential income opportunities. Outside, the premium corner lot features exceptional curb appeal, a fully fenced backyard, and an extra-wide driveway with parking for 4-6 vehicles, in addition to the attached garage. Rarely does a home of this caliber become available. Beautifully updated, meticulously maintained, and listed for the first time, this is a truly special property that is ready for its next family to enjoy.


Property Details

StyleBacksplit
View-
Age of property1972
SqFt~2800 SqFt
Lot Size5,522 SqFt(110.23 x 50.1)
Parking Spaces3
MLS ®Number40854694
Community NameSouth Meadow
Data SourceITSO
Listing byRE/MAX Escarpment Realty Inc.

Features

Heating: Forced Air, Natural Gas
Cooling: Central Air
Basement: Walk-Up Access, Full, Finished

Second Floor

Bathroom

3.35 x 1.52

5+ piece / tile floors

Bedroom Primary

4.27 x 3.35

Carpet Wall-to-Wall

Bedroom

1.27 x 2.79

Carpet Wall-to-Wall

Bedroom

3.53 x 3.05

carpet / carpet wall-to-wall


Features

Lot size: 5,522 SqFt
Sewer (Municipal)

Parking

Garage spaces 1

Garage type -

Other parking spaces 2

Total parking spaces 3


Property History

Aug 10, 2026
ListedActive
$839,900
2 days on market
history photo preview50
Listing by itso®
Property listed by RE/MAX Escarpment Realty Inc., Brokerage
Agent Banner Image
Interested in this property?Get in touch to get the inside scoop.
Market Data - South Meadow

Geo Zone Map ThumbnailSouth Meadow

Strong Seller's Market

View Market Data

Detached house - for the past 30 days

Buyer's market Seller's market

Avg. Days on Market

Past 30 days

17 days

Compared to

2025

0 day

2024

23 days

2023

0 day

New Listings

Past 30 days

2 listings

Compared to

2025

2 listings

2024

0 listing

2023

2 listings

Units sold

Past 30 days

2 units

Compared to

2025

0 unit

2024

3 units

2023

0 unit

Median Sold Price

Past 30 days

$679,500

Compared to

2024

$790,000


Population and Demographics

Overview

Total population 2182
Average household income $119,165

Age (%)

0 to 19
19%
20 to 34
16%
35 to 49
17%
50 to 64
21%
65 and plus
27%

Household composition (%)

Single family
77%
Single person
21%
Multi person
2%
Multi family
1%

Mother tongue (%)

English
67%
Italian
9%
Serbian
6%
Croatian
6%
Polish
3%
Others
3%
Punjabi (Panjabi)
3%
Urdu
1%

House tenancy (%)

Owners
88%
Renters
12%

What’s nearby?Essentials within 5 km

Local Logic

Transportation Scores

Estimated Budget