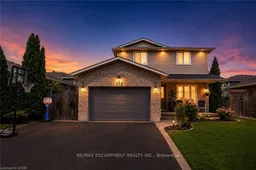
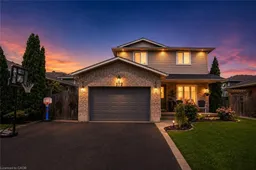
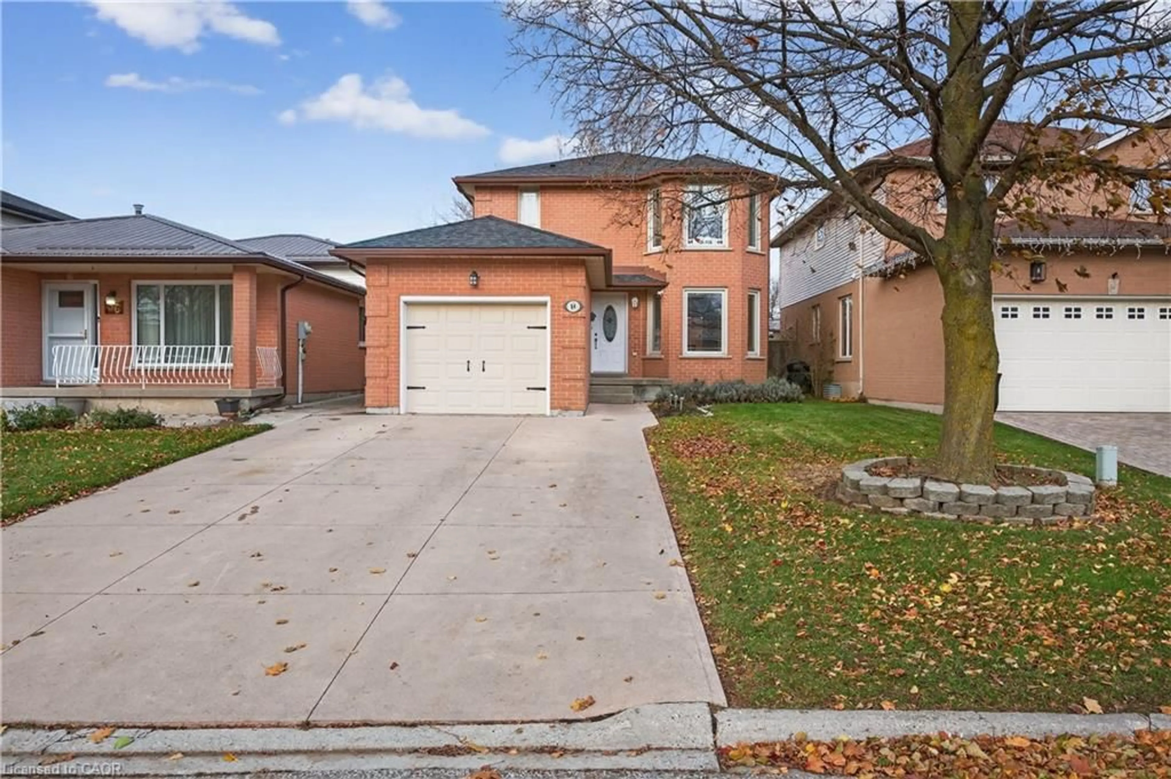

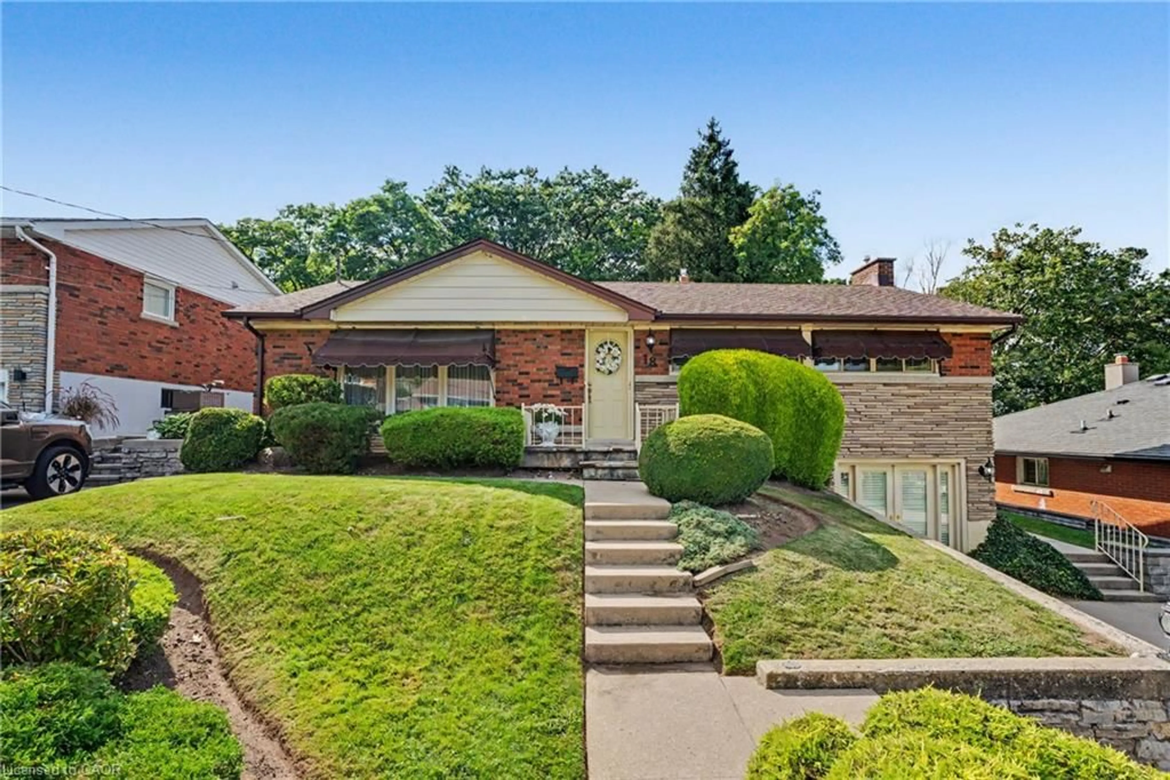
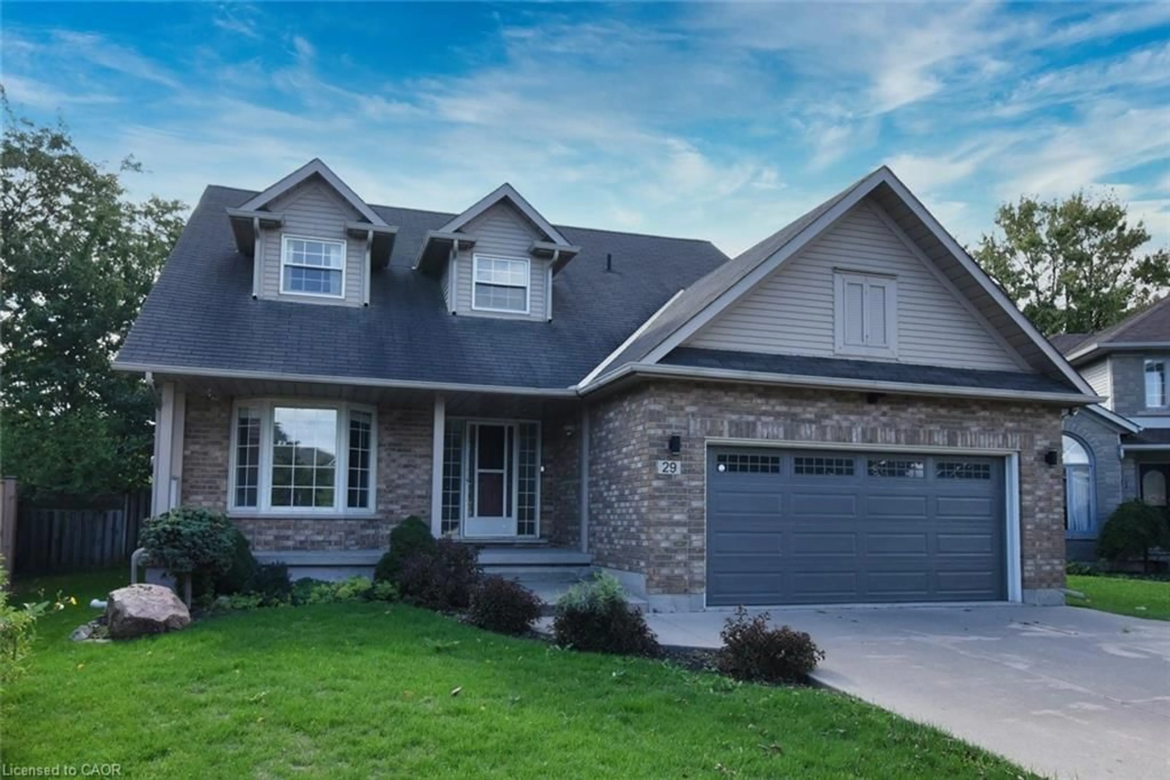
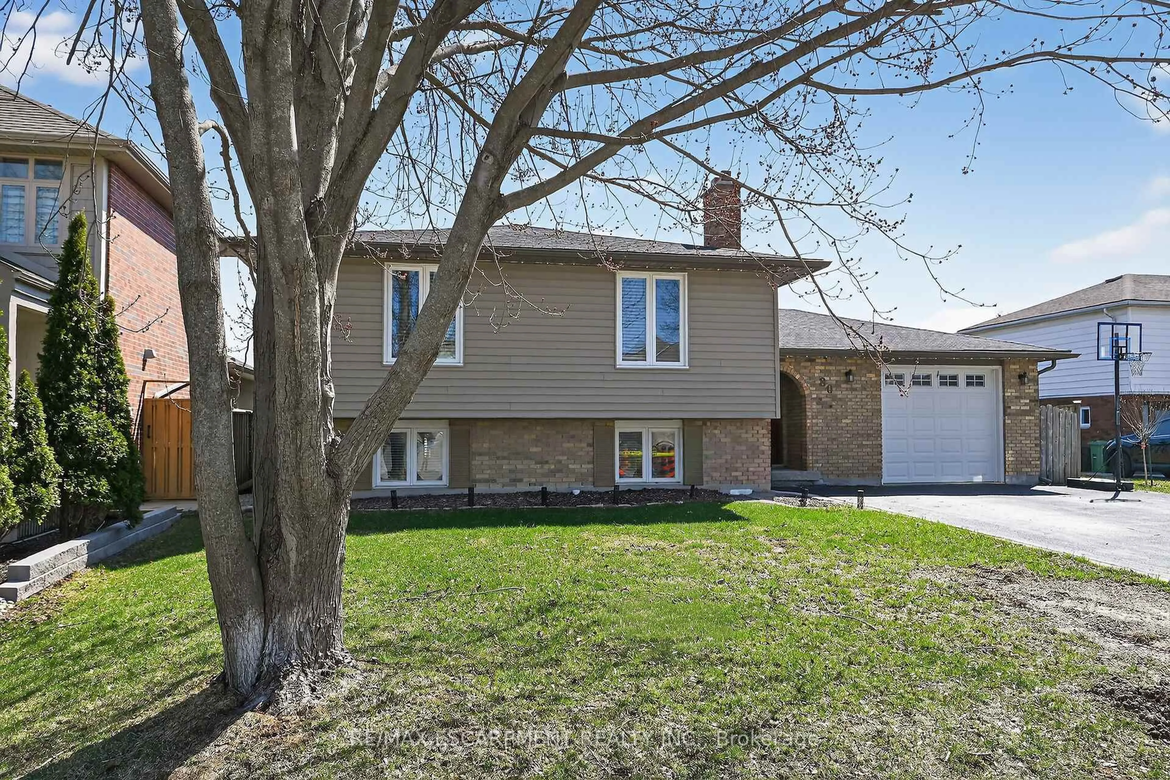
Unknown for 172 Highland Rd, Hamilton Ontario L8J 2S6
12 hours on Market

172 Highland Rd, Hamilton, Ontario L8J 2S6

Detached
3
3
~1100-1500 sqft
$849,999
Get pre-qualifiedPowered by nesto
Detached
3
3
~1100-1500 sqft

Contact us about this property

Call

Highlights

Property Estimate

Days on market12 hours

Estimated valueNot available

Price/Sqft$669/sqft

Monthly cost

Open Calculator

Description

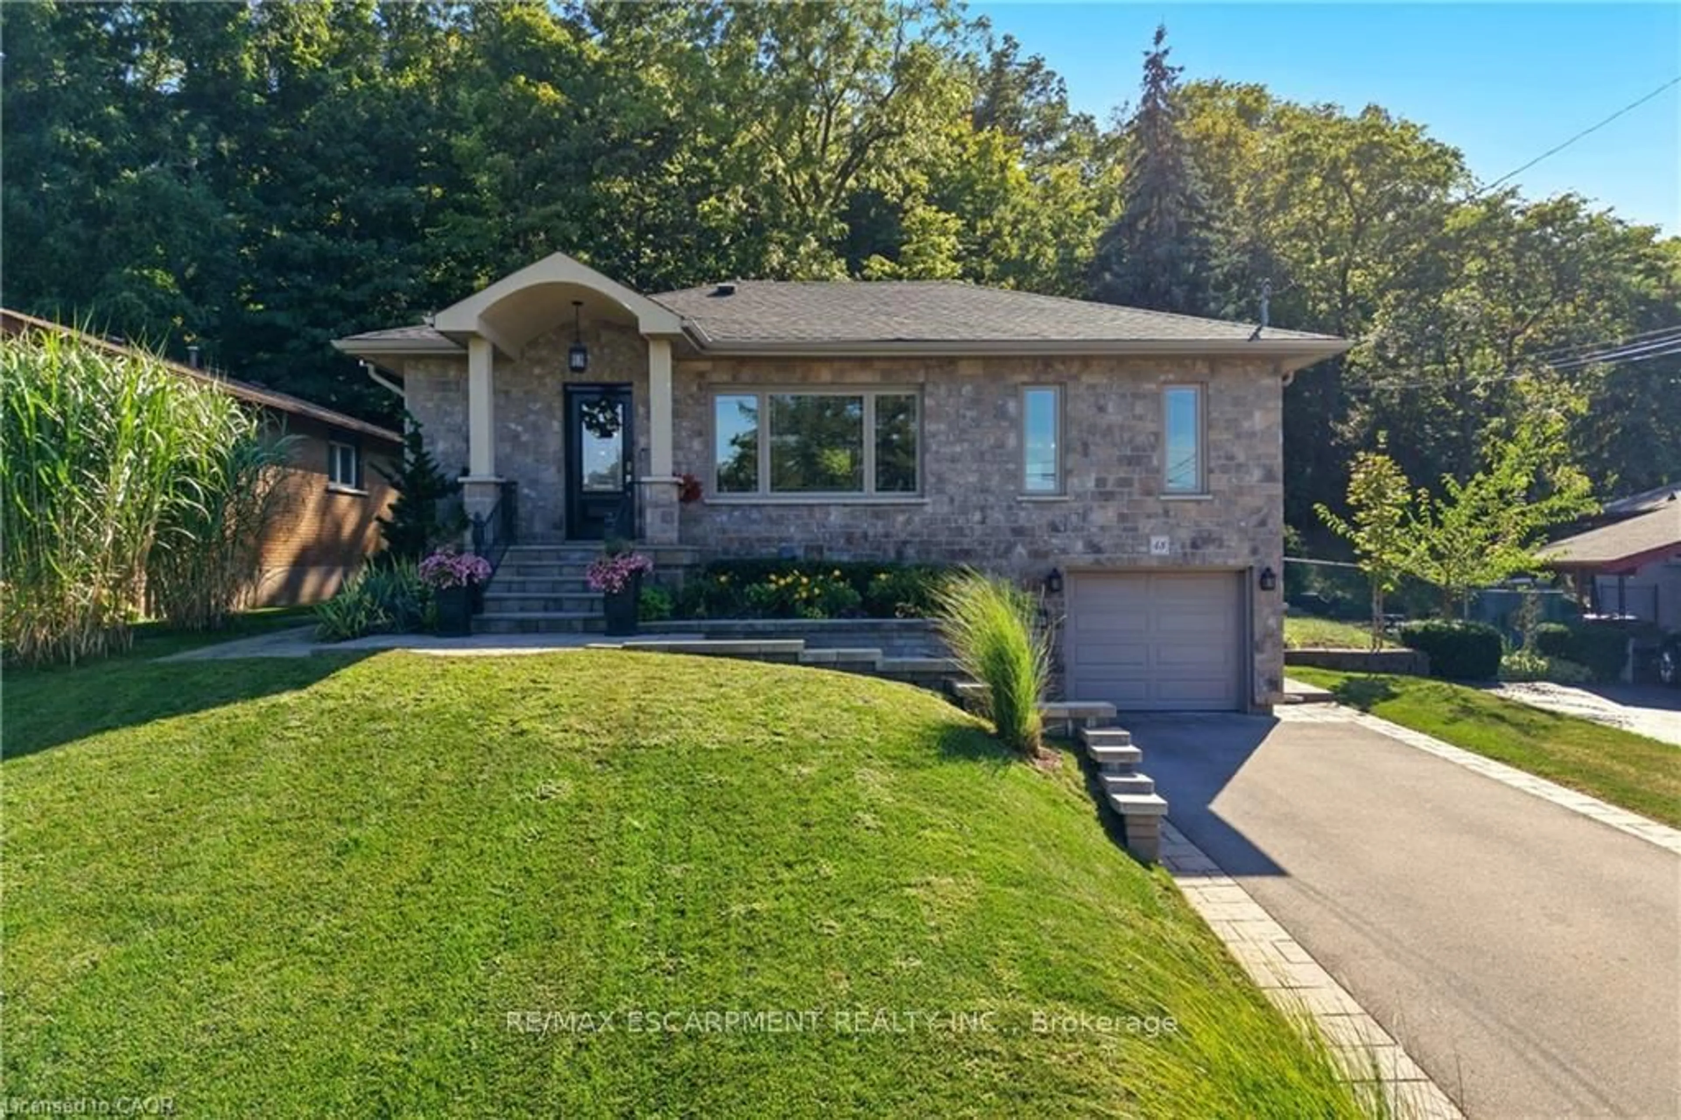
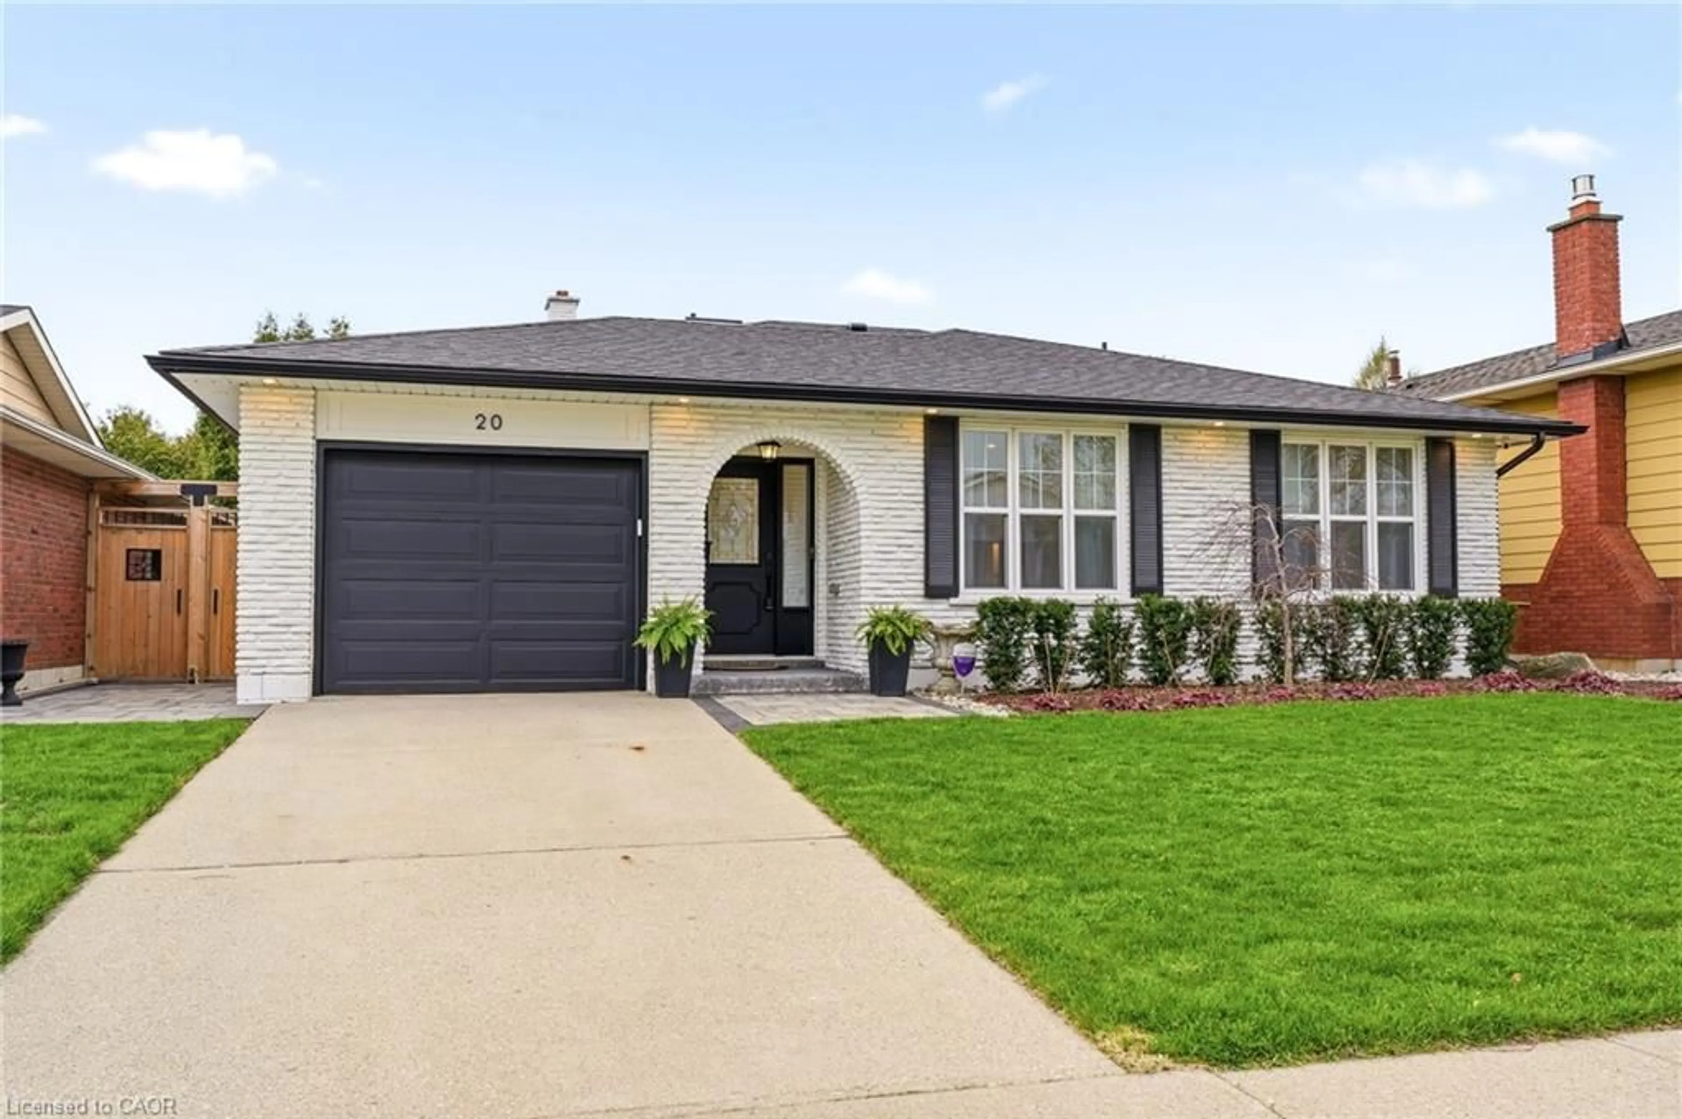
This is the house where summer happens, burgers on the grill, and drinks that always turn into dinner, which somehow always turns into someone's cousin doing a cannonball at 11pm. The basement has already hosted playoff games, sleepovers, and at least one person who insisted they were "just leaving" for three straight hours. Three bedrooms, three bathrooms, and a fully finished basement mean there's plenty of room for everyone you invite, plus the few who just show up anyway. The best part is you won't have to lift a finger to get it there. New flooring done in 2025 and a new roof and pool fence in 2023, which means the only thing you'll be fixing this summer is a plate for whoever showed up hungry. Tucked into Stoney Creek Mountain, close to schools, parks, shops, restaurants, and easy commuter routes, this is more than a house with a pool. It's where birthdays get celebrated, holidays get louder, and "just one quick swim" somehow ends with pizza on the way. The biggest decision you'll have to make is whether you're pretending to be "out of town" when your friends ask if the pool's open (you'll last about four days before someone finds out). Once they see this backyard, you'll be glad it's fully fenced, plausible deniability is a lot easier when no one can see in to check.


Property Details

Style2-Storey
ViewPool
Age of property31-50
SqFt~1100-1500 SqFt
Lot Size5,401 SqFt(114.83 x 47.04)
Parking Spaces4
MLS ®NumberX13548880
Community NameFelker
Data SourceTRREB
Listing byRE/MAX ESCARPMENT REALTY INC.

Features

Heating: Forced Air
Central Vacuum
Cooling: Central Air
Fireplace
Basement: Finished, Full

Main Floor

Living

5.13 x 3.15

Dining

3.4 x 2.87

Kitchen

4.37 x 2.95

Bathroom

0.0 x 0.0

2 Pc Bath


Features

Lot size: 5,401 SqFt
Pool: Abv Grnd

Parking

Garage spaces 2

Garage type Attached

Other parking spaces 2

Total parking spaces 4


Property History

Jul 10, 2026
ListedActive
$849,999
12 hours on market
history photo preview38
Listing by trreb®
Property listed by RE/MAX ESCARPMENT REALTY INC., Brokerage
Agent Banner Image
Interested in this property?Get in touch to get the inside scoop.
Market Data - Felker

Geo Zone Map ThumbnailFelker

Strong Buyer's Market

View Market Data

Detached house - for the past 30 days

Buyer's market Seller's market

Avg. Days on Market

Past 30 days

93 days

Compared to

2025

47 days

2024

10 days

2023

11 days

New Listings

Past 30 days

4 listings

Compared to

2025

11 listings

2024

8 listings

2023

5 listings

Units sold

Past 30 days

1 unit

Compared to

2025

8 units

2024

3 units

2023

3 units

Median Sold Price

Past 30 days

$665,000

Compared to

2025

$941,000

2024

$910,000

2023

$840,111


Population and Demographics

Overview

Total population 4779
Average household income $133,564

Age (%)

0 to 19
27%
20 to 34
22%
35 to 49
21%
50 to 64
19%
65 and plus
11%

Household composition (%)

Single family
84%
Single person
13%
Multi person
2%
Multi family
1%

Mother tongue (%)

English
71%
Punjabi (Panjabi)
5%
Serbian
4%
Urdu
3%
Arabic
3%
Others
2%
Italian
2%
Polish
2%
Spanish
2%
Gujarati
2%

House tenancy (%)

Owners
85%
Renters
15%

What’s nearby?Essentials within 5 km

Local Logic

Transportation Scores

Estimated Budget