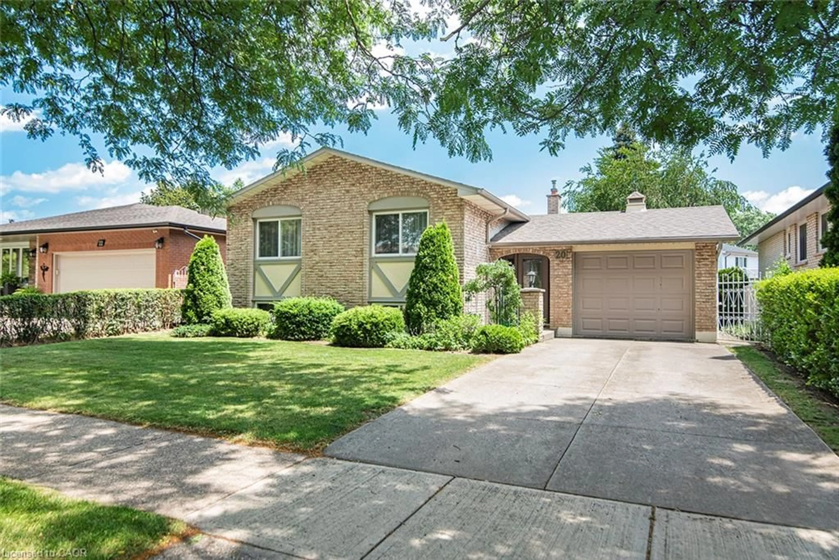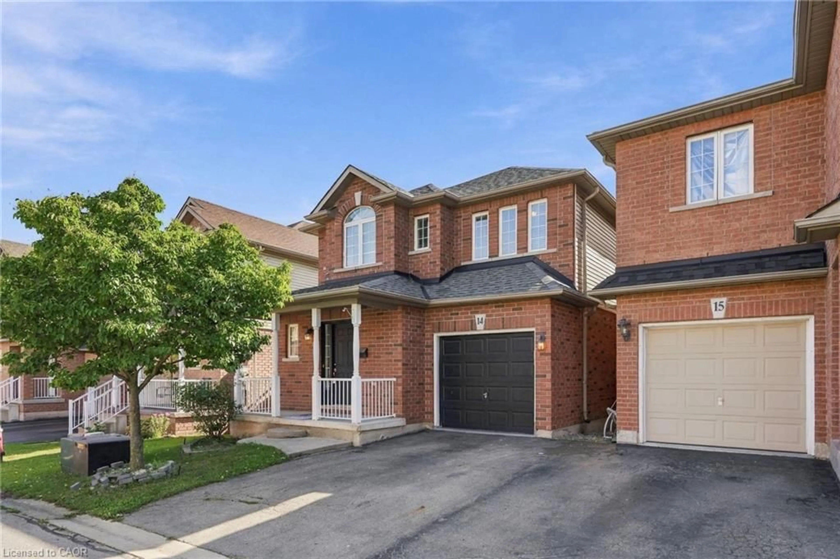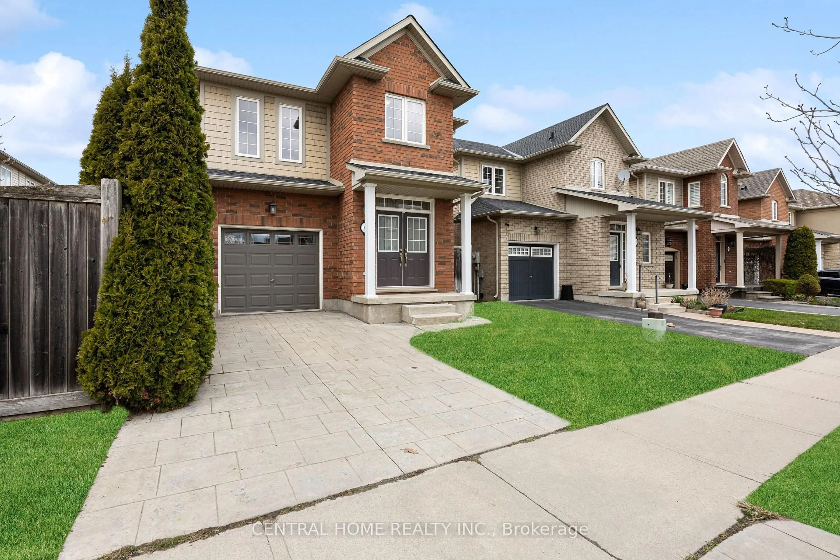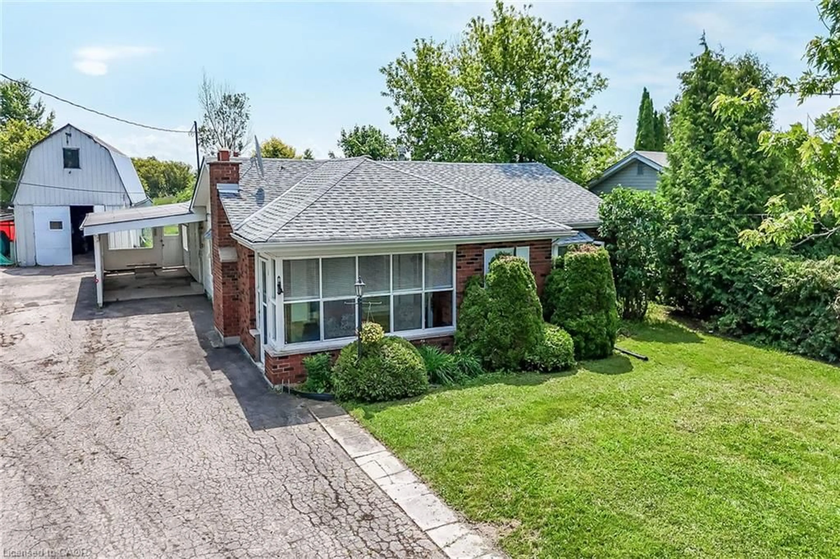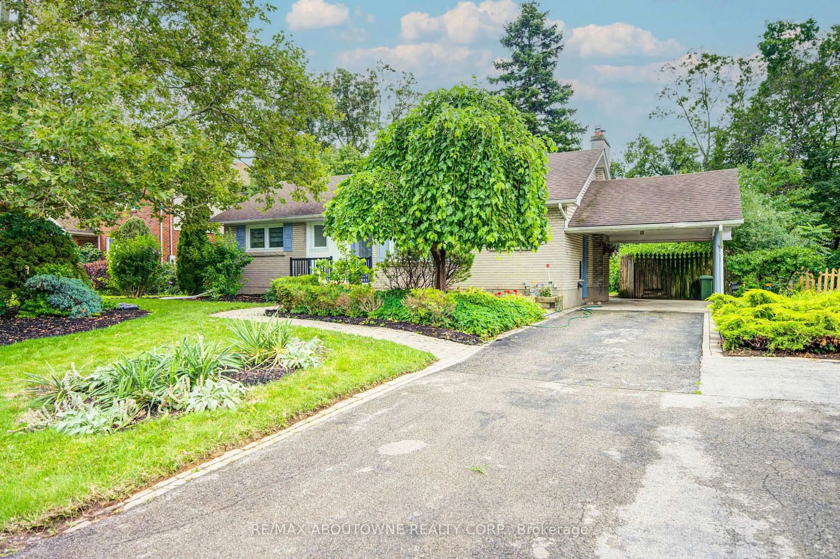
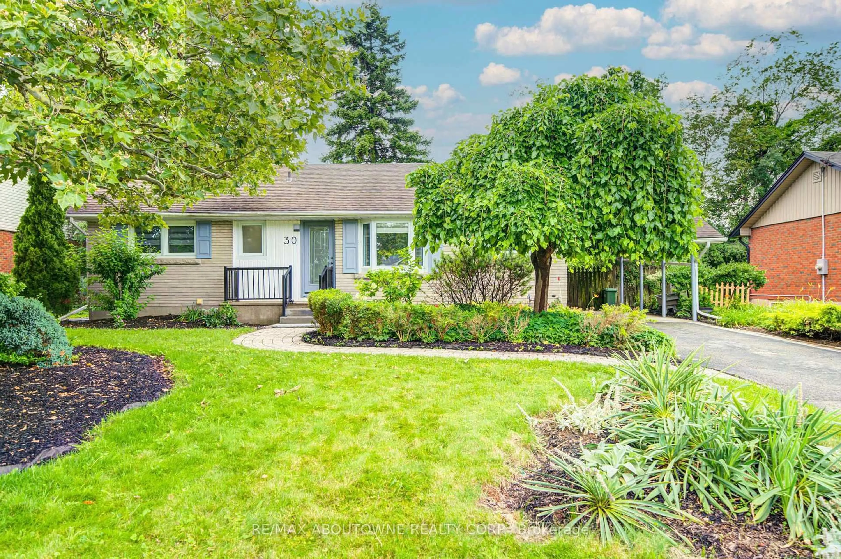
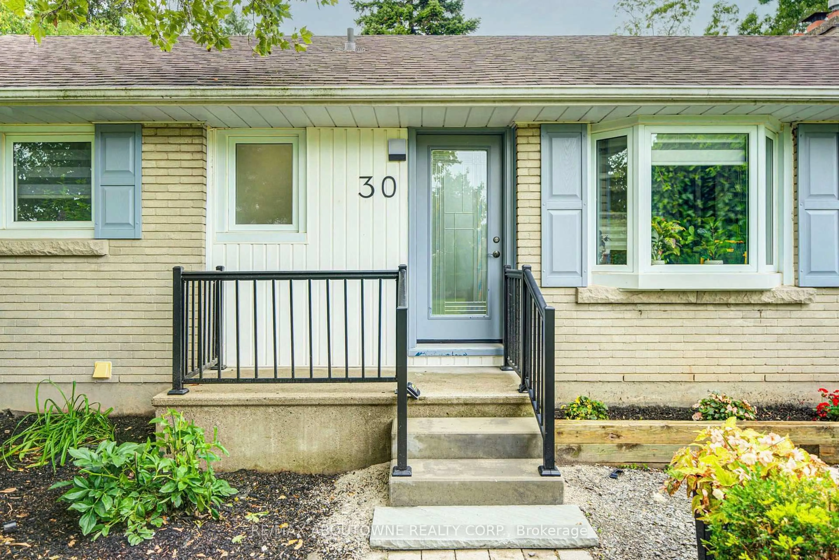
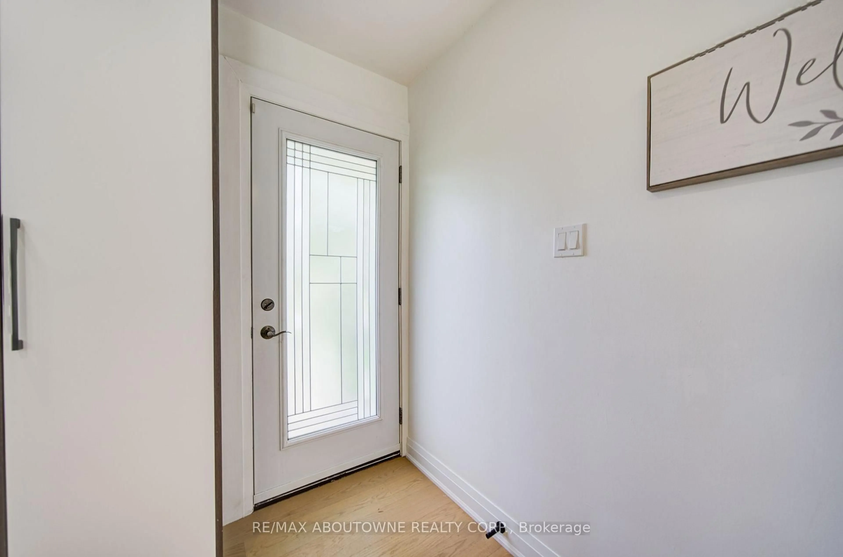
3 hours on Market

30 Dale Ave, Hamilton, Ontario L8G 3L9

Detached
3 + 1
2
~700-1100 sqft
$899,000
Get pre-qualifiedPowered by nesto
Detached
3 + 1
2
~700-1100 sqft

Contact us about this property

Call

Highlights

Property Estimate

Days on market3 hours

Estimated valueNot available

Price/Sqft$1,051/sqft

Monthly cost

Open Calculator

Description

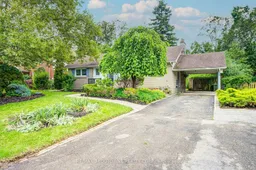
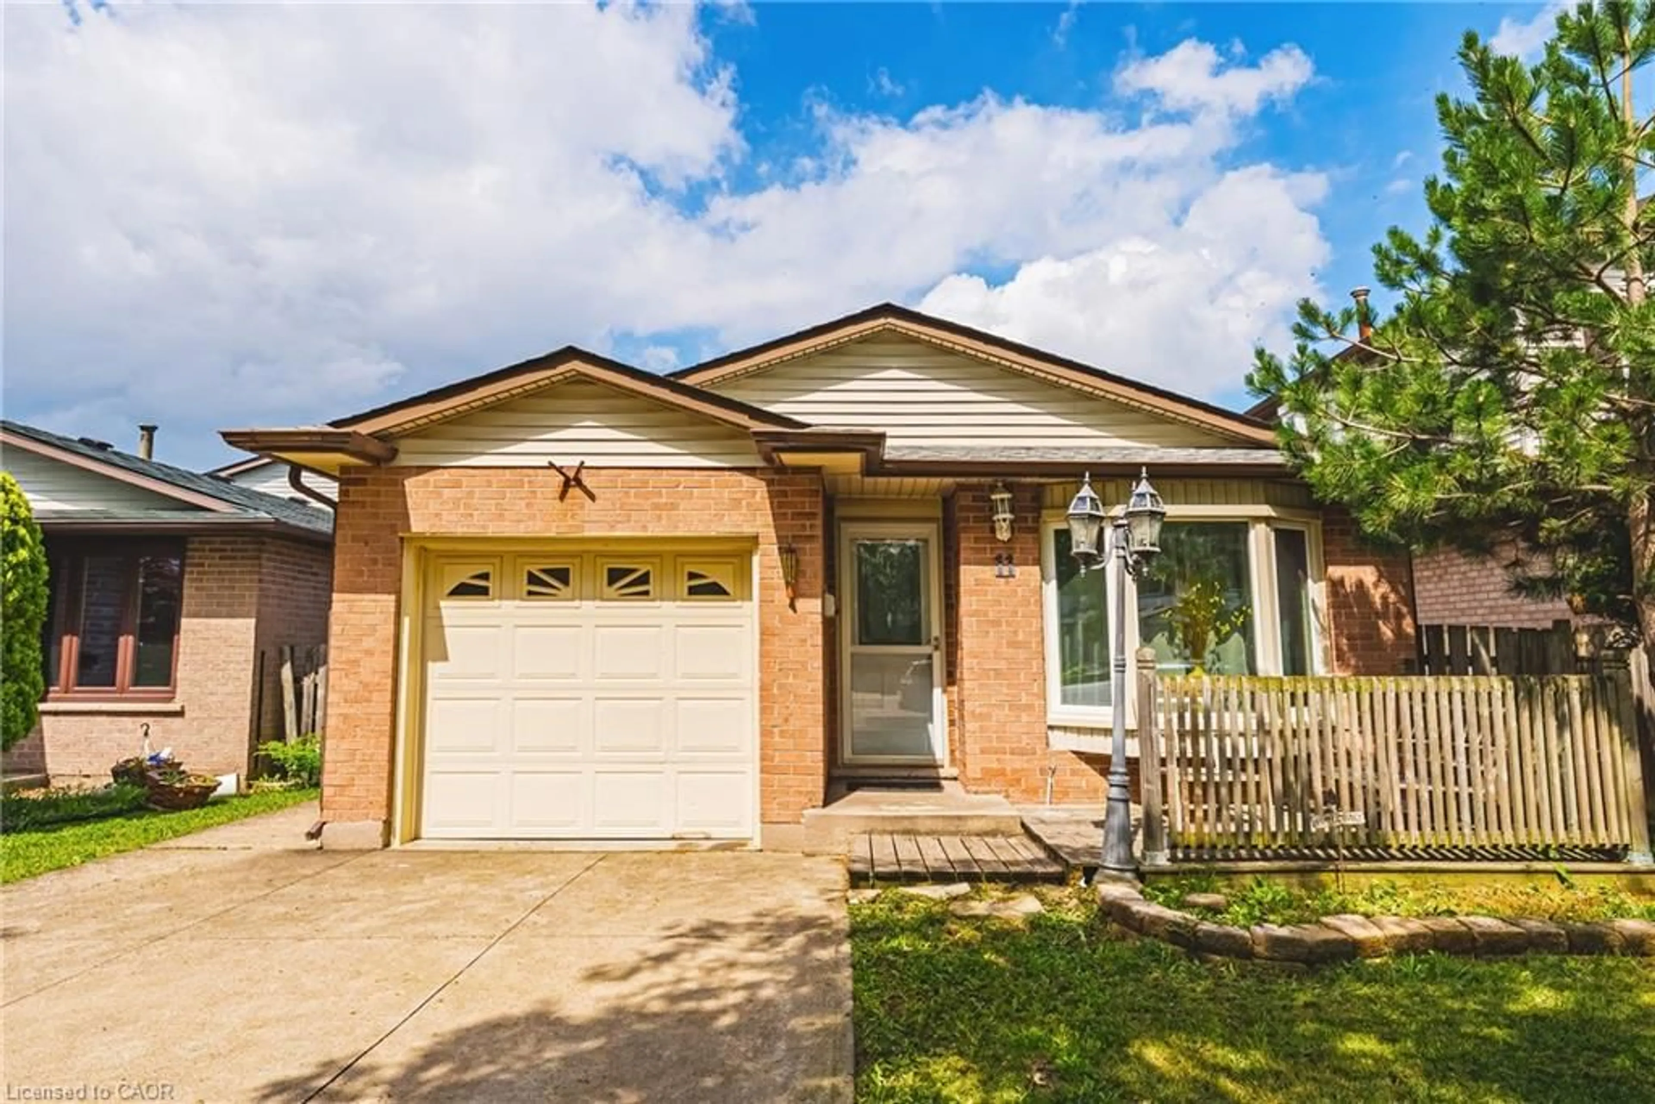
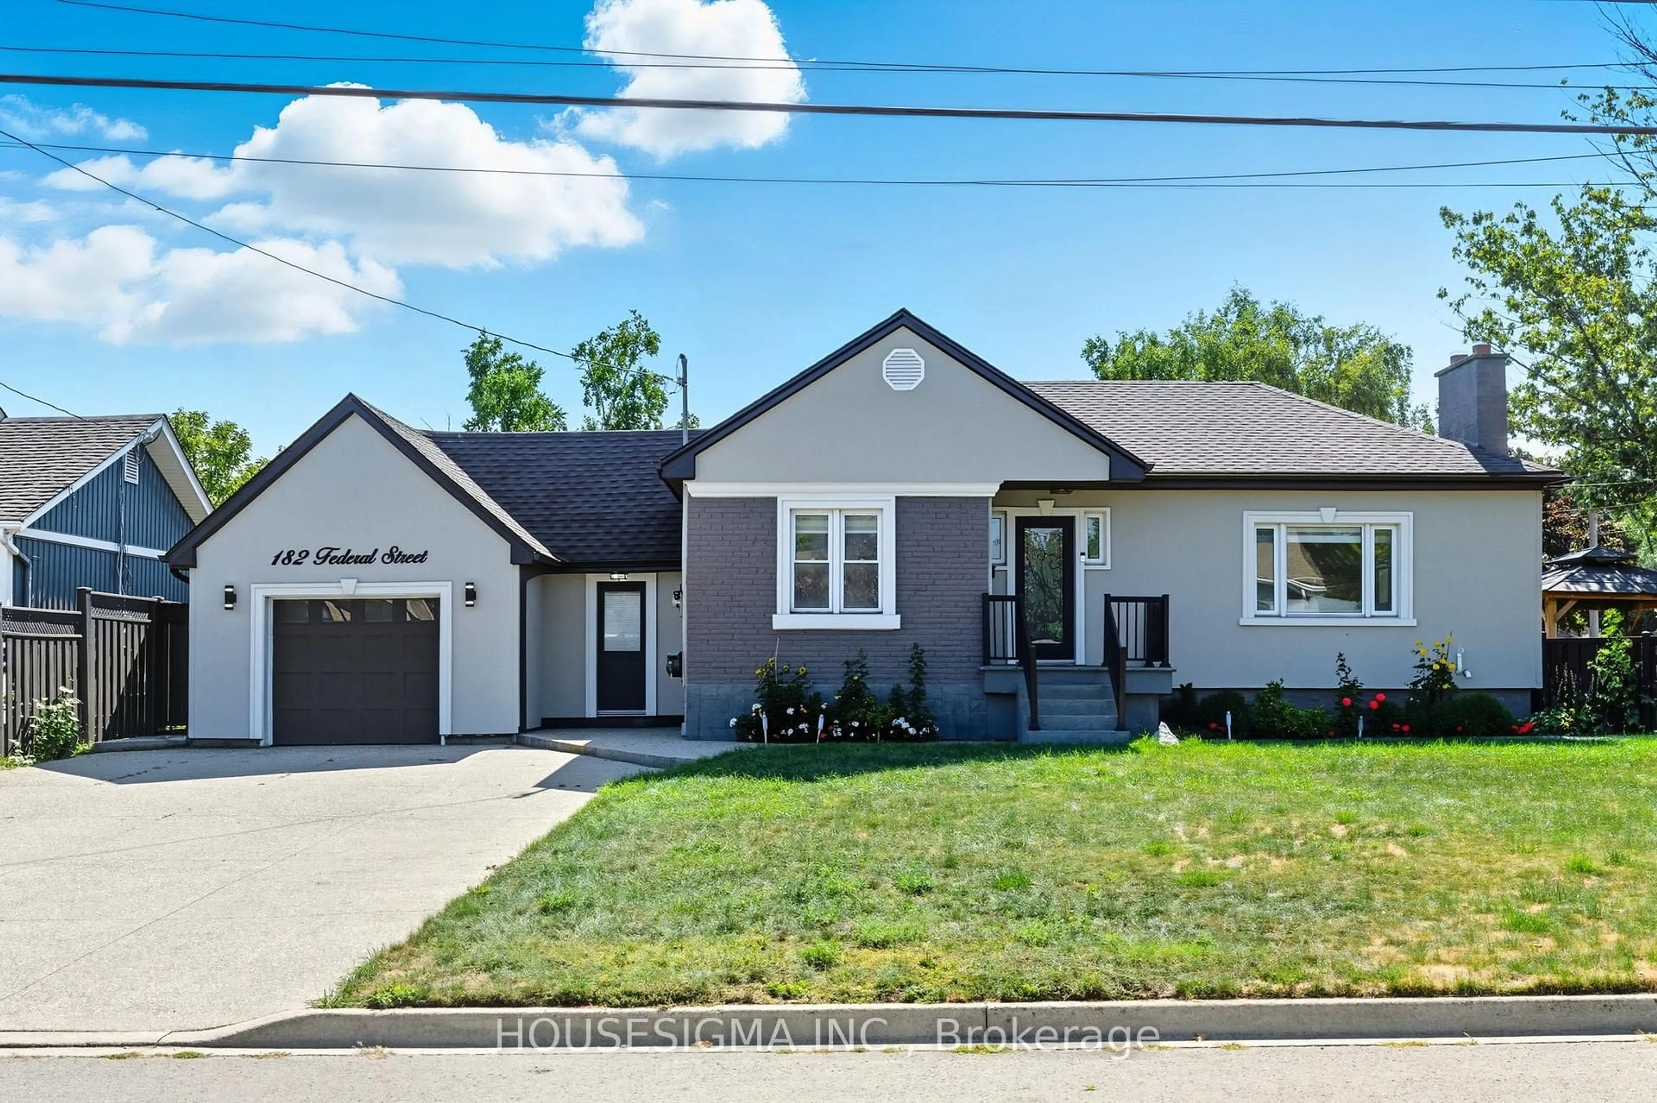
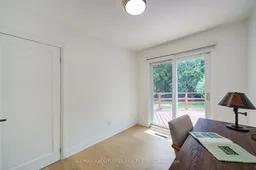
Turnkey fully upgraded 3+1 bedroom bungalow in the hearts of Stoney Creek! Brand new renovated from top to bottom with no details spared, enjoy this open concept contemporary design home sitting on a wide 75 x 100 ft lot with plenty of privacy off the busy roads while still being minutes away from all amenities and highway access. The entire ground floor is engineered hardwood throughout, with luxury vinyl flooring for the entire basement. Brand new furnace and fridge (2026). Walking distance to shopping mall, restaurants, transits and schools while minutes drive to Red Hill Valley and Q.E.W. Want to have a quiet living lifestyle while having the convenience of all the accessibility, now is your chance! Use the visual tour link to view the 3D tour of the house!


Property Details

StyleBungalow
View-
Age of property51-99
SqFt~700-1100 SqFt
Lot Size7,500 SqFt(100 x 75)
Parking Spaces4
MLS ®NumberX13654812
Community NameNeighborhood of Stoney Creek
Data SourceTRREB
Listing byRE/MAX ABOUTOWNE REALTY CORP.

Features

Heating: Forced Air
Cooling: Central Air
Fireplace
Basement: Finished, Walk-Up

Main Floor

Living

3.66 x 5.0

Hardwood Floor

Dining

2.74 x 2.9

Hardwood Floor

Kitchen

3.66 x 2.32

hardwood floor / Quartz Counter

Primary

3.9 x 3.29

hardwood floor / Closet


Features

Lot size: 7,500 SqFt

Parking

Garage spaces 1

Garage type Carport

Other parking spaces 3

Total parking spaces 4


Property History
Aug 9, 2026
ListedActive
$899,000
3 hours on market
history photo preview50
Listing by trreb®
Property listed by RE/MAX ABOUTOWNE REALTY CORP., Brokerage
Agent Banner Image
Interested in this property?Get in touch to get the inside scoop.

Market Data - Neighborhood of Stoney Creek

Geo Zone Map ThumbnailNeighborhood of Stoney Creek

Balanced Market

View Market Data

Detached house - for the past 30 days

Buyer's market Seller's market

Avg. Days on Market

Past 30 days

63 days

Compared to

2025

33 days

2024

6 days

2023

20 days

New Listings

Past 30 days

5 listings

Compared to

2025

3 listings

2024

5 listings

2023

8 listings

Units sold

Past 30 days

2 units

Compared to

2025

1 unit

2024

1 unit

2023

2 units

Median Sold Price

Past 30 days

$671,000

Compared to

2025

$895,000

2024

$850,000

2023

$845,000


Population and Demographics

Overview

Total population 4172
Average household income $102,489

Age (%)

0 to 19
17%
20 to 34
17%
35 to 49
17%
50 to 64
22%
65 and plus
27%

Household composition (%)

Single family
54%
Single person
43%
Multi person
3%
Multi family
0%

Mother tongue (%)

English
81%
Others
4%
Serbian
4%
Croatian
3%
Italian
3%
Polish
1%
French
1%

House tenancy (%)

Renters
53%
Owners
47%

What’s nearby?Essentials within 5 km

Local Logic

Transportation Scores

Estimated Budget