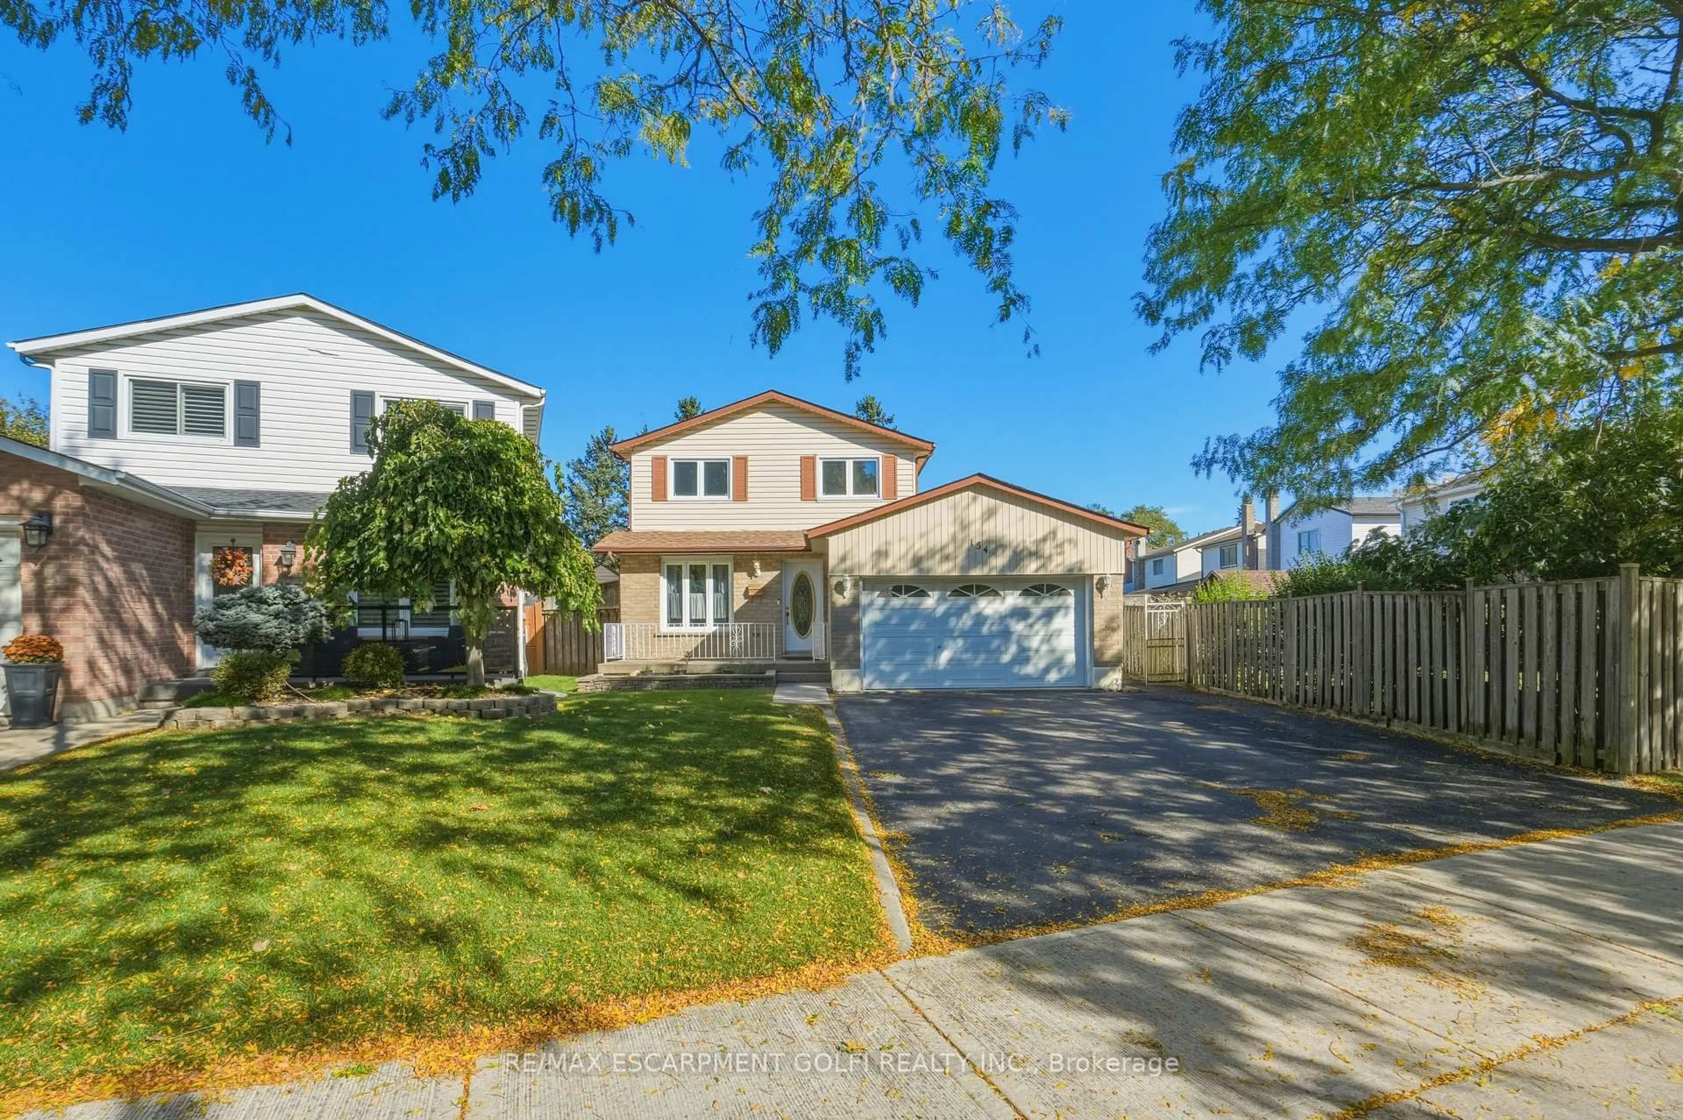
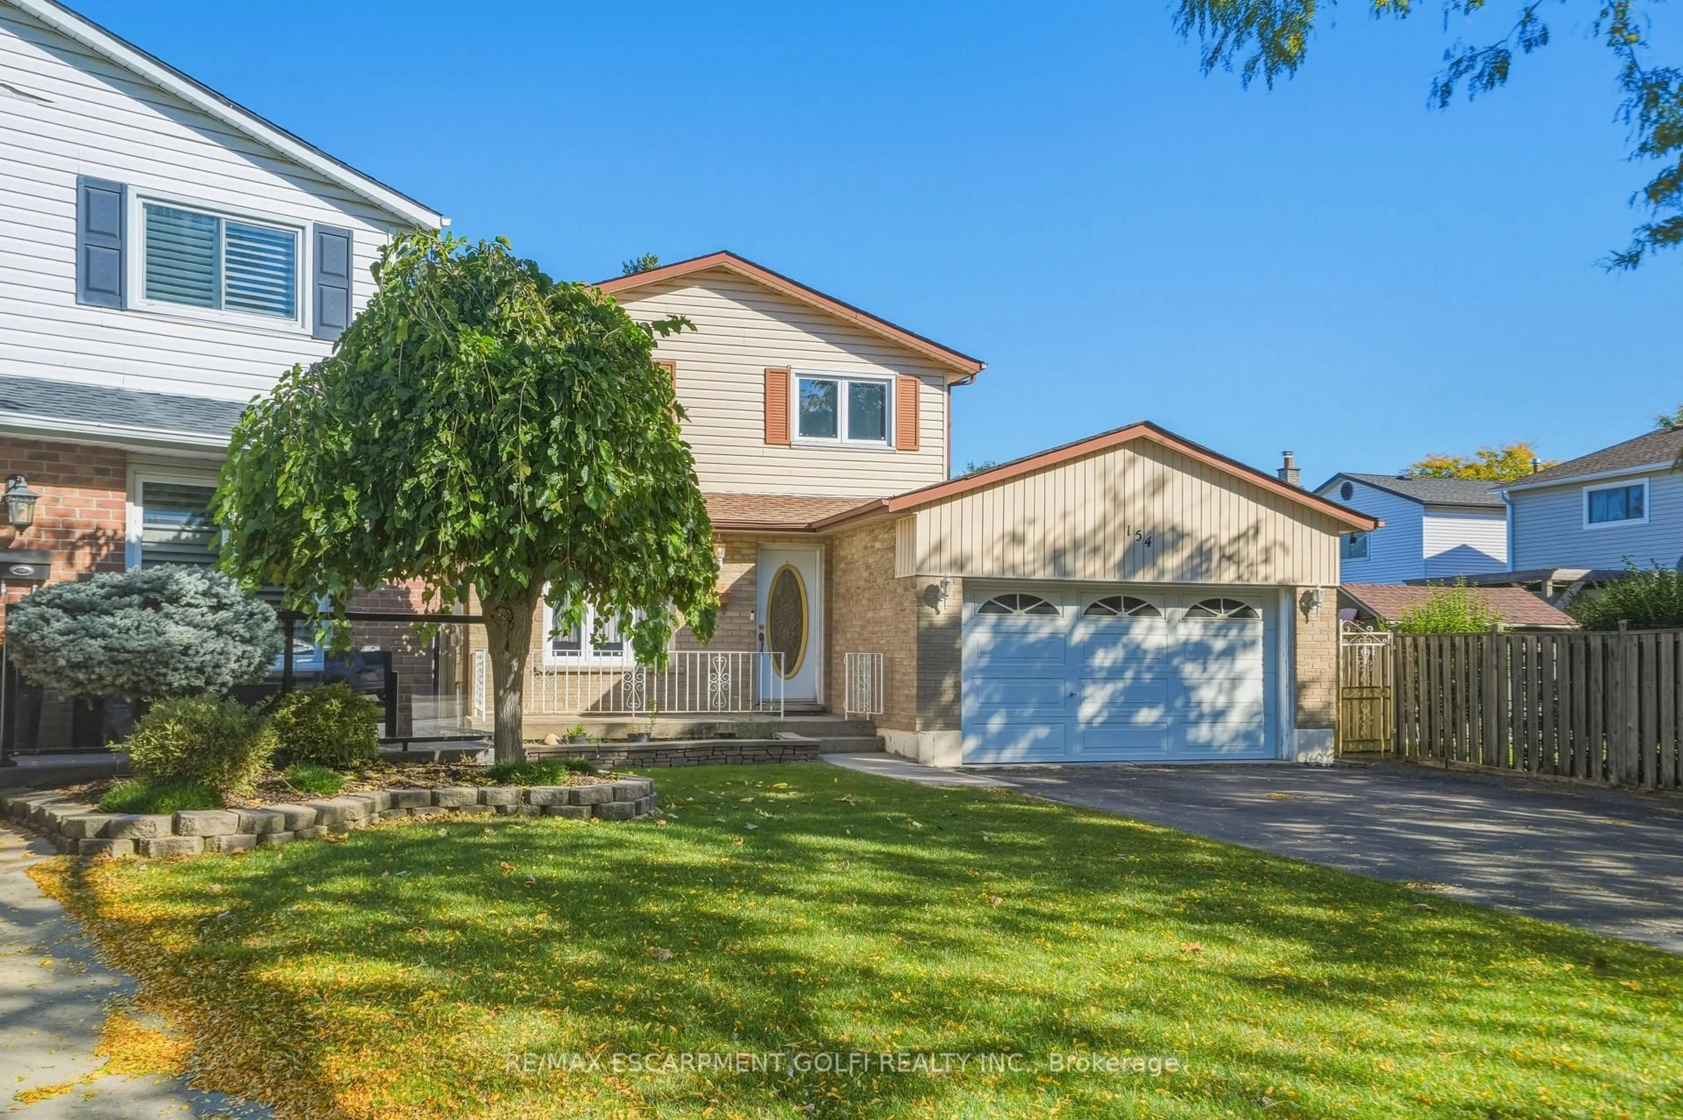
154 Memorial Ave, Hamilton, Ontario L8G 4C7
Contact us about this property
Highlights
Estimated valueThis is the price Wahi expects this property to sell for.
The calculation is powered by our Instant Home Value Estimate, which uses current market and property price trends to estimate your home’s value with a 90% accuracy rate.Not available
Price/Sqft$408/sqft
Monthly cost
Open Calculator
Description
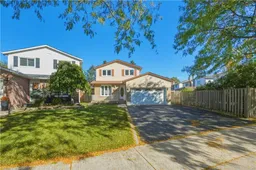
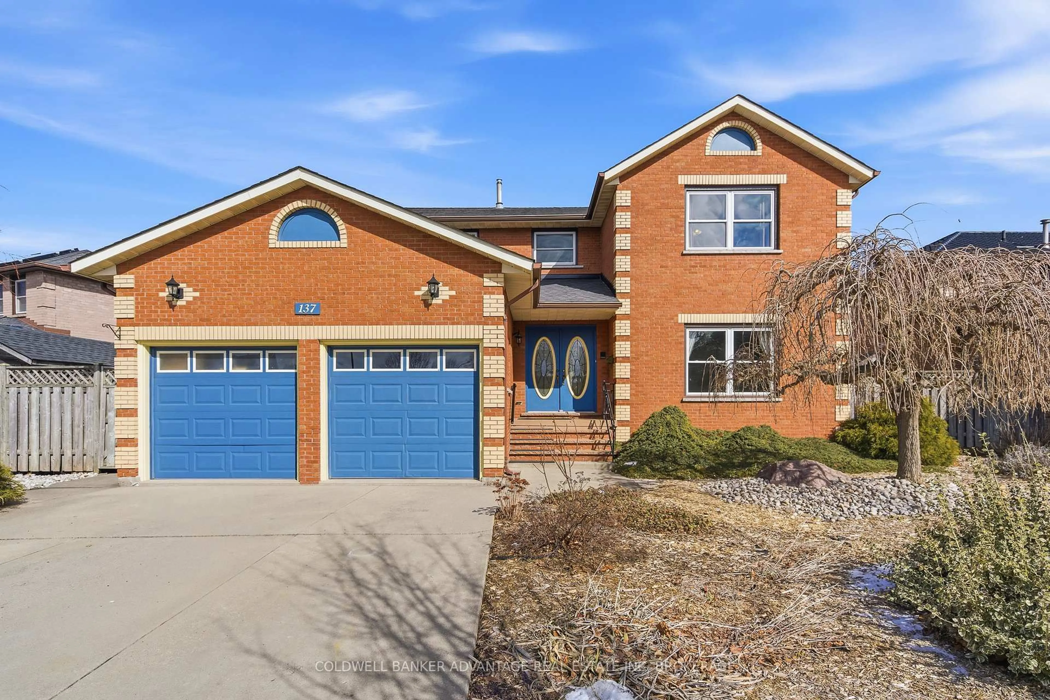
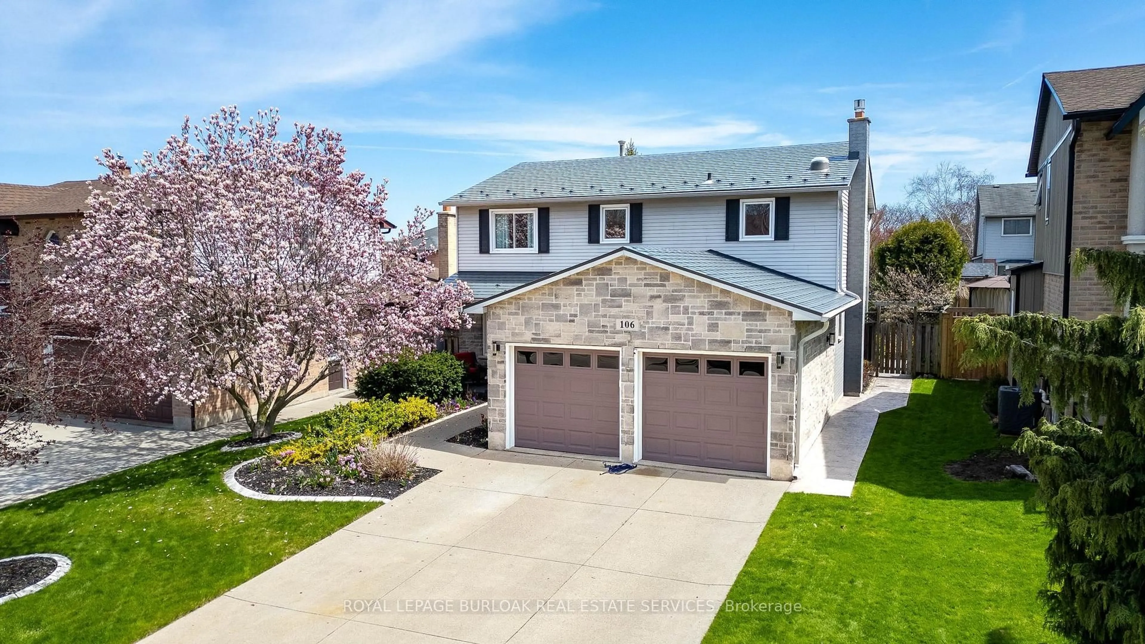
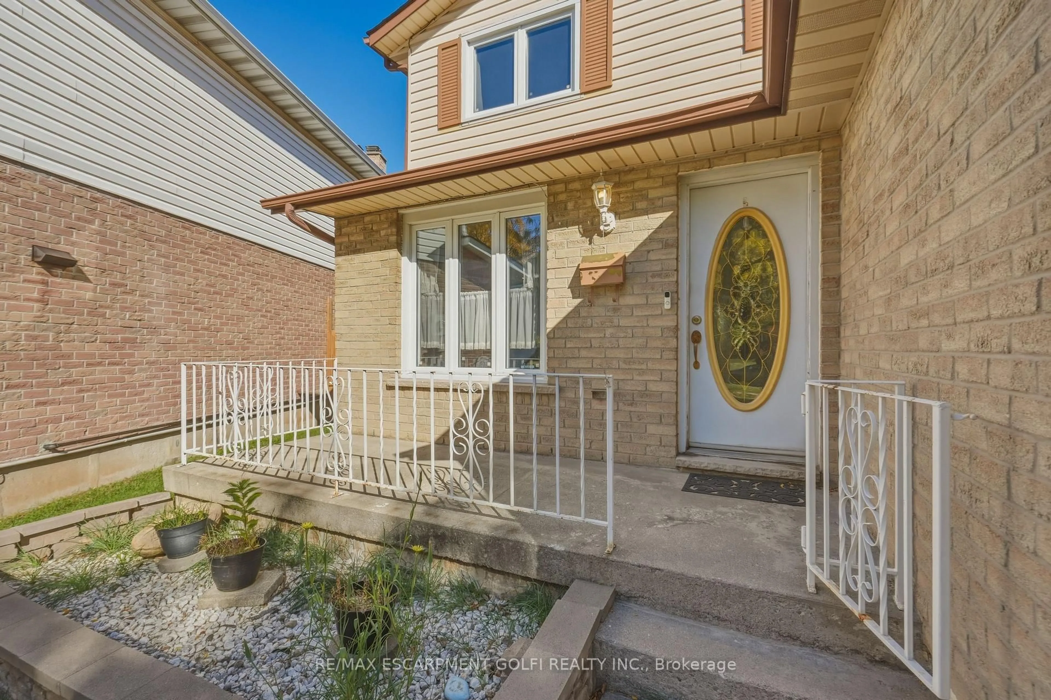
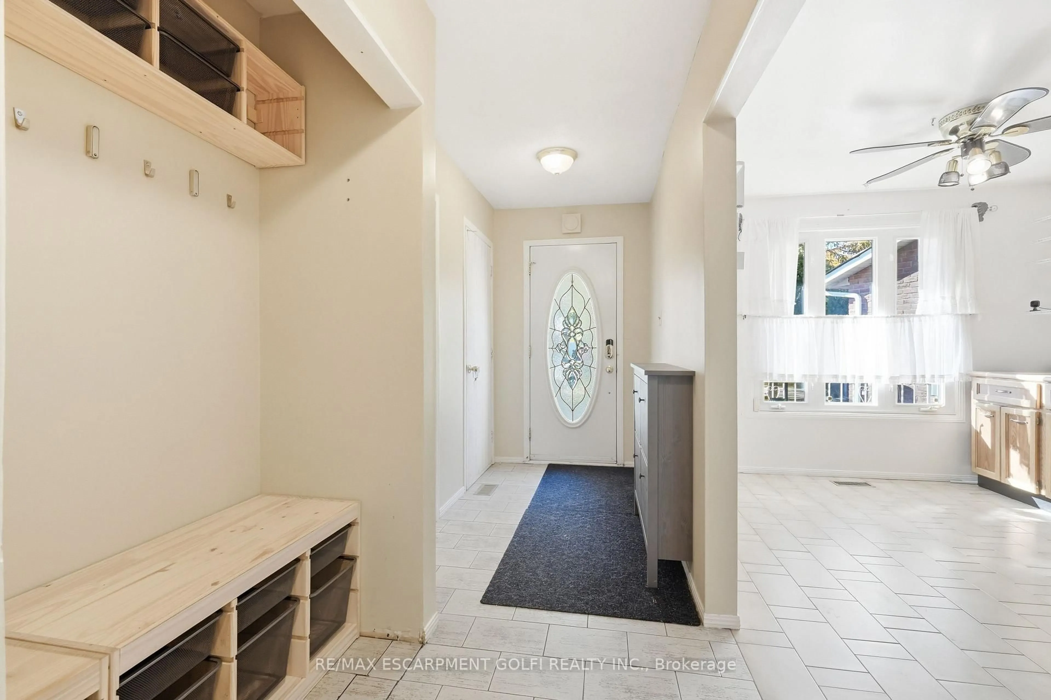
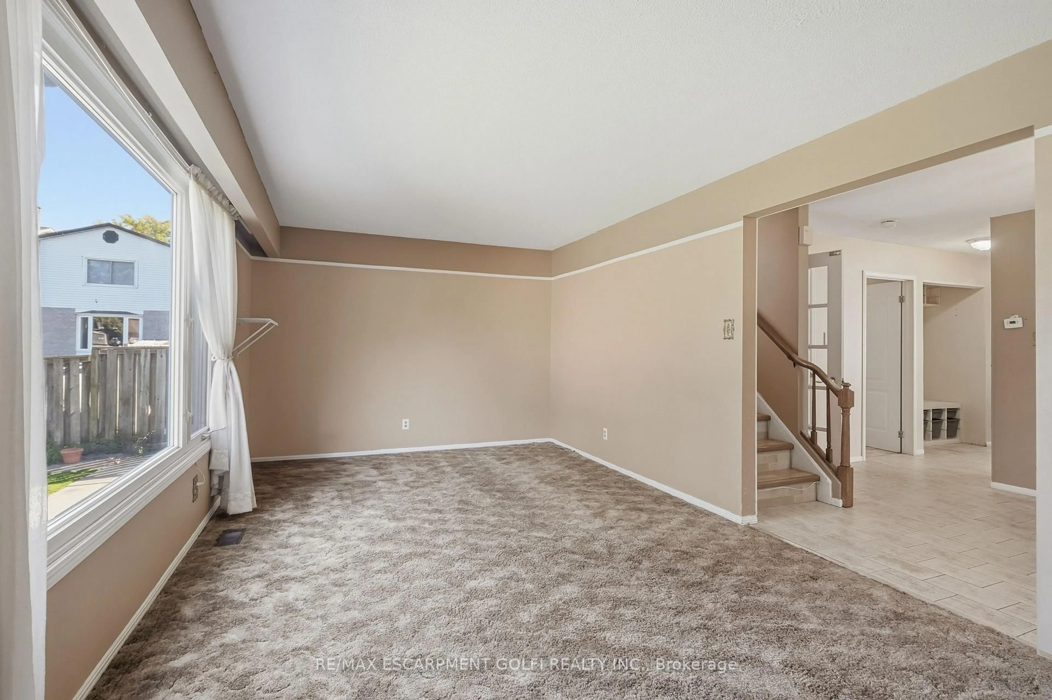
Welcome to 154 Memorial Avenue, nestled in the family-friendly Cherry Heights neighbourhood! This well-maintained 2-storey brick detached home offers a comfortable and functional layout with plenty of space for the whole family. The main floor features a bright, spacious eat-in kitchen, separate dining room perfect for entertaining, and a welcoming living room highlighted by a large bay window that fills the space with natural light. Convenient main-floor laundry and a 2-piece powder room add to the home's functionality. Upstairs, you'll find three bedrooms, including a spacious primary suite complete with a walk-in closet and 2-piece ensuite. The main bathroom has been completely updated, providing a fresh and modern feel. The full basement, with separate entrance, has already been framed and insulated and is ready for your finishing touches-an excellent opportunity to create additional living space, a home office, recreation room, or potential in-law suite. The attached double-car garage with inside entry provides plenty of parking and storage. Outside, enjoy the large fully fenced yard and covered patio-ideal for relaxing, entertaining, and family gatherings. Ideally located close to schools, parks, places of worship, shopping, walking trails, public transit, and with easy access to major highways. A wonderful opportunity to own a spacious family home in a convenient and welcoming neighbourhood!
Upcoming Open House
Property Details
Interior
Features
Main Floor
Foyer
1.45 x 3.3Carpet Free
Kitchen
4.32 x 3.02Bay Window / carpet free
Dining
3.2 x 2.79Carpet Free
Living
6.22 x 3.35Bay Window
Exterior
Features
Parking
Garage spaces 2
Garage type Attached
Other parking spaces 2
Total parking spaces 4
Property History
 29