19 Picardy Dr #51, Hamilton, Ontario L8J 0M7
Contact us about this property
Highlights
Estimated valueThis is the price Wahi expects this property to sell for.
The calculation is powered by our Instant Home Value Estimate, which uses current market and property price trends to estimate your home’s value with a 90% accuracy rate.Not available
Price/Sqft$433/sqft
Monthly cost
Open Calculator
Description
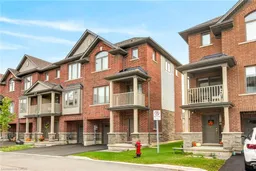
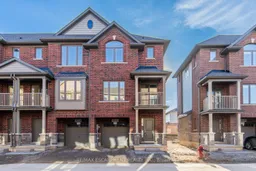
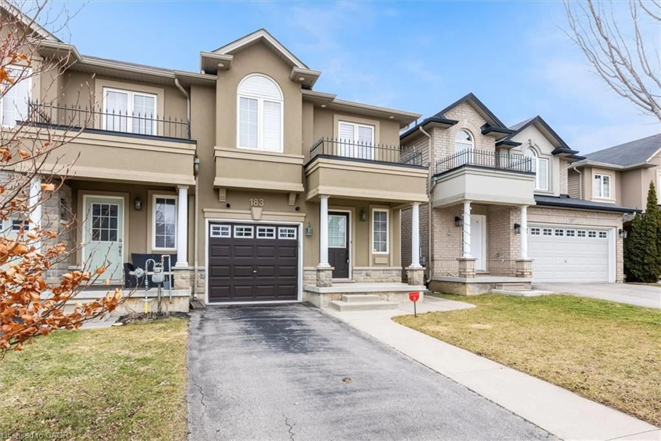
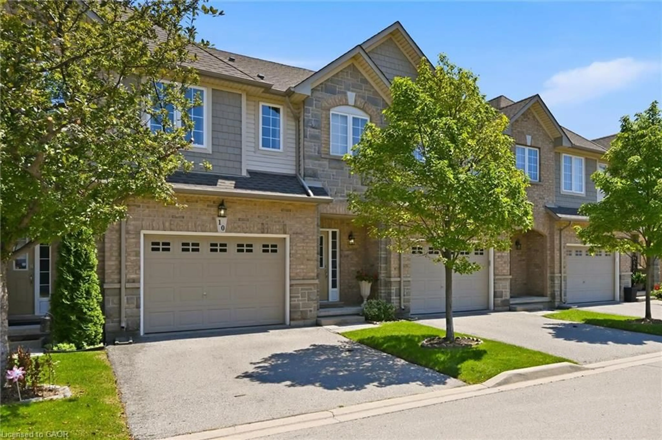
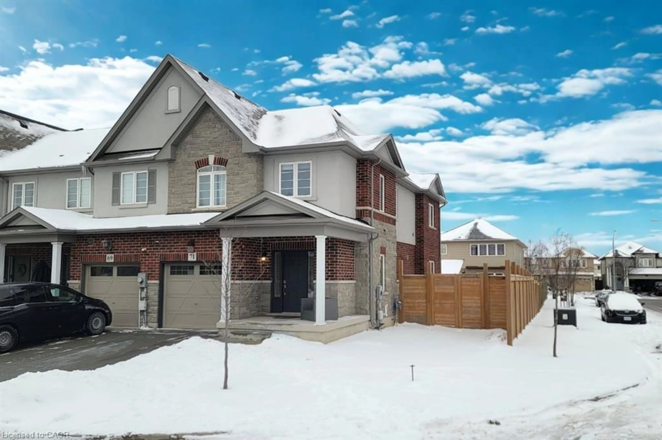
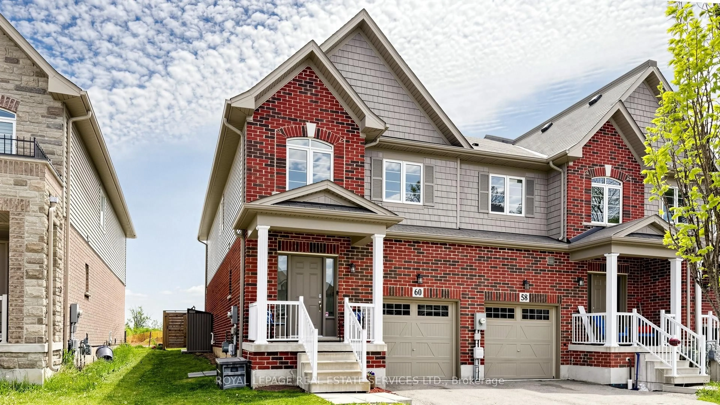
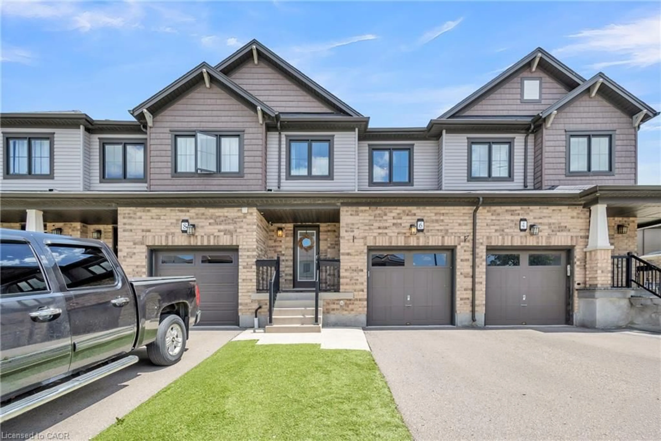
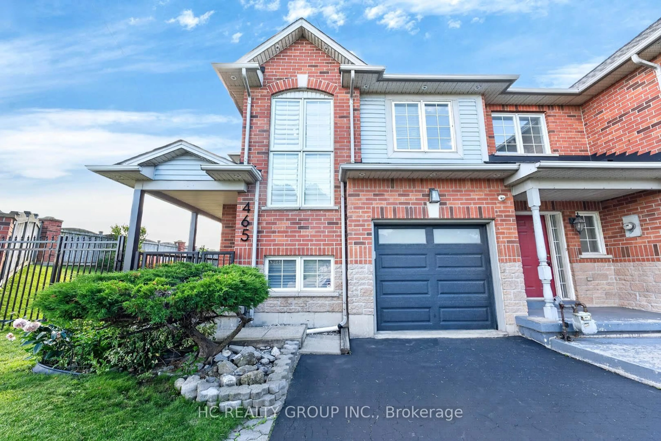
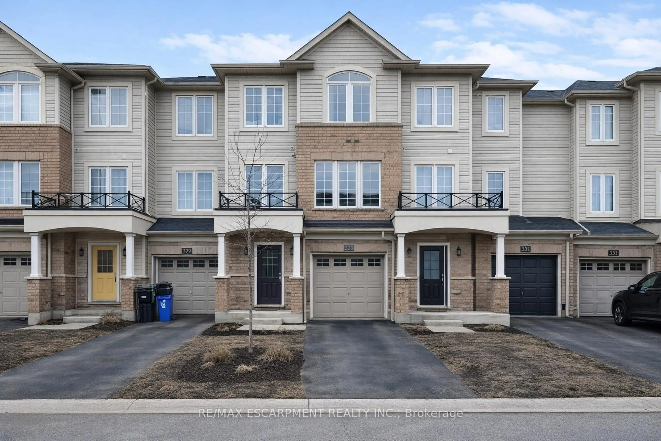
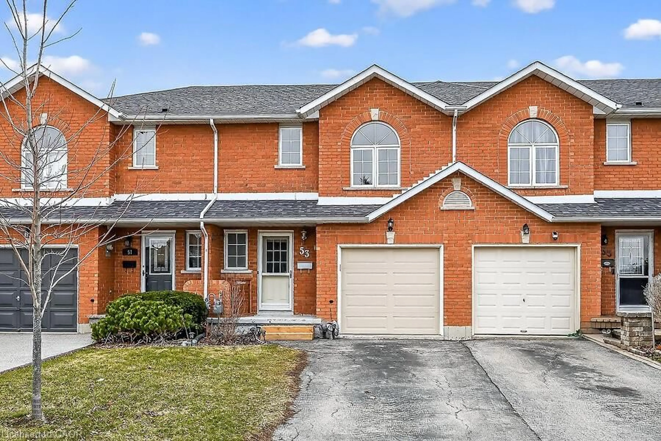
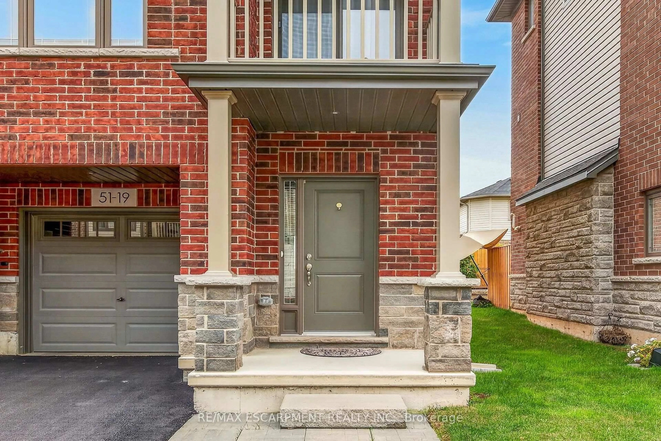
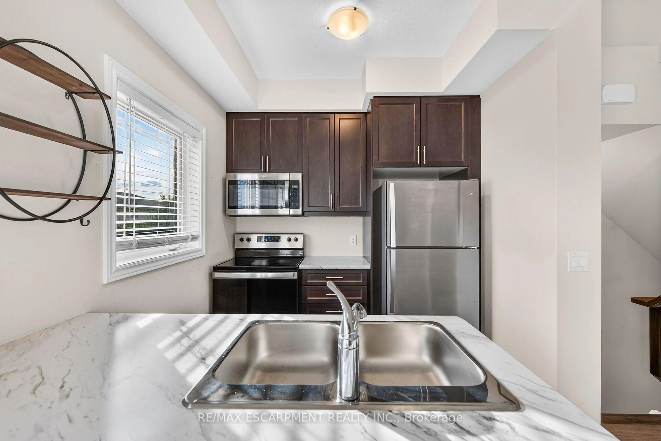
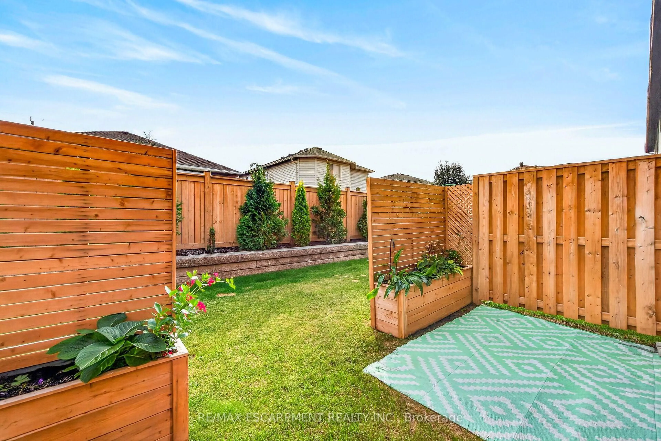
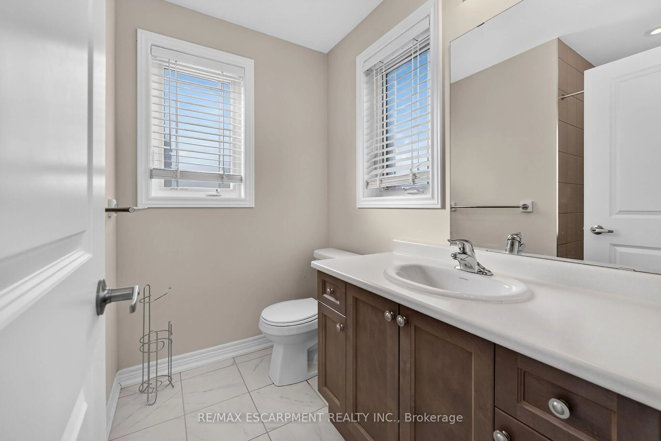
Stylish, upgraded and exceptionally well maintained, this freehold end-unit townhome offers the perfect blend of modern living, privacy and convenience on the sought-after Stoney Creek Mountain! Nestled in a newer, welcoming community, this move-in-ready home features an inviting open-concept main floor with a spacious family room and contemporary eat-in kitchen complete with stainless steel appliances. Large windows fill the home with natural light, creating a bright and welcoming atmosphere throughout. Step outside to your private balcony-perfect for morning coffee or summer BBQs-plus enjoy the added benefit of a private backyard, offering rare and valuable outdoor space. Upstairs, the spacious primary bedroom features a private ensuite and convenient bedroom-level laundry. A generously sized second bedroom and additional four-piece bathroom provide excellent space for family, guests or a home office. The attached garage with inside entry and automatic opener adds everyday convenience, while ample visitor parking makes entertaining easy. With its desirable end-unit position, thoughtful upgrades, excellent layout and low-maintenance lifestyle, this home is an exceptional opportunity for first-time buyers, downsizers or anyone looking for stylish, carefree living. Road fee only $113/m. Nothing to do but move in and enjoy
Property Details
Interior
Features
Main Floor
Foyer
0.0 x 0.0Exterior
Features
Parking
Garage spaces 1
Garage type Attached
Other parking spaces 1
Total parking spaces 2
Property History
 50
50