Unknown for 55 Greenwich Ave, Hamilton Ontario L8J 0L6
Re-listed 4 days ago

55 Greenwich Ave, Hamilton, Ontario L8J 0L6

Townhouse
3
3
~1500-2000 sqft
$•••,•••
$699,900
Get pre-qualifiedPowered by nesto
Townhouse
3
3
~1500-2000 sqft

Contact us about this property

Call

Highlights

Property Estimate

Days on market4 days

Total days on market
65 days

Estimated valueNot available

Price/Sqft$408/sqft

Monthly cost

Open Calculator

Description

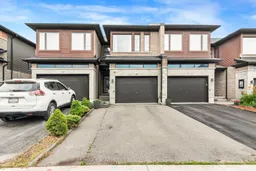
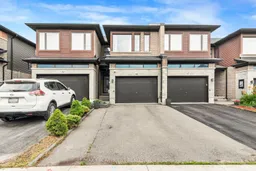
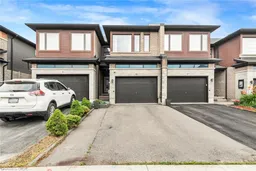
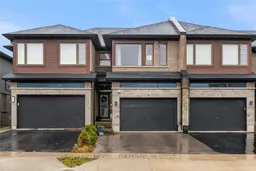
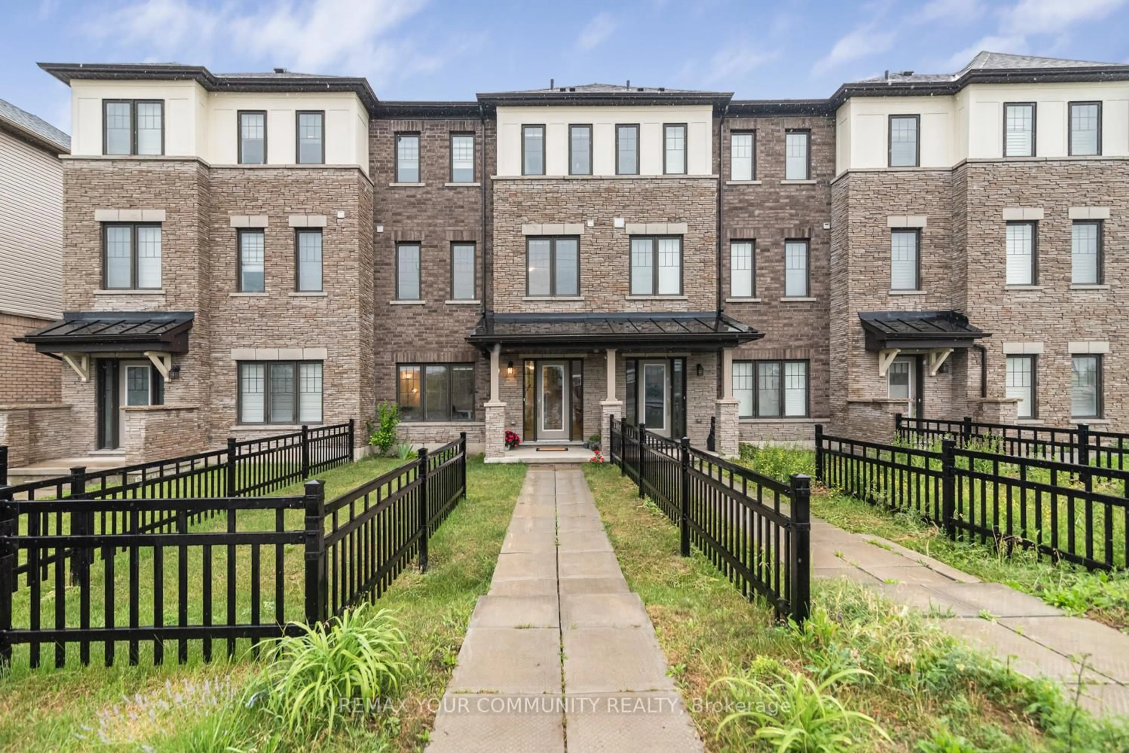
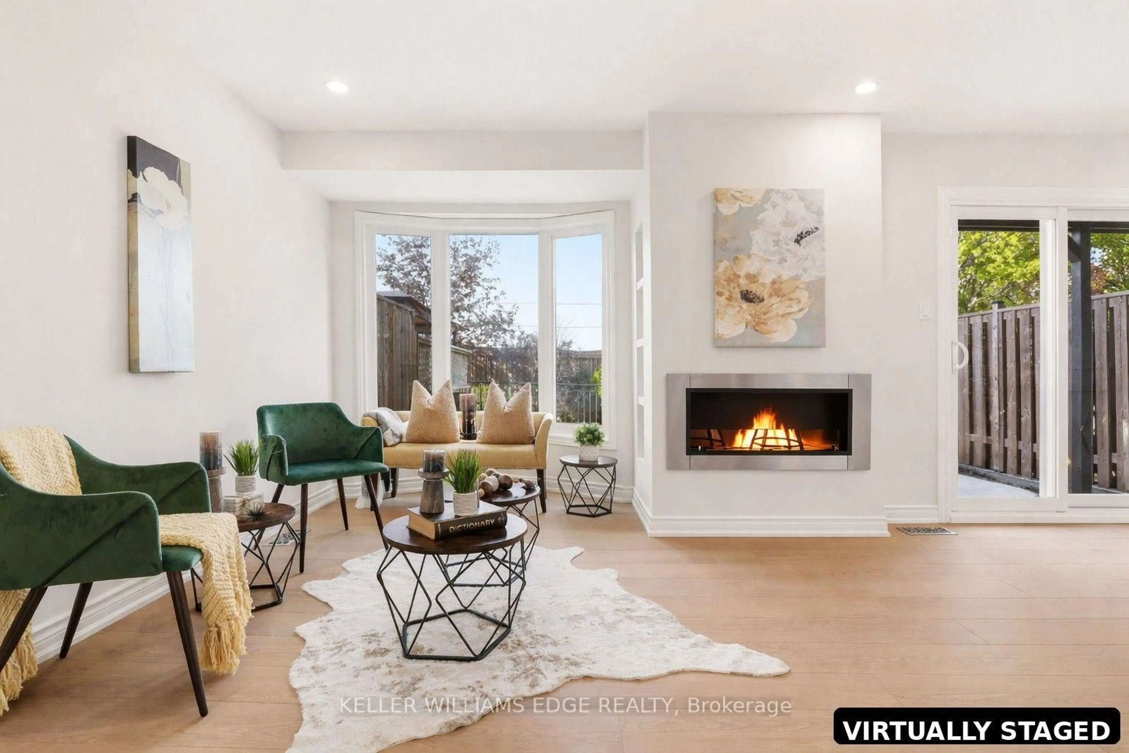
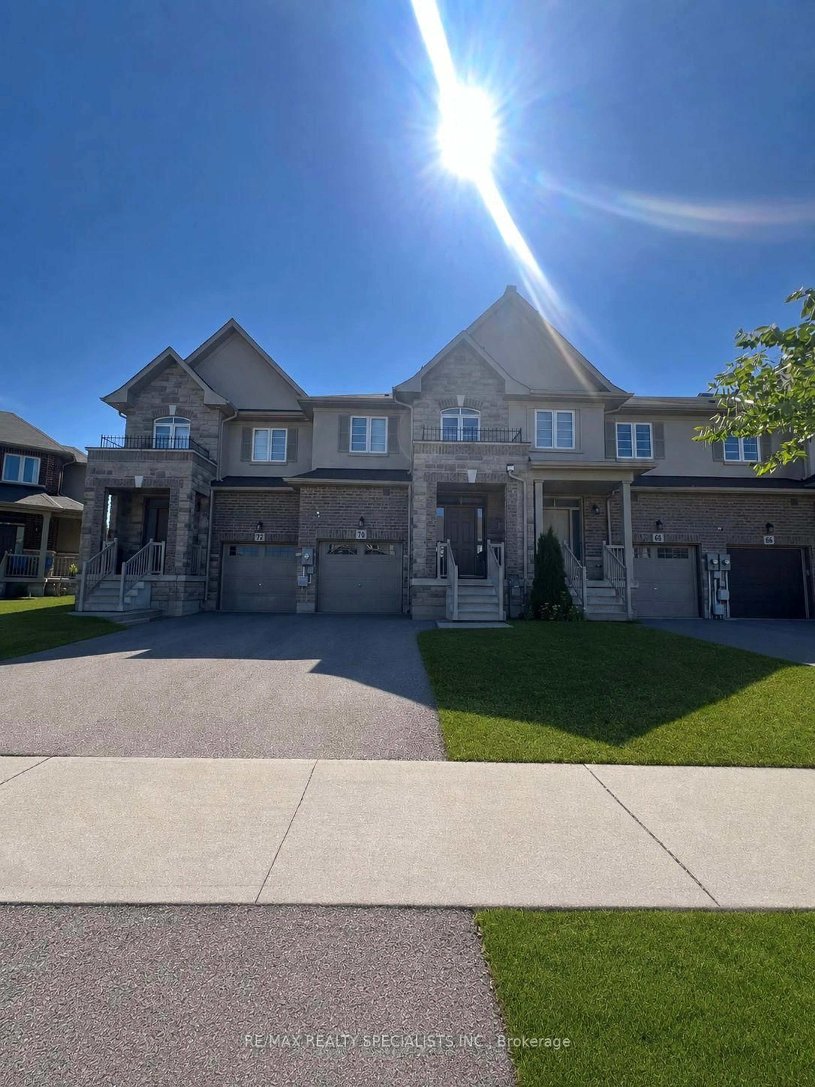
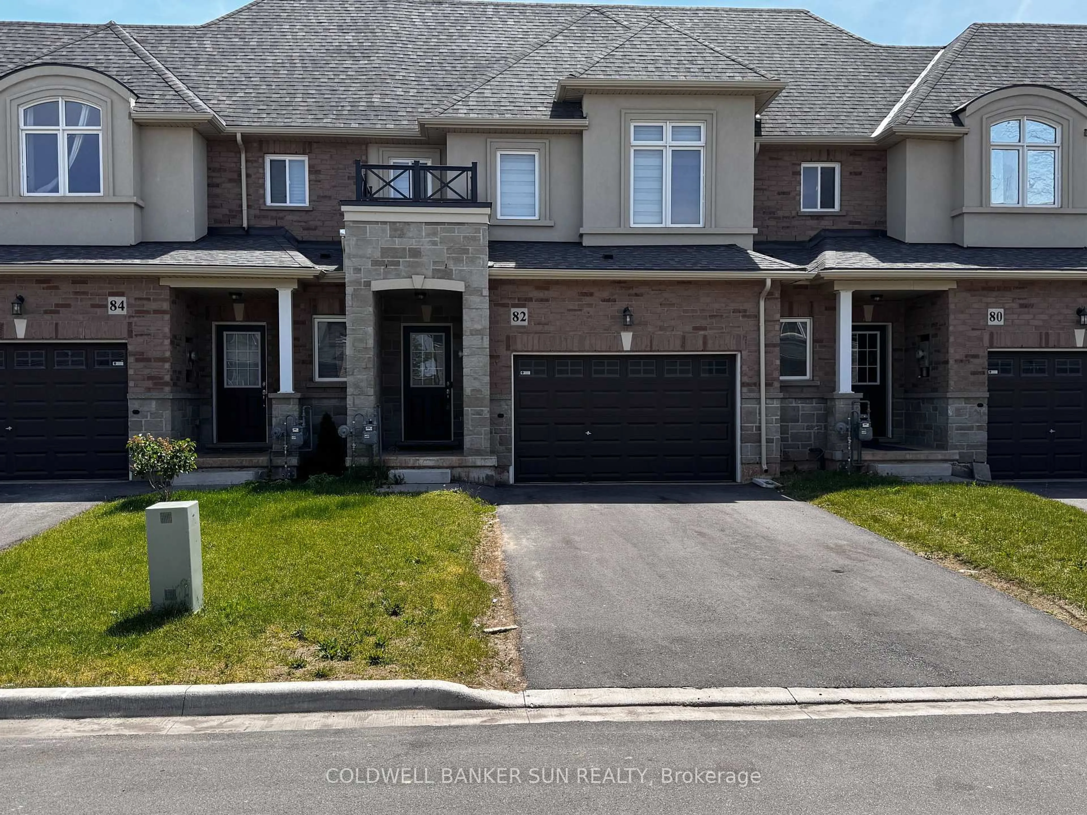
For Sale - Immaculate 7-Year-Old Townhouse in Prime Upper Stoney Creek. Location, location, location! Welcome to this beautifully built, 3-year-old townhouse in the heart of Upper Stoney Creek Mountain. Nestled in the sought-after Central Park Development, this home is just minutes from the Redhill Valley Parkway, hiking trails, shopping plazas, movie theatres, and all major amenities. This stunning 3 bed, 3 bath home features: Upgraded kitchen with stainless steel appliances, extended island, and quartz finishes. Pot lights throughout the main floor. Second-floor laundry for added convenience. Finished basement1.5-car garage perfect for a vehicle plus extra storage. Extended driveway for additional parking. Primary bedroom with en-suite bathroom. Located in a high-demand neighborhood with easy highway access. This move-in-ready home is truly one of a kind-perfect for families, commuters, and anyone seeking comfort and convenience in a rapidly growing community.


Property Details

Style2-Storey
View-
Age of property6-15
SqFt~1500-2000 SqFt
Lot Size1,960 SqFt(98.04 x 20)
Parking Spaces3.5
MLS ®NumberX13626398
Community NameTrinity
Data SourceTRREB
Listing byRE/MAX ESCARPMENT REALTY INC.

Features

Heating: Forced Air
Cooling: Central Air
Basement: Finished, Full

Features

Lot size: 1,960 SqFt

Parking

Garage spaces 1.5

Garage type Attached

Other parking spaces 2

Total parking spaces 3.5


Property History

Login required
Price changeActive
$•••,•••
Login required
Re-listed
$•••,•••
4 days on market
history photo preview50
Listing by trreb®
Property listed by RE/MAX ESCARPMENT REALTY INC., Brokerage
Agent Banner Image
Interested in this property?Get in touch to get the inside scoop.
Market Data - Trinity

Geo Zone Map ThumbnailTrinity

Strong Buyer's Market

View Market Data

Townhouse - for the past 30 days

Buyer's market Seller's market

Avg. Days on Market

Past 30 days

111 days

Compared to

2025

39 days

2024

17 days

2023

13 days

New Listings

Past 30 days

4 listings

Compared to

2025

7 listings

2024

11 listings

2023

12 listings

Units sold

Past 30 days

1 unit

Compared to

2025

5 units

2024

2 units

2023

1 unit

Median Sold Price

Past 30 days

$660,000

Compared to

2025

$605,000

2024

$716,500

2023

$875,000


Population and Demographics

Overview

Total population 2177
Average household income $134,621

Age (%)

0 to 19
27%
20 to 34
26%
35 to 49
21%
50 to 64
15%
65 and plus
11%

Household composition (%)

Single family
81%
Single person
16%
Multi person
2%
Multi family
1%

Mother tongue (%)

English
72%
Arabic
5%
Polish
3%
Spanish
3%
Serbian
3%
Punjabi (Panjabi)
2%
Italian
2%
Urdu
2%
Gujarati
2%
Others
1%

House tenancy (%)

Owners
74%
Renters
26%

What’s nearby?Essentials within 5 km

Local Logic

Transportation Scores

Estimated Budget