Open: Sat, 2PM to 4PM
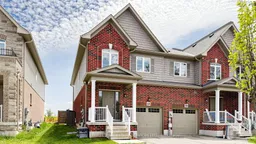
Home with brick exterior material, street for 60 Bradbury Rd, Hamilton Ontario L8J 0L1
4 hours on Market

60 Bradbury Rd, Hamilton, Ontario L8J 0L1

Townhouse
3
3
~1500-2000 sqft
$759,999
Get pre-qualifiedPowered by nesto
Townhouse
3
3
~1500-2000 sqft

Contact us about this property

Call

Highlights

Property Estimate

Days on market4 hours

Estimated valueNot available

Price/Sqft$443/sqft

Monthly cost

Open Calculator

Description

Stunning 3 bed, 2.5 bath true freehold (no road fees) end unit townhome on a corner lot offering over 1,840 sq ft above grade with 9 ft ceilings on the main level. Feels just like a semi. Set on a premium private lot with no rear neighbours, this home backs onto a serene pond and wooded area for unmatched privacy. Enjoy hot summer days in a peaceful backyard with unobstructed views of water and nature. The open concept main floor features a kitchen, living room and dining area overlooking the yard and pond. Upstairs includes 3 spacious bedrooms, an oversized primary walk in closet, and a beautiful ensuite with an oversized shower. Meticulously maintained by the original owner - only two adults occupied since built, pet free, smoke free, professionally cleaned, and exceptionally well cared for. Only 8 years young. Close to Confederation GO Station, parks/trails, shopping, groceries, restaurants, and schools. A fantastic family neighbourhood.


Upcoming Open Houses

May 30Sat2:00 PM - 4:00 PM
May 31Sun2:00 PM - 4:00 PM

Property Details

Style2-Storey
ViewPond, Water
Age of property6-15
SqFt~1500-2000 SqFt
Lot Size2,613 SqFt(99.56 x 26.25)
Parking Spaces2
MLS ®NumberX13167464
Community NameFelker
Data SourceTRREB
Listing byROYAL LEPAGE REAL ESTATE SERVICES LTD.

Features

Heating: Forced Air
Cooling: Central Air
Basement: Unfinished

2nd Floor

Primary

5.18 x 3.6

W/I Closet / 3 Pc Ensuite / Large Window

2nd Br

3.86 x 2.74

O/Looks Frontyard / Closet / Large Window

3rd Br

4.3 x 2.9

O/Looks Frontyard / Closet / Large Window

Bathroom

2.63 x 2.57

4 Pc Bath


Features

Lot size: 2,613 SqFt

Parking

Garage spaces 1

Garage type Built-In

Other parking spaces 1

Total parking spaces 2


Property History

May 24, 2026
ListedActive
$759,999
4 hours on market
history photo preview39
Listing by trreb®
Property listed by ROYAL LEPAGE REAL ESTATE SERVICES LTD., Brokerage
Agent Banner Image
Interested in this property?Get in touch to get the inside scoop.
Market Data - Felker

Geo Zone Map ThumbnailFelker

Strong Buyer's Market

View Market Data

Townhouse - for the past 30 days

Buyer's market Seller's market

Avg. Days on Market

Past 30 days

40 days

Compared to

2025

75 days

2024

16 days

2023

24 days

New Listings

Past 30 days

6 listings

Compared to

2025

5 listings

2024

6 listings

2023

12 listings

Units sold

Past 30 days

1 unit

Compared to

2025

6 units

2024

3 units

2023

9 units

Median Sold Price

Past 30 days

$605,000

Compared to

2025

$830,000

2024

$685,000

2023

$829,900


Population and Demographics

Overview

Total population 4779
Average household income $133,564

Age (%)

0 to 19
27%
20 to 34
22%
35 to 49
21%
50 to 64
19%
65 and plus
11%

Household composition (%)

Single family
84%
Single person
13%
Multi person
2%
Multi family
1%

Mother tongue (%)

English
71%
Punjabi (Panjabi)
5%
Serbian
4%
Urdu
3%
Arabic
3%
Others
2%
Italian
2%
Polish
2%
Spanish
2%
Gujarati
2%

House tenancy (%)

Owners
85%
Renters
15%

What’s nearby?Essentials within 5 km

Local Logic

Transportation Scores

Estimated Budget