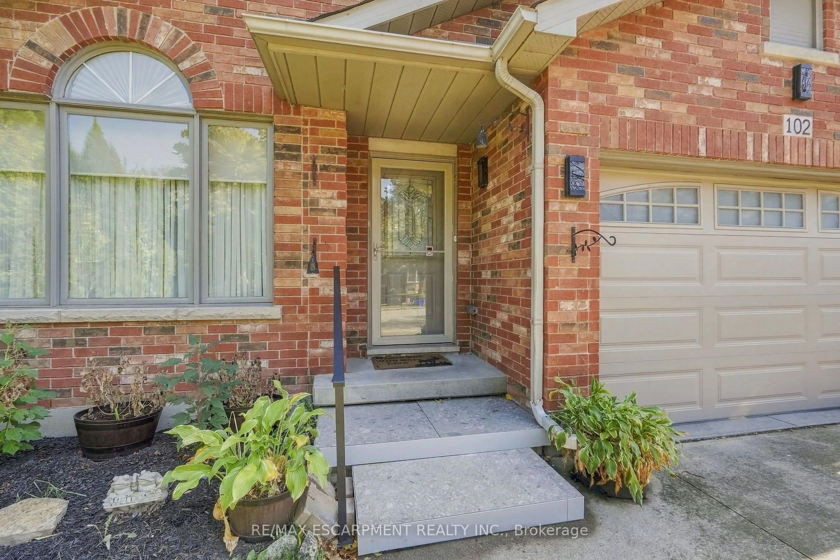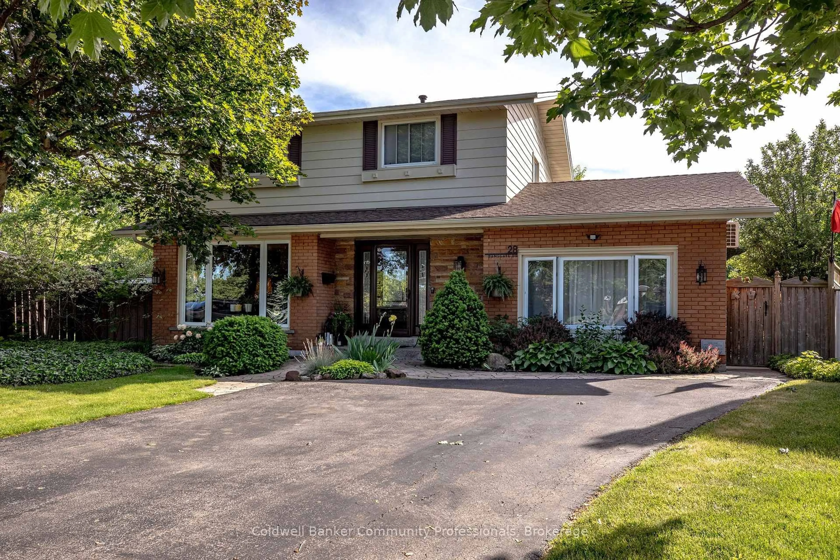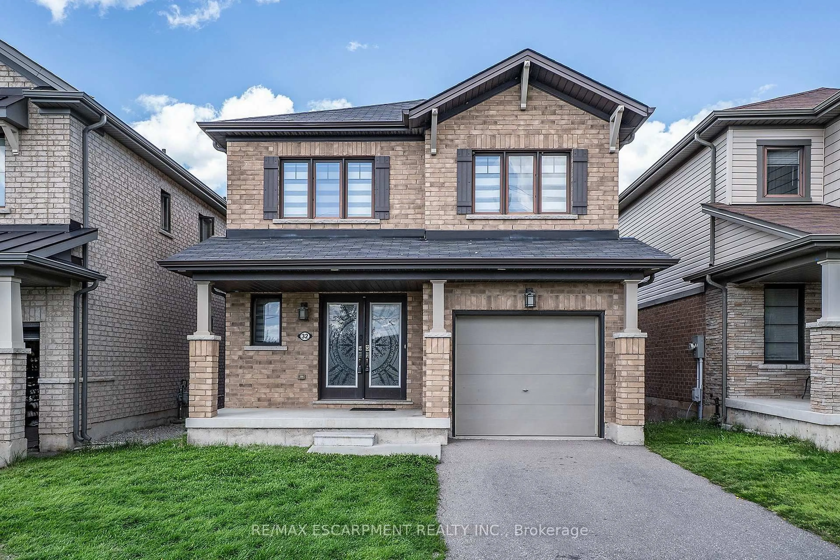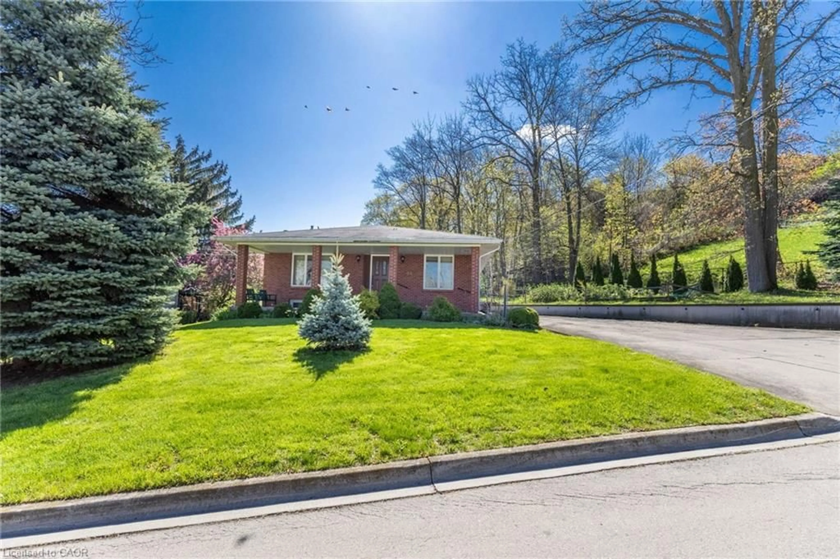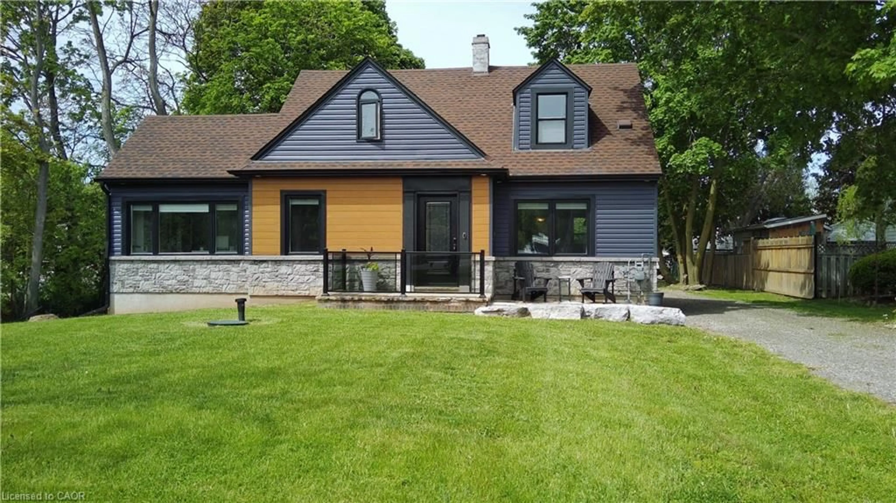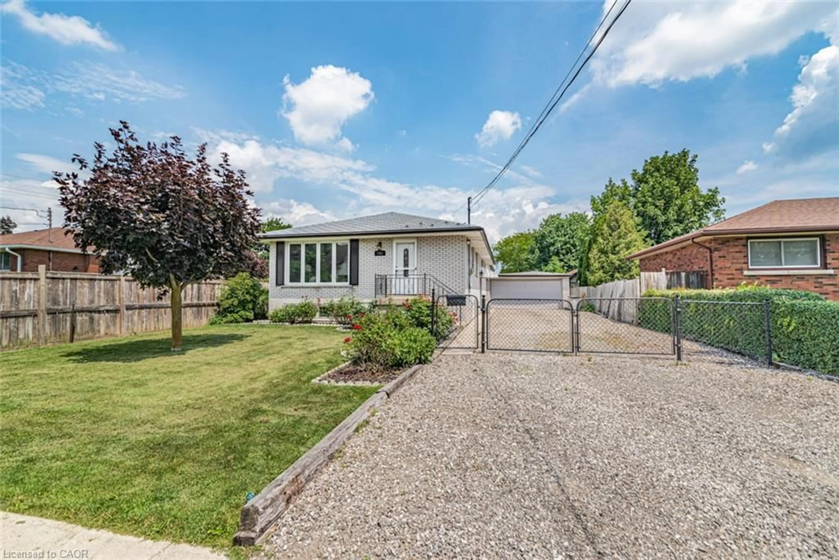
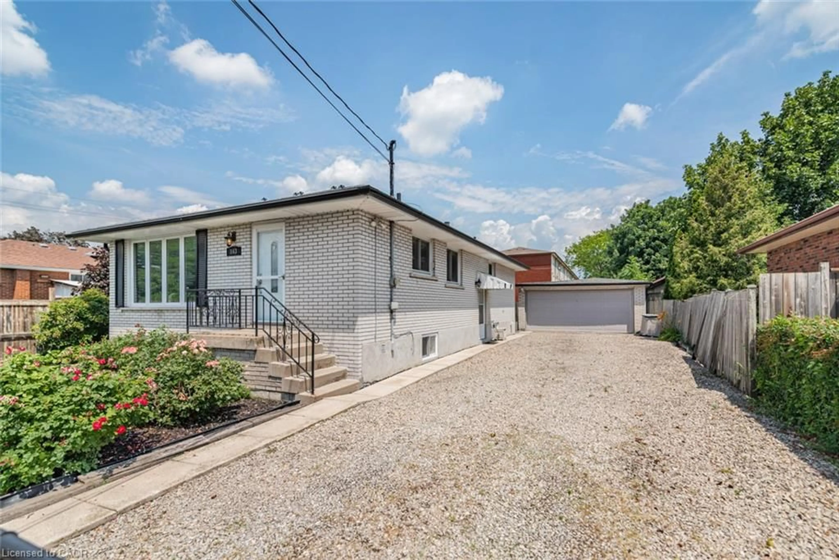
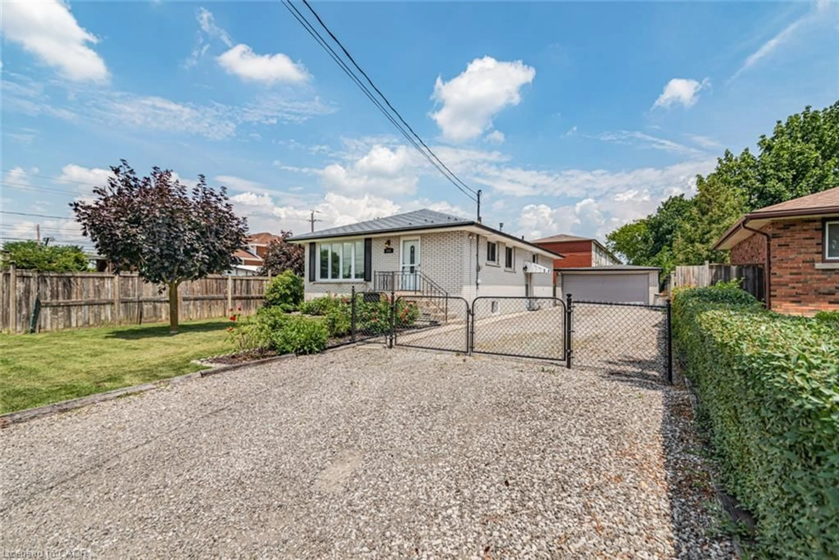
163 Britannia Ave, Stoney Creek, Ontario L8E 1T2
Contact us about this property
Highlights
Estimated valueThis is the price Wahi expects this property to sell for.
The calculation is powered by our Instant Home Value Estimate, which uses current market and property price trends to estimate your home’s value with a 90% accuracy rate.Not available
Price/Sqft$354/sqft
Monthly cost
Open Calculator
Description
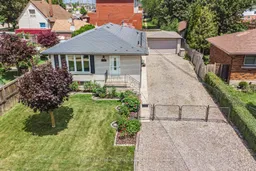
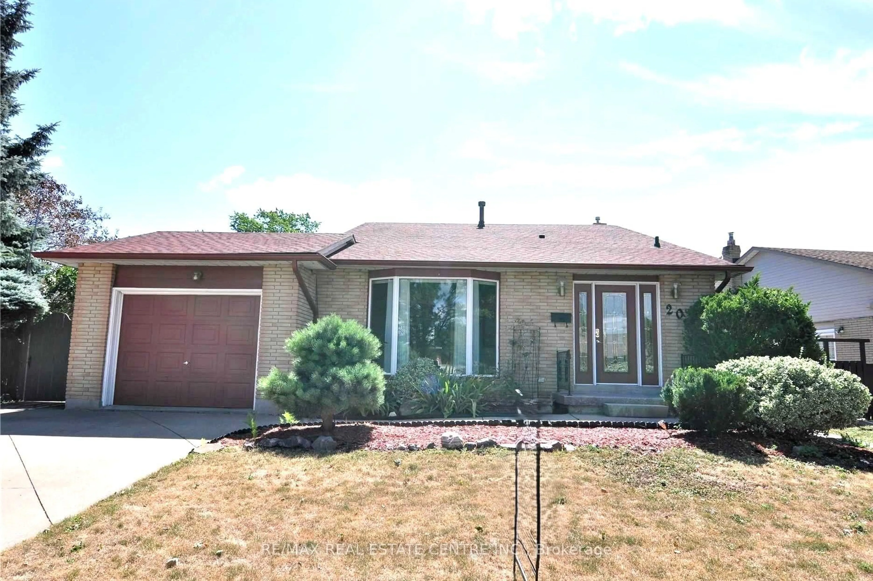
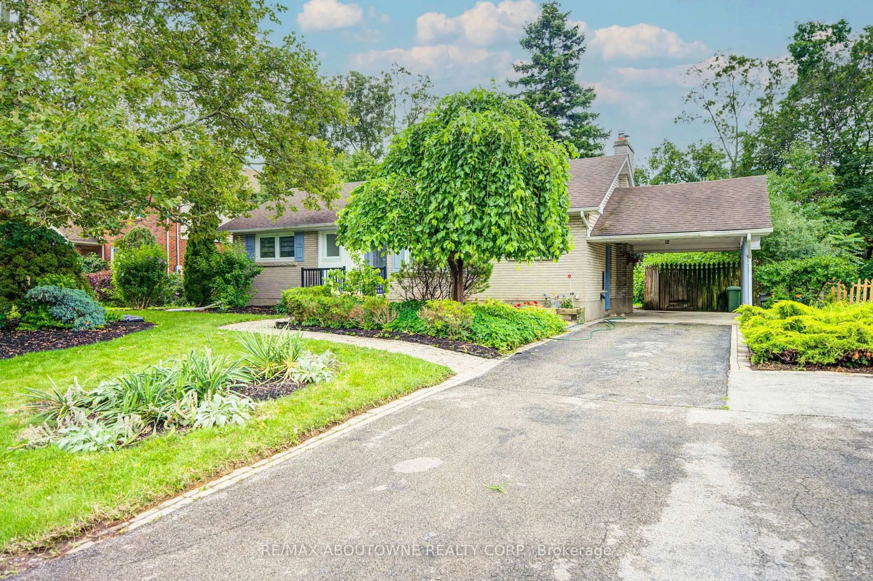
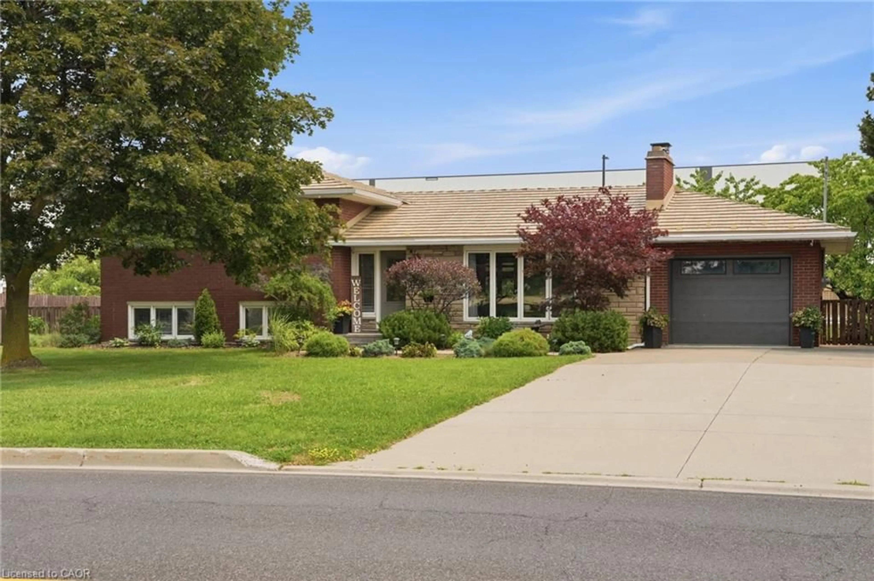
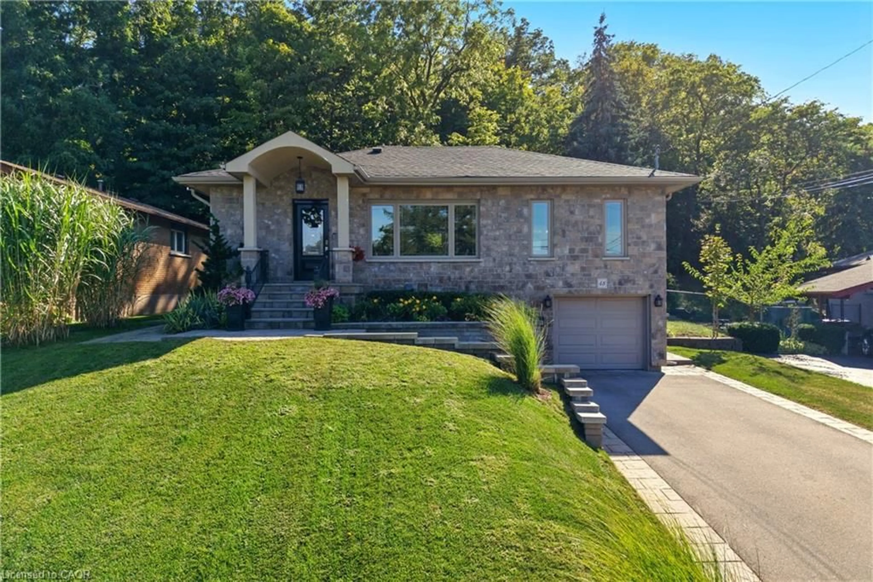
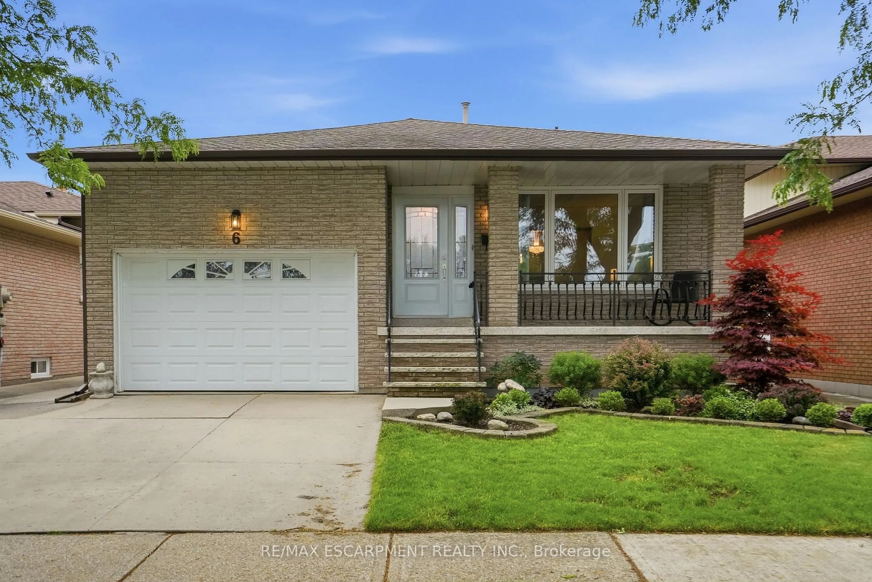
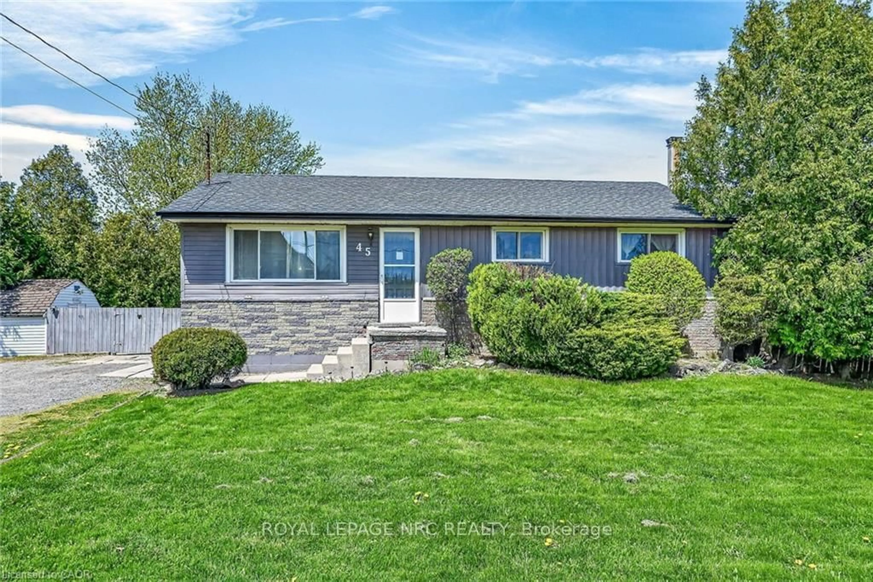
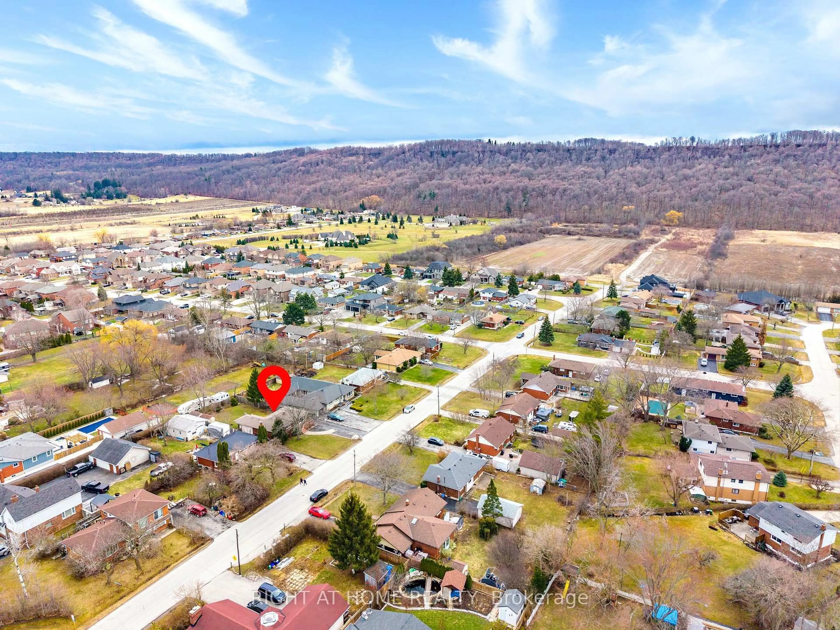
Welcome to the home where your family's next chapter begins. Proudly offered for the first time, this meticulously maintained, single-owner brick bungalow sits on a private lot in one of Stoney Creek's most sought-after family-friendly neighbourhoods. Thoughtfully designed for comfortable everyday living, this move-in-ready home offers a newly update breaker panel (Oct.2026 with permits & ESA inspection), 3 bedrooms, 2 bathrooms, beautiful hardwood floors, a timeless oak kitchen, newer windows, and the peace of mind that comes with a durable aluminum roof. Lovingly cared for over the years, every room reflects true pride of ownership—this home is as clean as a whistle and ready for your family to make it your own. The fully finished basement provides valuable extra living space for a playroom, teen retreat, or home office, while also offering excellent in-law suite potential for extended family or future flexibility. Outside, kids and pets can play in the grassy back yard, while parents will appreciate the detached two-car garage and the space to entertain family and friends all summer long. Convenience is at your doorstep, with grocery stores, shopping, restaurants, and everyday essentials just minutes away. Easy access to major commuter routes means less time in traffic and more time spent where it matters most—at home with the people you love. Homes that have been cared for by one family for a lifetime are increasingly rare. Filled with warmth, quality, and endless potential, this is more than just a house—it's a place where birthday parties, family dinners and lifelong memories are waiting to be made.
Property Details
Interior
Features
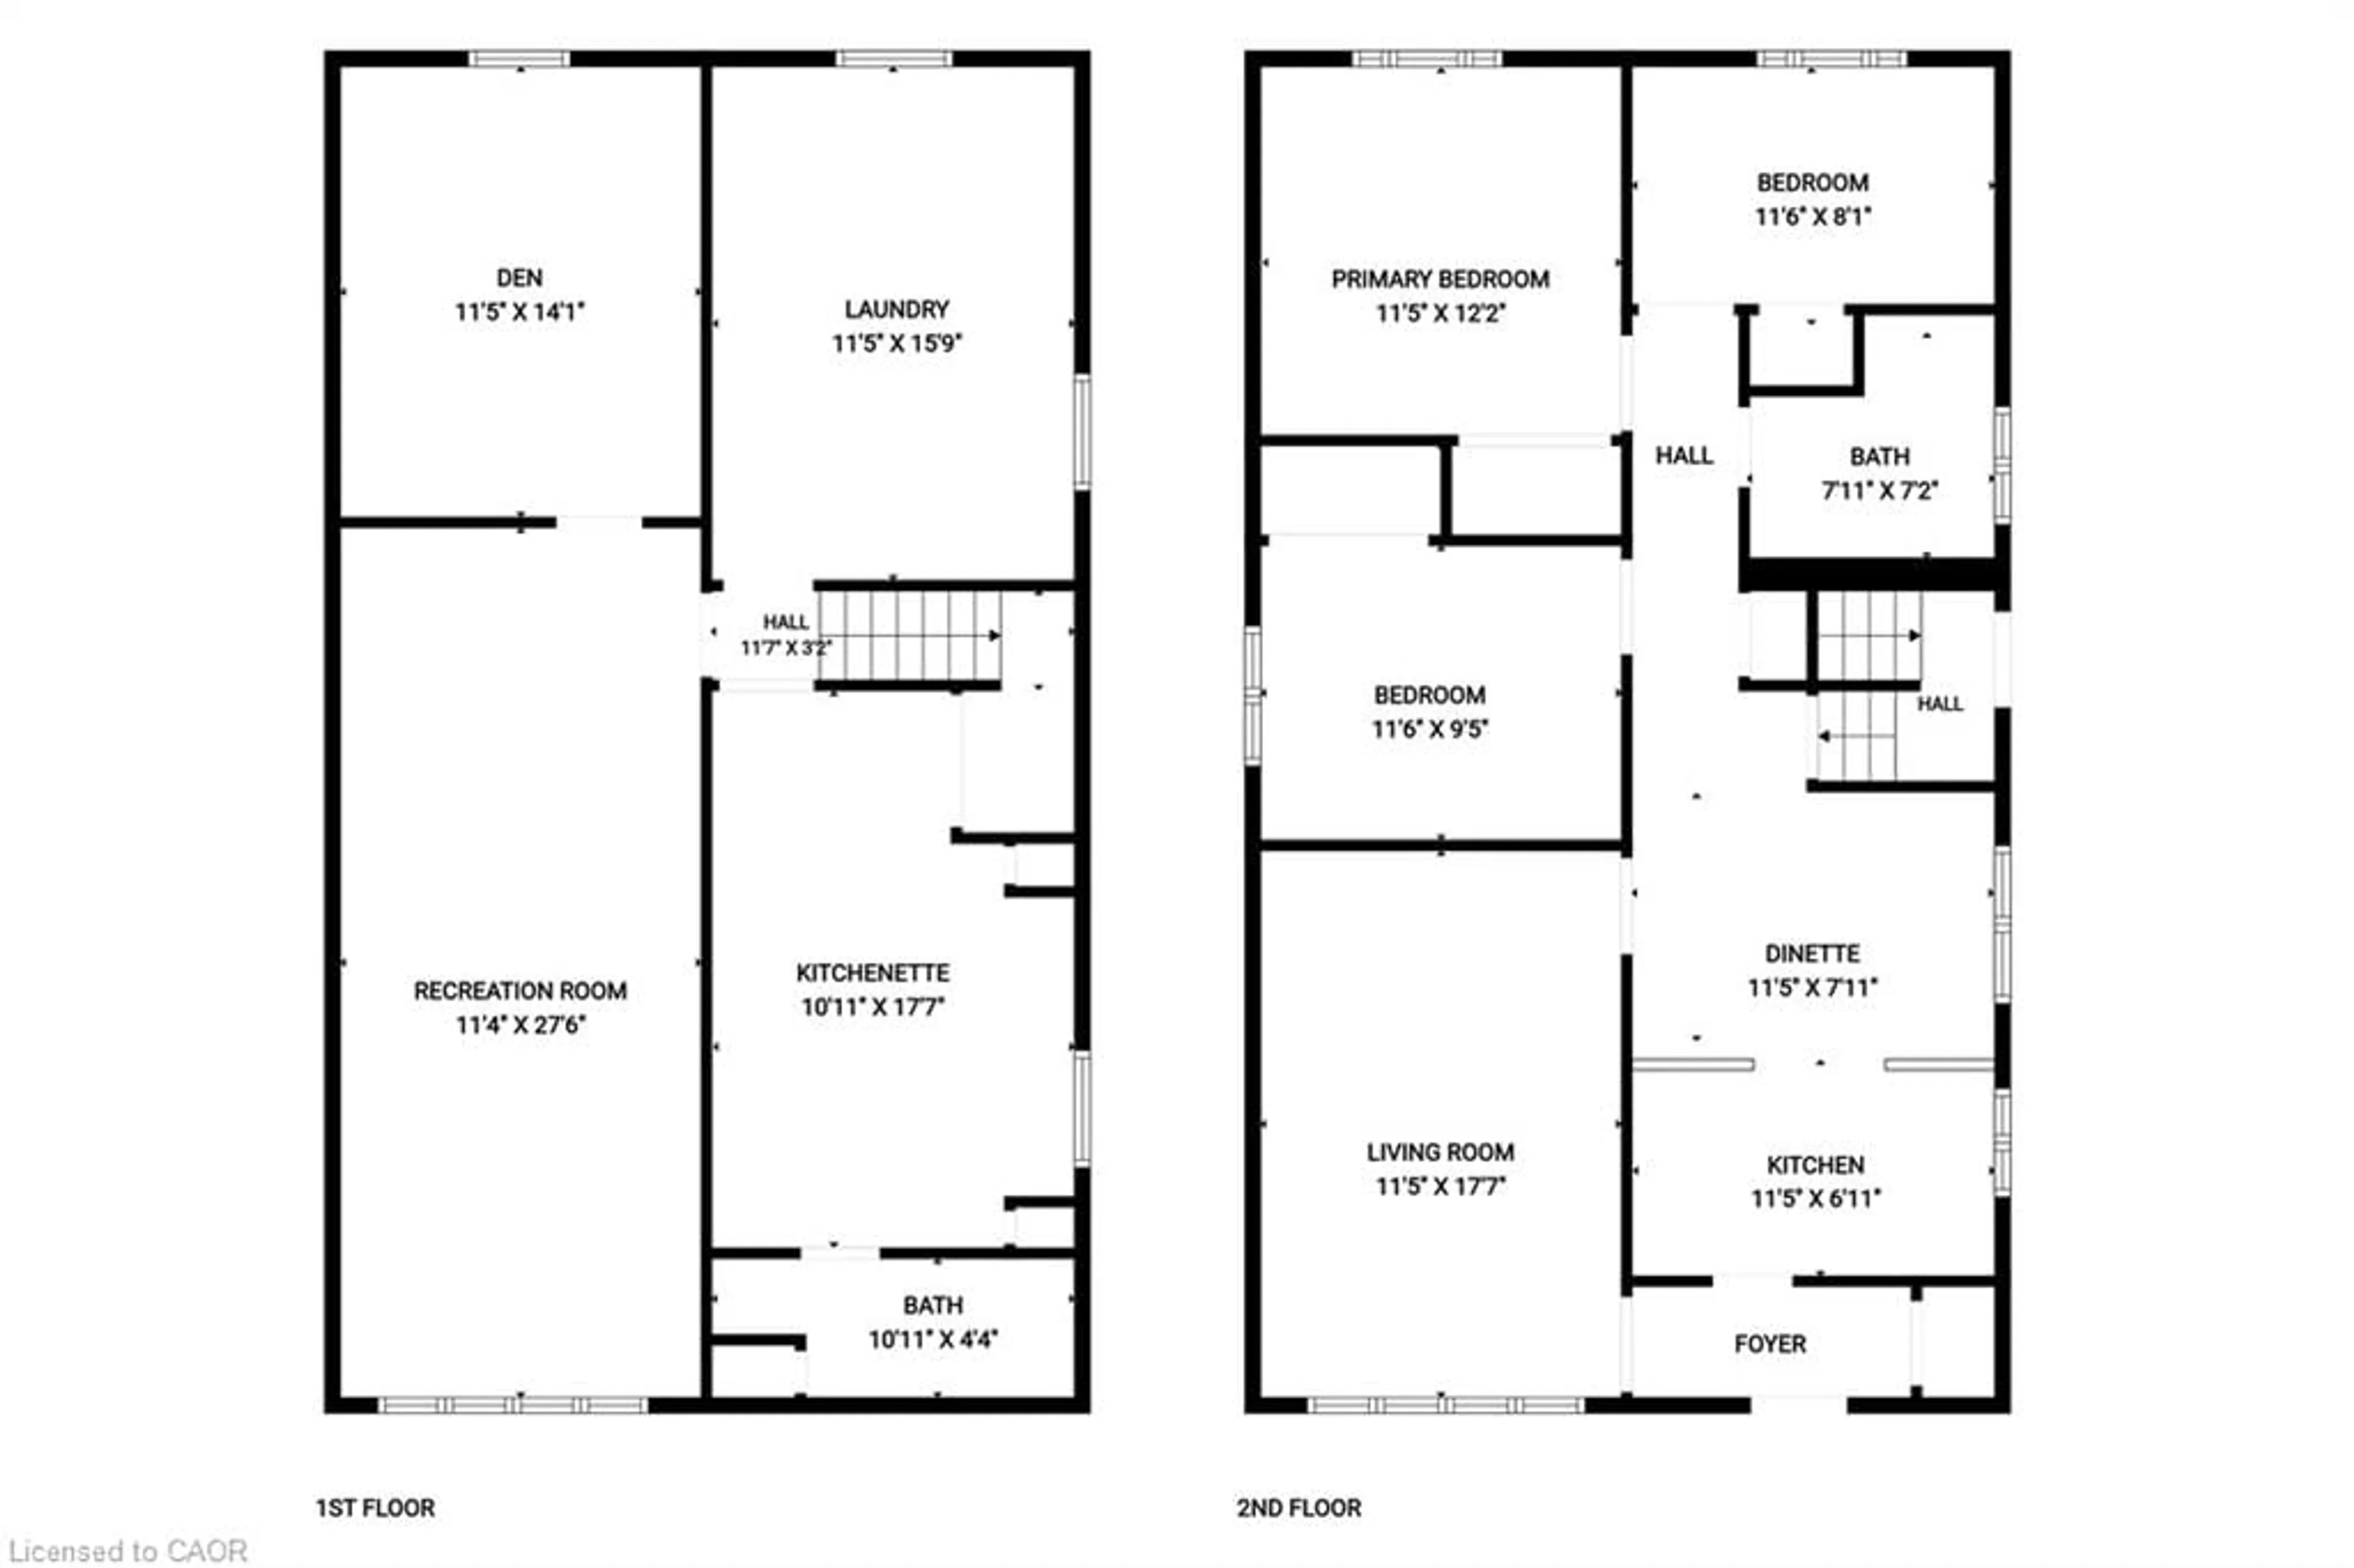
Basement Floor
Den
4.29 x 3.48carpet free / laminate
Recreation Room
3.48 x 8.38carpet free / finished / laminate
Bathroom
1.32 x 3.612-piece / carpet free
Laundry
4.80 x 3.48Double Vanity
Exterior
Features
Parking
Garage spaces 2
Garage type -
Other parking spaces 6
Total parking spaces 8
Property History
 50
50