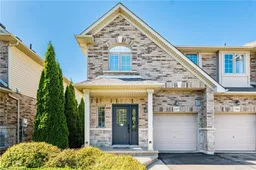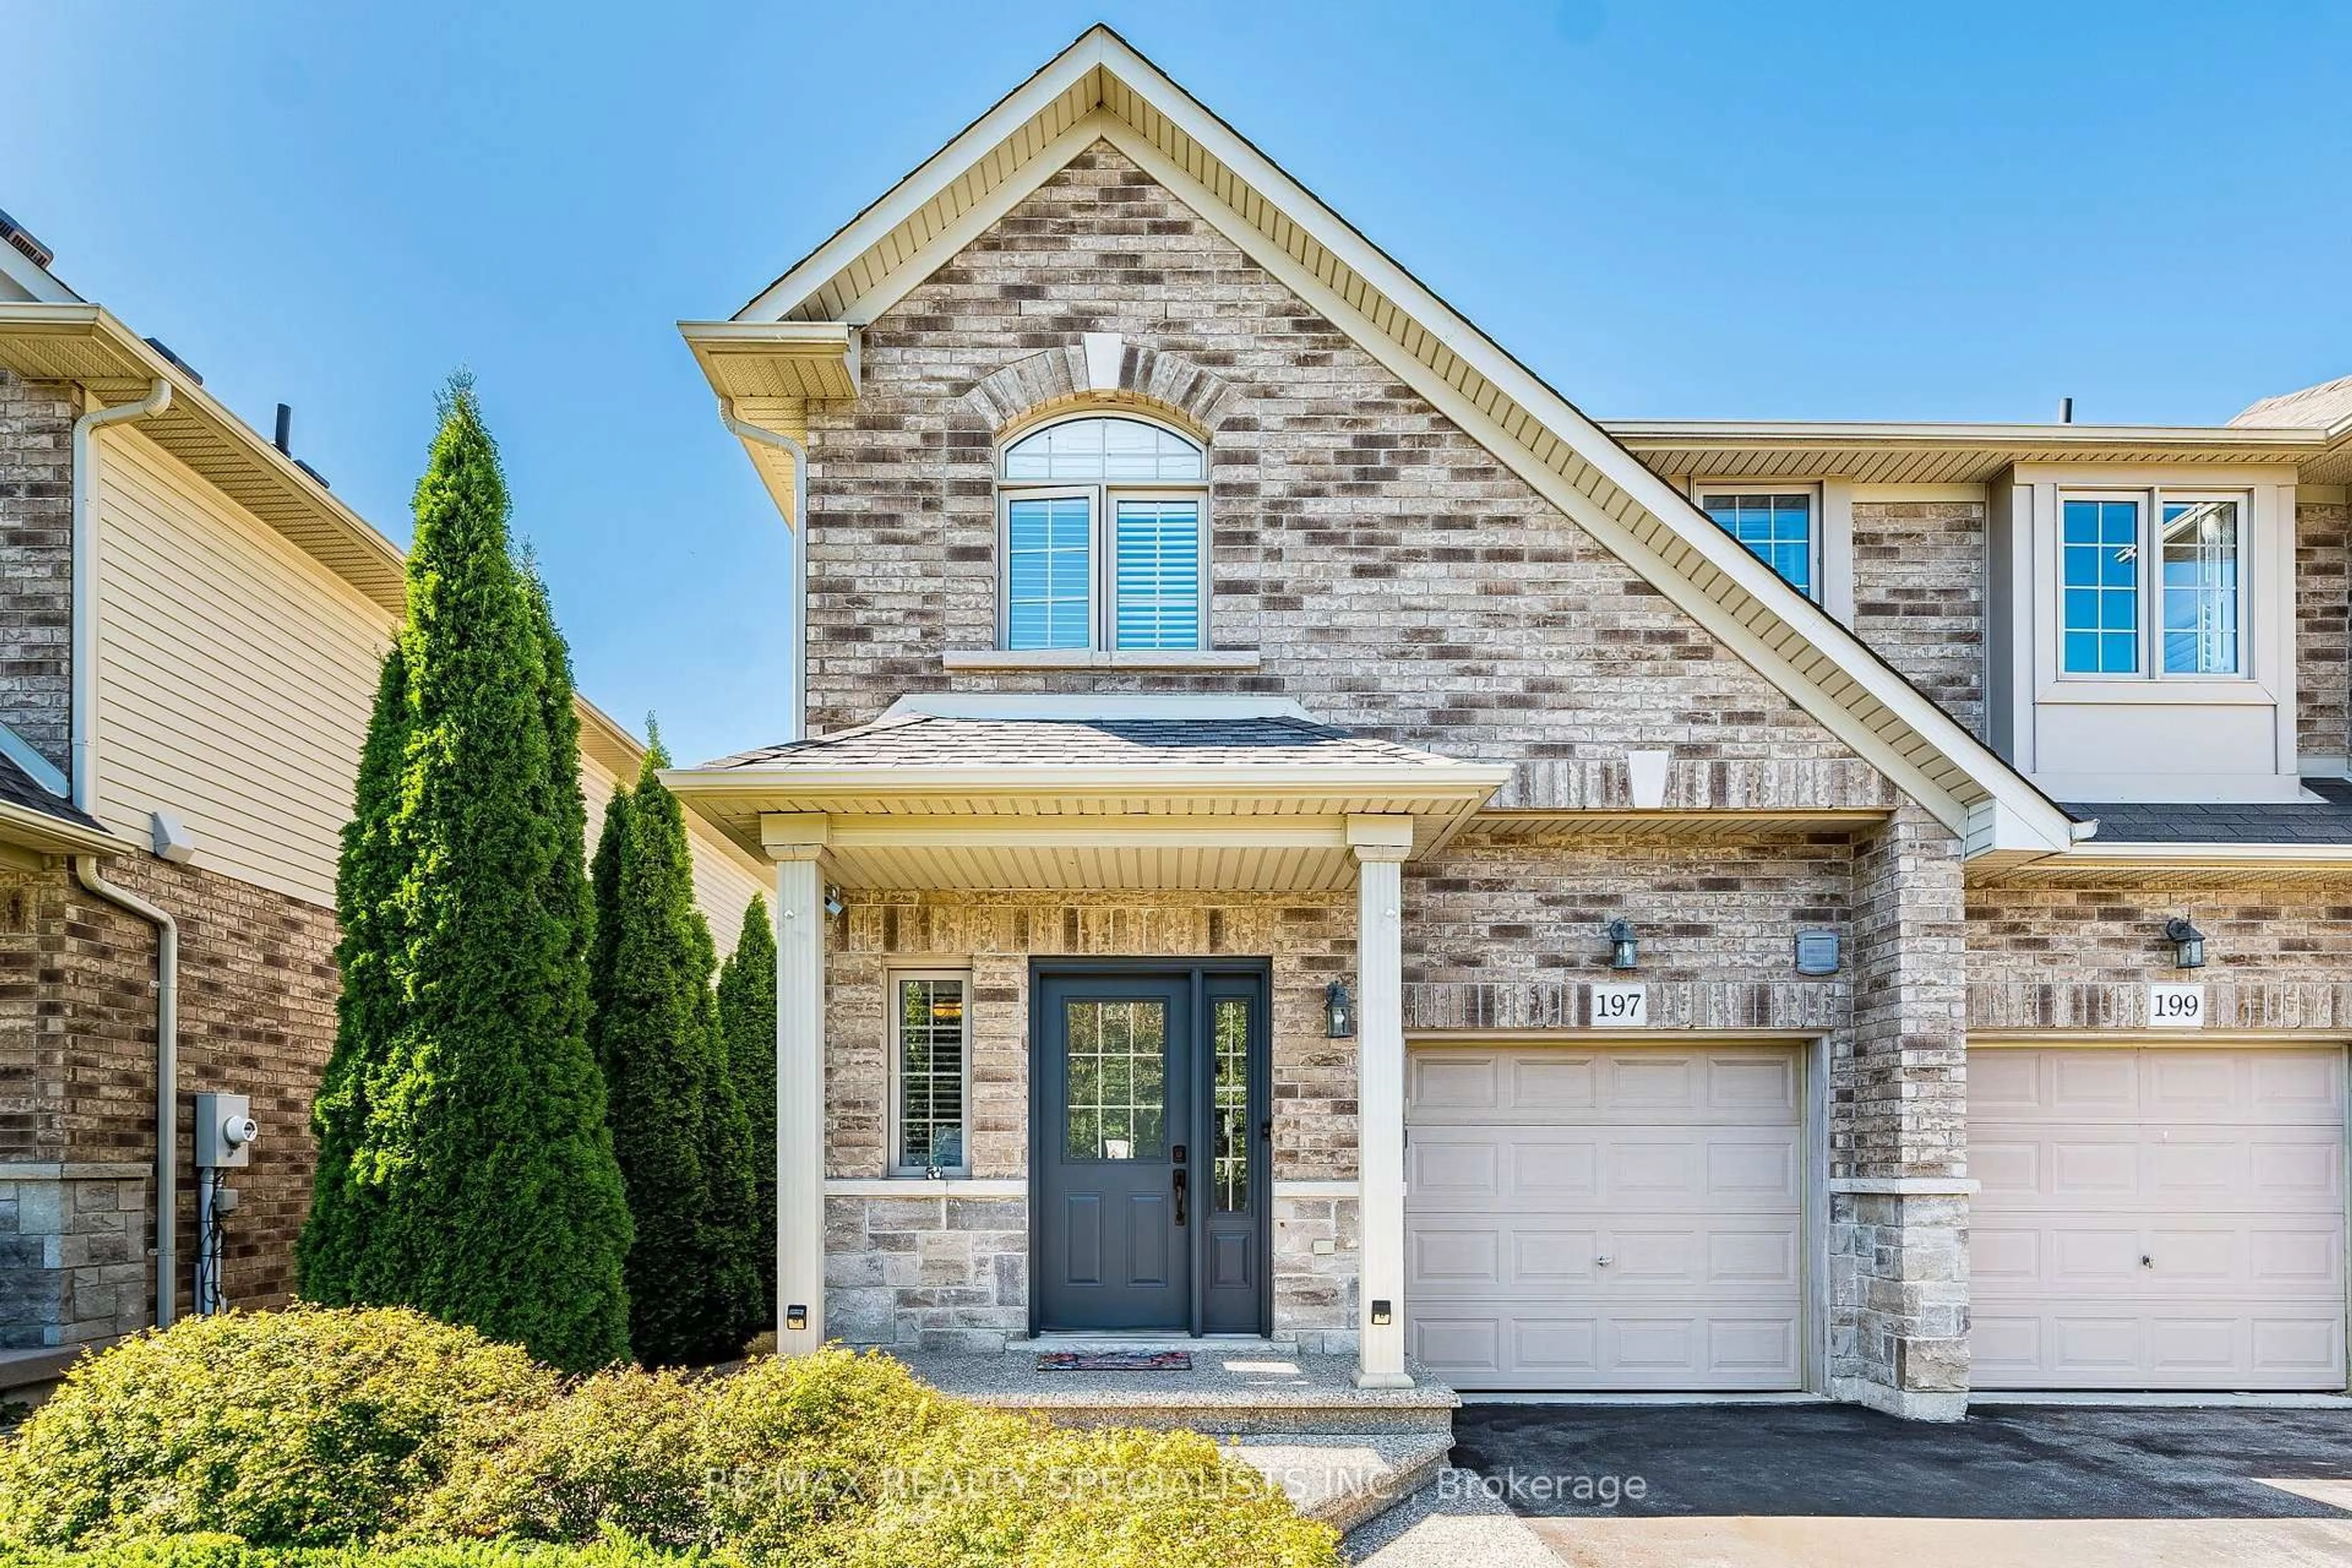
197 Tanglewood Dr, Hamilton, Ontario L0R 1C0
Contact us about this property
Highlights
Estimated valueThis is the price Wahi expects this property to sell for.
The calculation is powered by our Instant Home Value Estimate, which uses current market and property price trends to estimate your home’s value with a 90% accuracy rate.Not available
Price/Sqft$923/sqft
Monthly cost
Open Calculator
Description
Welcome to 197 Tanglewood Dr! This Stunning 3-Bedroom, 3-Bathroom End-Unit Townhome Is Located In Desirable Binbrook! Beautifully Appointed And Filled With Natural Light, This Spacious Home Features A Bright Open-Concept Main Floor With Hardwood Flooring, Coffered Ceiling, Pot Lights, California Shutters, Gas Fireplace And Walk-Out To The Patio. The Modern Kitchen Boasts Granite Counters, Centre Island, Stainless Steel Appliances, Built-In Oven, Gas Cooktop And Stylish Tile Flooring. Dining Room Features Pot Lights And A Large Window Overlooking The Kitchen. Oak Staircase Leads To A Spacious Primary Bedroom With Hardwood Floors, Walk-In Closet And3-Piece Ensuite, Plus Two Generously Sized Bedrooms And Convenient Second-Floor Laundry. Finished Basement Offers A Large Recreation Room With Projector, Large Screen, Built-In Cupboards And Electric Fireplace - Perfect For Family Gatherings And Movie Nights. Enjoy The Privacy Of A Backyard Backing Onto An Open Area, Complete With A Beautiful Shed. A Fantastic Opportunity To Own An Elegant And Functional Home In A Sought-After Binbrook Community!
Property Details
Interior
Features
Main Floor
Foyer
1.55 x 2.1Tile Floor
Living
5.85 x 4.02hardwood floor / Gas Fireplace / W/O To Patio
Dining
2.77 x 3.65Large Window
Kitchen
2.83 x 3.96Tile Floor / Centre Island / B/I Appliances
Exterior
Features
Parking
Garage spaces 1
Garage type Built-In
Other parking spaces 2
Total parking spaces 3
Property History
 1
1