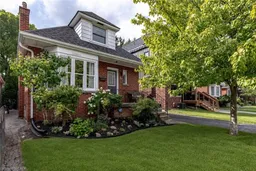
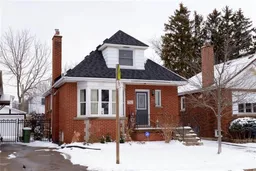
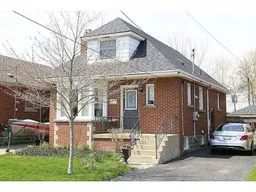
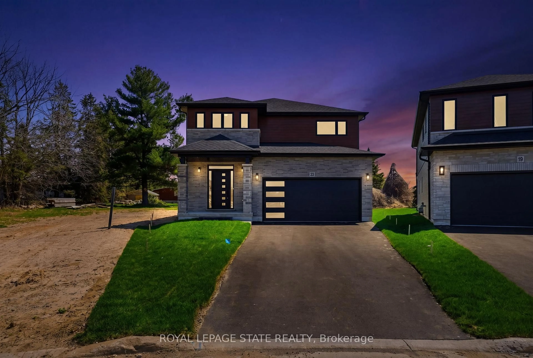
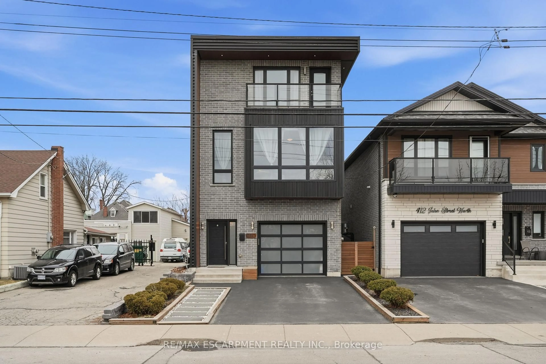
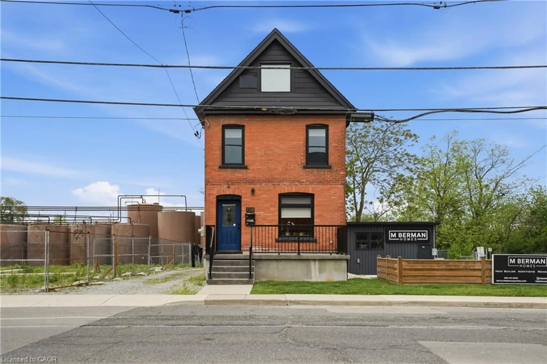
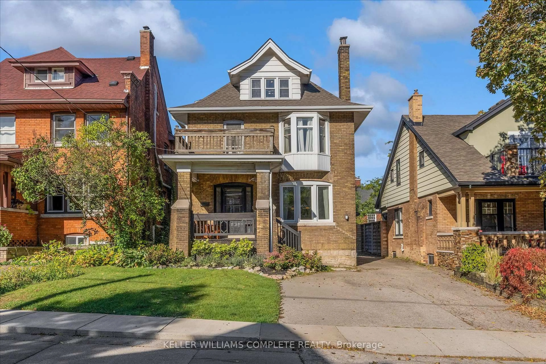
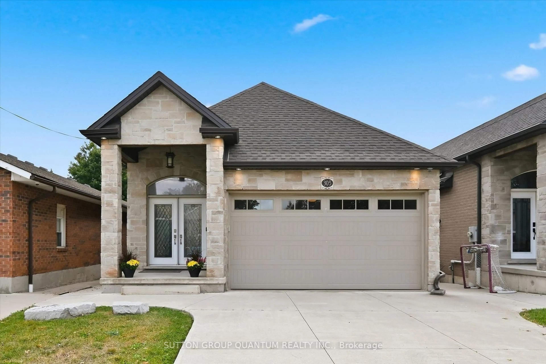
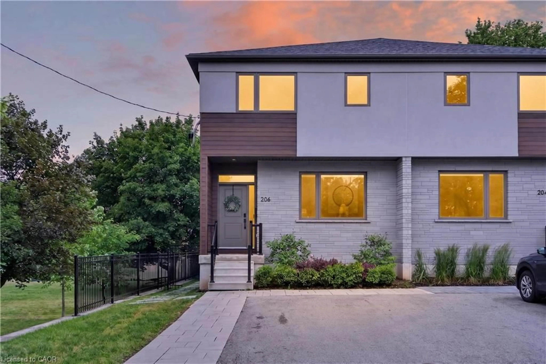
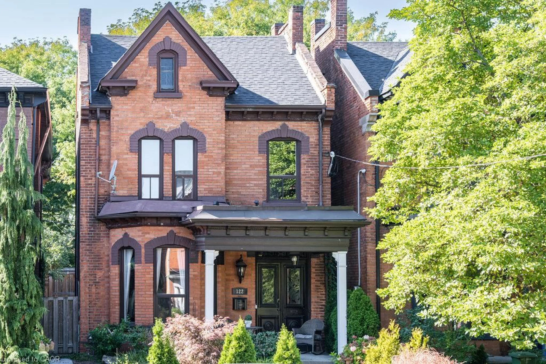
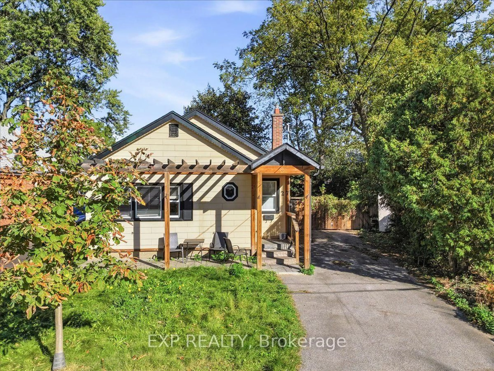
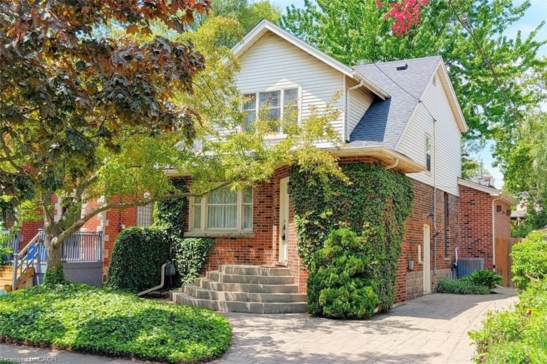
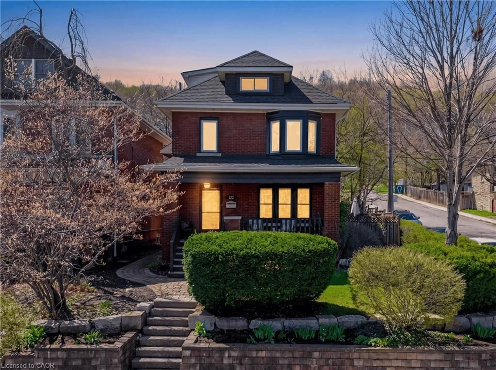
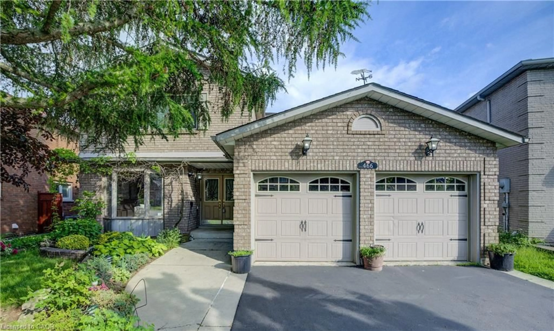
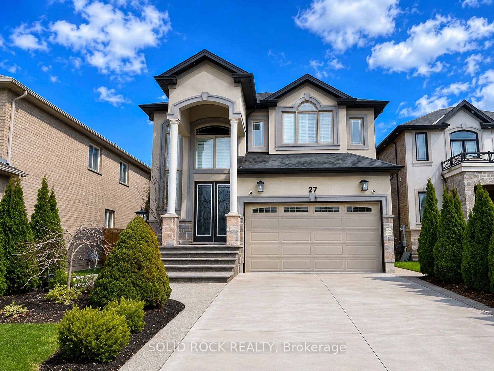
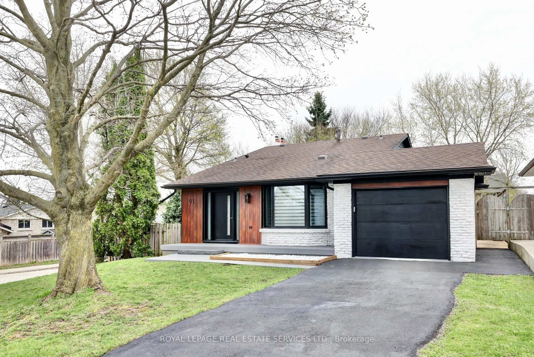
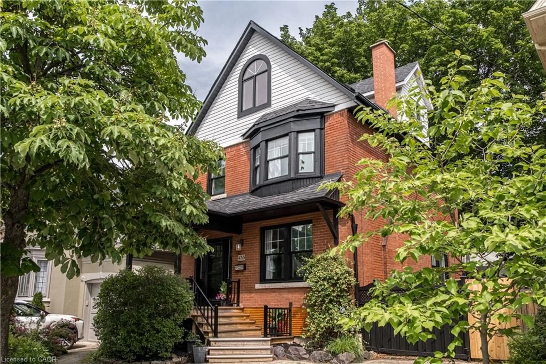
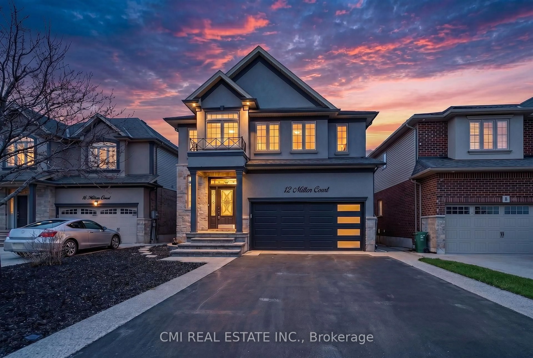
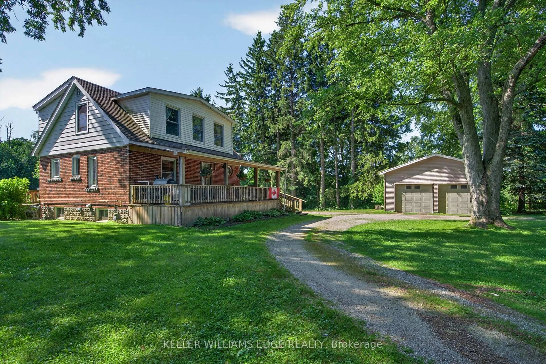
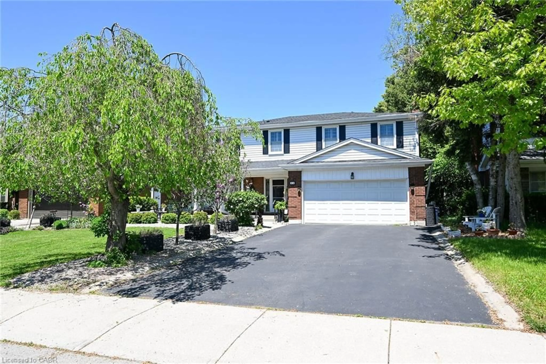
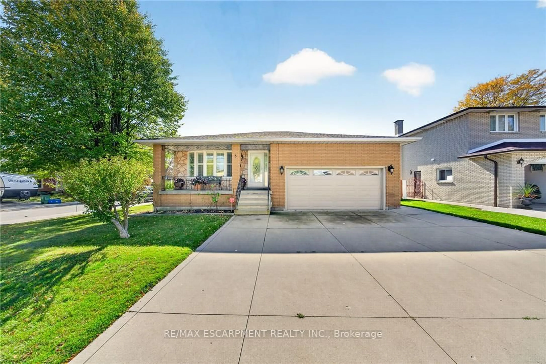
Home with brick exterior material, street for 23 Kipling Rd, Hamilton Ontario L8S 3X2
2 days on Market

23 Kipling Rd, Hamilton, Ontario L8S 3X2

Detached
2 + 2
3
~1920 sqft
$854,900
Get pre-qualifiedPowered by nesto
Detached
2 + 2
3
~1920 sqft

Contact us about this property

Call

Highlights

Property Estimate

Days on market2 days

Estimated valueNot available

Price/Sqft$445/sqft

Monthly cost

Open Calculator

Description

Located in the heart of one of Hamilton’s most desirable neighbourhoods, this Westdale charmer offers nearly 2,000 sq ft of finished living space. 23 Kipling Road is a 1.5-story home in Westdale North featuring a bright main-floor living room with a large east-facing bay window, a galley kitchen with stainless steel appliances, a convenient 3-piece bath, and a spacious family room with direct access to the backyard deck. Upstairs finds a primary bedroom with generous closets, a second bedroom with built-in shelving, and a 4-piece bathroom. The finished basement presents a potential in-law suite with a full kitchen, two bedrooms and a 3-piece bath. Outside enjoy a private fenced yard with a deck, detached garage and additional storage shed. Just minutes from Westdale Village’s shops, restaurants, supermarkets and the newly renovated Westdale Theatre. Top-rated schools — Cootes Paradise Elementary, St. Mary’s, Westdale Secondary and Vanier French Immersion — are within walking distance. Outdoor enthusiasts will appreciate Churchill Park, Cootes Paradise and the Ginger Valley Trail. Easy access to the 403, McMaster University and downtown Hamilton.


Property Details

StyleA-Frame
View-
Age of property-
SqFt~1920 SqFt
Lot Size3,230 SqFt(95 x 34)
Parking Spaces3
MLS ®Number40854511
Community NameWestdale North
Data SourceITSO
Listing byChestnut Park Real Estate Ltd.

Features

Heating: Forced Air, Natural Gas
Cooling: Central Air
Basement: Separate Entrance, Full, Finished

Basement Floor

Laundry

Bedroom

10.06 x 9

Bathroom

3-Piece

Bedroom

10 x 9.1


Features

Lot size: 3,230 SqFt
Sewer (Municipal)

Parking

Garage spaces 1

Garage type -

Other parking spaces 2

Total parking spaces 3


Property listed by Chestnut Park Real Estate Ltd., Brokerage
Agent Banner Image
Interested in this property?Get in touch to get the inside scoop.
Market Data - Westdale North

Geo Zone Map ThumbnailWestdale North

Strong Seller's Market

View Market Data

Detached house - for the past 30 days

Buyer's market Seller's market

Avg. Days on Market

Past 30 days

75 days

Compared to

2025

4 days

2024

0 day

2023

8 days

New Listings

Past 30 days

6 listings

Compared to

2025

5 listings

2024

3 listings

2023

2 listings

Units sold

Past 30 days

6 units

Compared to

2025

3 units

2024

0 unit

2023

2 units

Median Sold Price

Past 30 days

$650,000

Compared to

2025

$840,000

2023

$793,875


Population and Demographics

Overview

Total population 1293
Average household income $123,432

Age (%)

0 to 19
20%
20 to 34
28%
35 to 49
17%
50 to 64
18%
65 and plus
17%

Household composition (%)

Single family
58%
Single person
34%
Multi person
8%
Multi family
0%

Mother tongue (%)

English
79%
Mandarin
6%
Others
6%
Spanish
2%
Arabic
1%
Punjabi (Panjabi)
1%
German
1%

House tenancy (%)

Owners
57%
Renters
43%

What’s nearby?Essentials within 5 km

Local Logic

Transportation Scores

Estimated Budget