143 Rushdale Dr, Hamilton, Ontario L8W 2Z2
Contact us about this property
Highlights
Estimated valueThis is the price Wahi expects this property to sell for.
The calculation is powered by our Instant Home Value Estimate, which uses current market and property price trends to estimate your home’s value with a 90% accuracy rate.Not available
Price/Sqft$460/sqft
Monthly cost
Open Calculator
Description
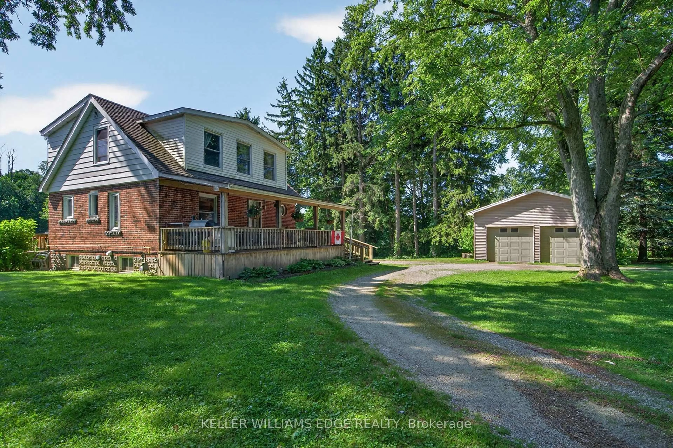
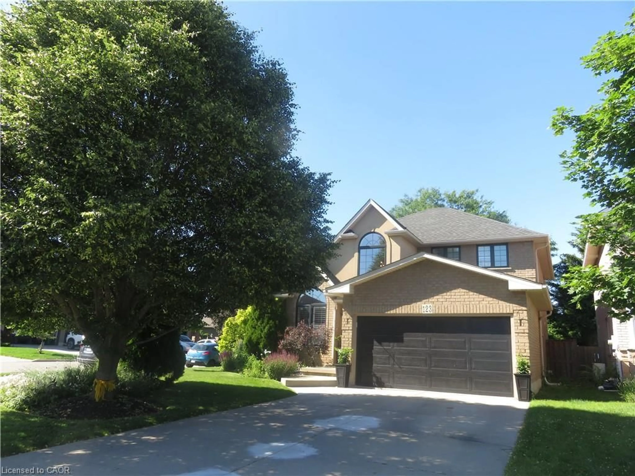
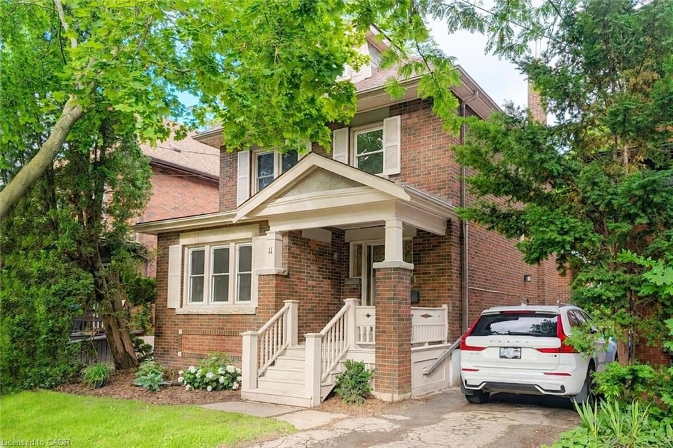
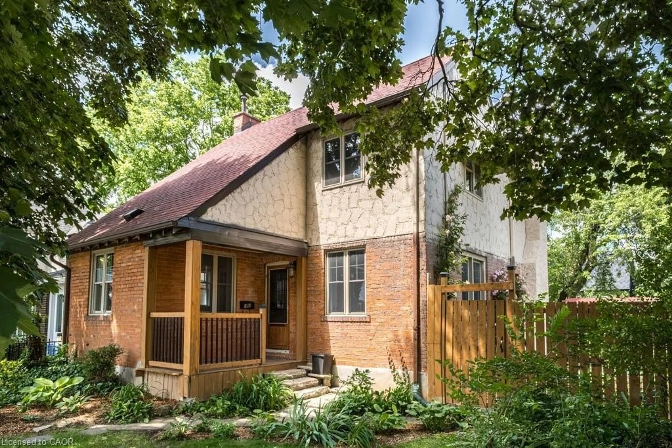
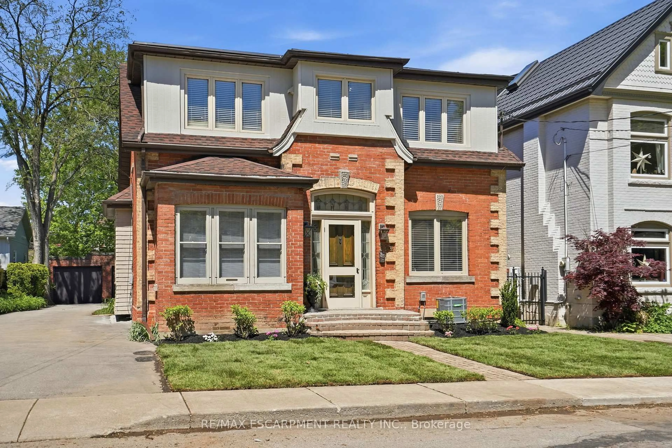
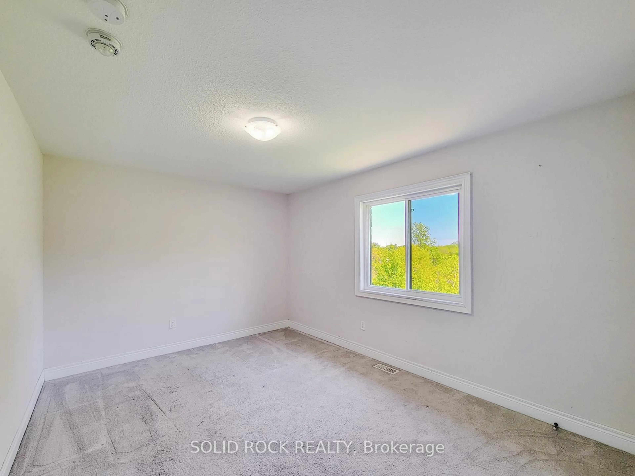
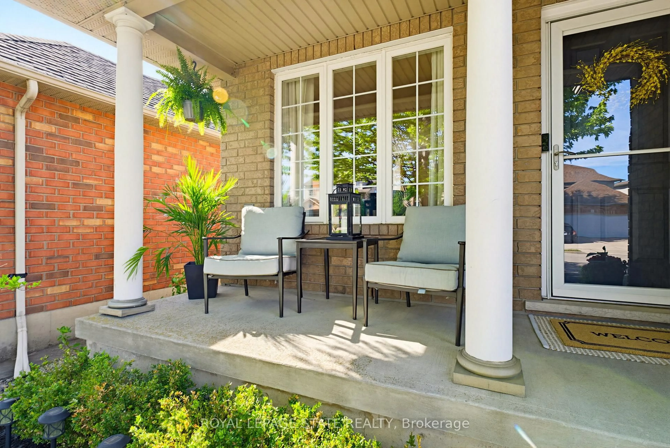
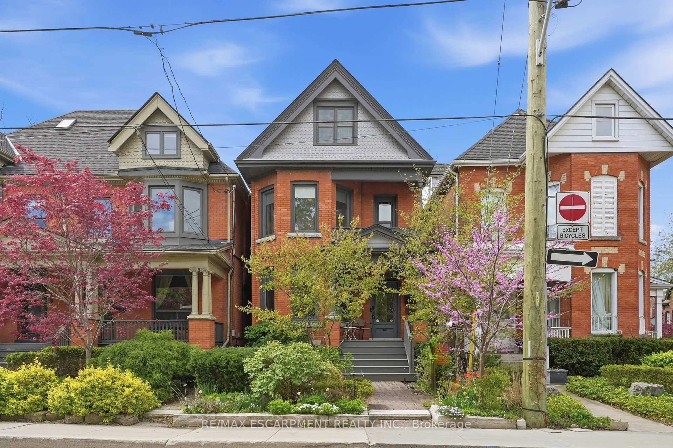
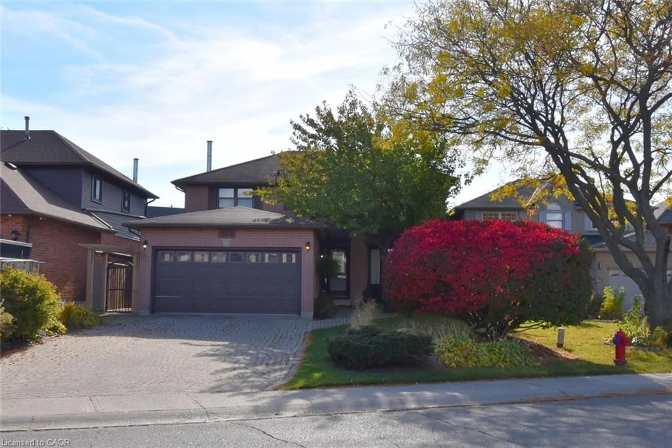
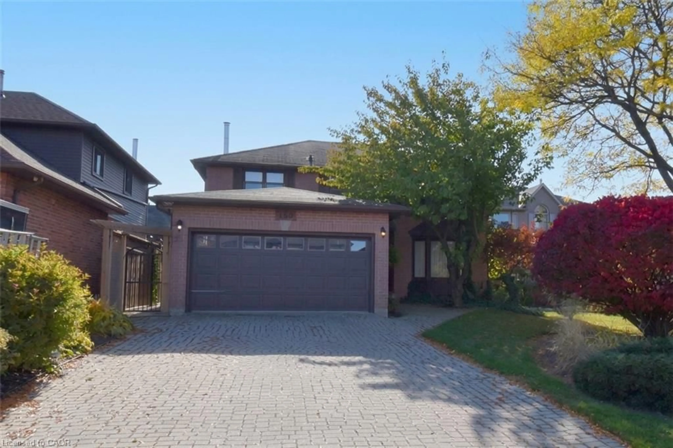
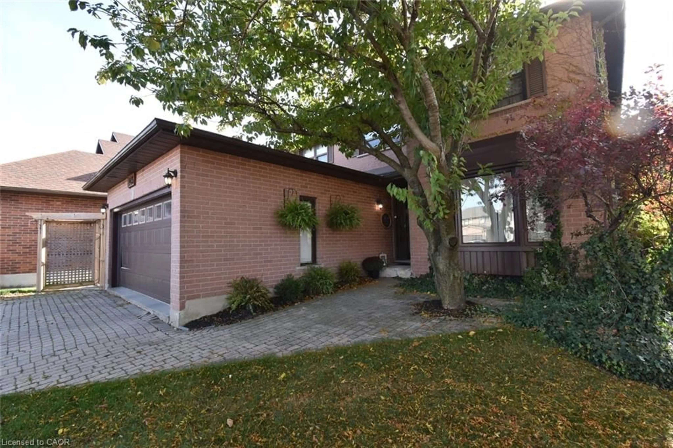
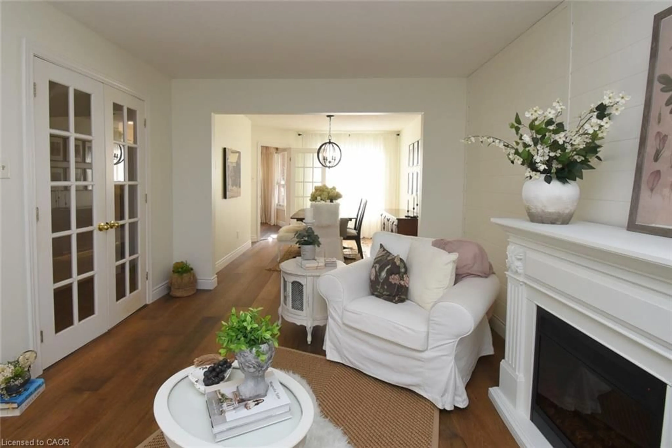
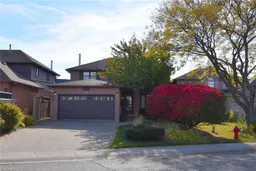
Set on a premium irregular lot, this exceptional 3+1 bedroom home blends timeless elegance with resort-inspired outdoor living. Professionally landscaped by Cedar Springs (2010), the private, tree-lined backyard features an on-ground pool (new liner 2023, pump 2026), multi-level decks, an electrically serviced pergola, natural gas hookups for BBQ and future firepit, mature evergreens, perennial gardens, interlocking walkways & automated irrigation. Two powered garden sheds, a potting centre and 6-ft privacy fencing (2019-2020) complete this outdoor retreat. Inside, the foyer showcases a stunning, open, 3-storey winding staircase, refinished in 2021 with elegant runners. Hardwood flooring extends throughout all levels. The beautifully renovated kitchen (2021-2022) features ivory cabinetry, quartz countertops, marble backsplash, centre island, stainless steel appliances, pot lighting and under-cabinet illumination. Expansive windows and double garden doors capture spectacular backyard views. The adjoining family room offers a warm wood-burning fireplace, while the separate living room features an electric fireplace and shiplap accent wall. A separate dining area & updated powder room complete the main level. Upstairs, 3 spacious bedrooms feature replacement windows, (2021) The primary retreat offers a custom paneled feature wall, walk-in closet & a luxurious, renovated ensuite (2021) with marble tile, freestanding soaker tub, glass shower & double vanity. A second renovated bathroom & versatile bonus room add convenience. The finished lower level offers a spacious recreation/music room with electric fireplace & built-in storage, a home office with custom shelving, a fitness or guest bedroom with closet & a window, a 3-piece bathroom, & an oversized laundry room with custom cabinetry & tiled countertops. Meticulously maintained & extensively updated, this impressive home offers exceptional privacy & elegant living indoors and out.
Property Details
Interior
Features
Second Floor
Bedroom
3.12 x 3.12Engineered Hardwood
Bedroom
3.96 x 3.96Engineered Hardwood
Bedroom Primary
5.59 x 3.664-piece / carpet free / crown moulding
Bathroom
3.17 x 1.523-piece / tile floors
Exterior
Features
Parking
Garage spaces 2
Garage type -
Other parking spaces 4
Total parking spaces 6
Property History
 50