2 days on Market

314 Hess St, Hamilton, Ontario L8P 3P8

Detached
4
2
~2000-2500 sqft
$1,150,000
Get pre-qualifiedPowered by nesto
Detached
4
2
~2000-2500 sqft

Contact us about this property

Call

Highlights

Property Estimate

Days on market2 days

Estimated valueNot available

Price/Sqft$518/sqft

Monthly cost

Open Calculator

Description

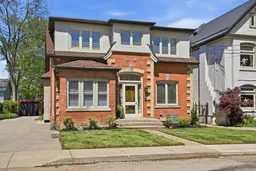
Set on one of the most picturesque streets in Durand, this lovingly maintained historic home offers the kind of warmth and character that feels increasingly rare. Owned and cared for by the same owner for more than 20 years, the home blends timeless craftsmanship with the flexibility today's buyers are searching for. Original oak floors, soaring ceilings, exposed brick, stained glass details, oversized wood trim, and two marble fireplaces create spaces that feel both elegant and deeply inviting. Sunlight pours through the original windows, casting warmth across gracious living spaces designed for gathering, quiet mornings, and everyday living. The thoughtful layout offers exceptional versatility with 3 bedrooms, including a main floor bedroom and full bathroom ideal for guests, multigenerational living, or aging in place. Two additional den spaces provide endless options for home offices, playrooms, studios, or storage, while two separate family/living rooms allow everyone room to spread out and unwind. Main floor laundry adds convenience rarely found in homes of this era. Outside, the property becomes truly extraordinary for the neighbourhood. A long private driveway accommodates parking for at least 5 vehicles and leads to a rare 3-bay brick garage with additional workshop space at the rear - an opportunity seldom found in the old neighbourhoods of Hamilton. Whether you're a hobbyist, car enthusiast, entrepreneur, or small business owner needing inspiring workspace and storage, the possibilities are endless. Combined with the generous yard space for entertaining & relaxing, nearby schools, parks, hospitals, transit (bus routes and GO Train), and walkable access to downtown Hamilton; this is a home that offers not only charm and history, but a lifestyle with room to grow, create, and settle in for years to come.


Property Details

Style2-Storey
ViewCity
Age of property100+
SqFt~2000-2500 SqFt
Lot Size6,915 SqFt(139 x 49.75)
Parking Spaces8
MLS ®NumberX13213236
Community NameDurand
Data SourceTRREB
Listing byRE/MAX ESCARPMENT REALTY INC.

Features

Heating: Forced Air
Central Vacuum
Cooling: Central Air
Fireplace
Basement: Part Bsmt, Unfinished

2nd Floor

Play

0.0 x 0.0

Primary

7.16 x 3.2

2nd Br

3.05 x 3.05

Den

3.17 x 2.74


Features

Lot size: 6,915 SqFt

Parking

Garage spaces 3

Garage type Detached

Other parking spaces 5

Total parking spaces 8


Property History

May 29, 2026
ListedActive
$1,150,000
2 days on market
history photo preview50
Listing by trreb®
Property listed by RE/MAX ESCARPMENT REALTY INC., Brokerage
Agent Banner Image
Interested in this property?Get in touch to get the inside scoop.

Market Data - Durand

Geo Zone Map ThumbnailDurand

Balanced Market

View Market Data

Detached house - for the past 30 days

Buyer's market Seller's market

Avg. Days on Market

Past 30 days

120 days

Compared to

2025

11 days

2024

37 days

2023

11 days

New Listings

Past 30 days

8 listings

Compared to

2025

3 listings

2024

9 listings

2023

5 listings

Units sold

Past 30 days

4 units

Compared to

2025

1 unit

2024

3 units

2023

2 units

Median Sold Price

Past 30 days

$1,125,011

Compared to

2025

$2,200,000

2024

$2,375,000

2023

$1,565,000


Population and Demographics

Overview

Total population 10382
Average household income $90,953

Age (%)

0 to 19
11%
20 to 34
33%
35 to 49
19%
50 to 64
18%
65 and plus
19%

Household composition (%)

Single person
59%
Single family
34%
Multi person
6%
Multi family
0%

Mother tongue (%)

English
78%
Arabic
4%
Mandarin
3%
Spanish
3%
Others
3%
Gujarati
2%
French
2%
Portuguese
1%

House tenancy (%)

Renters
80%
Owners
20%

What’s nearby?Essentials within 5 km

Local Logic

Transportation Scores

Estimated Budget