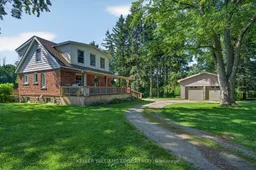
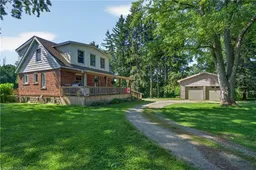
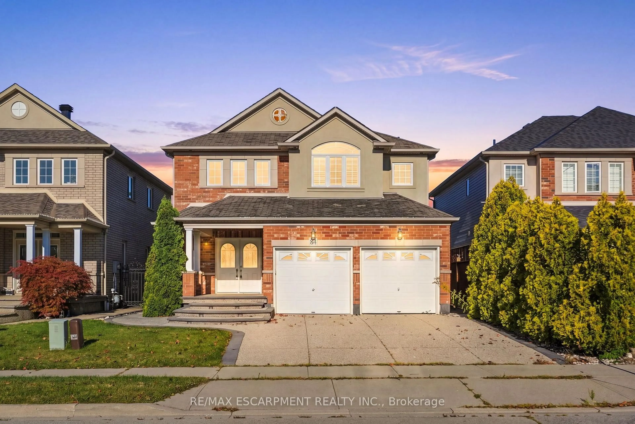
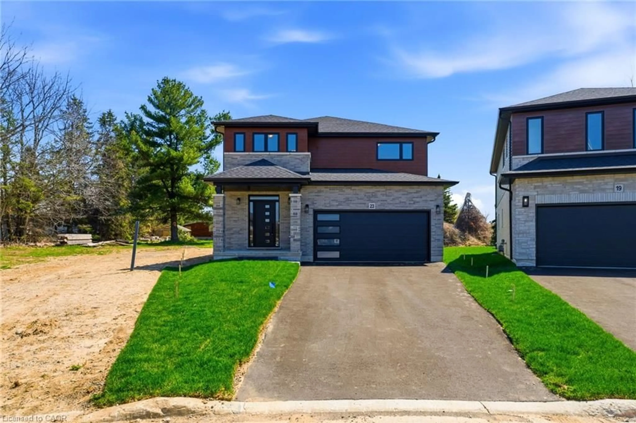
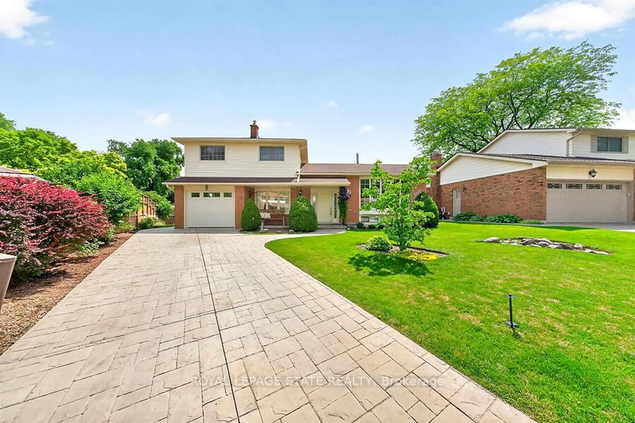
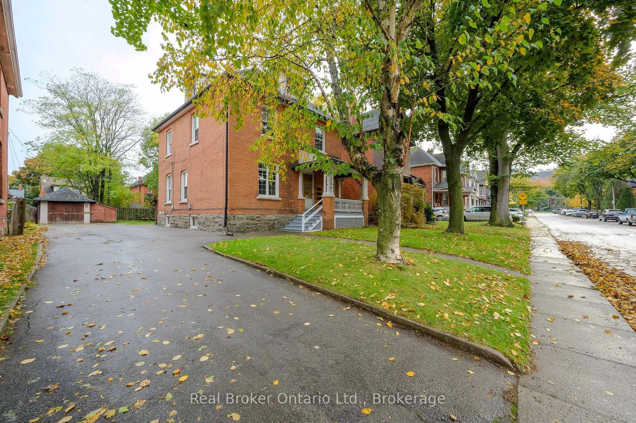
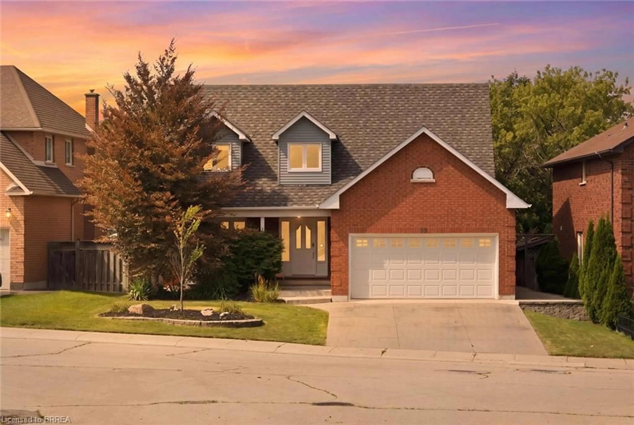
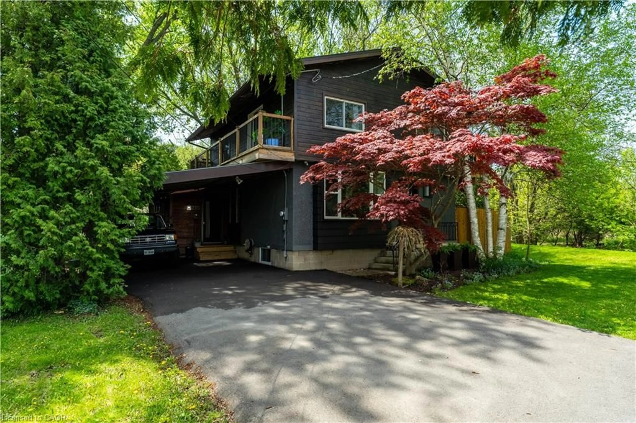
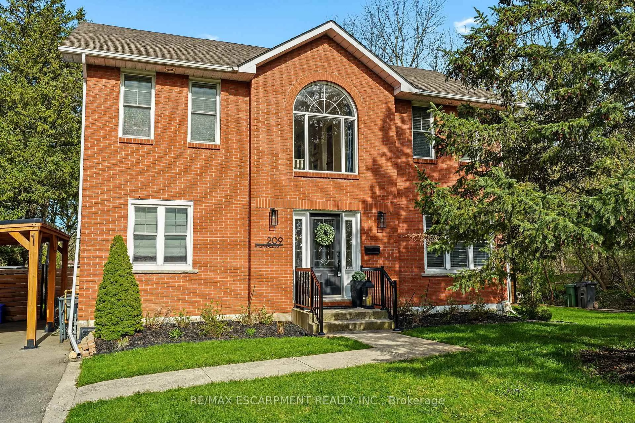
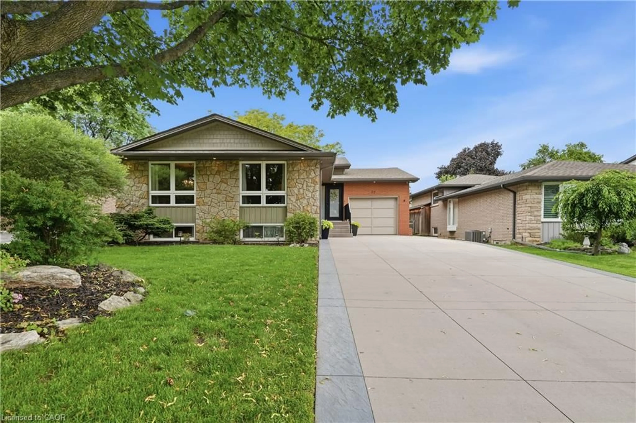
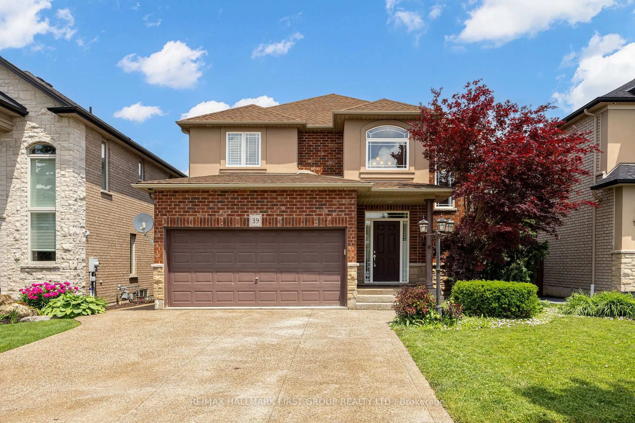
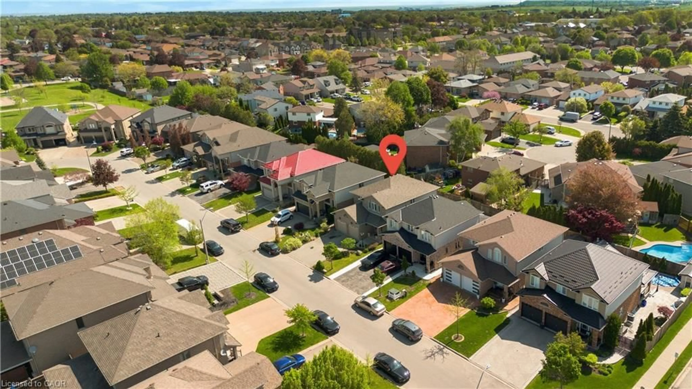
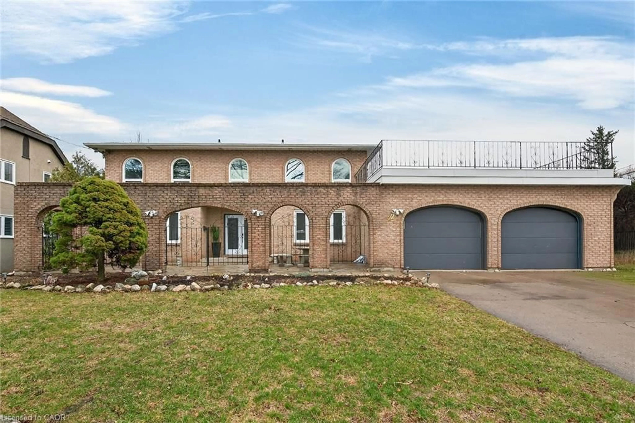
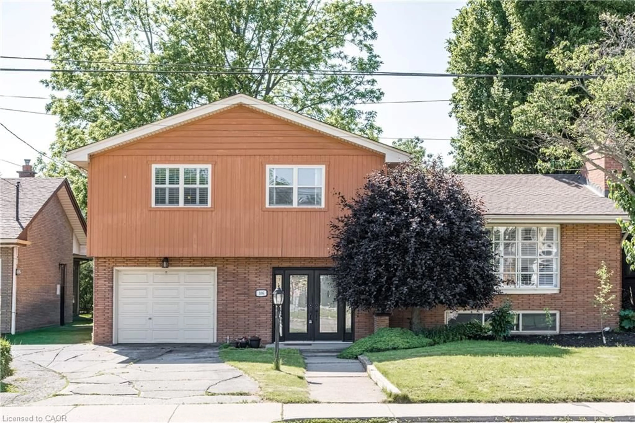
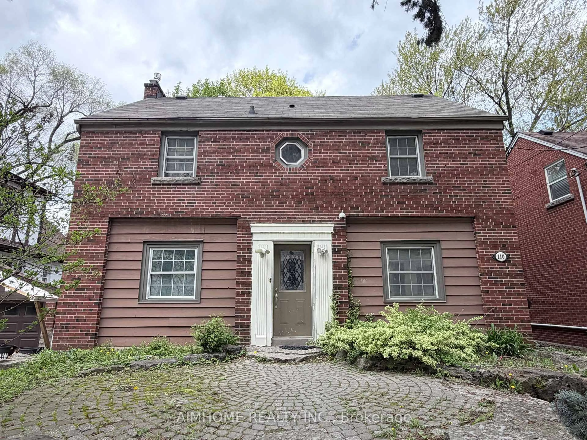
A pic from outside/outdoor area/front of a property/back of a property/a pic from drone, street for 162 5TH CONCESSION Rd, Hamilton Ontario L8B 1K5
8 hours on Market

162 5TH CONCESSION Rd, Hamilton, Ontario L8B 1K5

Detached
2
2
~1100-1500 sqft
$1,075,000
Get pre-qualifiedPowered by nesto
Detached
2
2
~1100-1500 sqft

Contact us about this property

Call

Highlights

Property Estimate

Days on market8 hours

Estimated valueNot available

Price/Sqft$847/sqft

Monthly cost

Open Calculator

Description

A beautifully kept country home set just minutes from Waterdown and its full range of amenities. This charming two-storey residence blends character, comfort, and rare rural conveniences like natural gas and high-speed internet. Warm natural wood and gumwood trim frame the main floor, complemented by cared-for hardwood floors and a kitchen featuring a pantry, peninsula, gas stove, and a generous eating area. A handy main-floor 2-piece bath adds everyday practicality. Upstairs, two bright bedrooms are paired with a renovated 3-piece bath showcasing a large shower, updated vanity, and modern fixtures. The property includes a 24' x 32' double garage, ideal for vehicles, hobbies, or storage. Set on 2.92 acres, the property offers a park-like setting perfect for kids, pets, gatherings, or quiet enjoyment. The location is exceptional-East Flamborough, close to golf courses, minutes to many horse facilities, and just a short drive to a dog park, soccer fields, baseball diamonds, arenas, scenic hiking and biking trails and various Conservation areas. For commuters, highway access is quick and convenient. Whether enjoyed as-is, expanded, or considered as a potential estate building lot (subject to Conservation Authority review), this is a rare opportunity to secure a solid country home in a premium location.


Property Details

Style1 1/2 Storey
ViewTrees/Woods
Age of property51-99
SqFt~1100-1500 SqFt
Lot Size127,170 SqFt(942 x 135)
Parking Spaces10
MLS ®NumberX13604092
Community NameCentral
Data SourceTRREB
Listing byKELLER WILLIAMS EDGE REALTY

Features

Heating: Forced Air
Cooling: Central Air
Fireplace
Basement: Full

Main Floor

Living

5.86 x 3.78

Dining

3.98 x 2.77

Kitchen

3.98 x 3.96

Bathroom

1.75 x 0.77

2 Pc Bath


Features

Lot size: 127,170 SqFt

Parking

Garage spaces 2

Garage type Detached

Other parking spaces 8

Total parking spaces 10


Property History

Jul 24, 2026
ListedActive
$1,075,000
8 hours on market
history photo preview50
Listing by trreb®
Property listed by KELLER WILLIAMS EDGE REALTY, Brokerage
Agent Banner Image
Interested in this property?Get in touch to get the inside scoop.
Market Data - Central

Geo Zone Map ThumbnailCentral

Strong Buyer's Market

View Market Data

Detached house - for the past 30 days

Buyer's market Seller's market

Avg. Days on Market

Past 30 days

22 days

Compared to

2025

25 days

2024

27 days

2023

15 days

New Listings

Past 30 days

5 listings

Compared to

2025

3 listings

2024

3 listings

2023

3 listings

Units sold

Past 30 days

1 unit

Compared to

2025

2 units

2024

1 unit

2023

2 units

Median Sold Price

Past 30 days

$350,000

Compared to

2025

$672,000

2024

$440,000

2023

$765,000


Population and Demographics

Overview

Total population 7146
Average household income $85,783

Age (%)

0 to 19
15%
20 to 34
30%
35 to 49
19%
50 to 64
18%
65 and plus
18%

Household composition (%)

Single person
53%
Single family
39%
Multi person
8%
Multi family
0%

Mother tongue (%)

English
72%
Others
5%
Arabic
4%
Spanish
4%
Portuguese
3%
Vietnamese
2%
Somali
2%
Mandarin
2%
French
1%

House tenancy (%)

Renters
76%
Owners
24%

What’s nearby?Essentials within 5 km

Local Logic

Transportation Scores

Estimated Budget