4 hours on Market

264 Mountain Brow Blvd, Hamilton, Ontario L8T 1A6

Detached
4
2
~3000-3500 sqft
$950,000
Get pre-qualifiedPowered by nesto
Detached
4
2
~3000-3500 sqft

Contact us about this property

Call

Highlights

Property Estimate

Days on market4 hours

Estimated valueNot available

Price/Sqft$294/sqft

Monthly cost

Open Calculator

Description

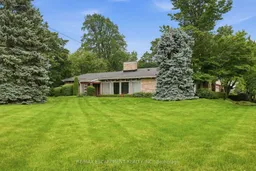
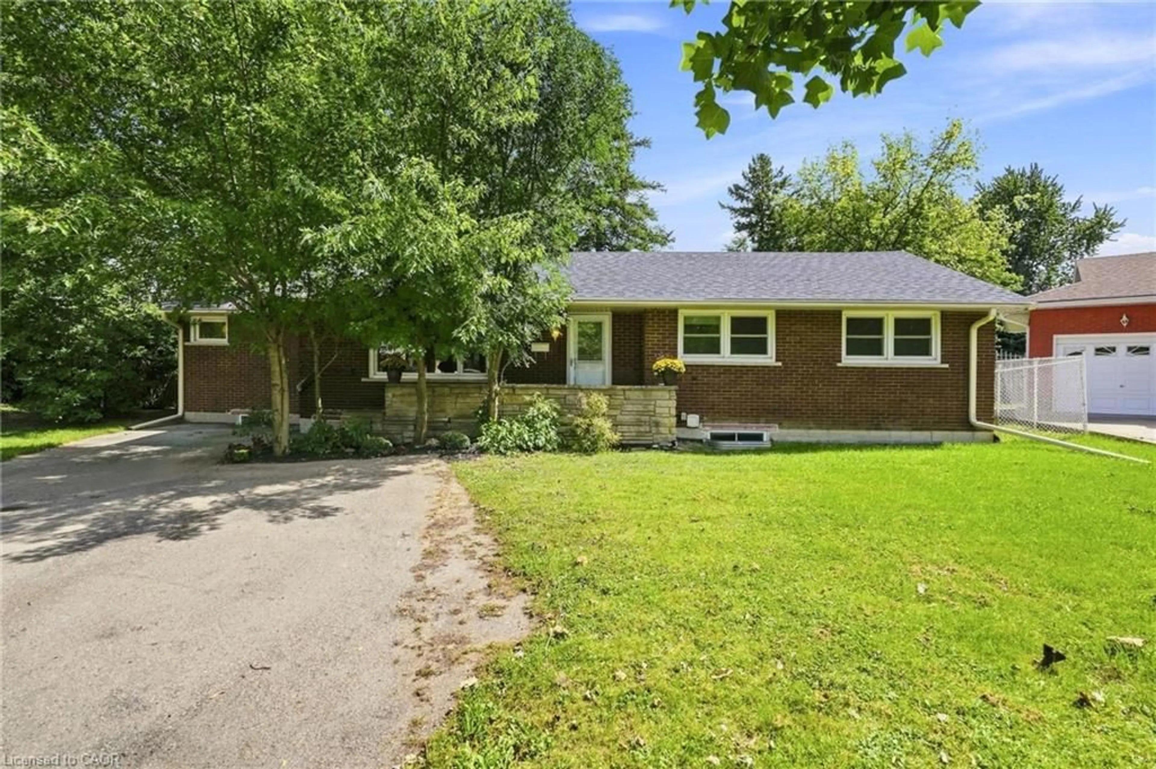
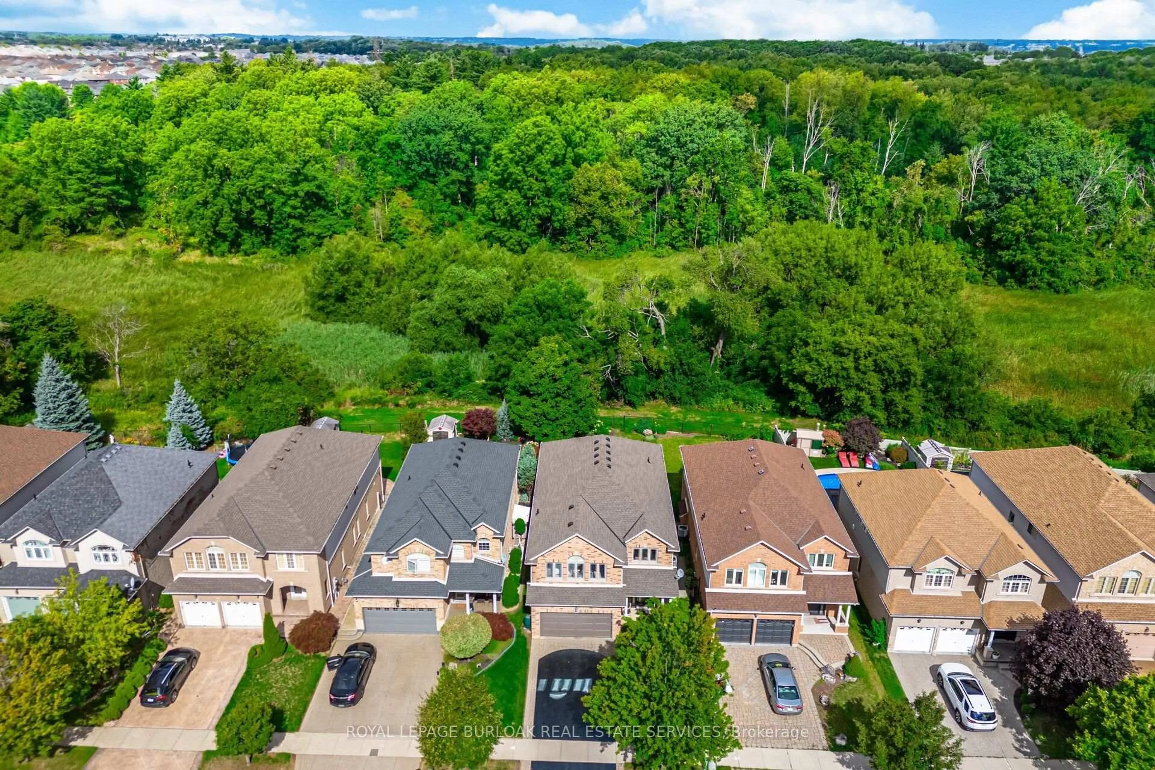
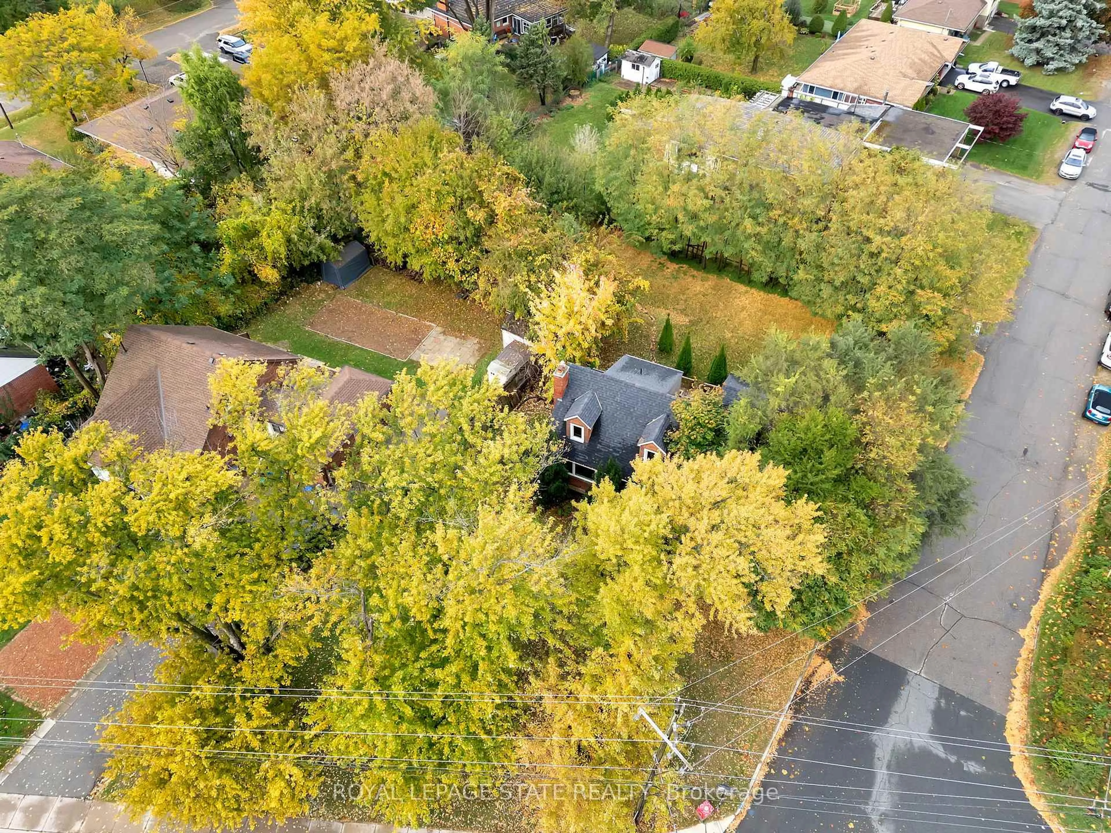
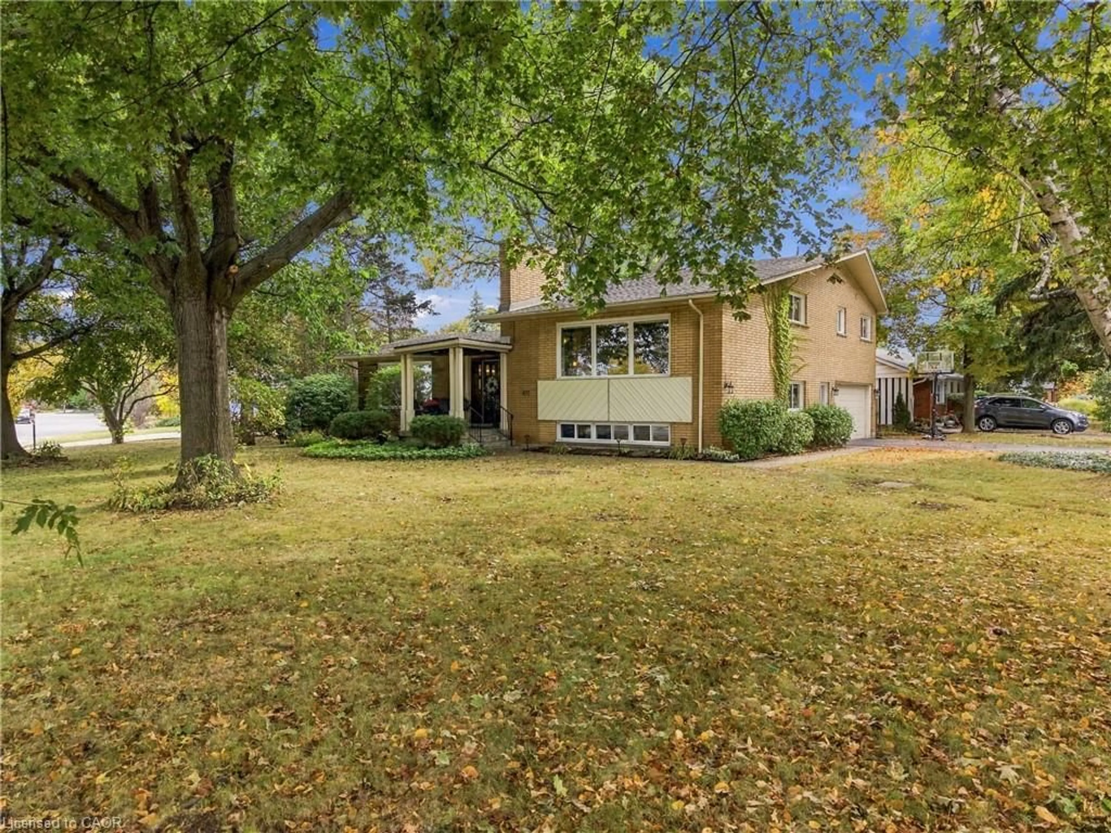
Welcome to 264 Mountain Brow Boulevard, located on Hamilton Mountain and situated on an approximately 250 x 100-foot corner lot. This property offers expansive views of the city skyline, with views extending toward Toronto on clear days. Built in 1957, the home features mid-century modern architectural design with four bedrooms, two full bathrooms, and a spacious layout. The kitchen opens to the Great Room, creating a functional space for everyday living and entertaining. Separate family and dining rooms provide additional living areas, while four fireplaces add warmth and character throughout the home. The partially finished basement offers flexibility for future customization, whether as a recreation room, home office, fitness area, or additional living space, subject to any required approvals. A double-car garage with inside entry provides added convenience and storage. Whether you're looking to update and personalize the existing home or explore the property's future potential, subject to all necessary approvals, 264 Mountain Brow Boulevard offers a unique opportunity on a generously sized lot in an established Hamilton Mountain neighbourhood.


Property Details

StyleBungalow
ViewCity
Age of property51-99
SqFt~3000-3500 SqFt
Lot Size25,000 SqFt(250 x 100)
Parking Spaces4
MLS ®NumberX13577164
Community NameSherwood
Data SourceTRREB
Listing byRE/MAX ESCARPMENT REALTY INC.

Features

Heating: Radiant
Cooling: Other
Fireplace
Basement: Part Fin

Main Floor

Foyer

3.76 x 3.73

Kitchen

4.8 x 7.34

Living

8.0 x 8.23

Family

4.04 x 7.95


Features

Lot size: 25,000 SqFt

Parking

Garage spaces 2

Garage type Attached

Other parking spaces 2

Total parking spaces 4


Property History

Jul 17, 2026
ListedActive
$950,000
4 hours on market
history photo preview43
Listing by trreb®
Property listed by RE/MAX ESCARPMENT REALTY INC., Brokerage
Agent Banner Image
Interested in this property?Get in touch to get the inside scoop.
Market Data - Sherwood

Geo Zone Map ThumbnailSherwood

Strong Seller's Market

View Market Data

Detached house - for the past 30 days

Buyer's market Seller's market

Avg. Days on Market

Past 30 days

0 day

Compared to

2025

13 days

2024

0 day

2023

7 days

New Listings

Past 30 days

2 listings

Compared to

2025

4 listings

2024

2 listings

2023

4 listings

Units sold

Past 30 days

0 unit

Compared to

2025

3 units

2024

0 unit

2023

4 units

Median Sold Price

Past 30 days

$0

Compared to

2025

$705,000

2023

$823,500


Population and Demographics

Overview

Total population 2255
Average household income $123,361

Age (%)

0 to 19
19%
20 to 34
18%
35 to 49
18%
50 to 64
23%
65 and plus
22%

Household composition (%)

Single family
66%
Single person
31%
Multi person
3%
Multi family
1%

Mother tongue (%)

English
87%
Italian
3%
Others
3%
Spanish
2%
Arabic
1%
French
1%
Portuguese
1%

House tenancy (%)

Owners
63%
Renters
37%

What’s nearby?Essentials within 5 km

Local Logic

Transportation Scores

Estimated Budget