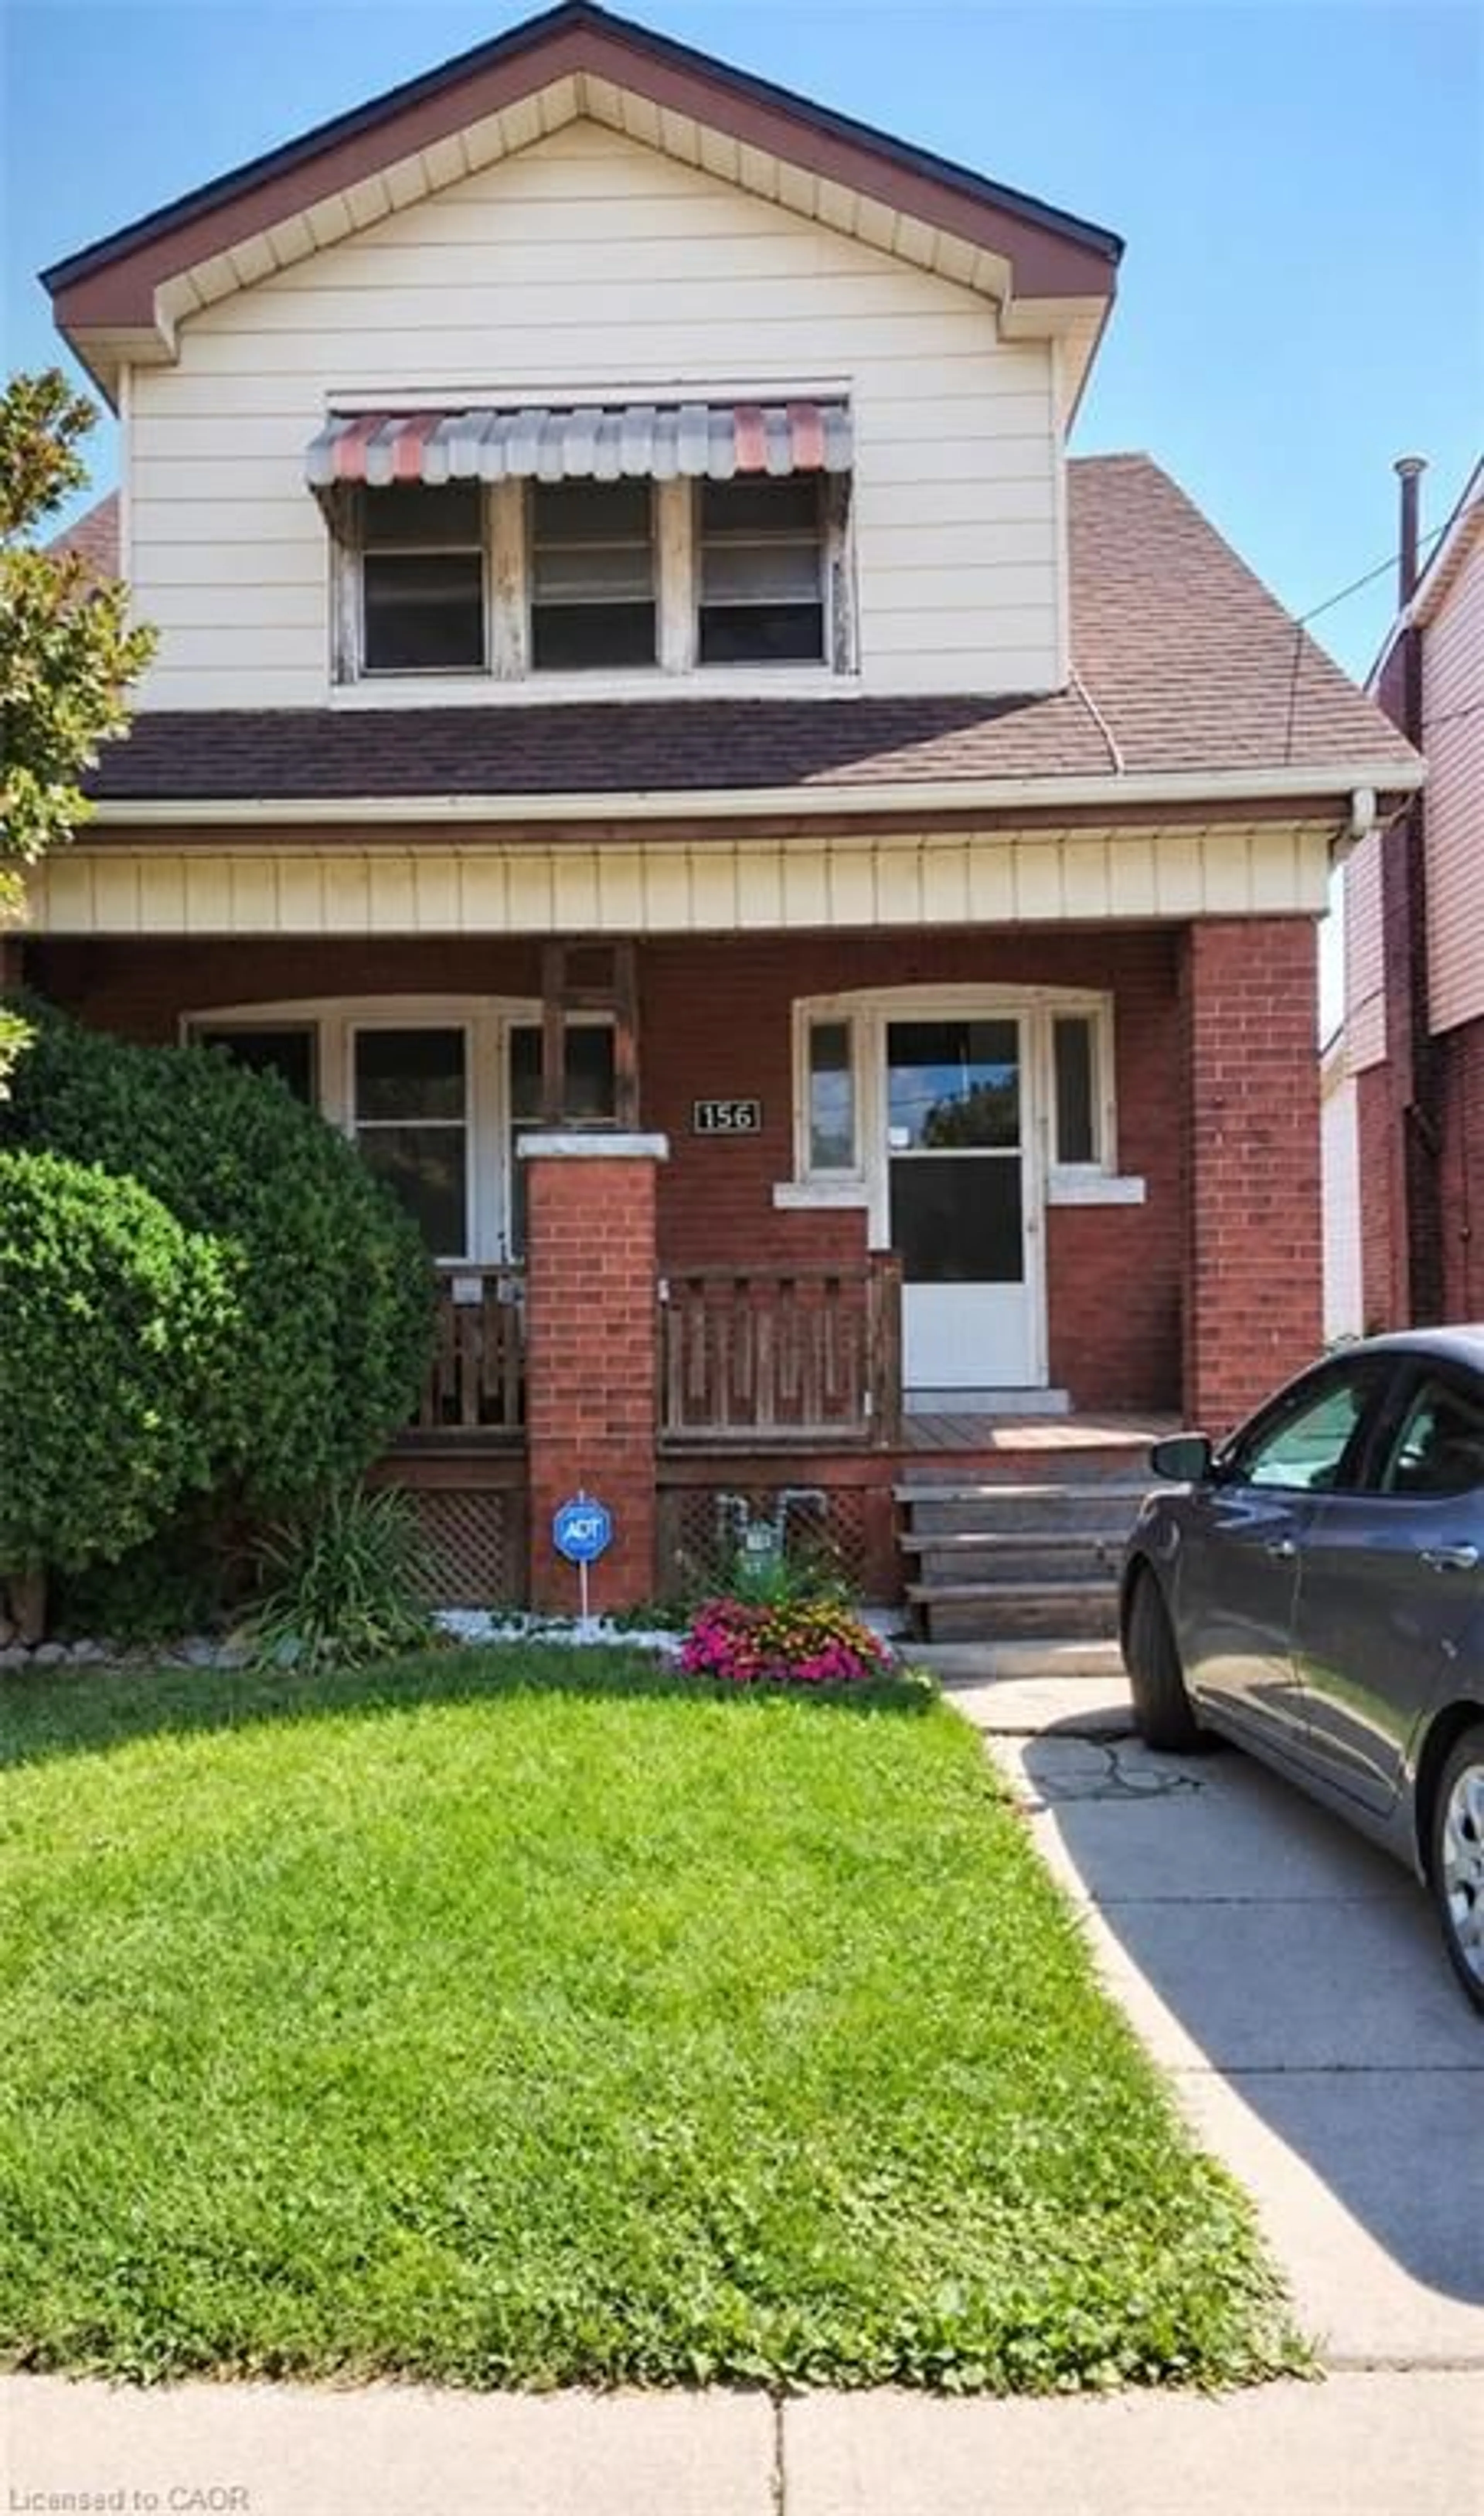
156 Leinster Ave, Hamilton, Ontario L8L 6X9
Contact us about this property
Highlights
Estimated valueThis is the price Wahi expects this property to sell for.
The calculation is powered by our Instant Home Value Estimate, which uses current market and property price trends to estimate your home’s value with a 90% accuracy rate.Not available
Price/Sqft$320/sqft
Monthly cost
Open Calculator
Description
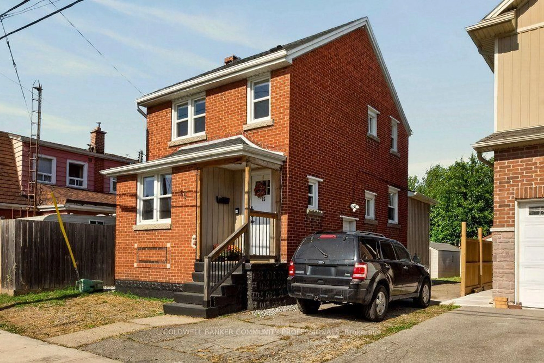
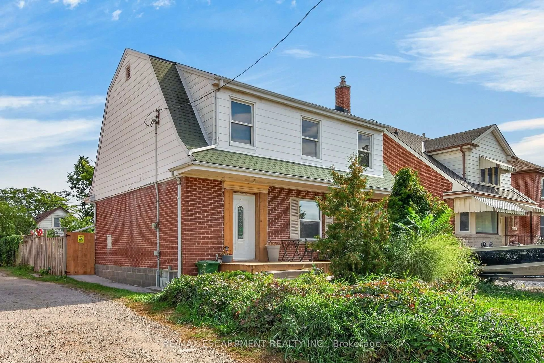
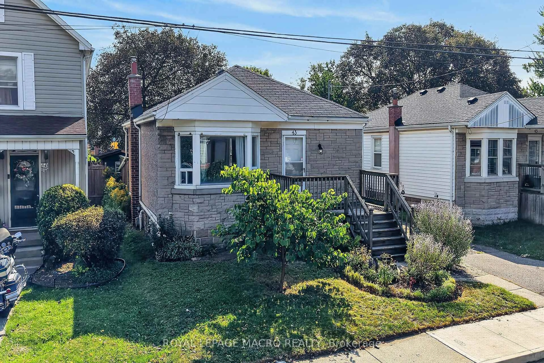
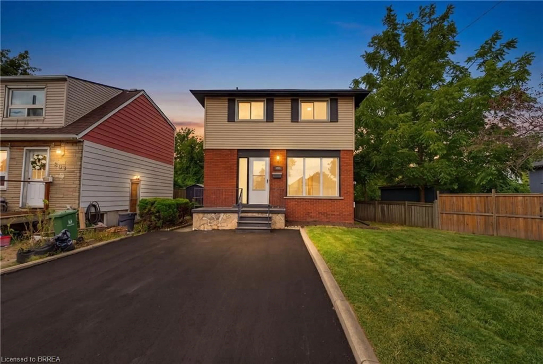
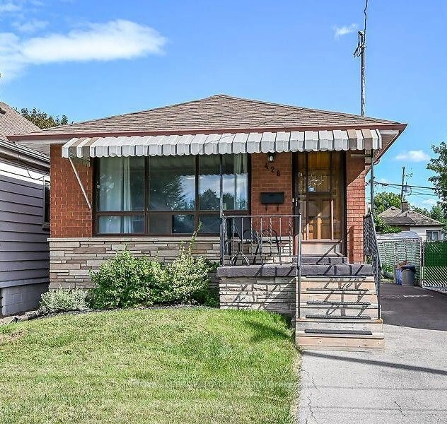
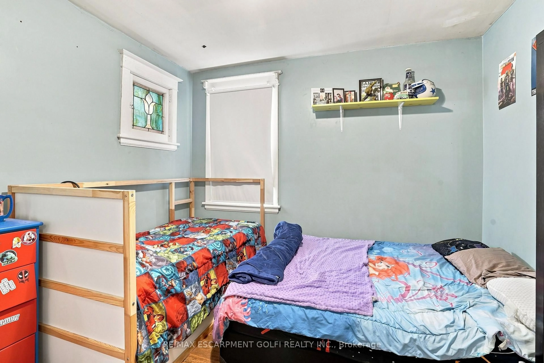
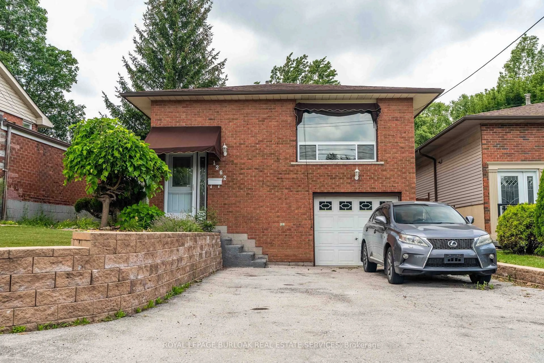
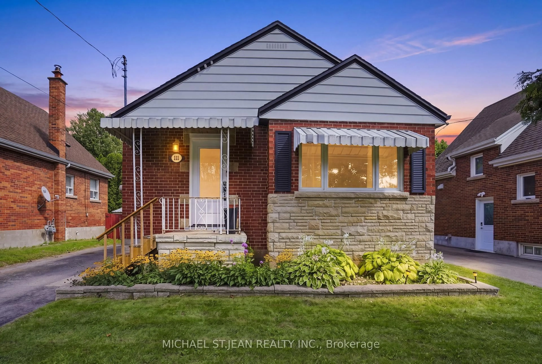
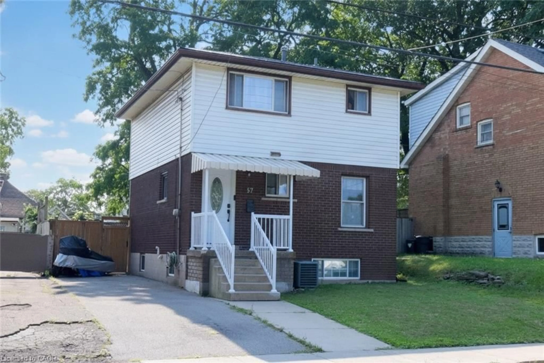
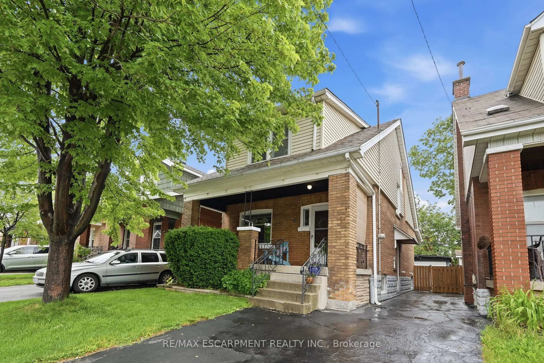
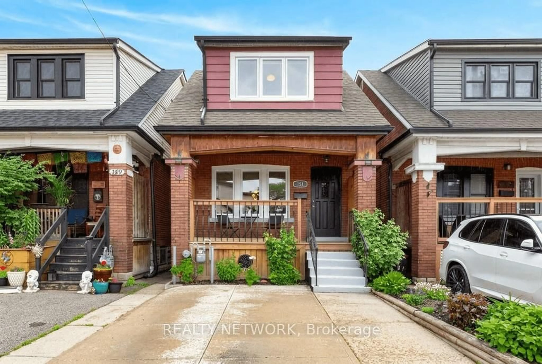
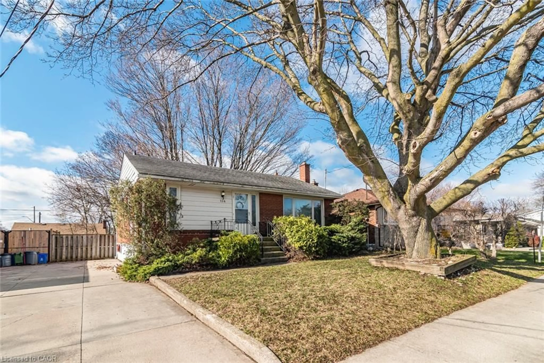
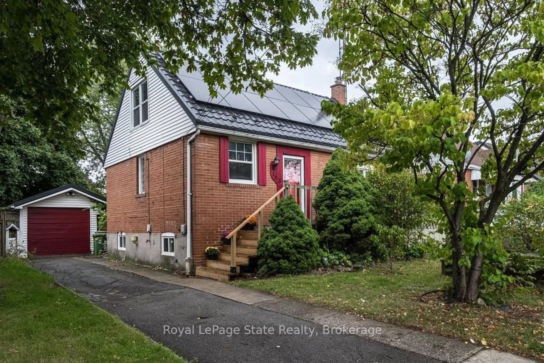
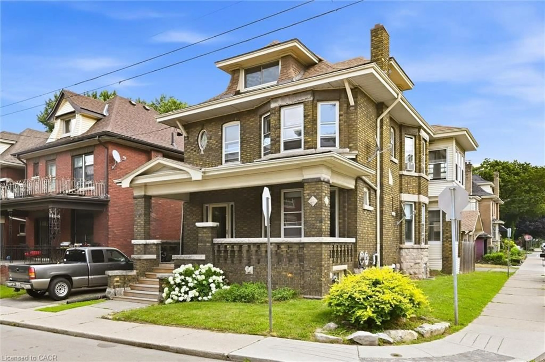
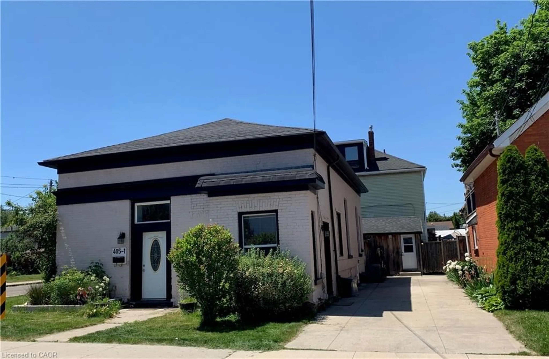
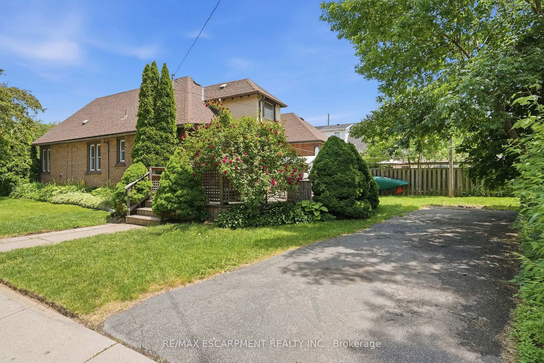
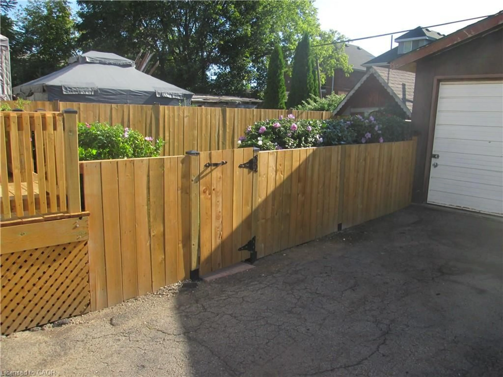
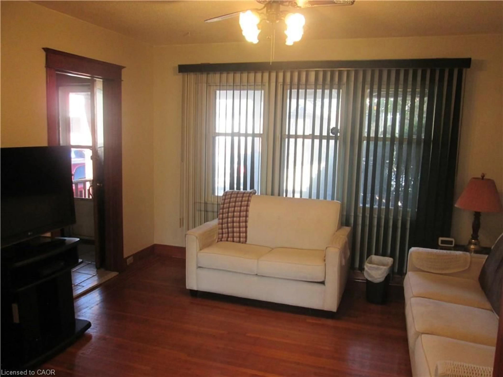
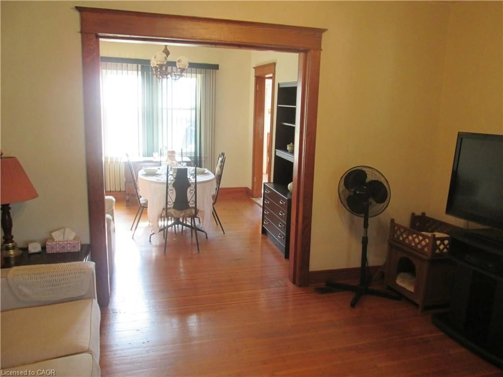
Welcome to this charming 3 bedroom, 2 bathroom detached two storey home offering lots of character, space and storage. Walk into a nice ceramic foyer with natural stained hardwood floor's throughout the living room and dining room. As well as stained trims and railings through the home. Master bedroom has 2 walk in closet's. Enjoy a bright pantry room just off the kitchen. Lower level offer's a rec room with wet bar and wood stove, a 3 piece bathroom and a laundry/utility room with crawl space. Numerous update's have been done in the the last 2 year's including new carpet's in all 3 bedroom's new fencing and deck. New roof's on house/single car garage and shed (plenty of outside storage). With built-in workshop in garage & 100 AMP electric service. Front parking with shared driveway. Easy access to QEW & within walking distance to school's, shopping, recreation centre/pool and hospital. As well as public transit. With it's inviting character this home is ready for it's next chapter and new owner's.
Property Details
Interior
Features
Main Floor
Living Room
12.09 x 11.09Hardwood Floor
Foyer
15 x 9.06Kitchen
11 x 11.07Pantry
Dining Room
3.66 x 3.35hardwood floor / stained glass window
Exterior
Features
Parking
Garage spaces 1
Garage type -
Other parking spaces 1
Total parking spaces 2
Property History
 19
19